
101-103 Rue Nadeau
McMasterville J3G1G7
Duplex | MLS: 19162735
$599,000
Frontage 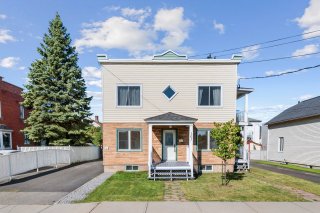 Frontage
 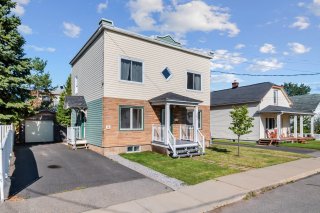 Frontage
 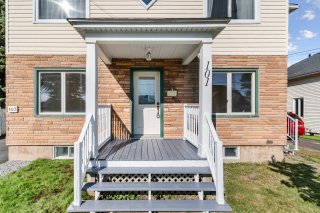 Hallway
 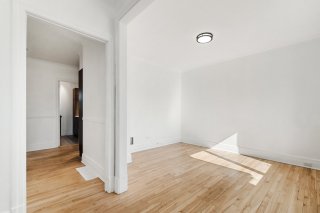 Living room
 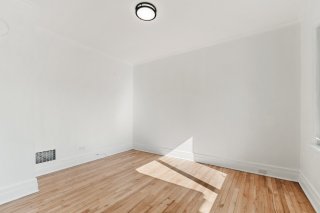 Living room
 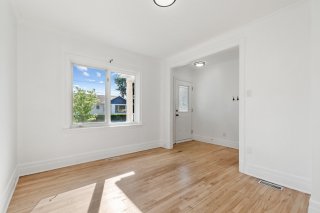 Living room
 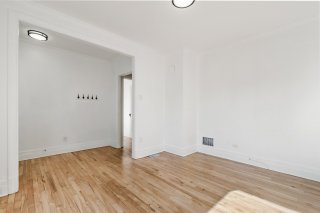 Dining room
 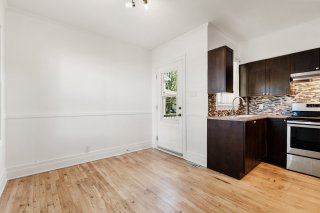 Dining room
 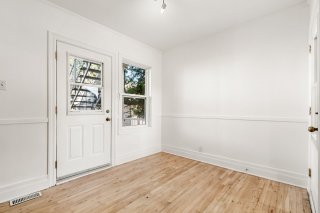 Dining room
 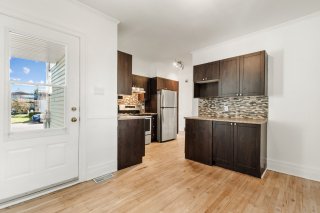 Kitchen
 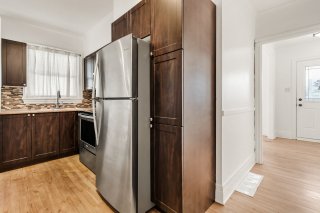 Kitchen
 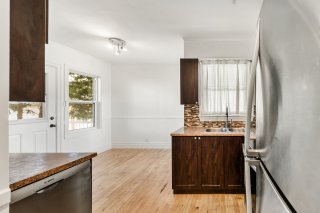 Kitchen
 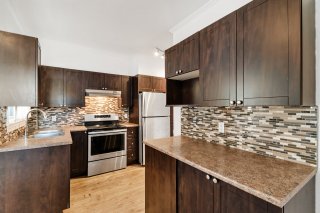 Kitchen
 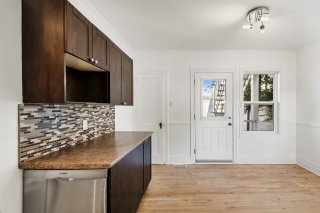 Primary bedroom
 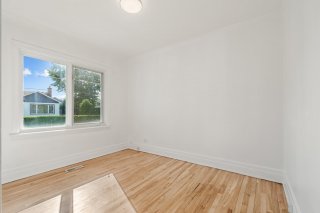 Primary bedroom
 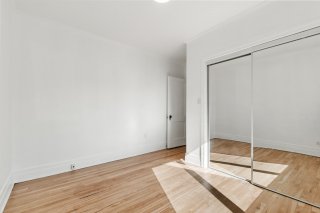 Bedroom
 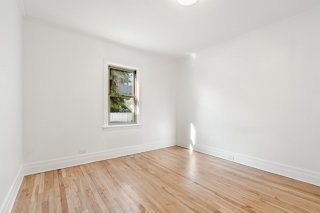 Bedroom
 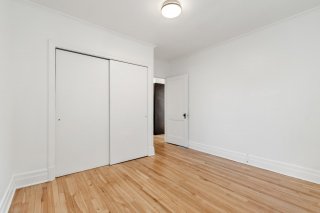 Bathroom
 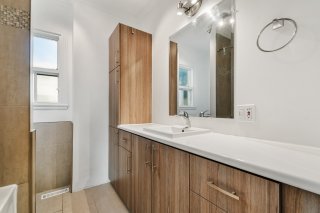 Bathroom
 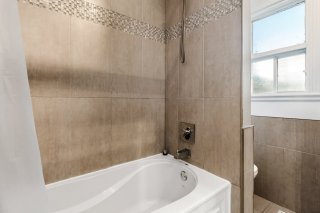 Basement
 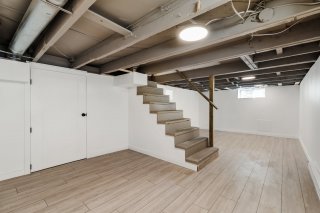 Basement
 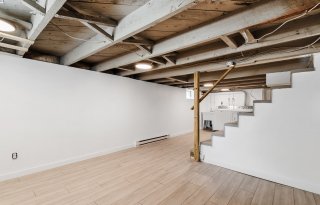 Laundry room
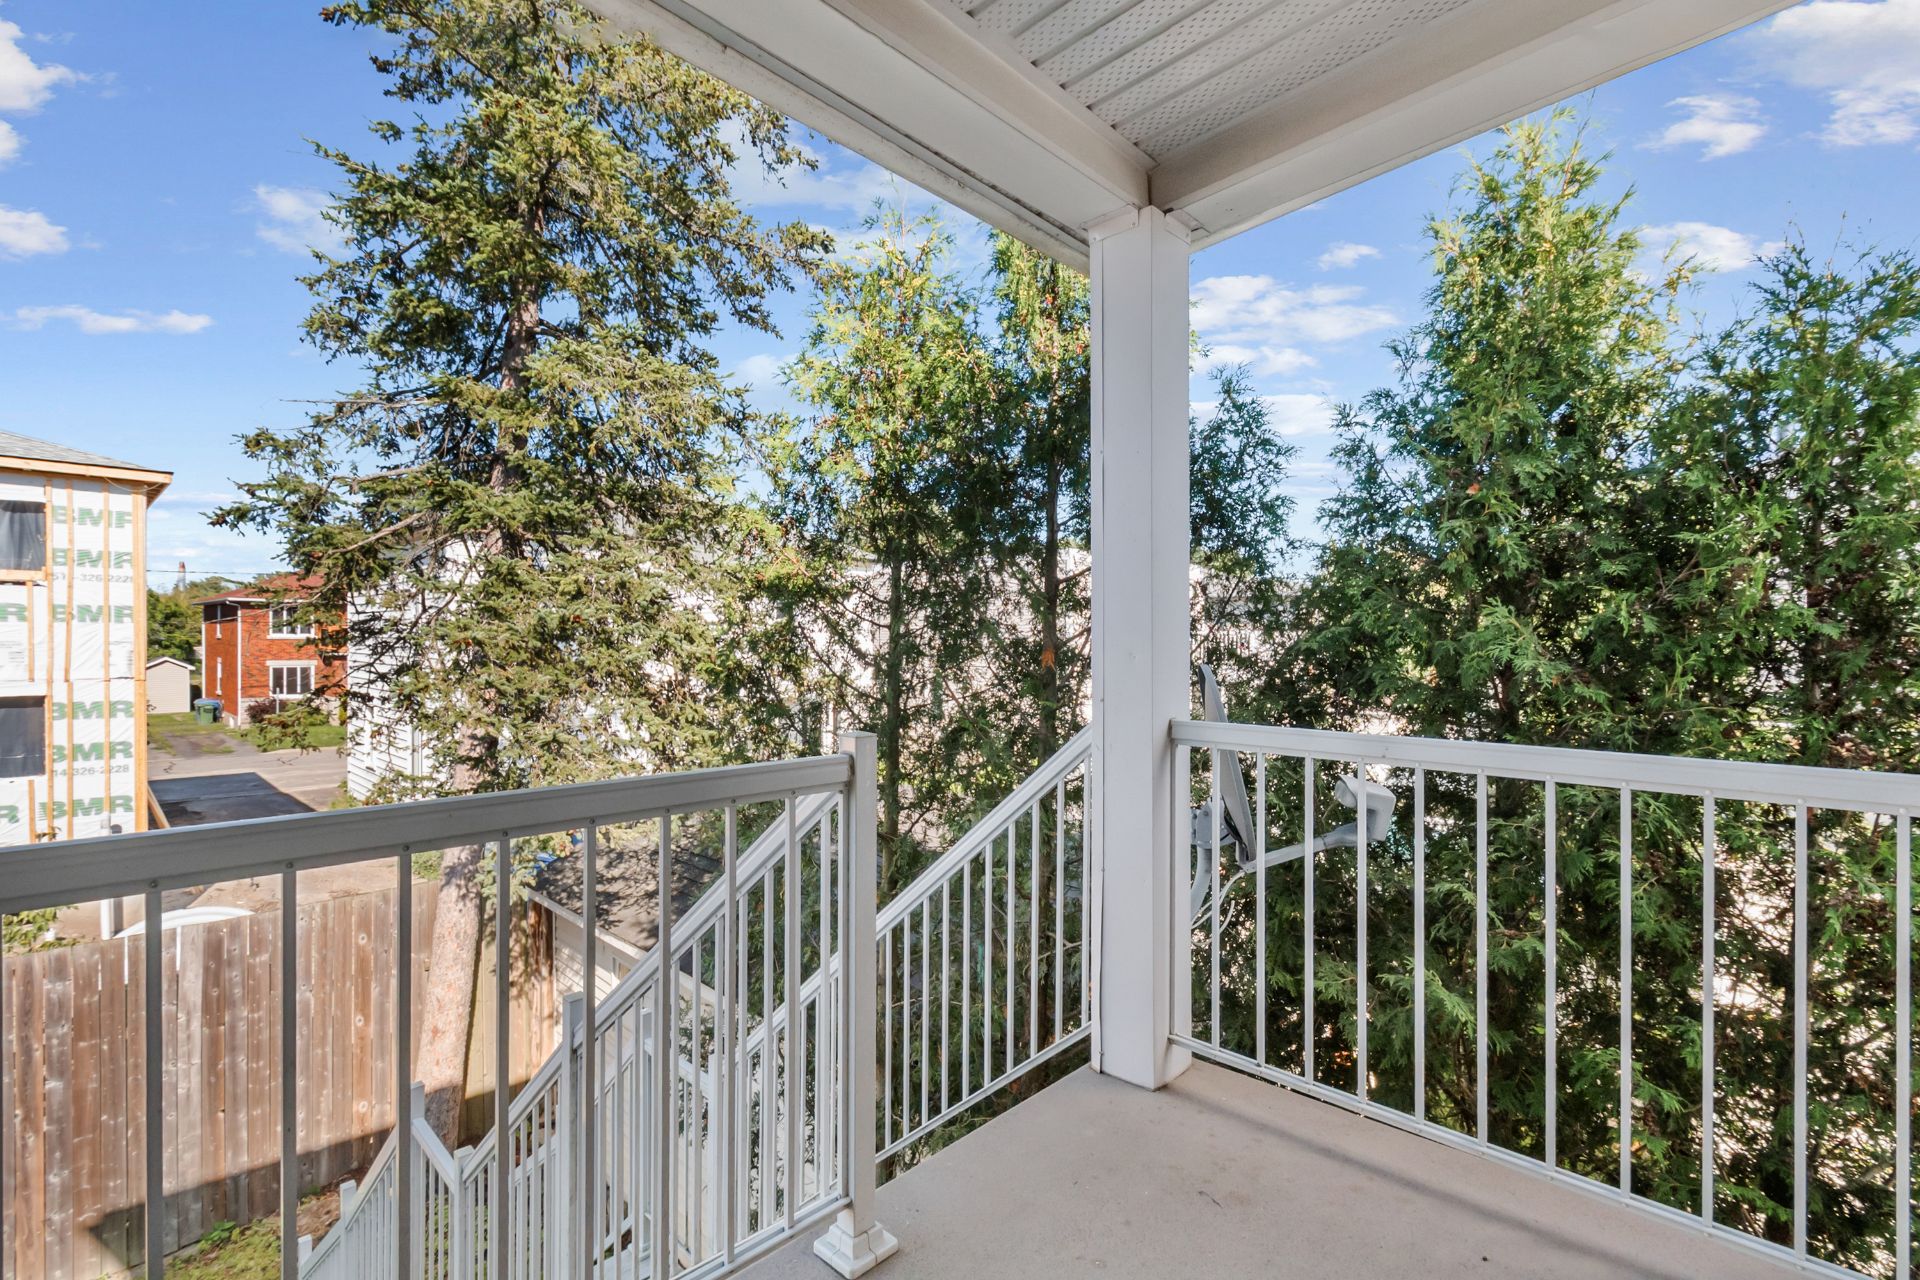
 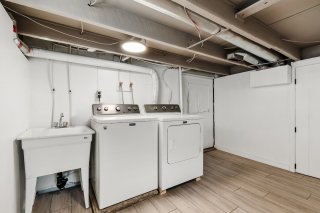 Balcony
 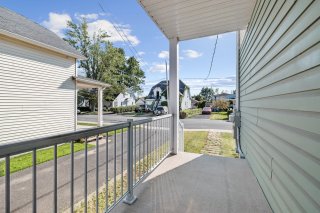 Balcony
 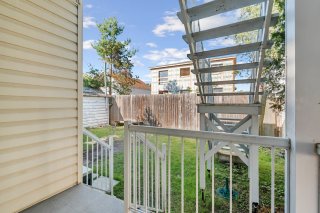 Backyard
 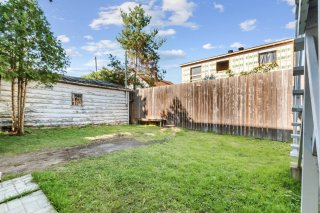 Backyard
 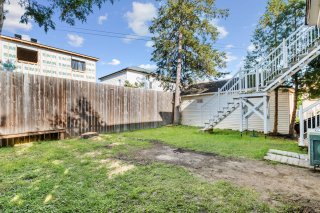 Backyard
 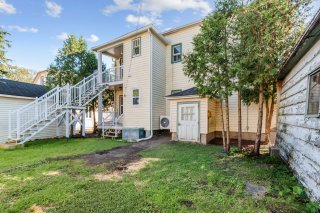 Corridor
 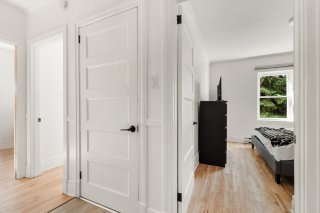 Living room
 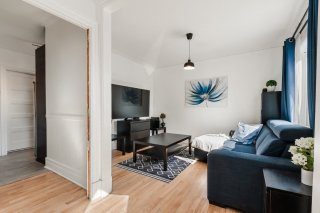 Living room
 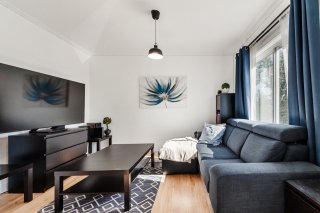 Living room
 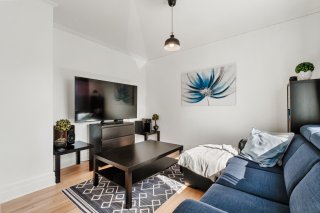 Living room
 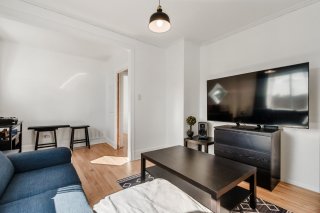 Dining room
 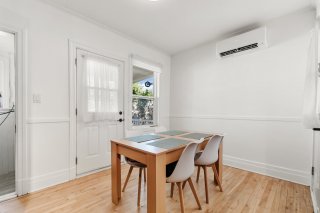 Dining room
 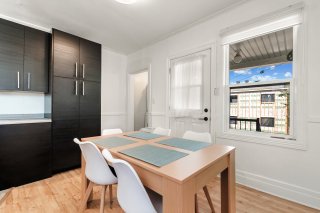 Dining room
 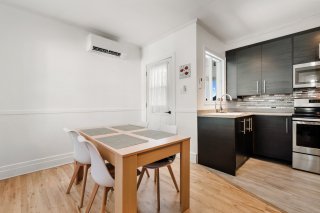 Kitchen
 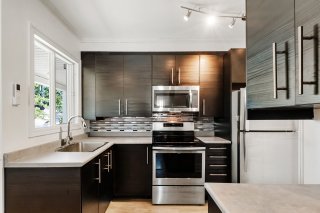 Kitchen
 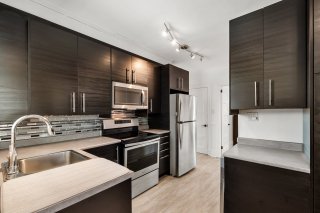 Kitchen
 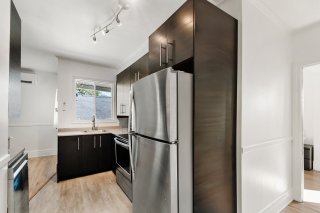 Bedroom
 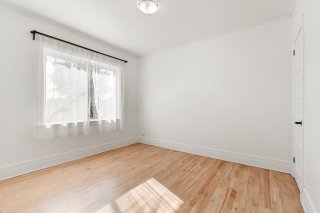 Bedroom
 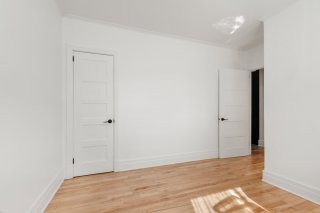 Primary bedroom
 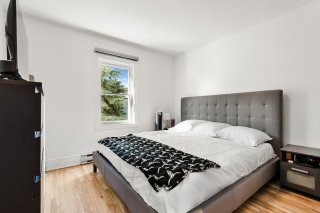 Primary bedroom
 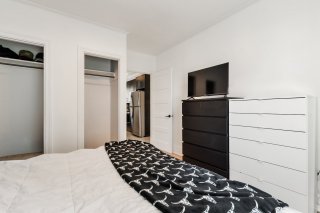 Bathroom
 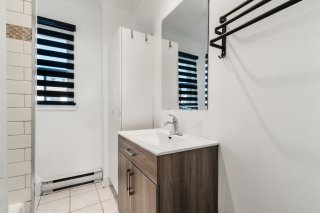 Bathroom
 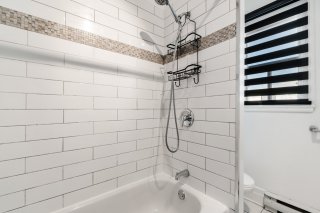 Laundry room
 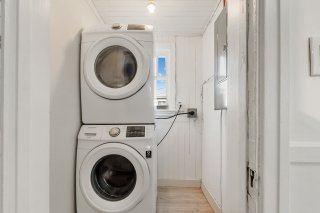 Balcony
 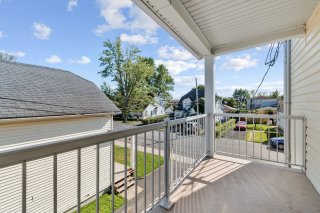 Balcony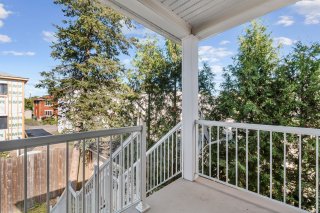
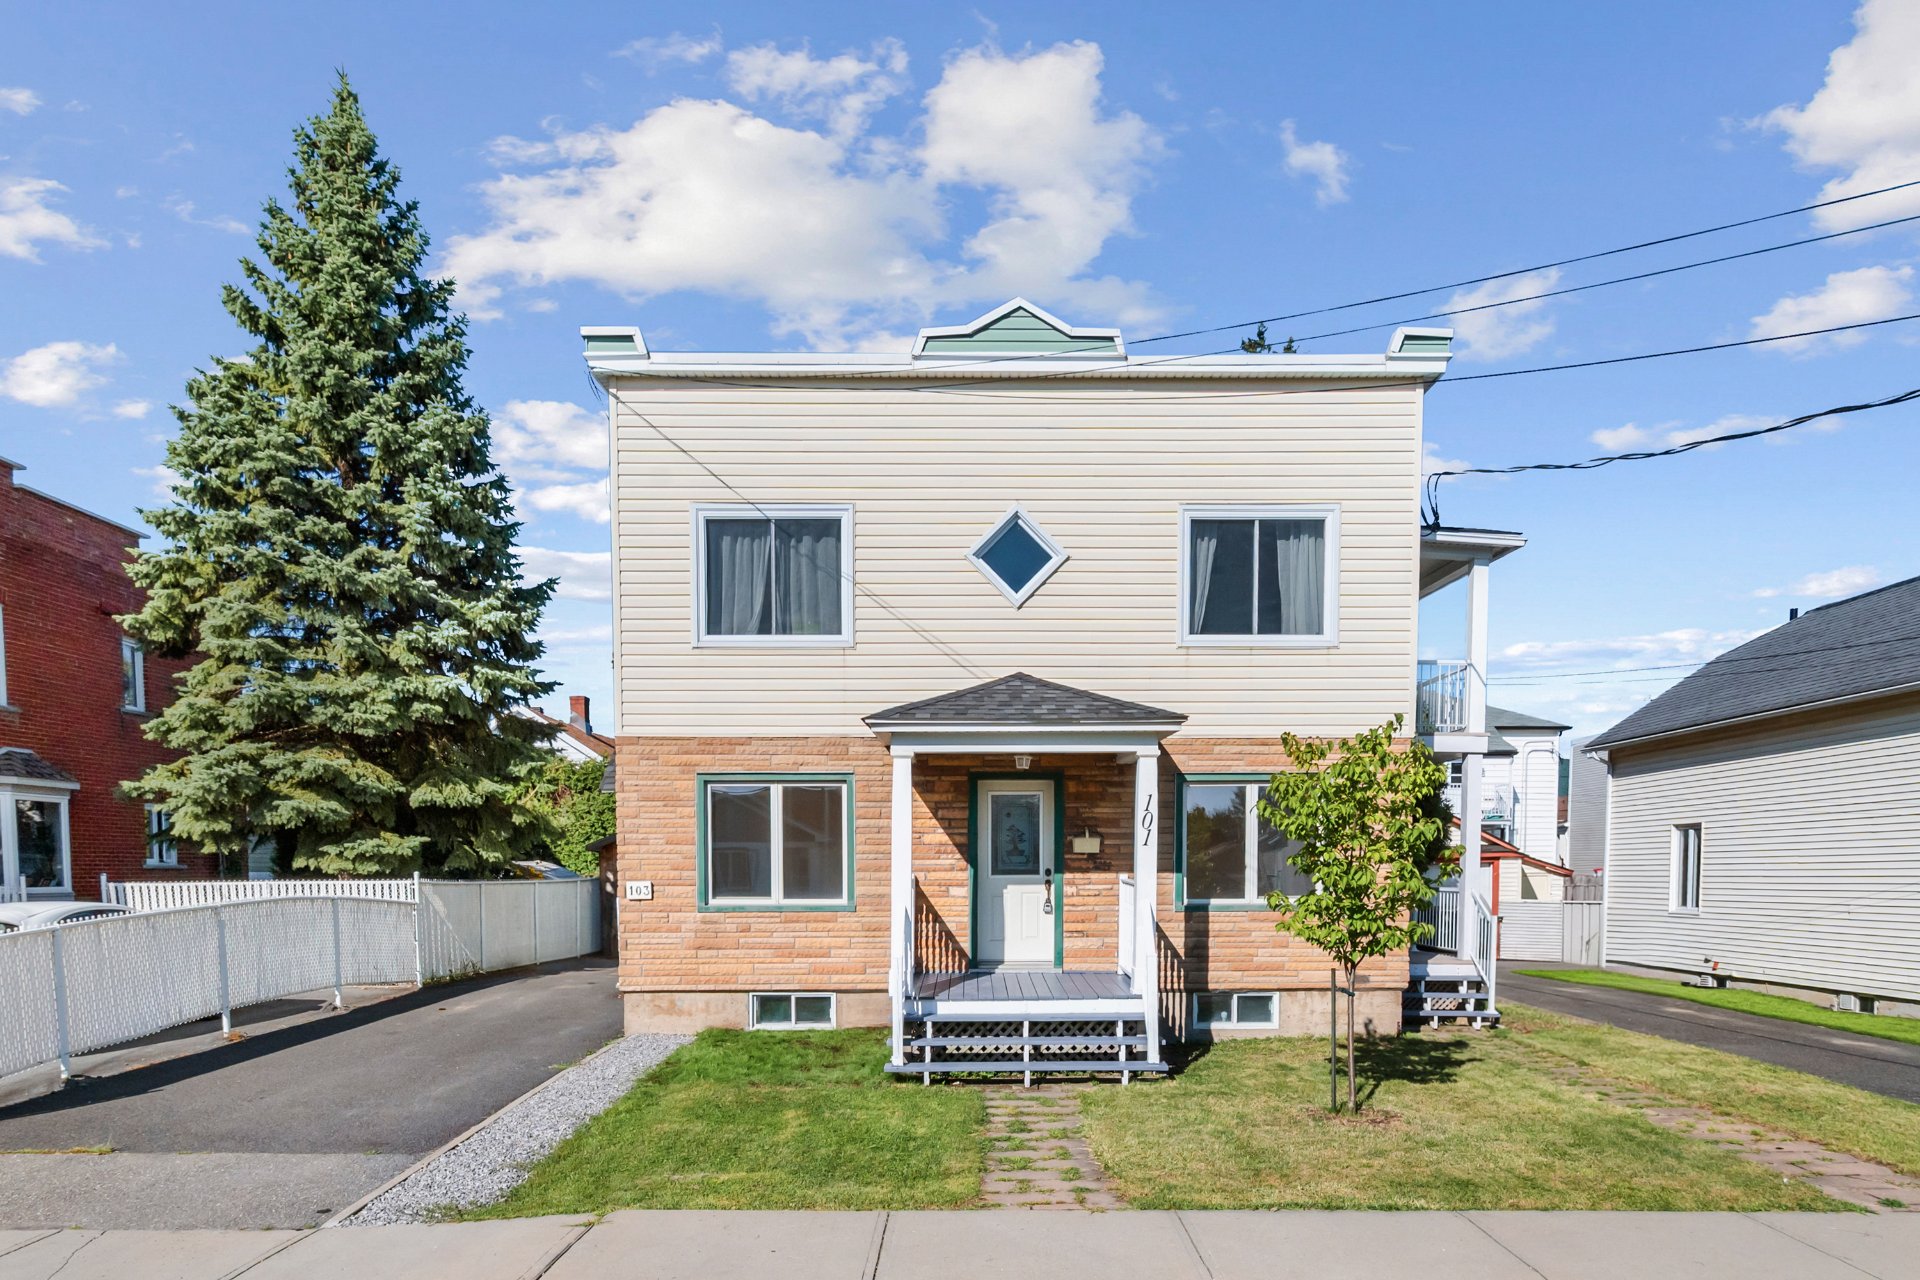 Frontage
 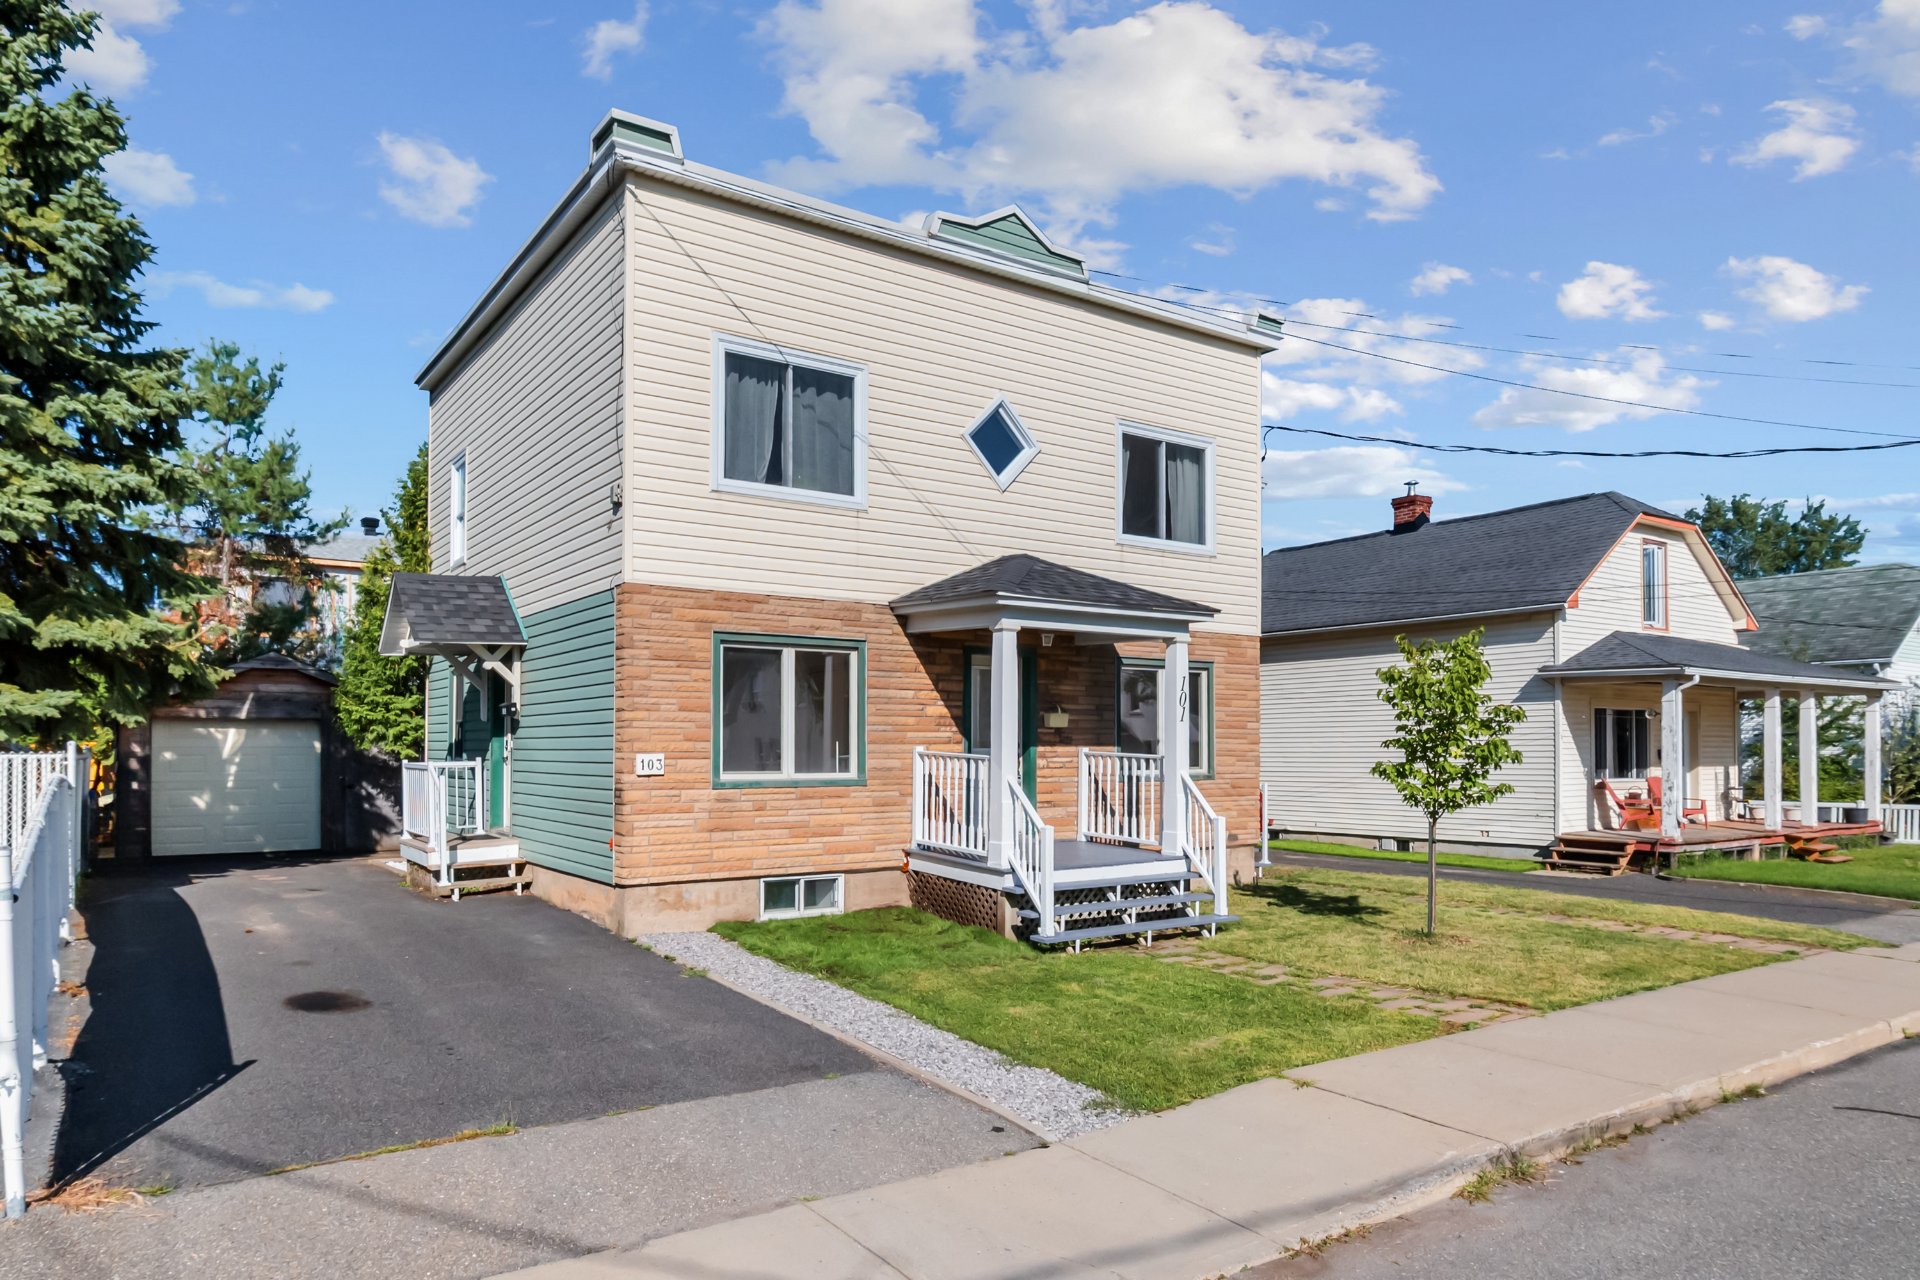 Frontage
 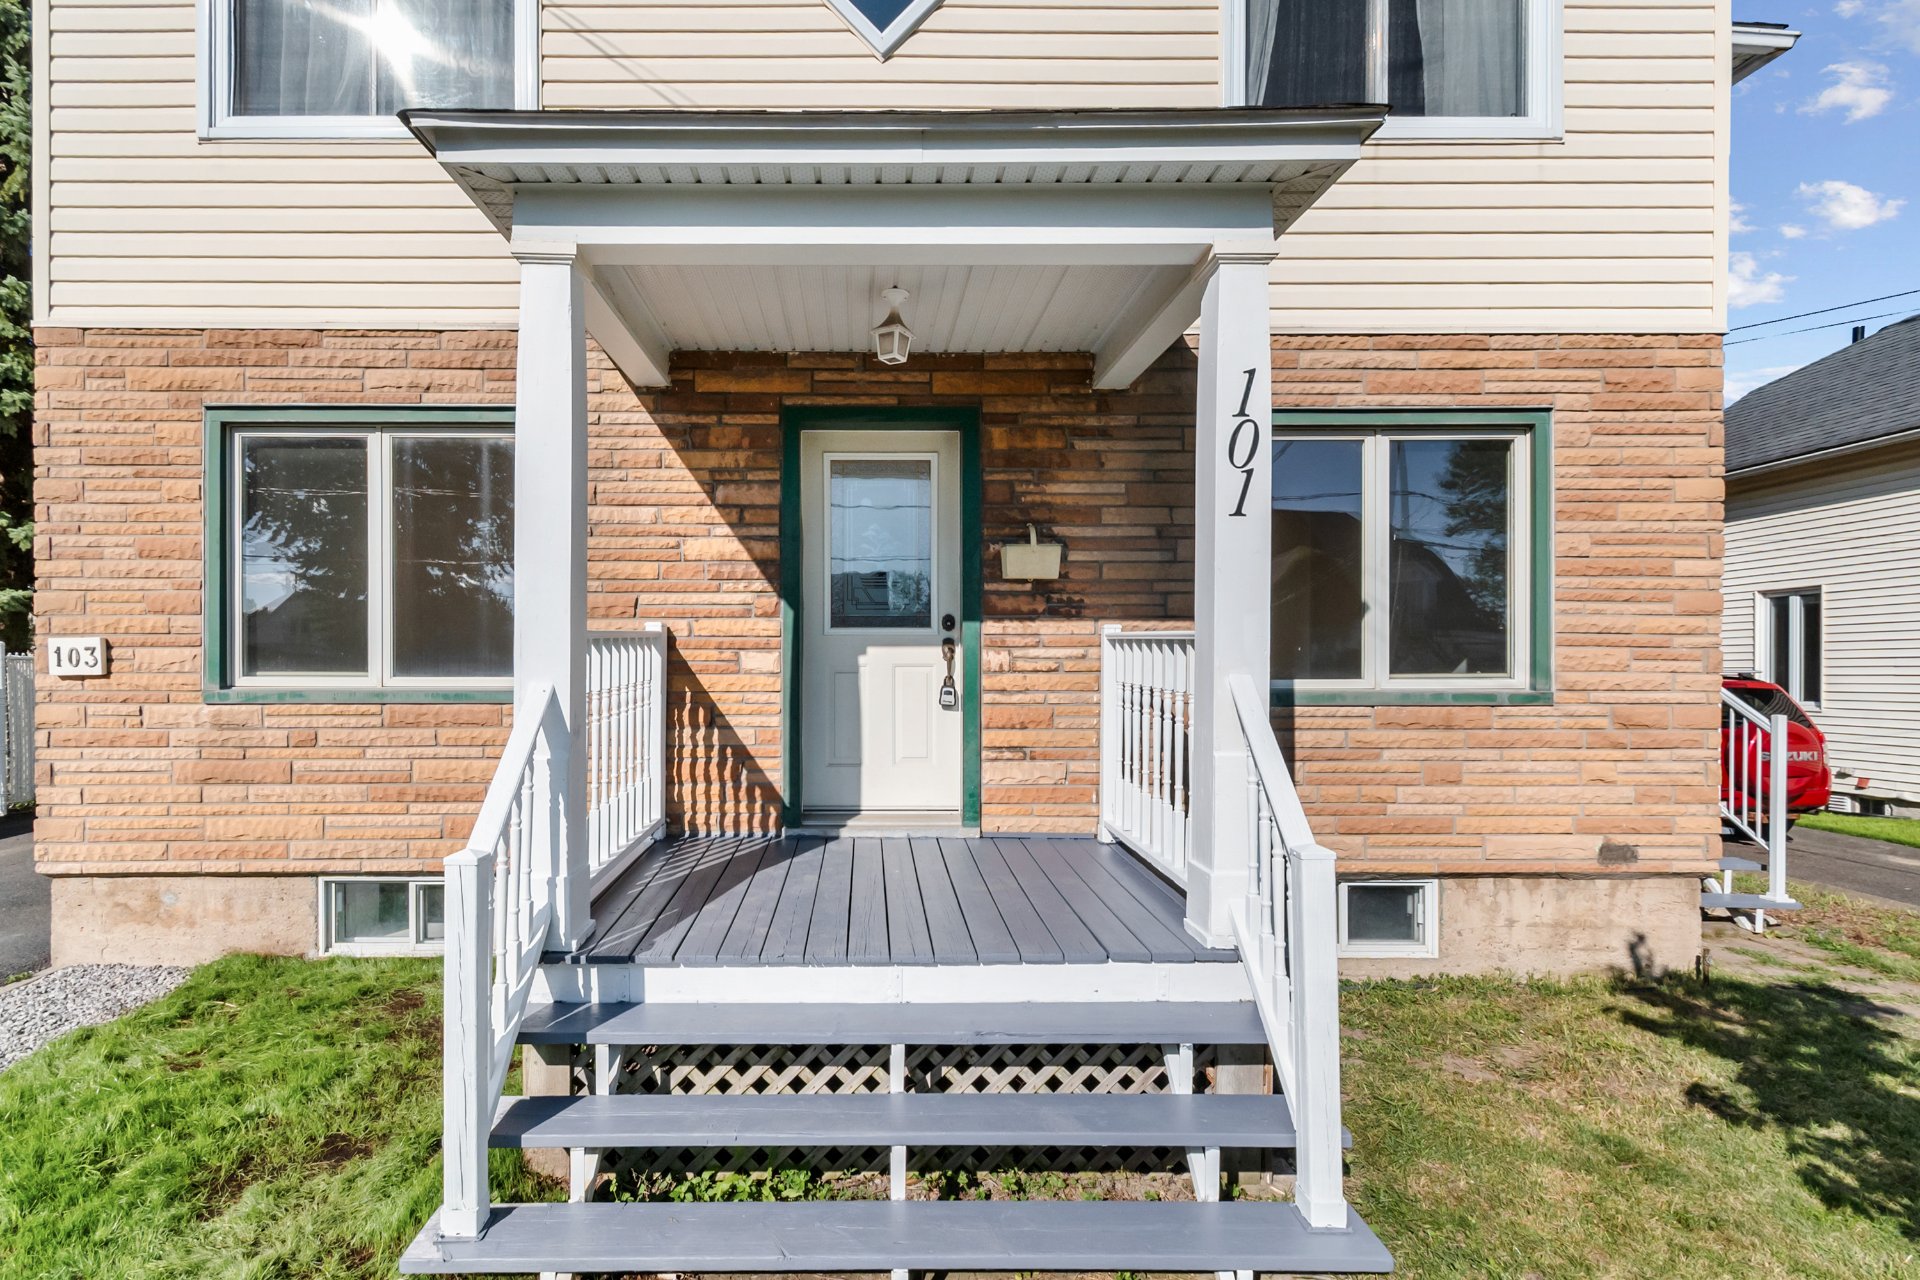 Hallway
 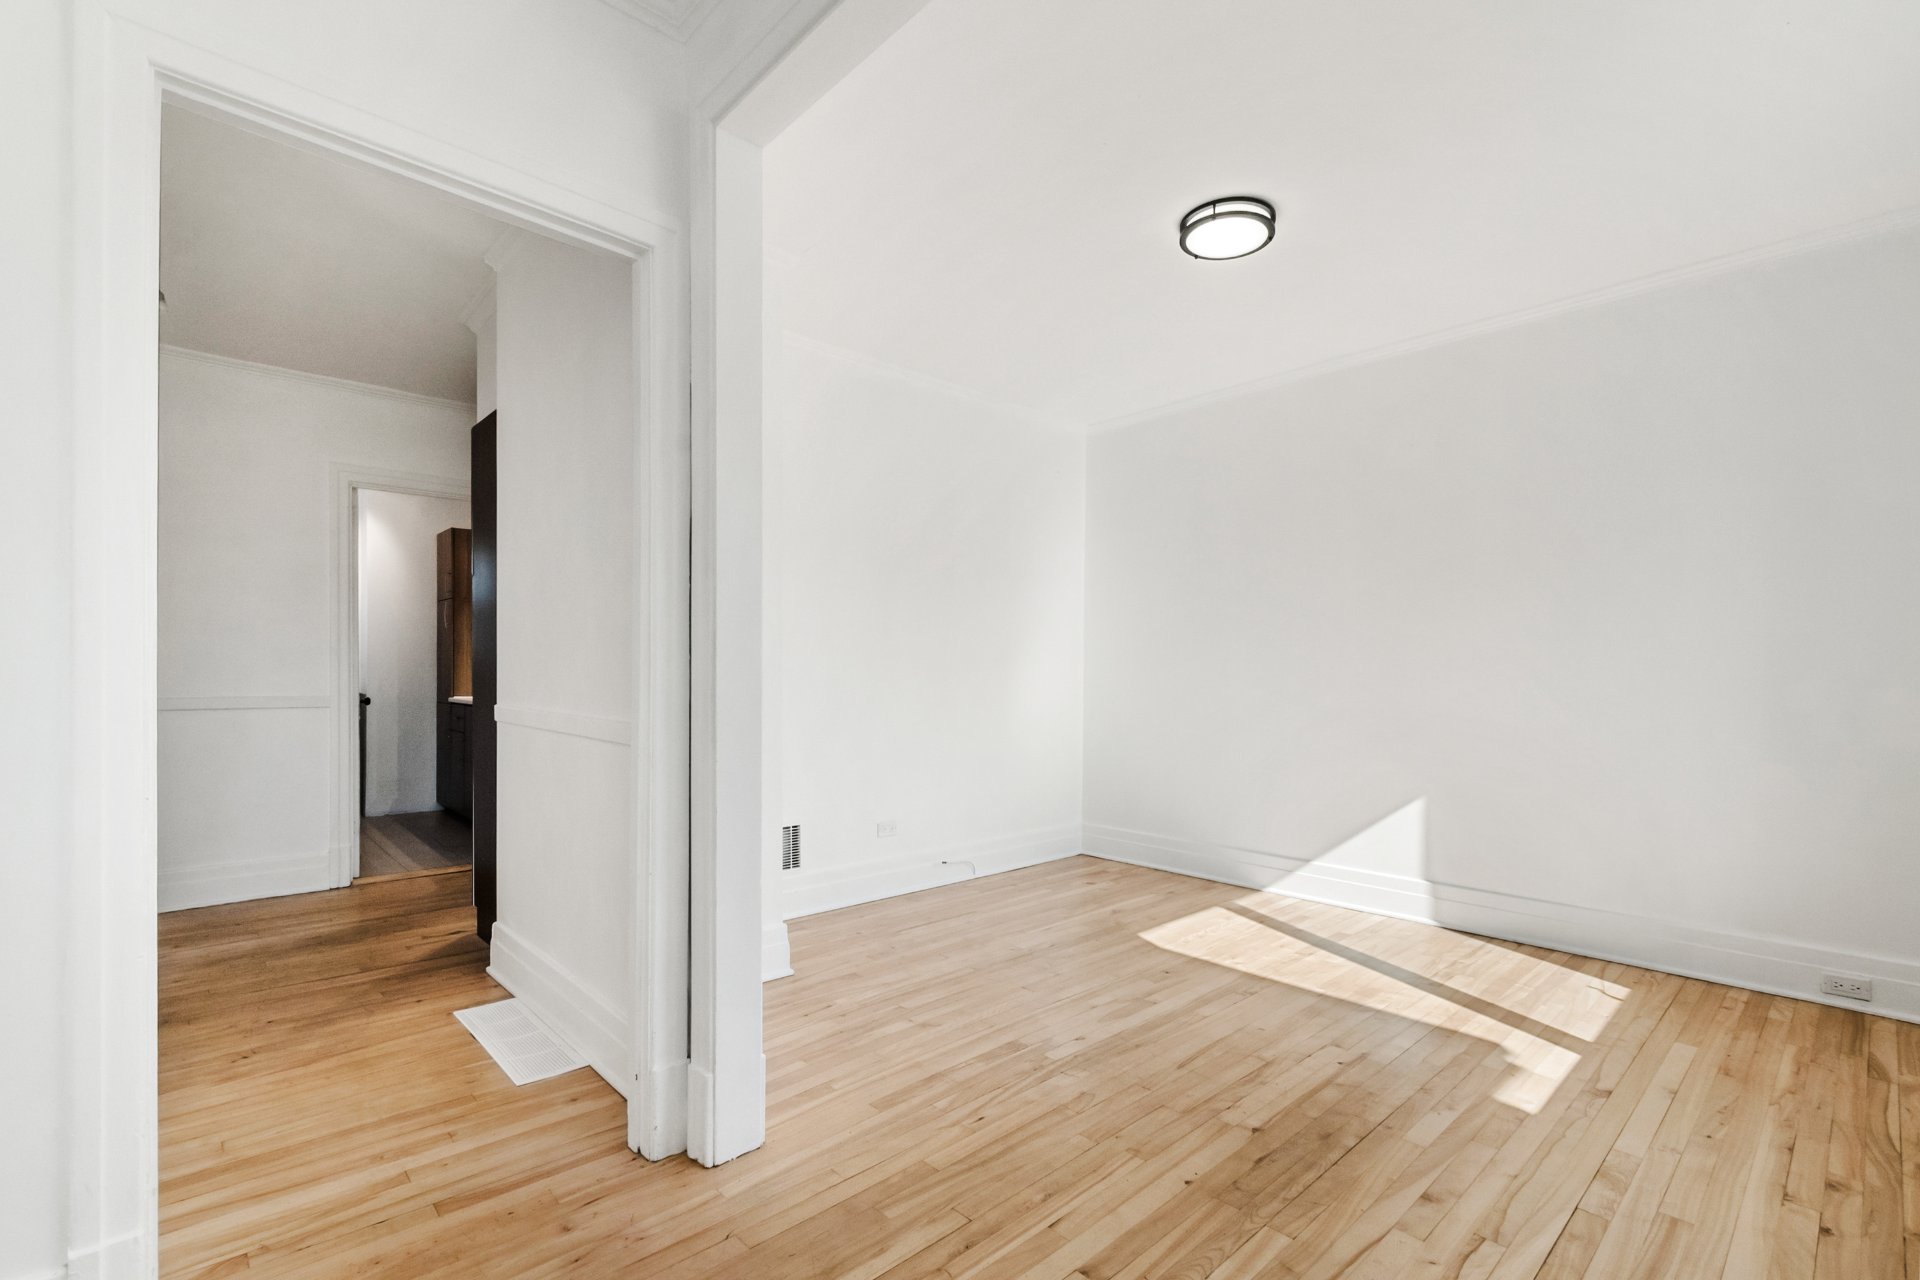 Living room
 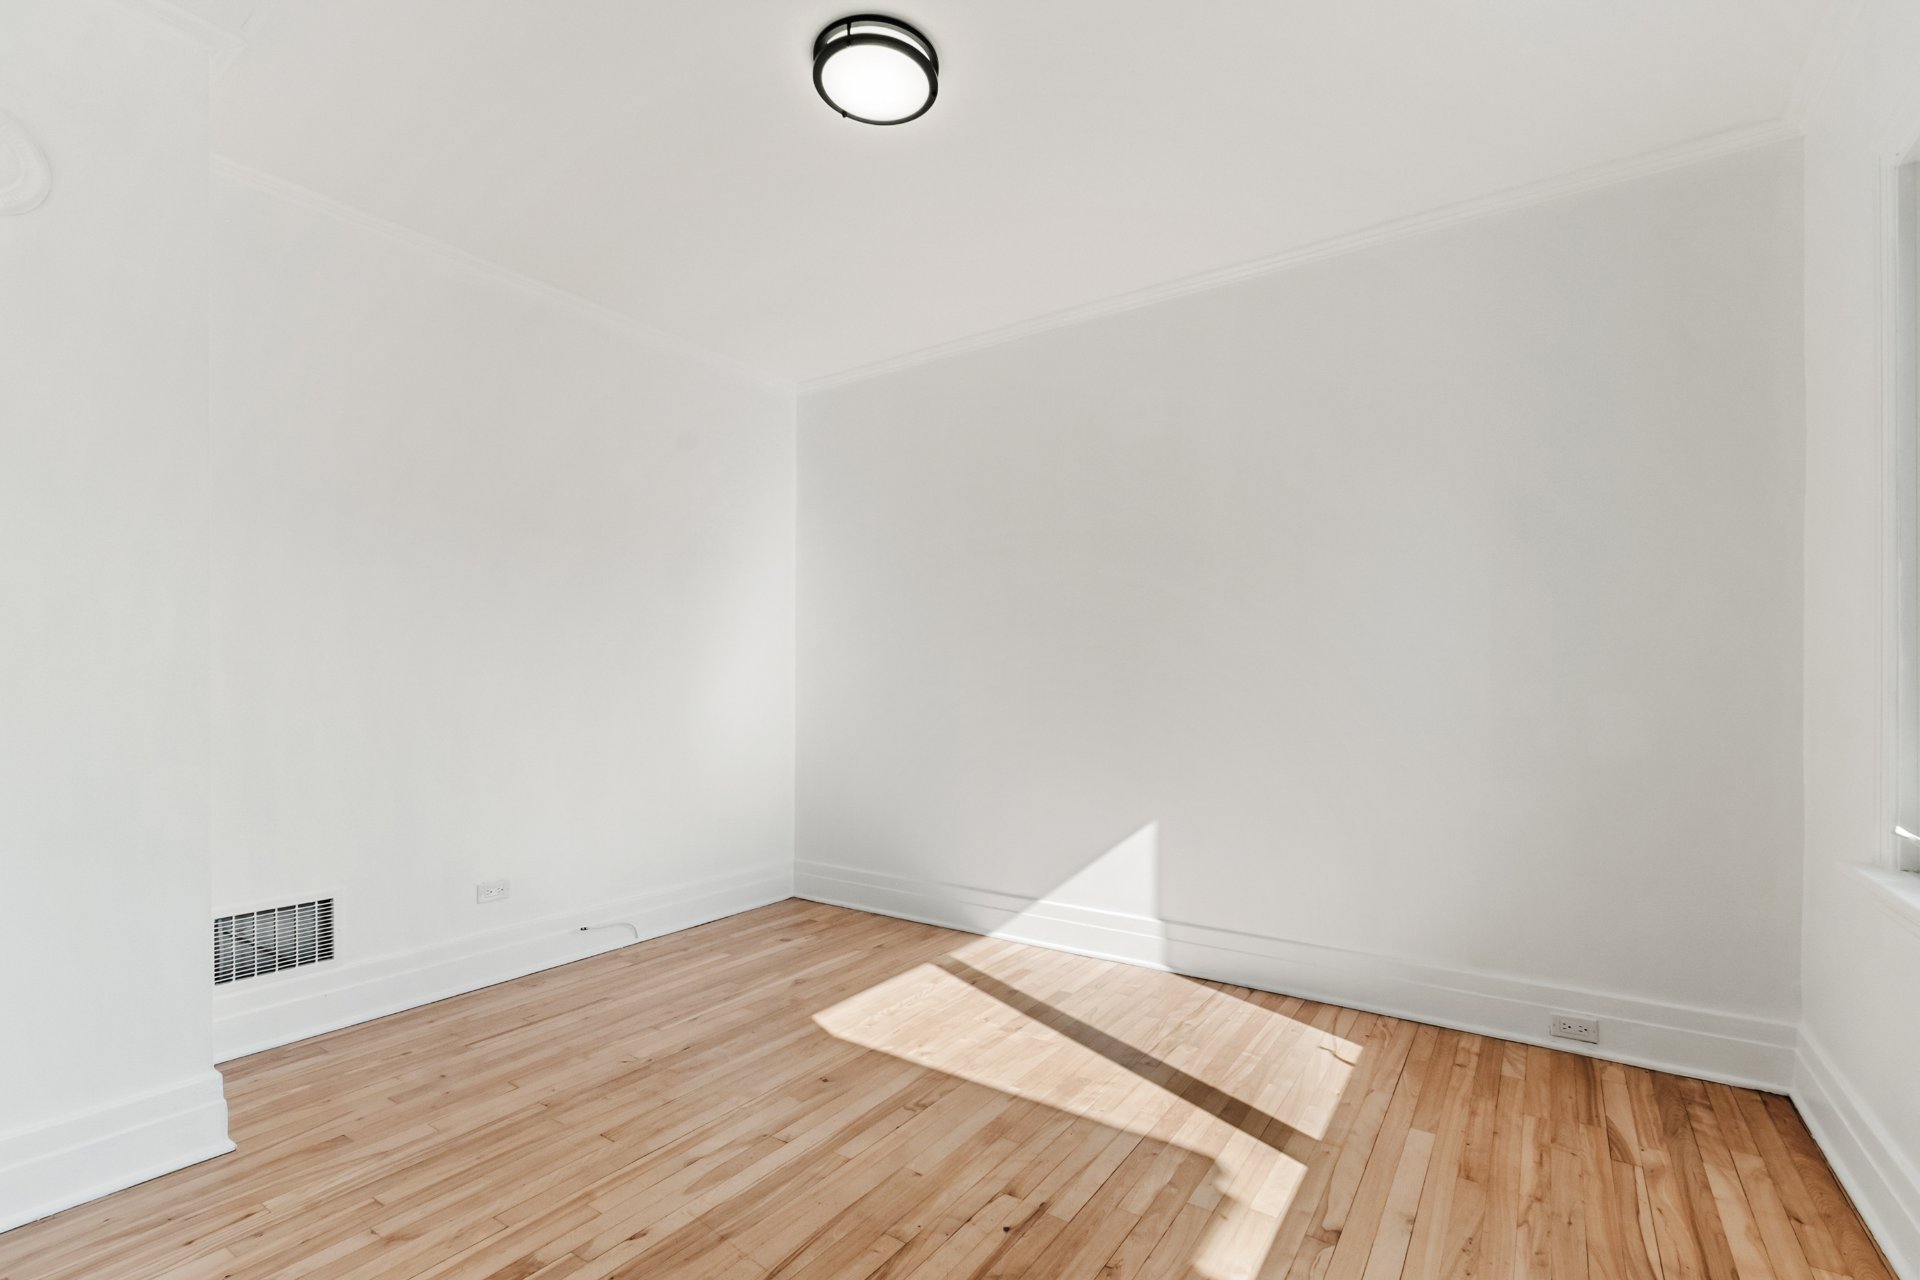 Living room
 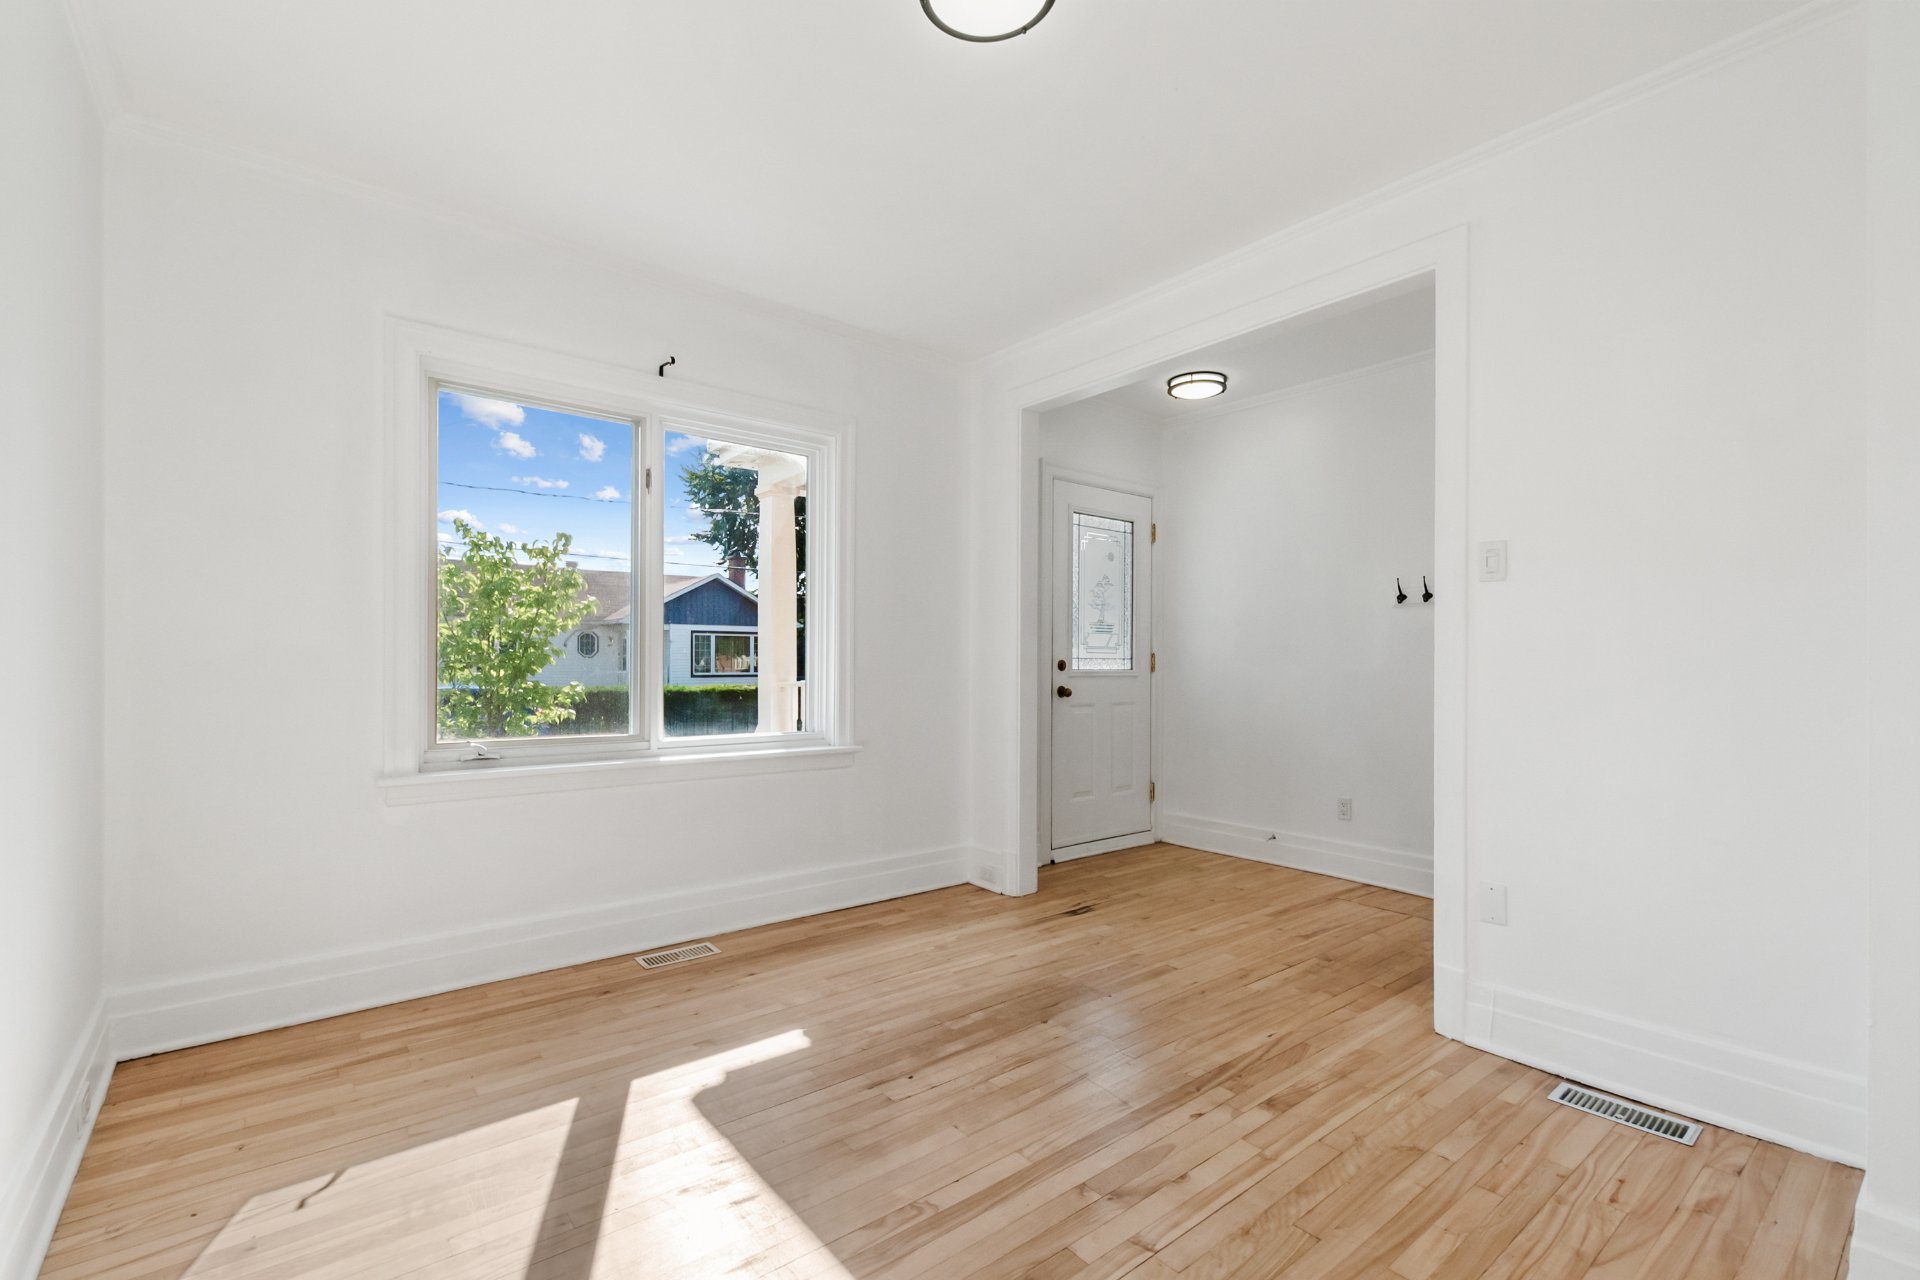 Living room
 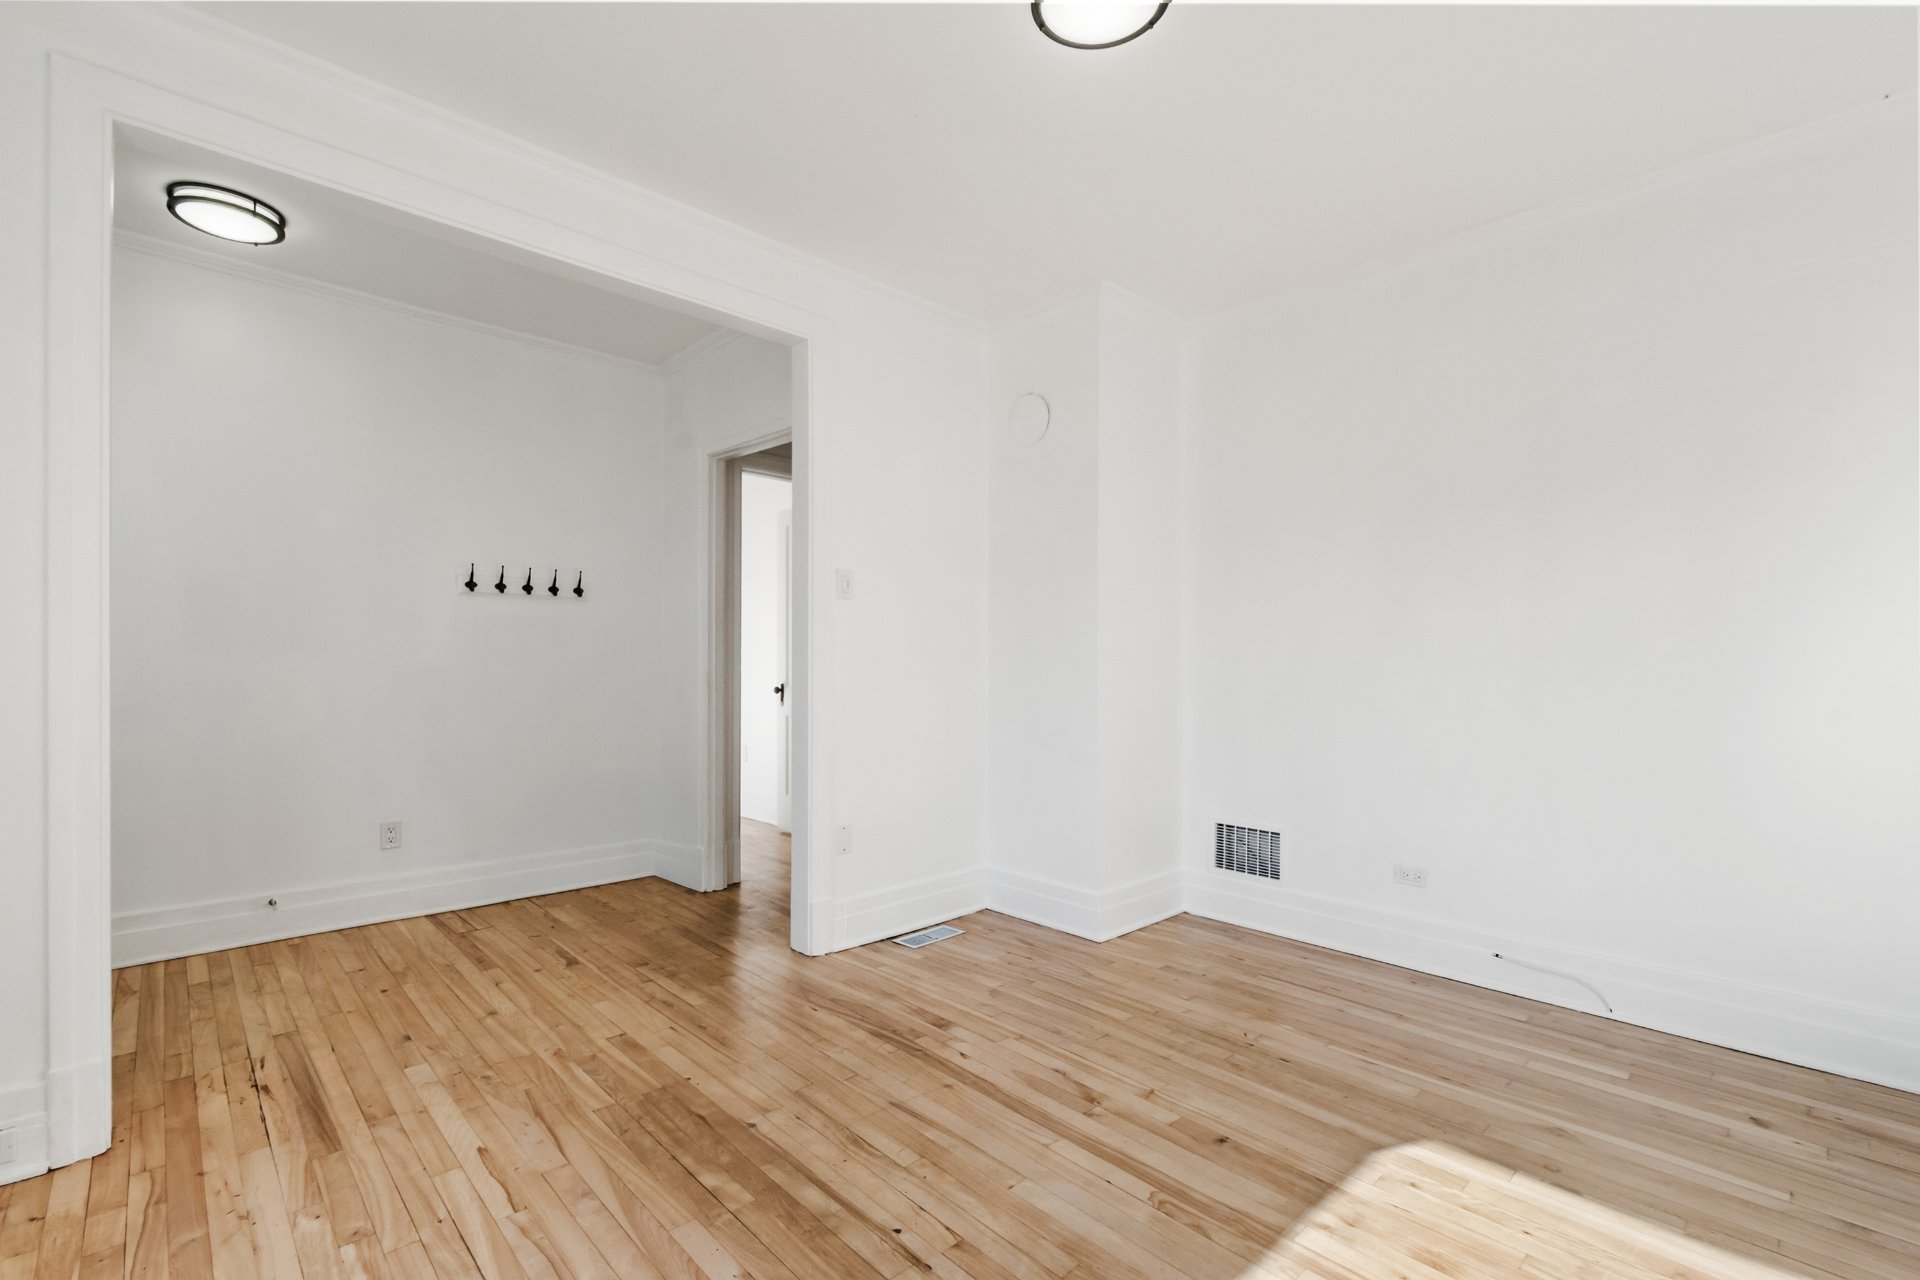 Dining room
 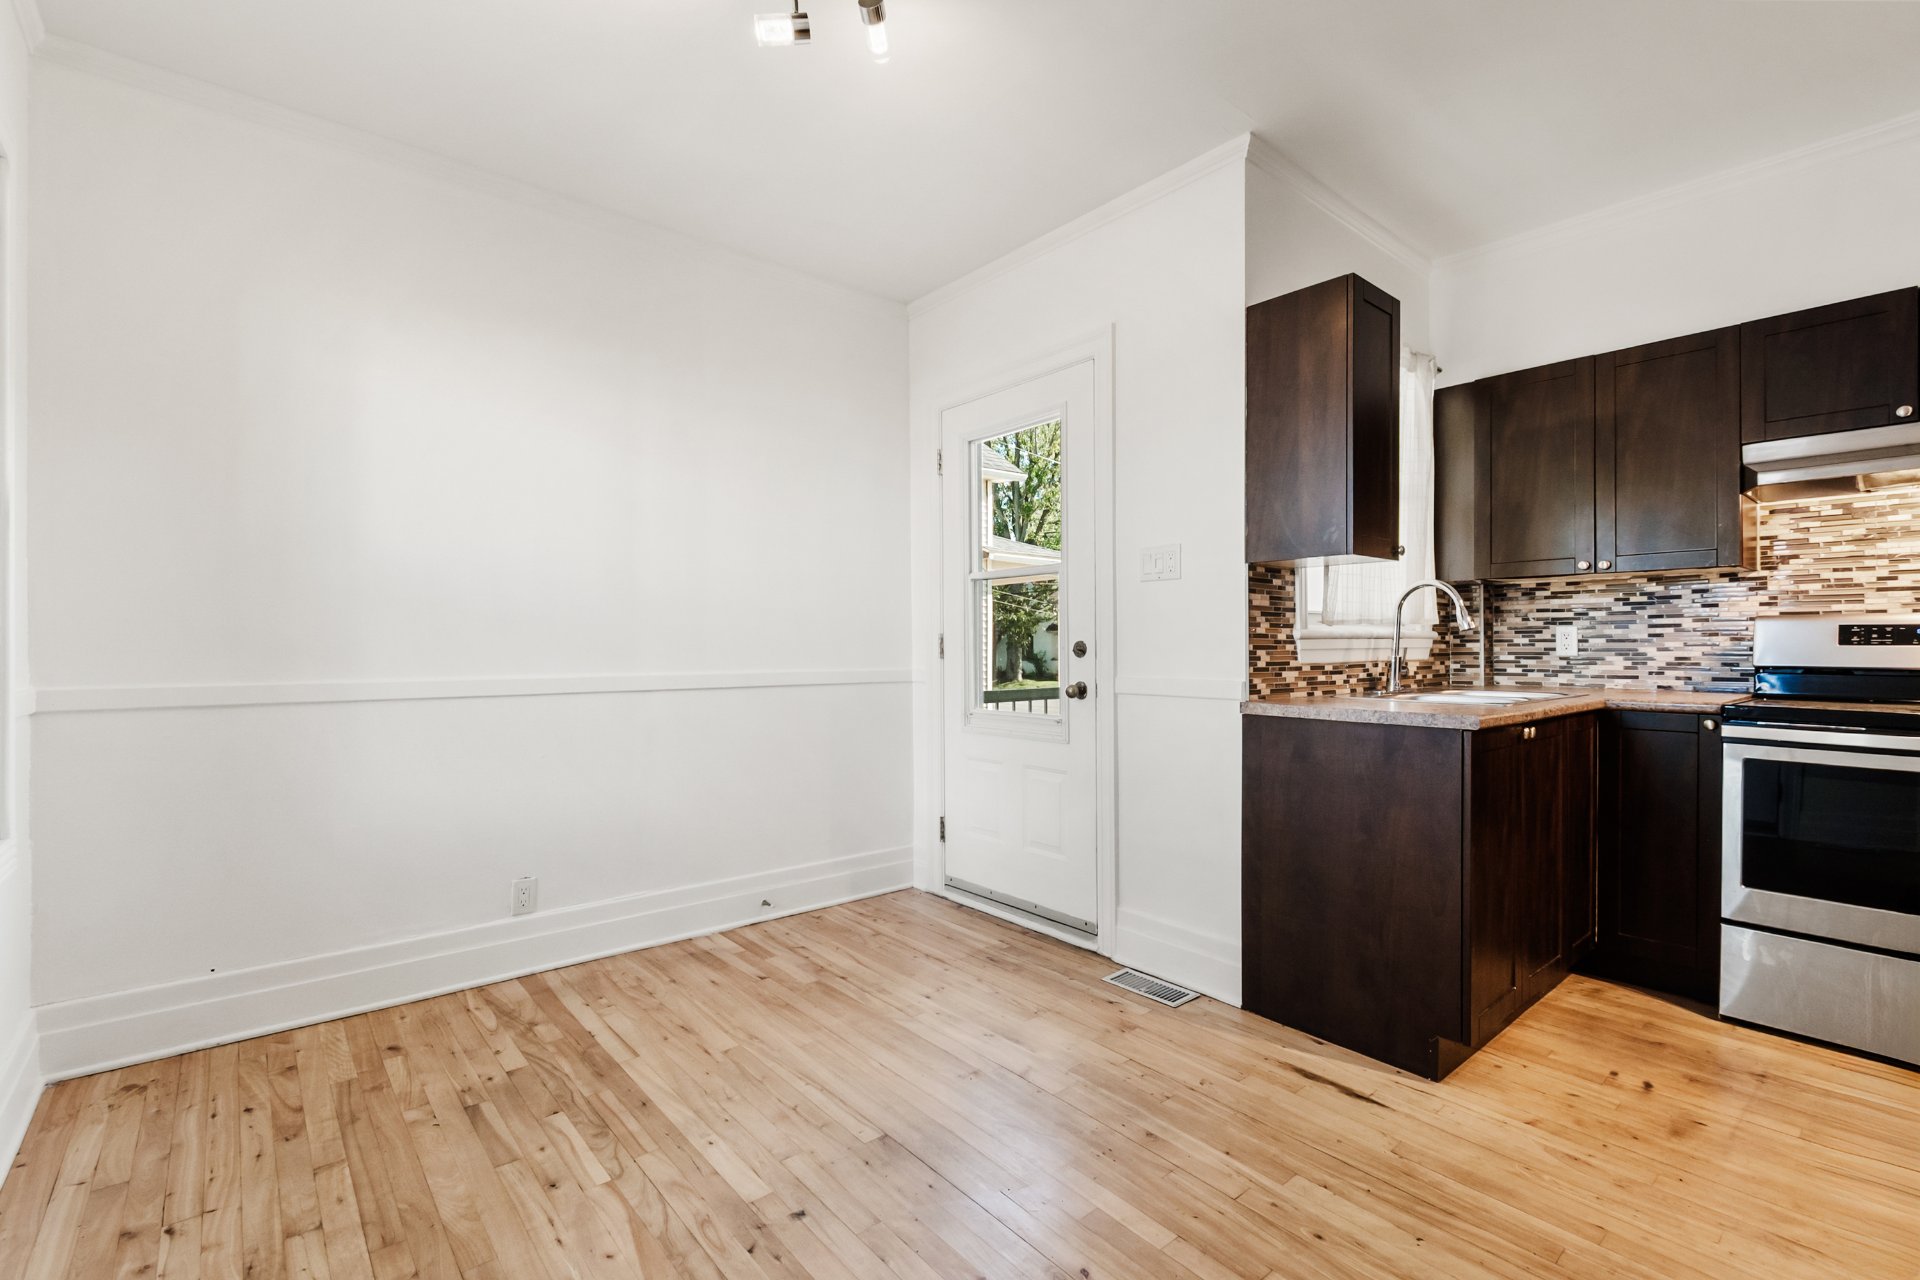 Dining room
 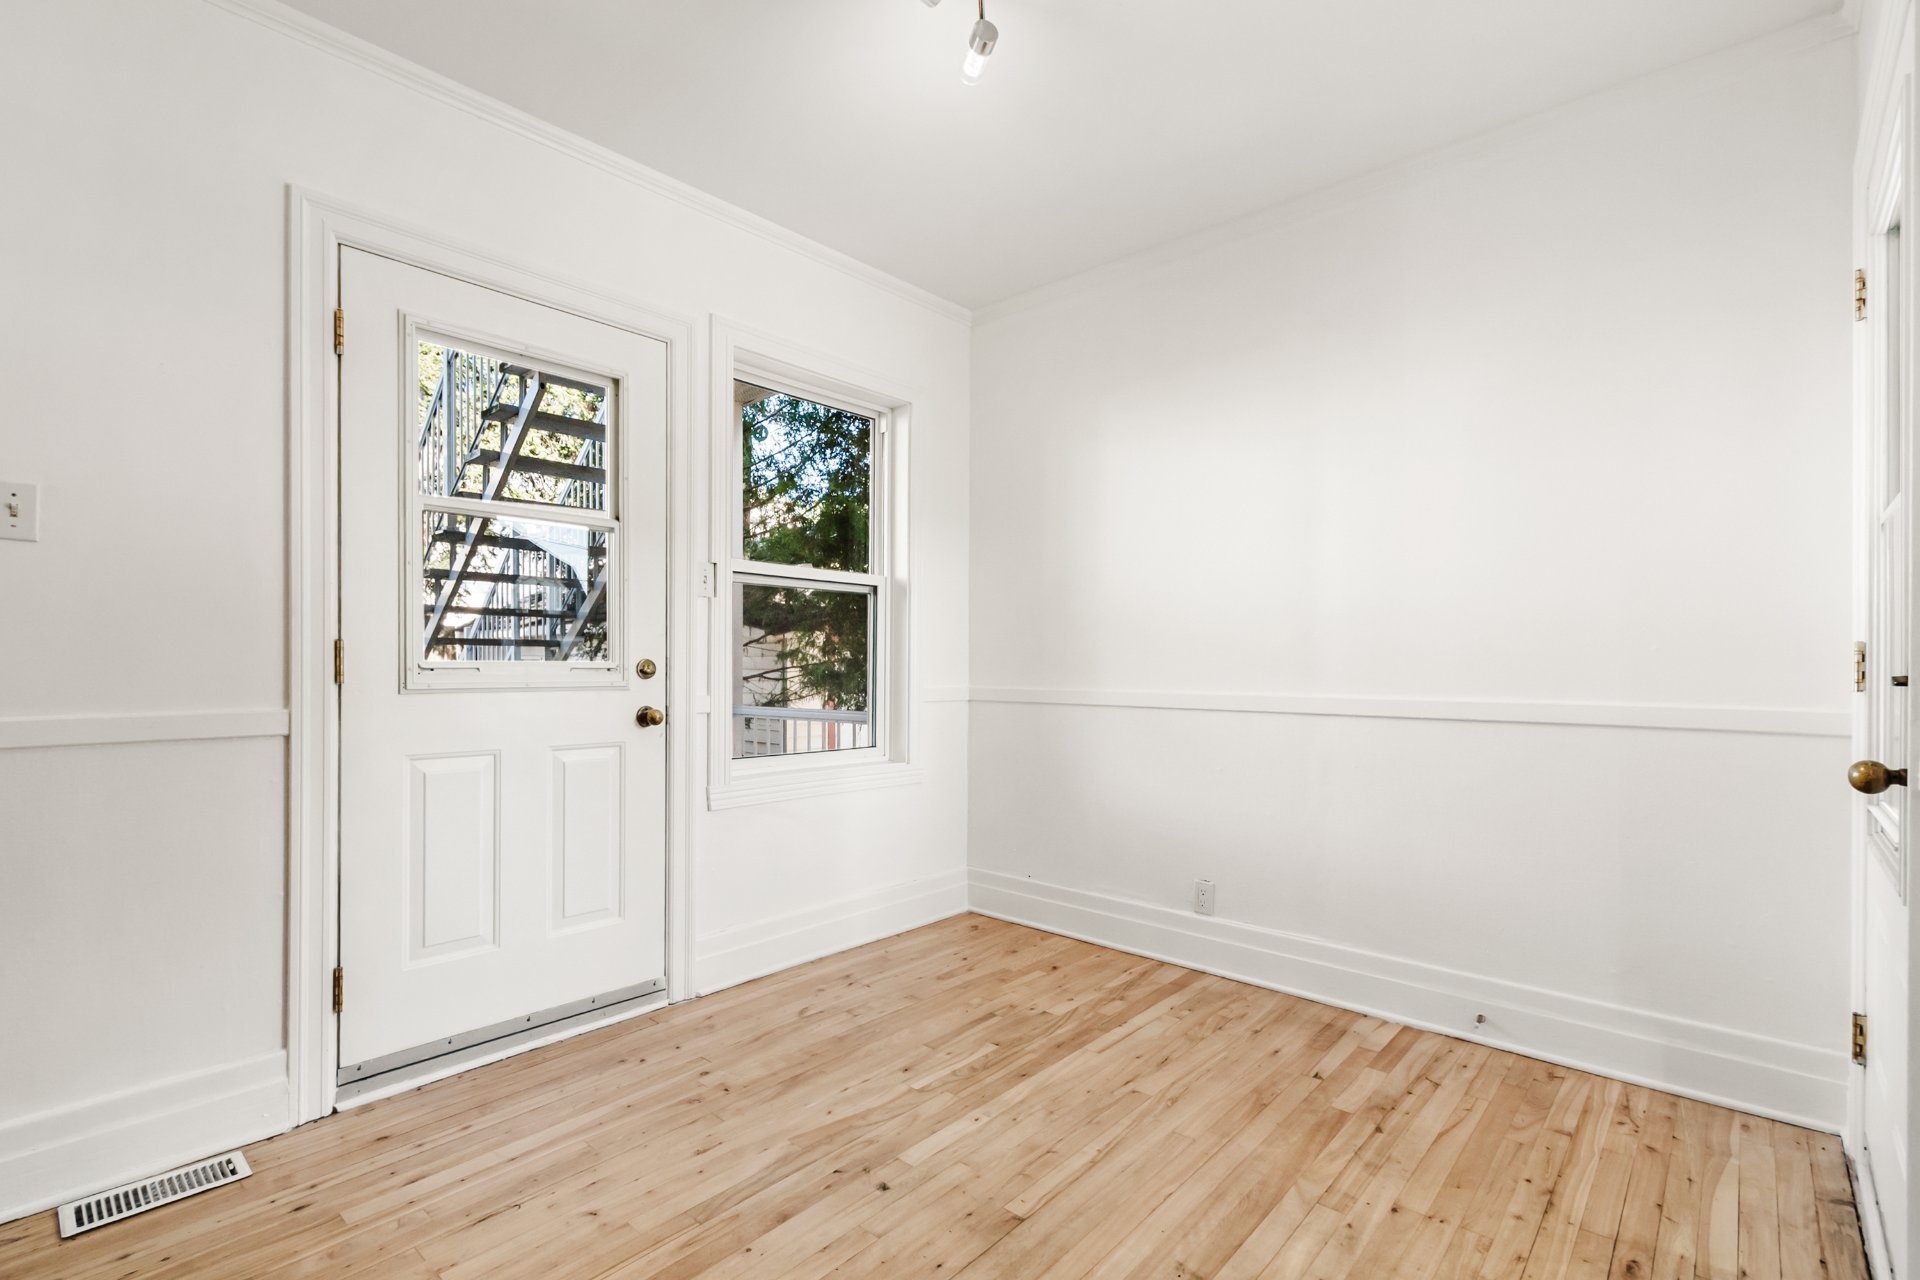 Dining room
 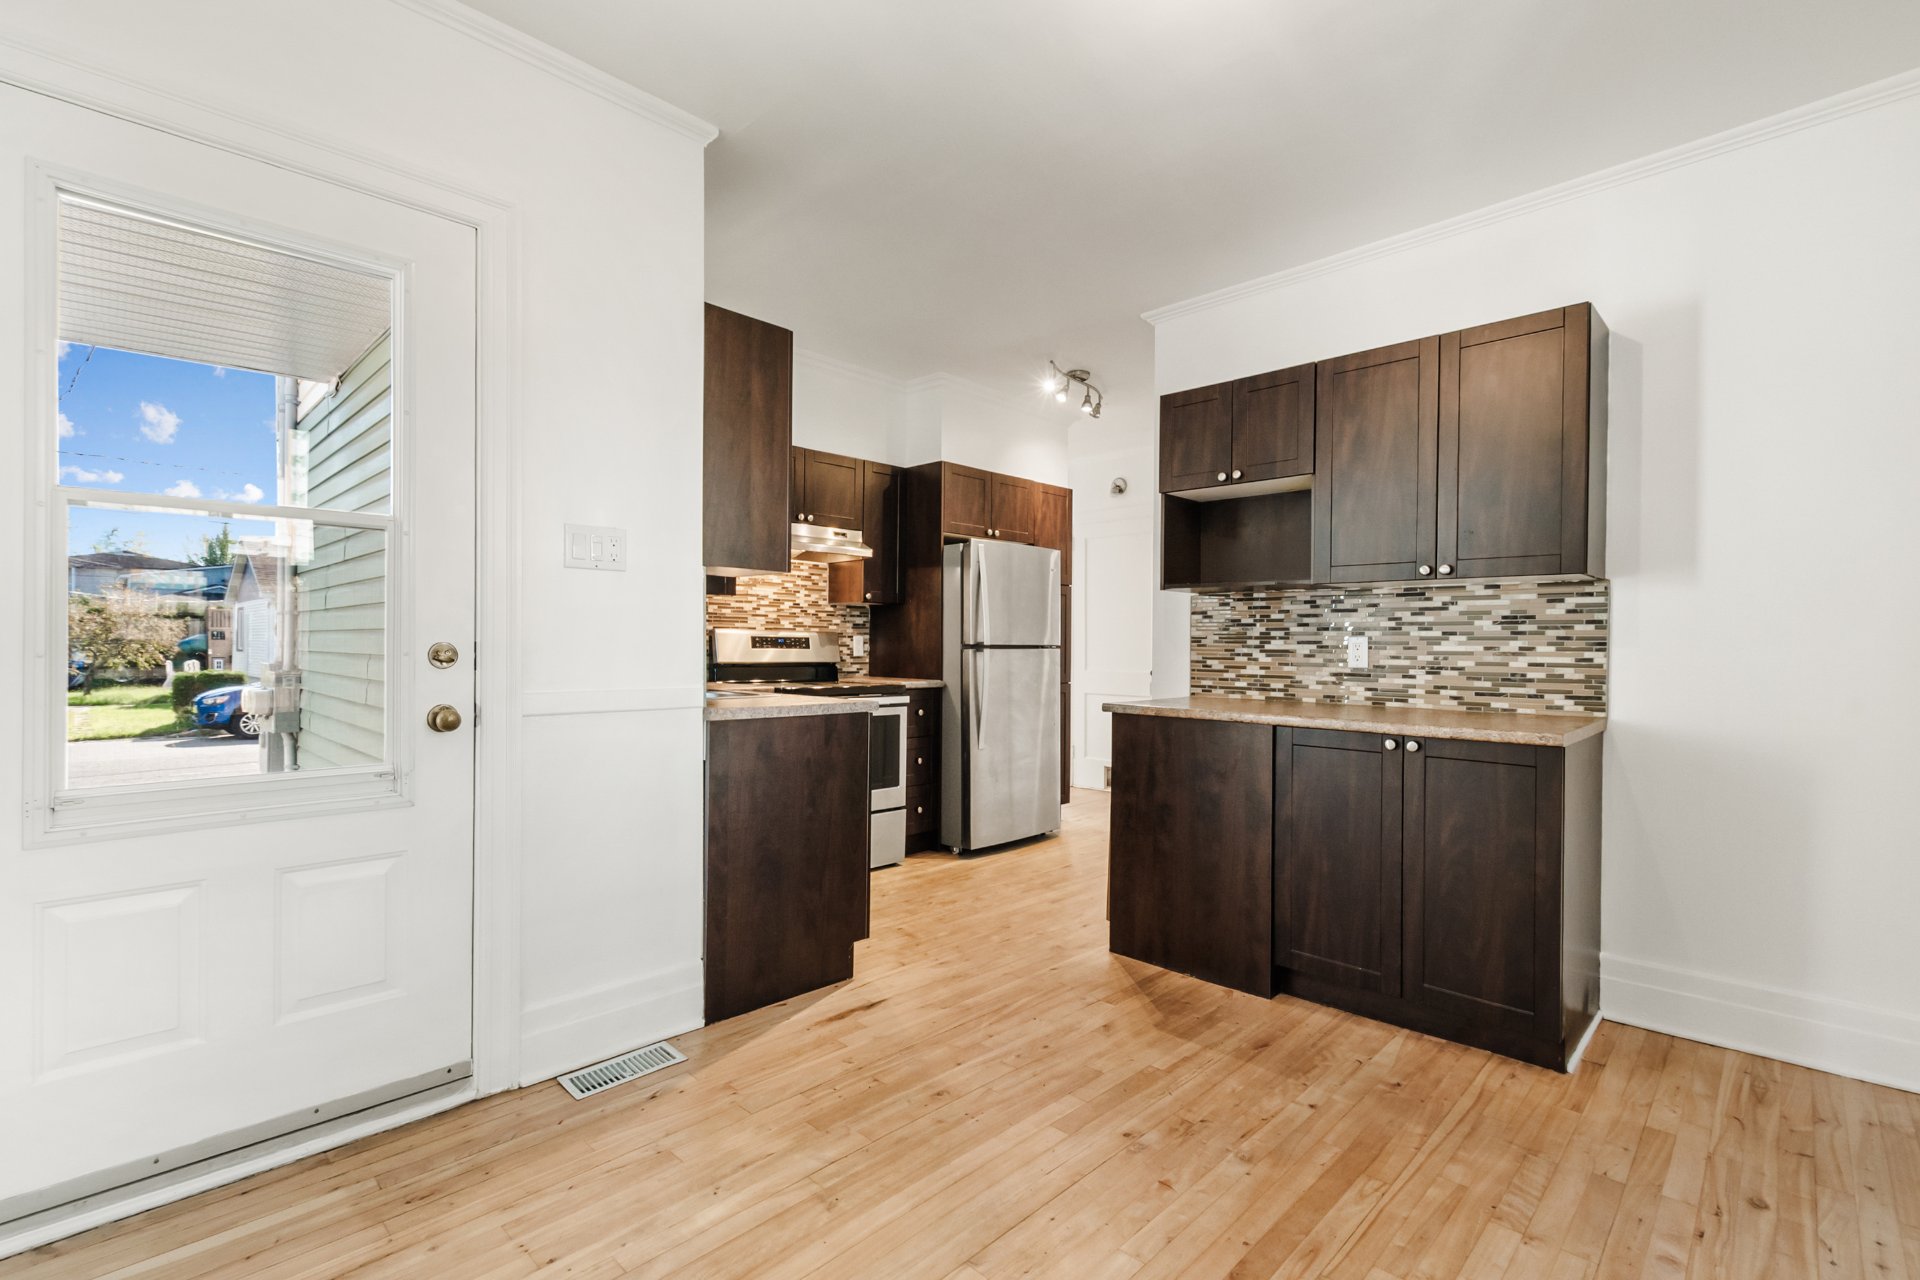 Kitchen
 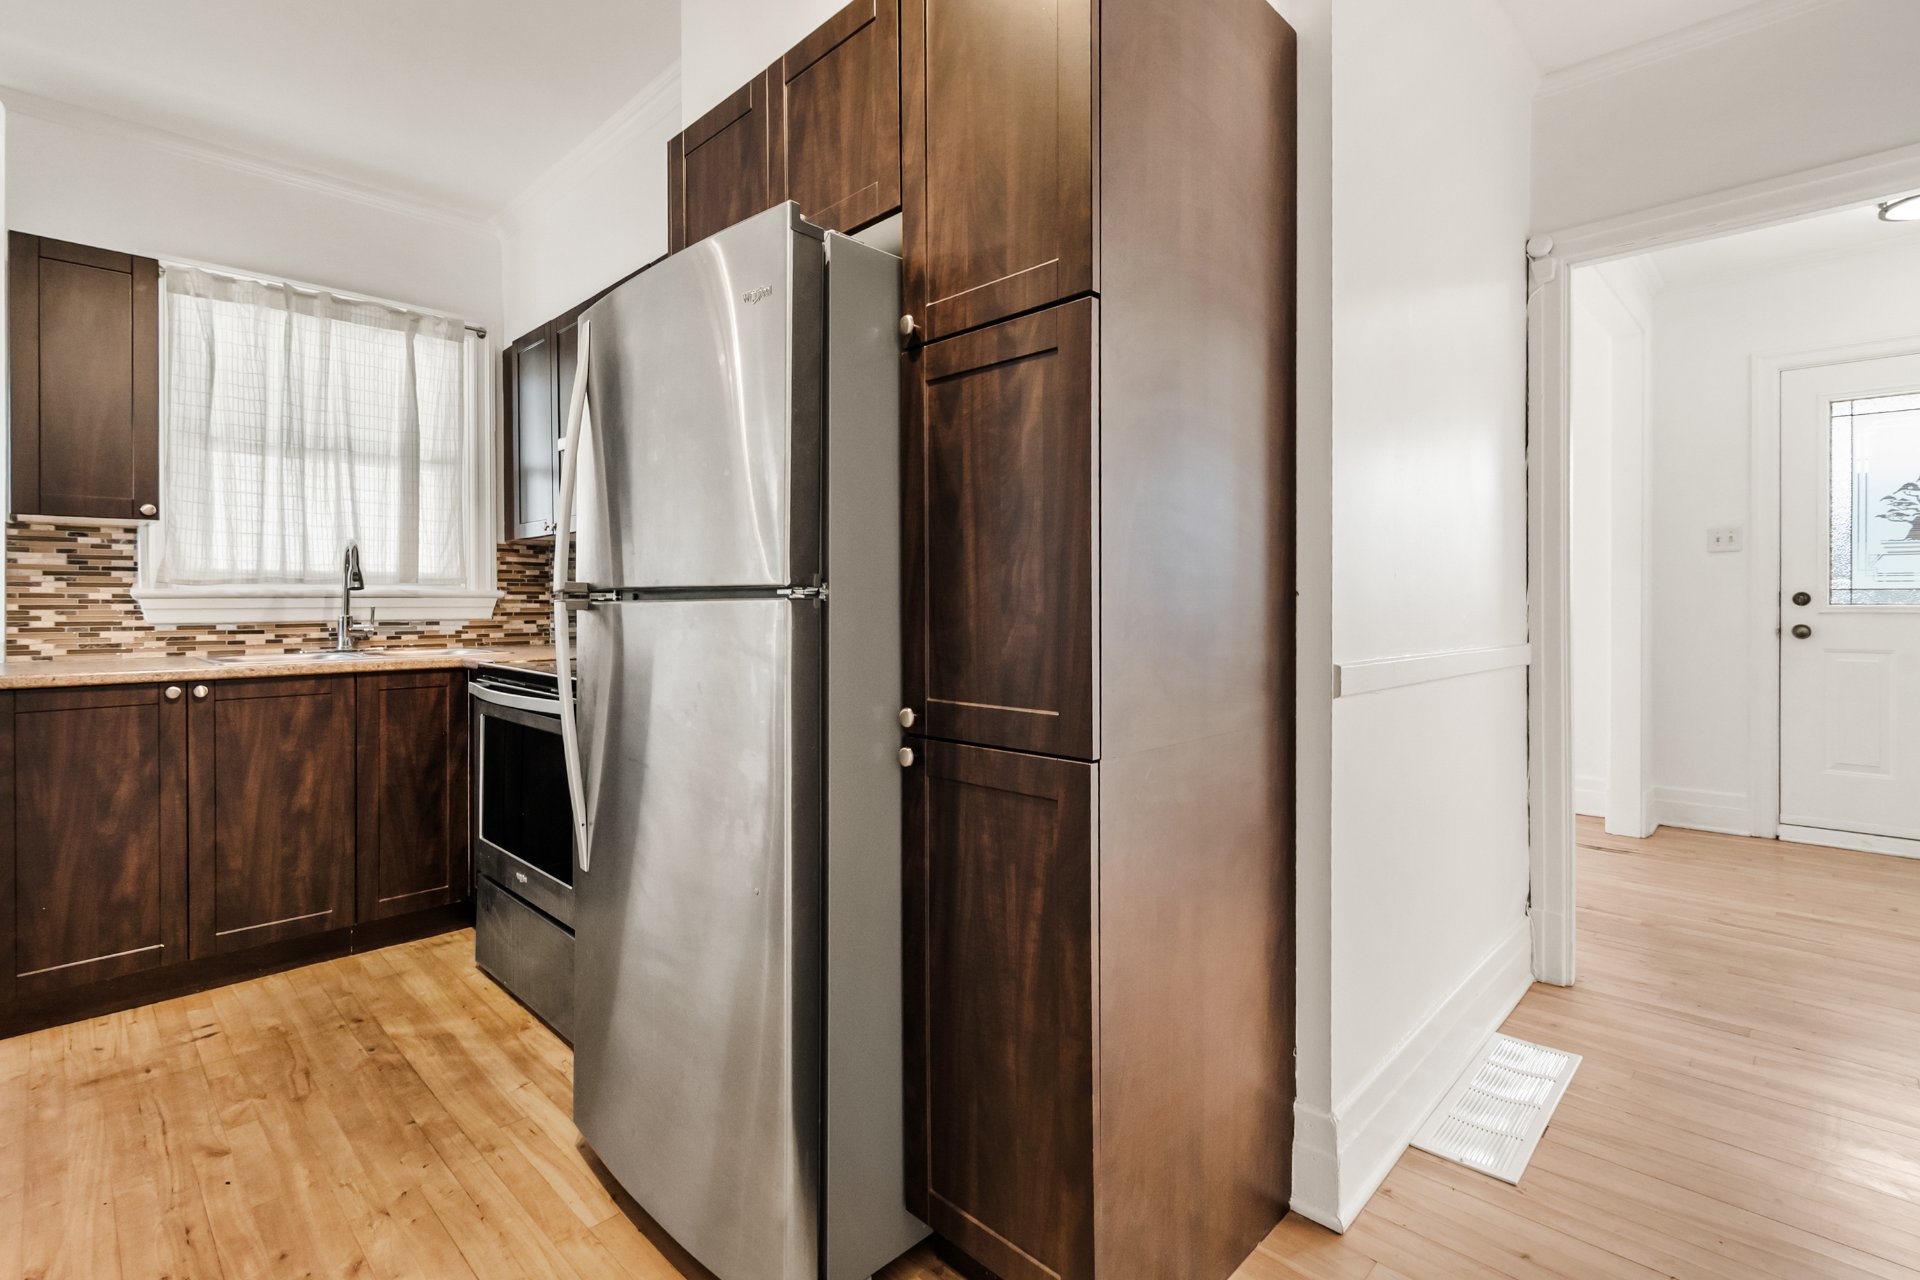 Kitchen
 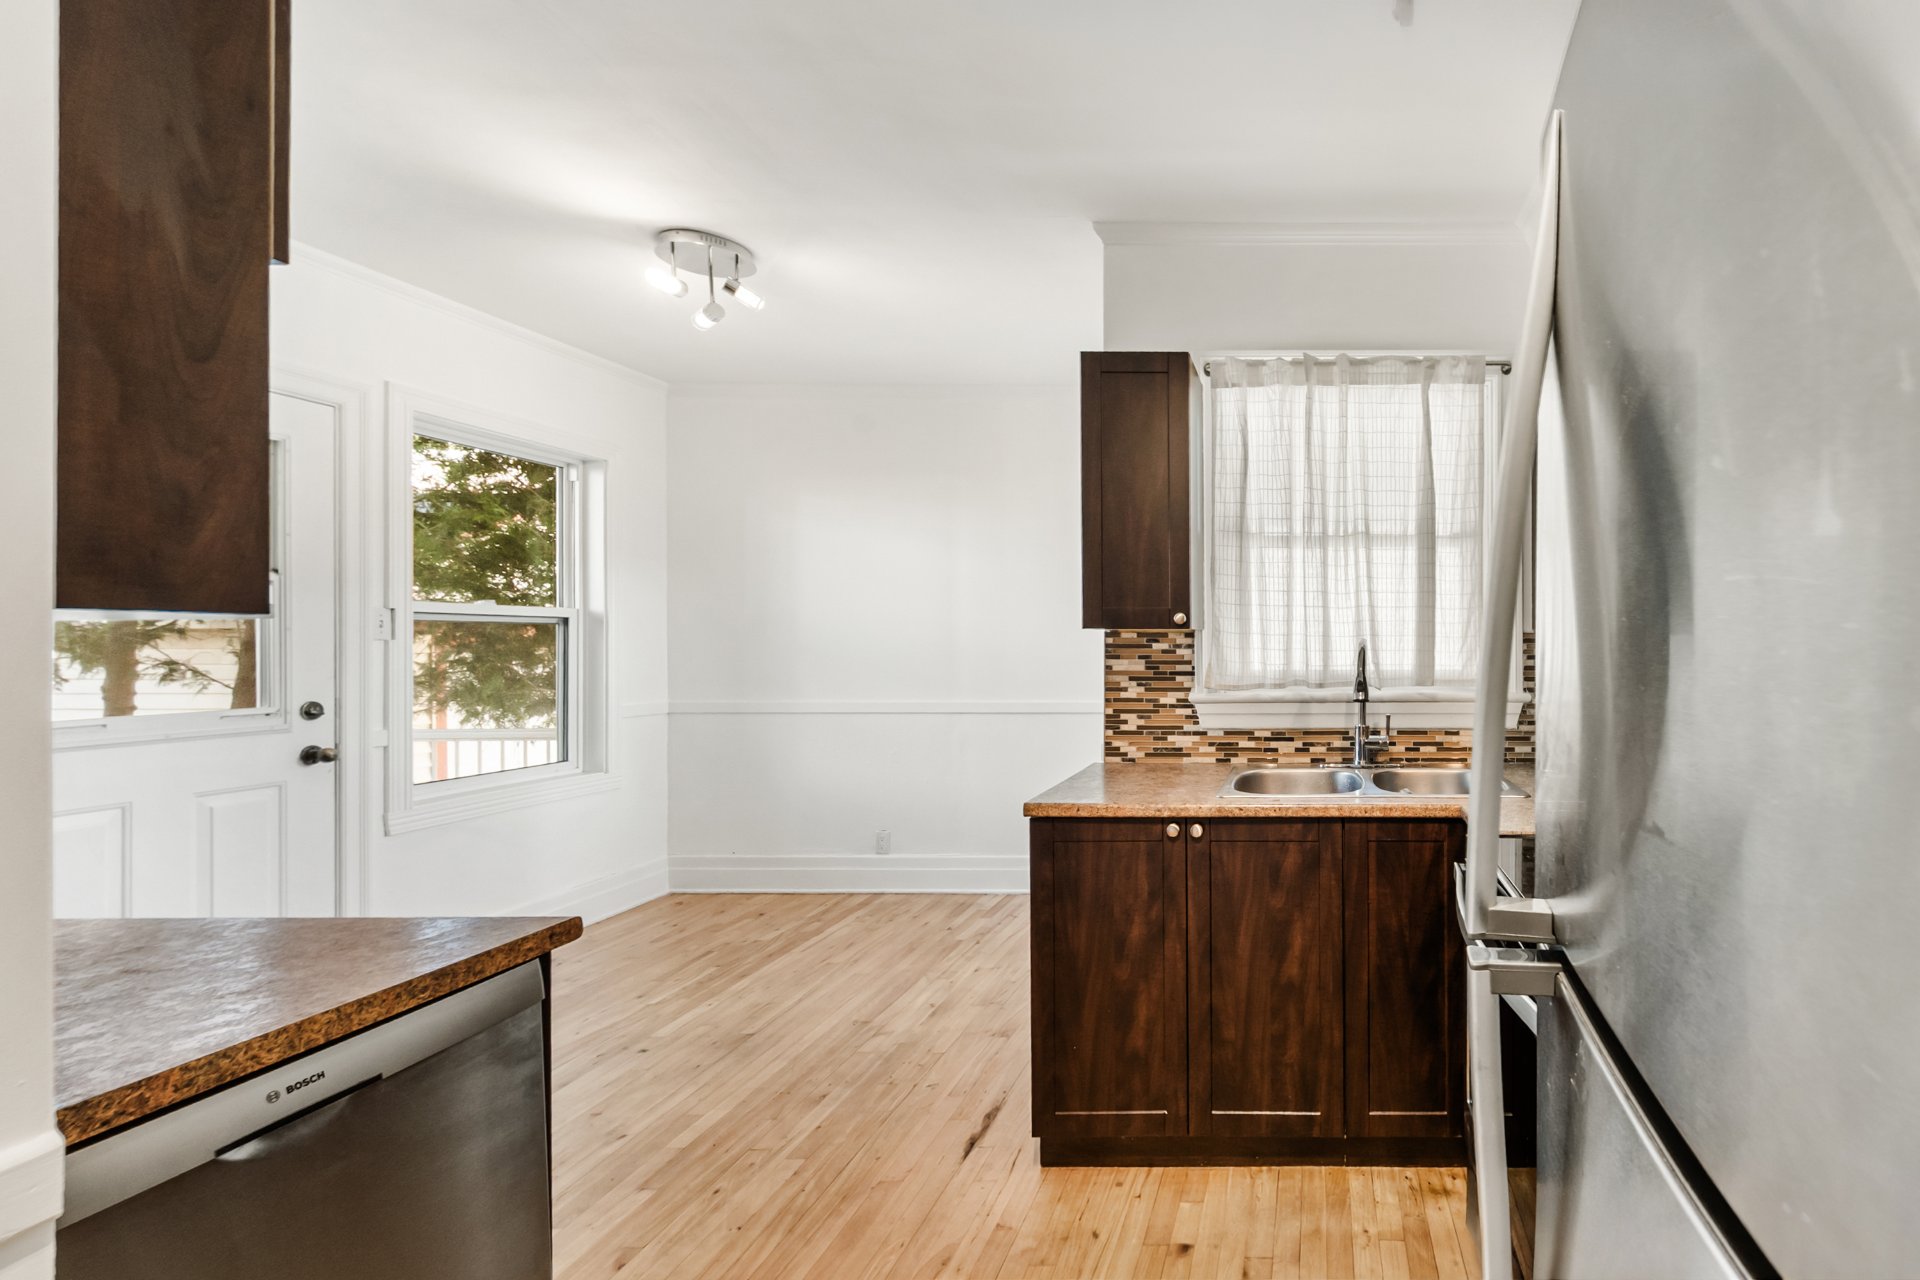 Kitchen
 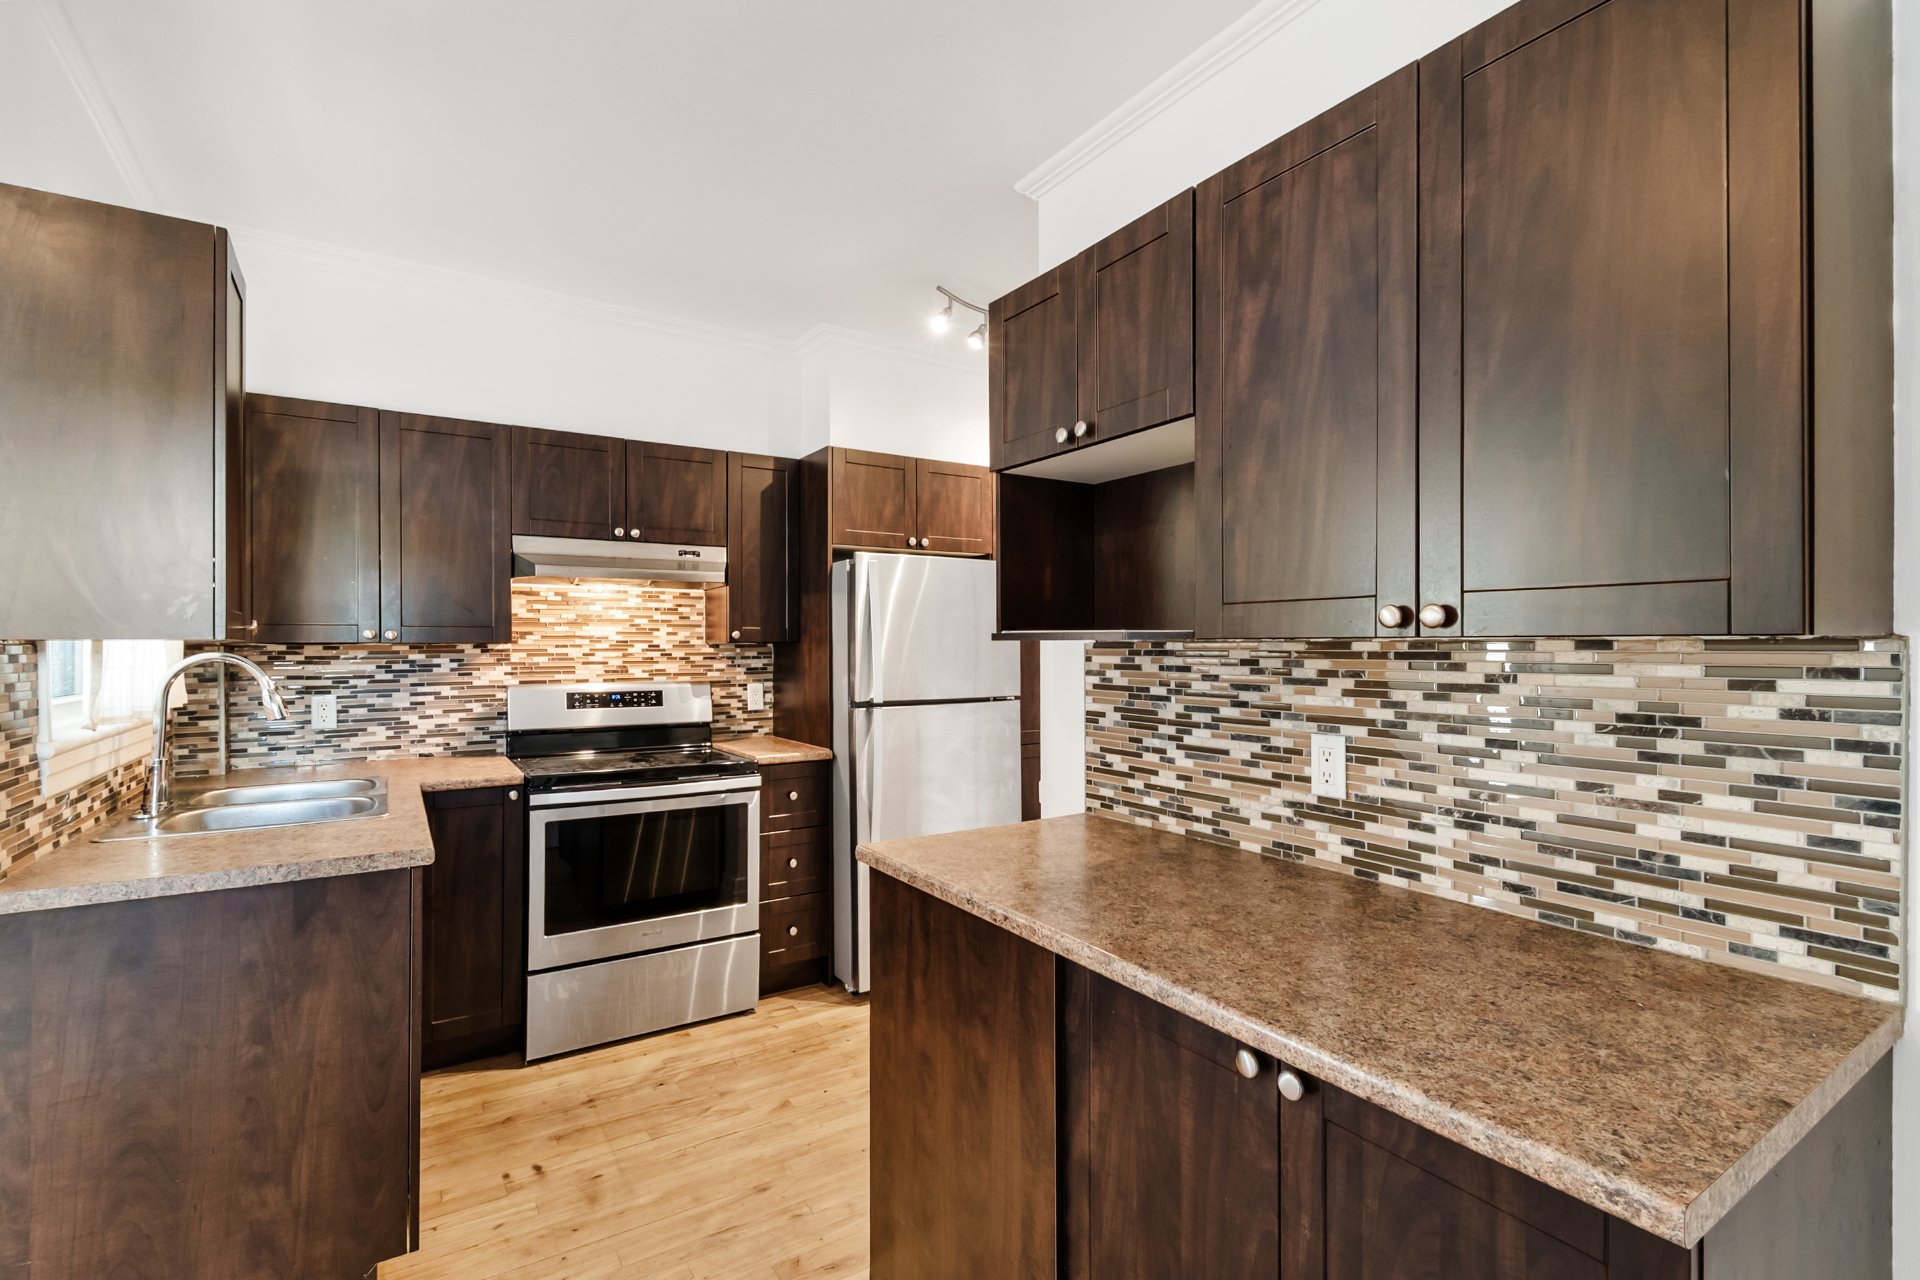 Kitchen
 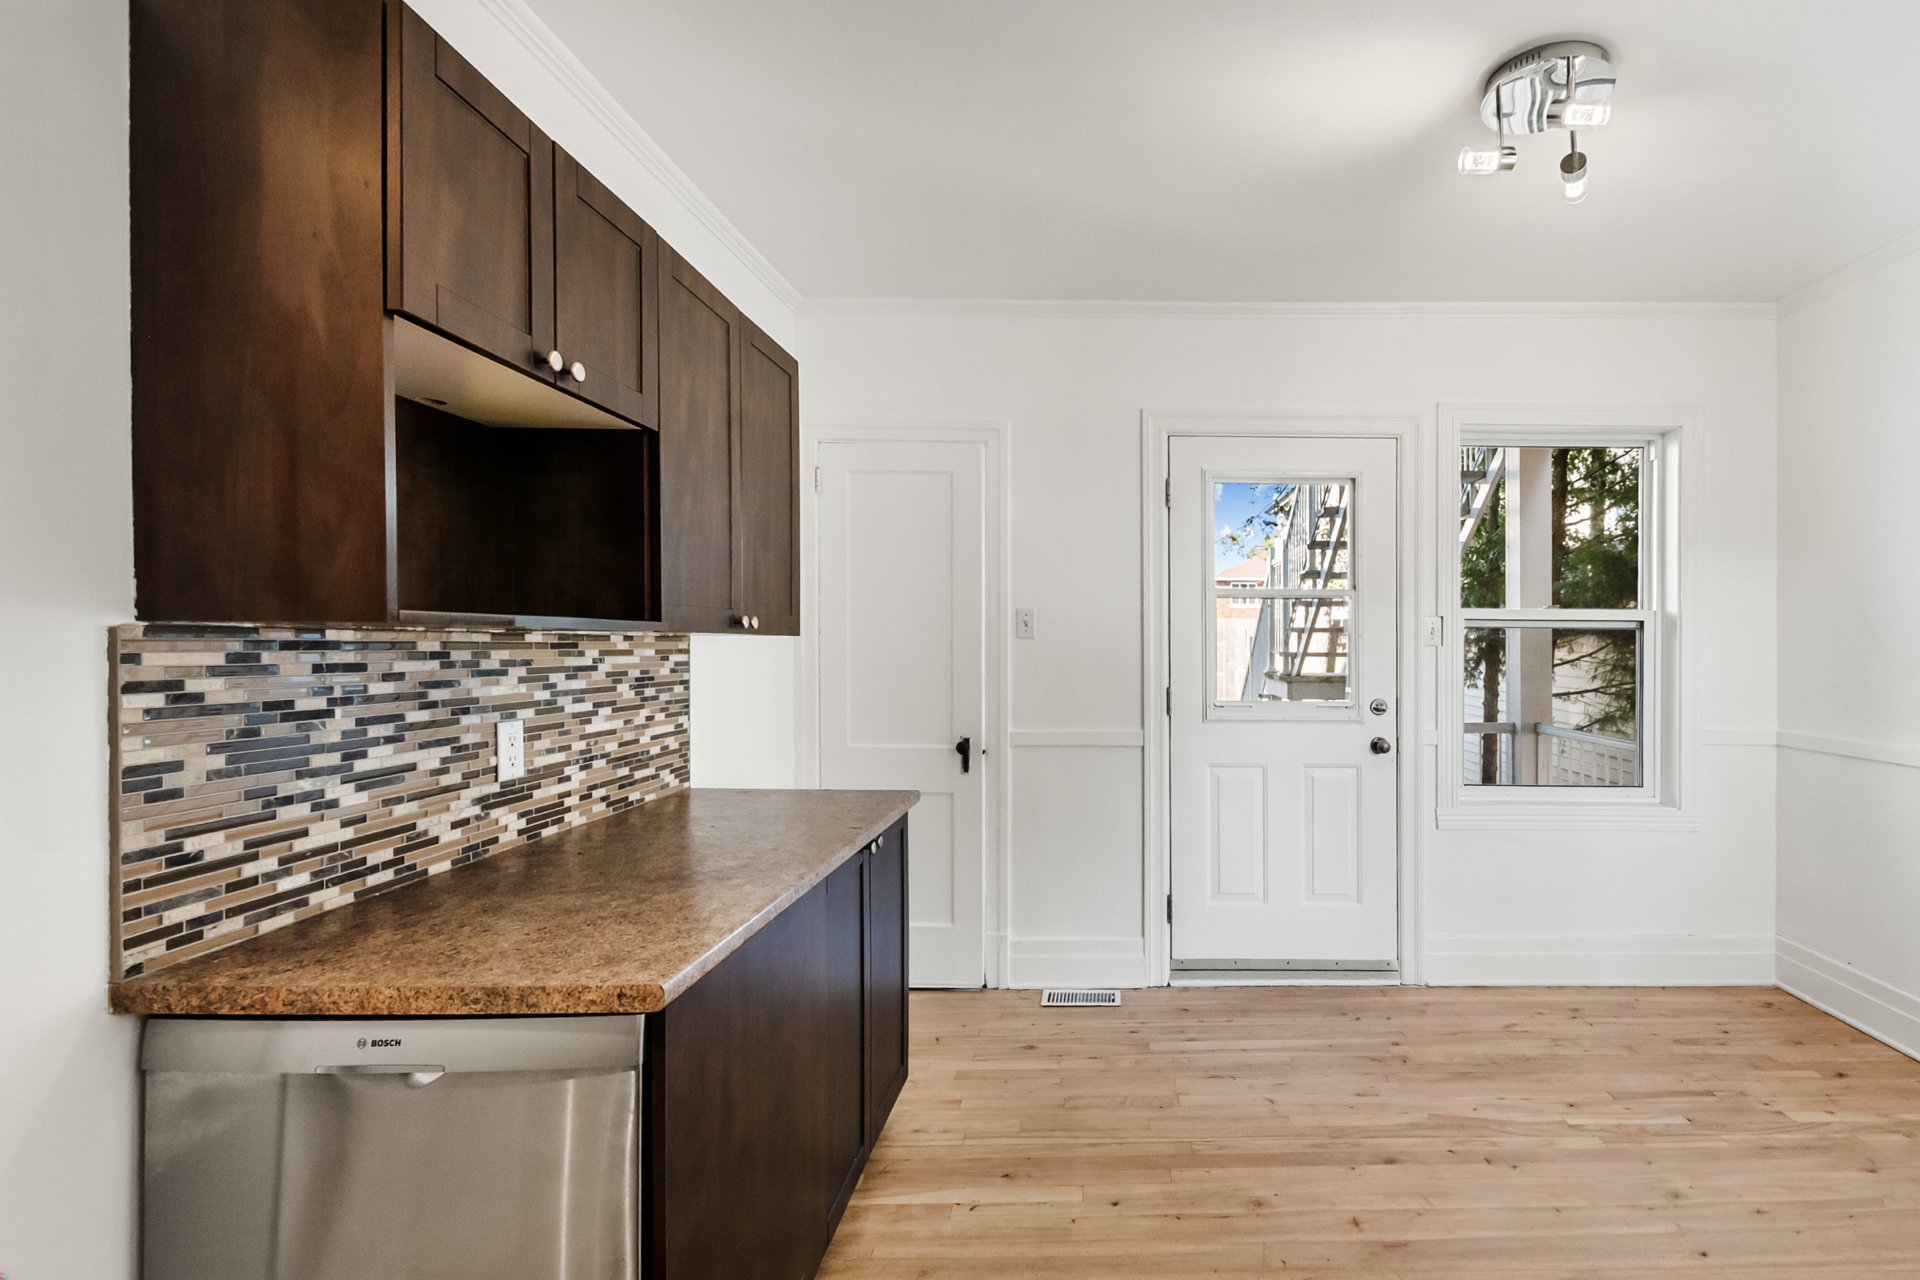 Primary bedroom
 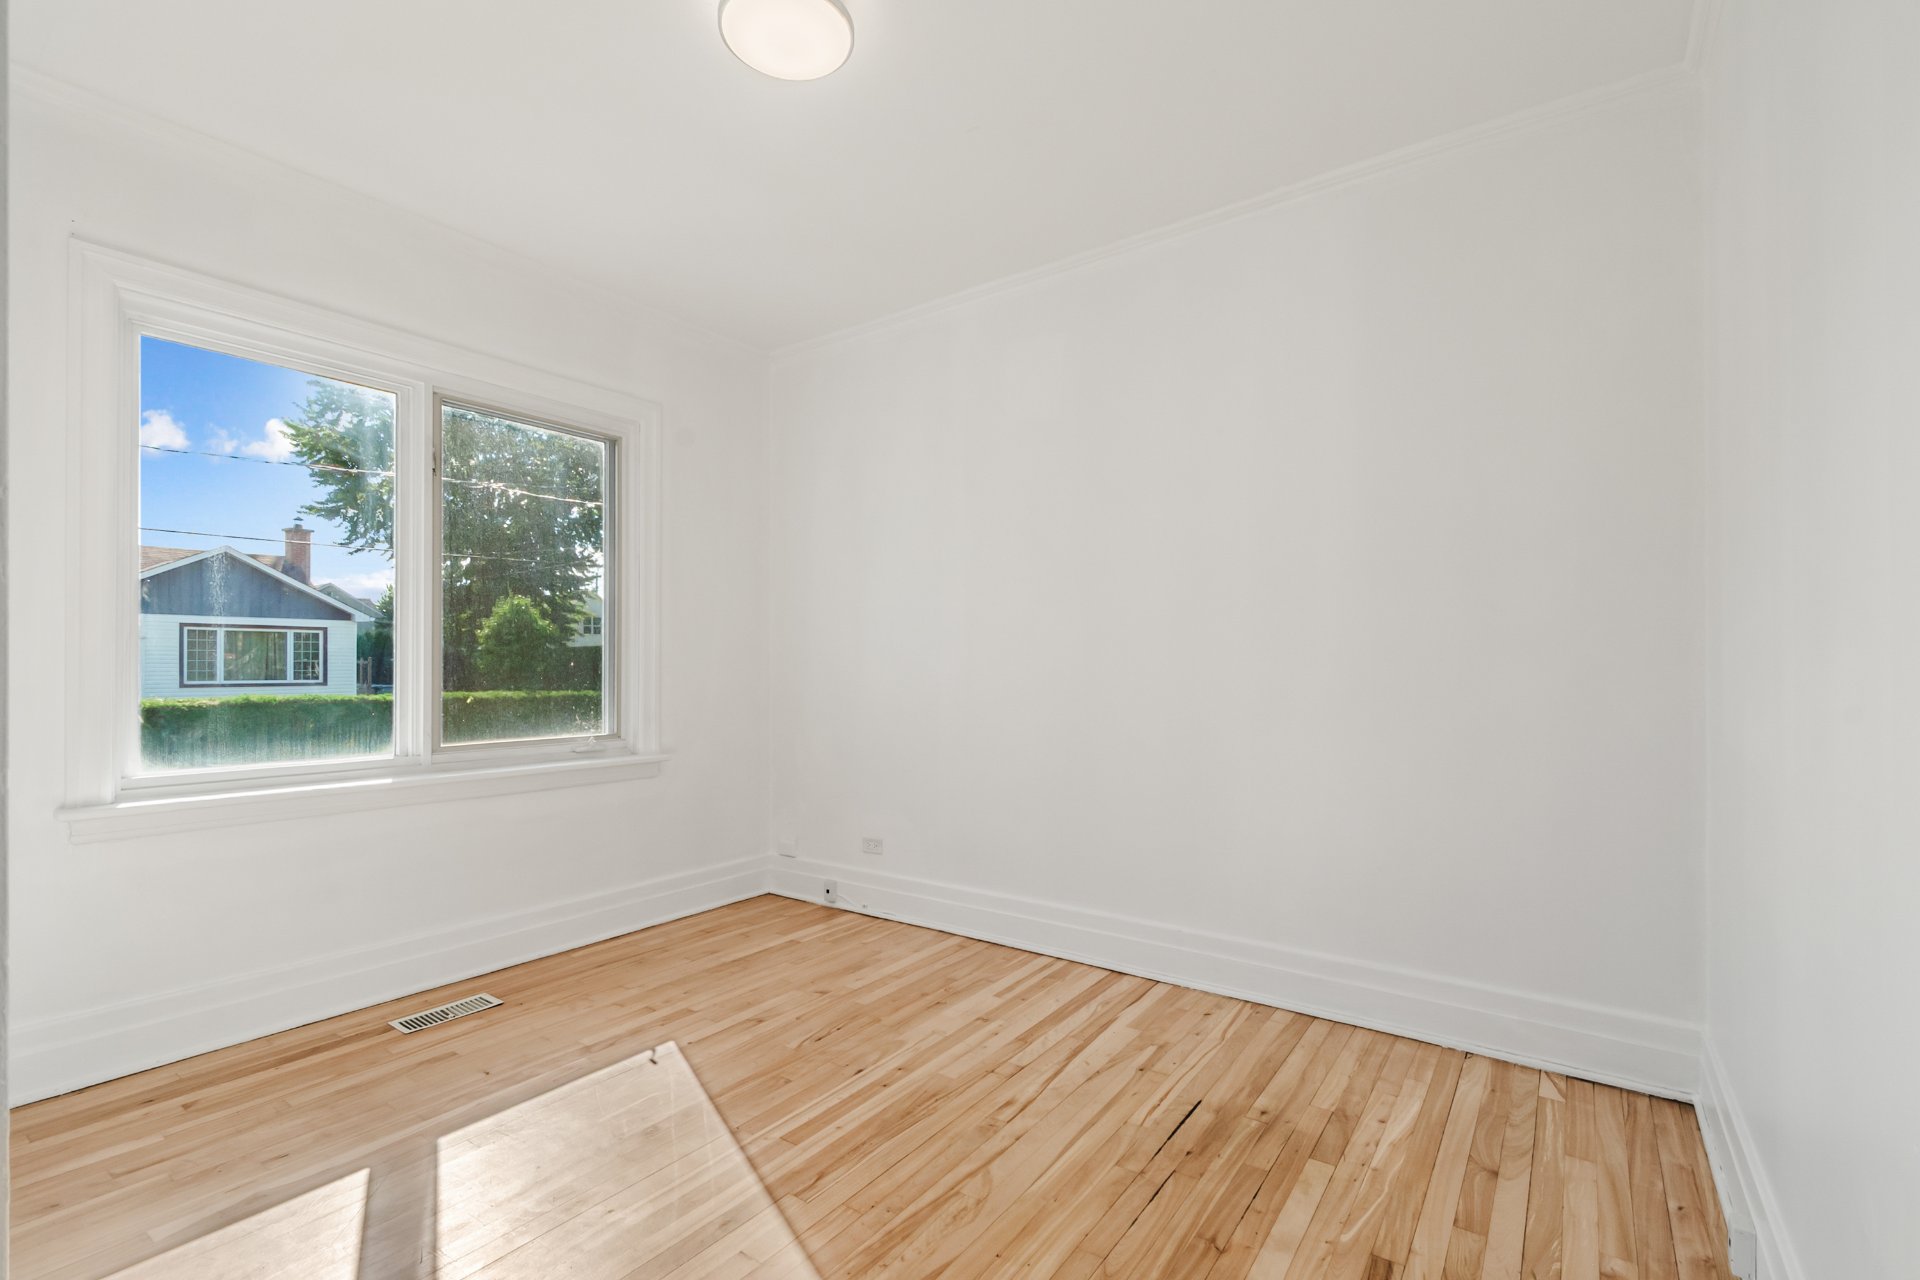 Primary bedroom
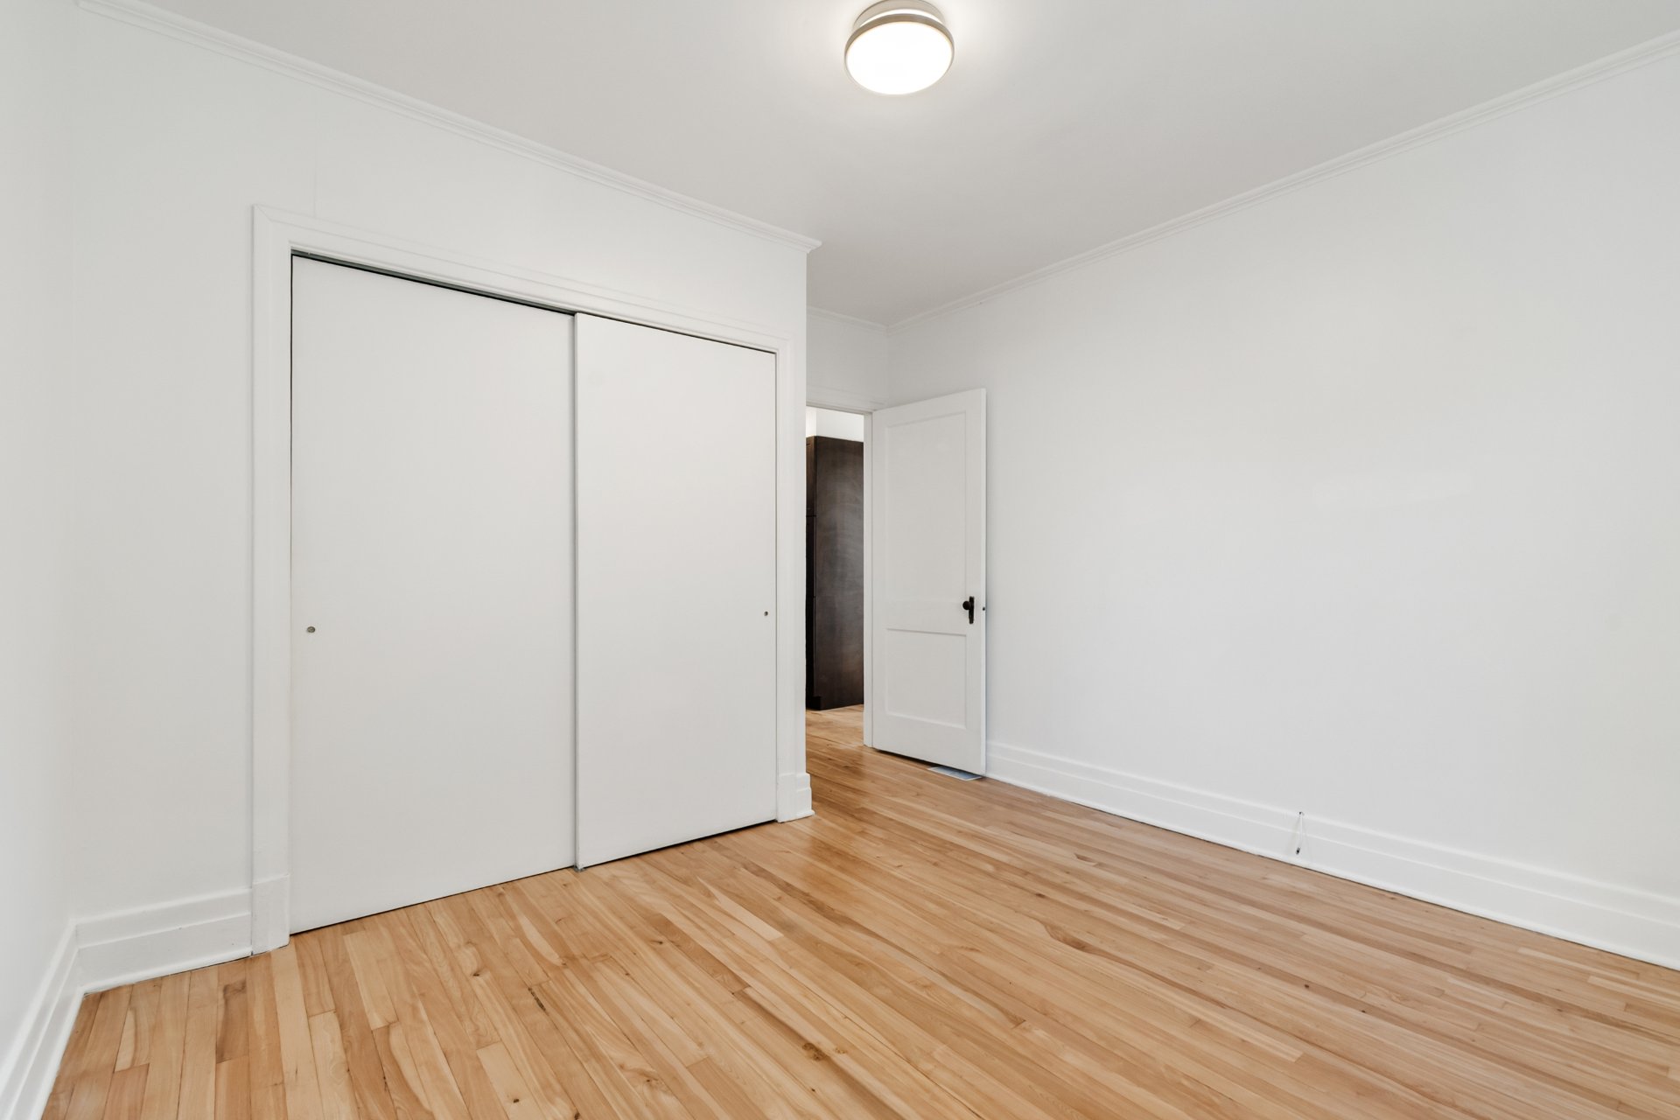
 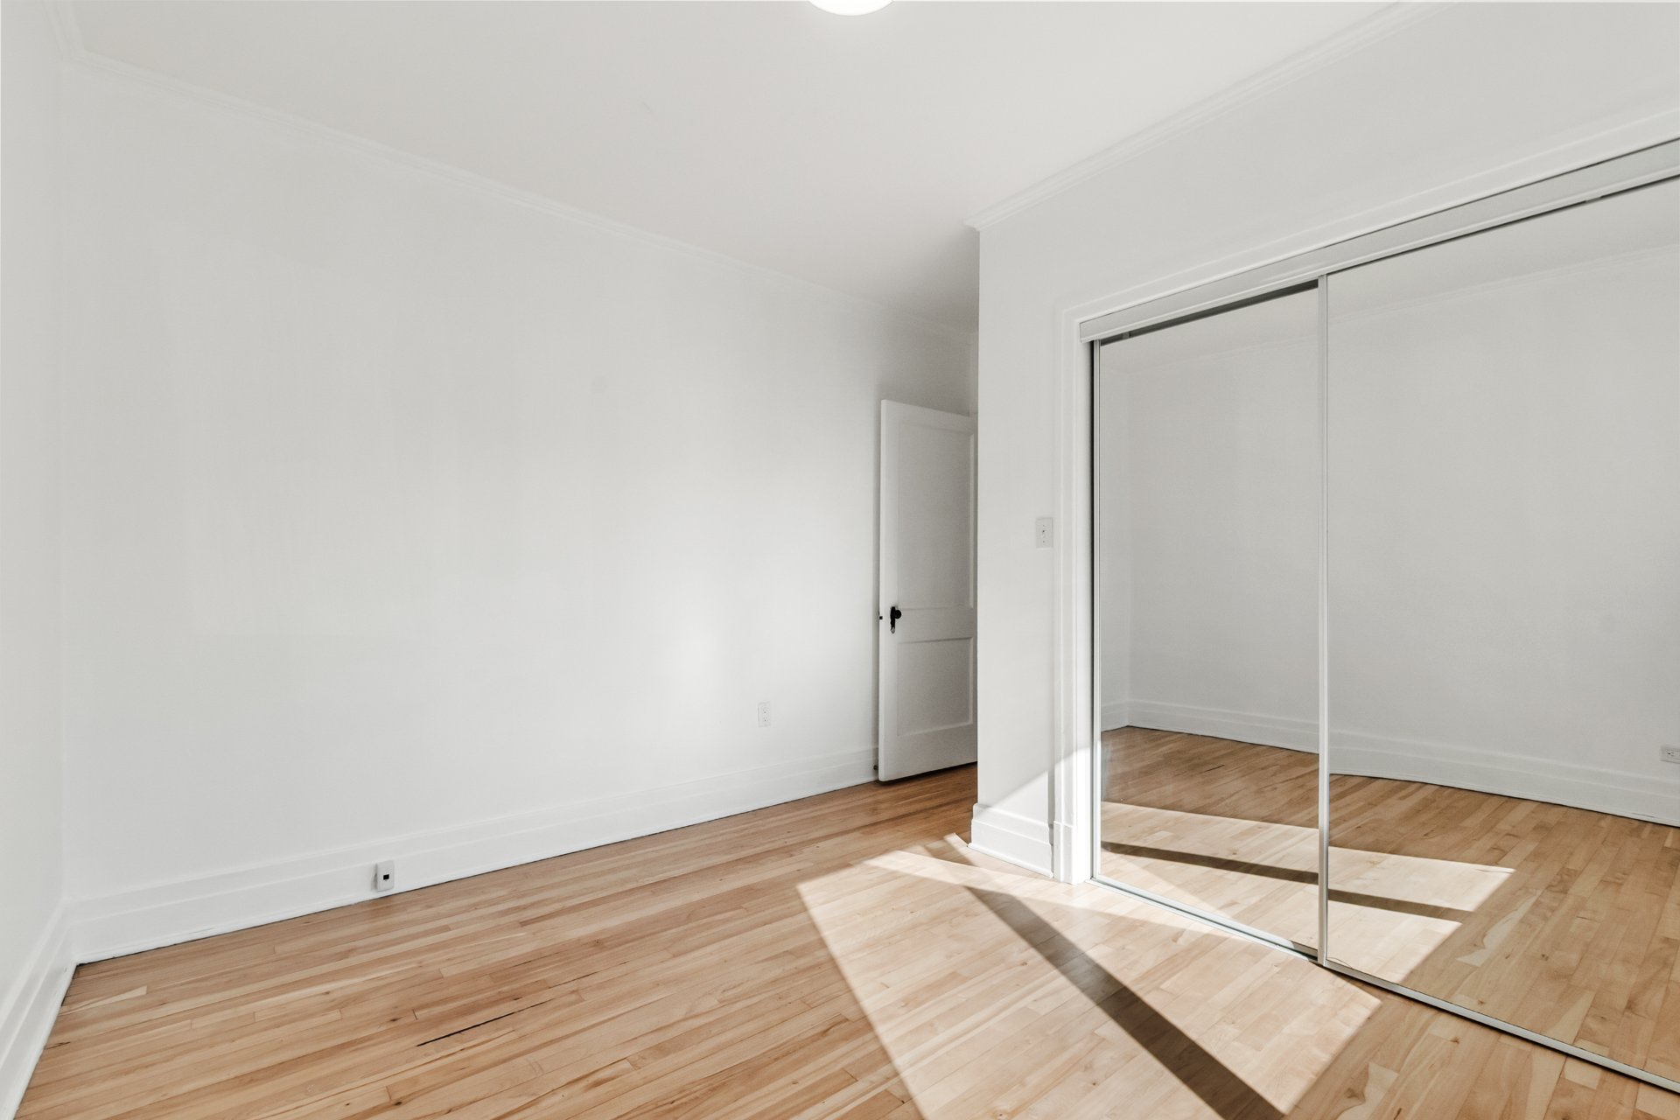 Bedroom
 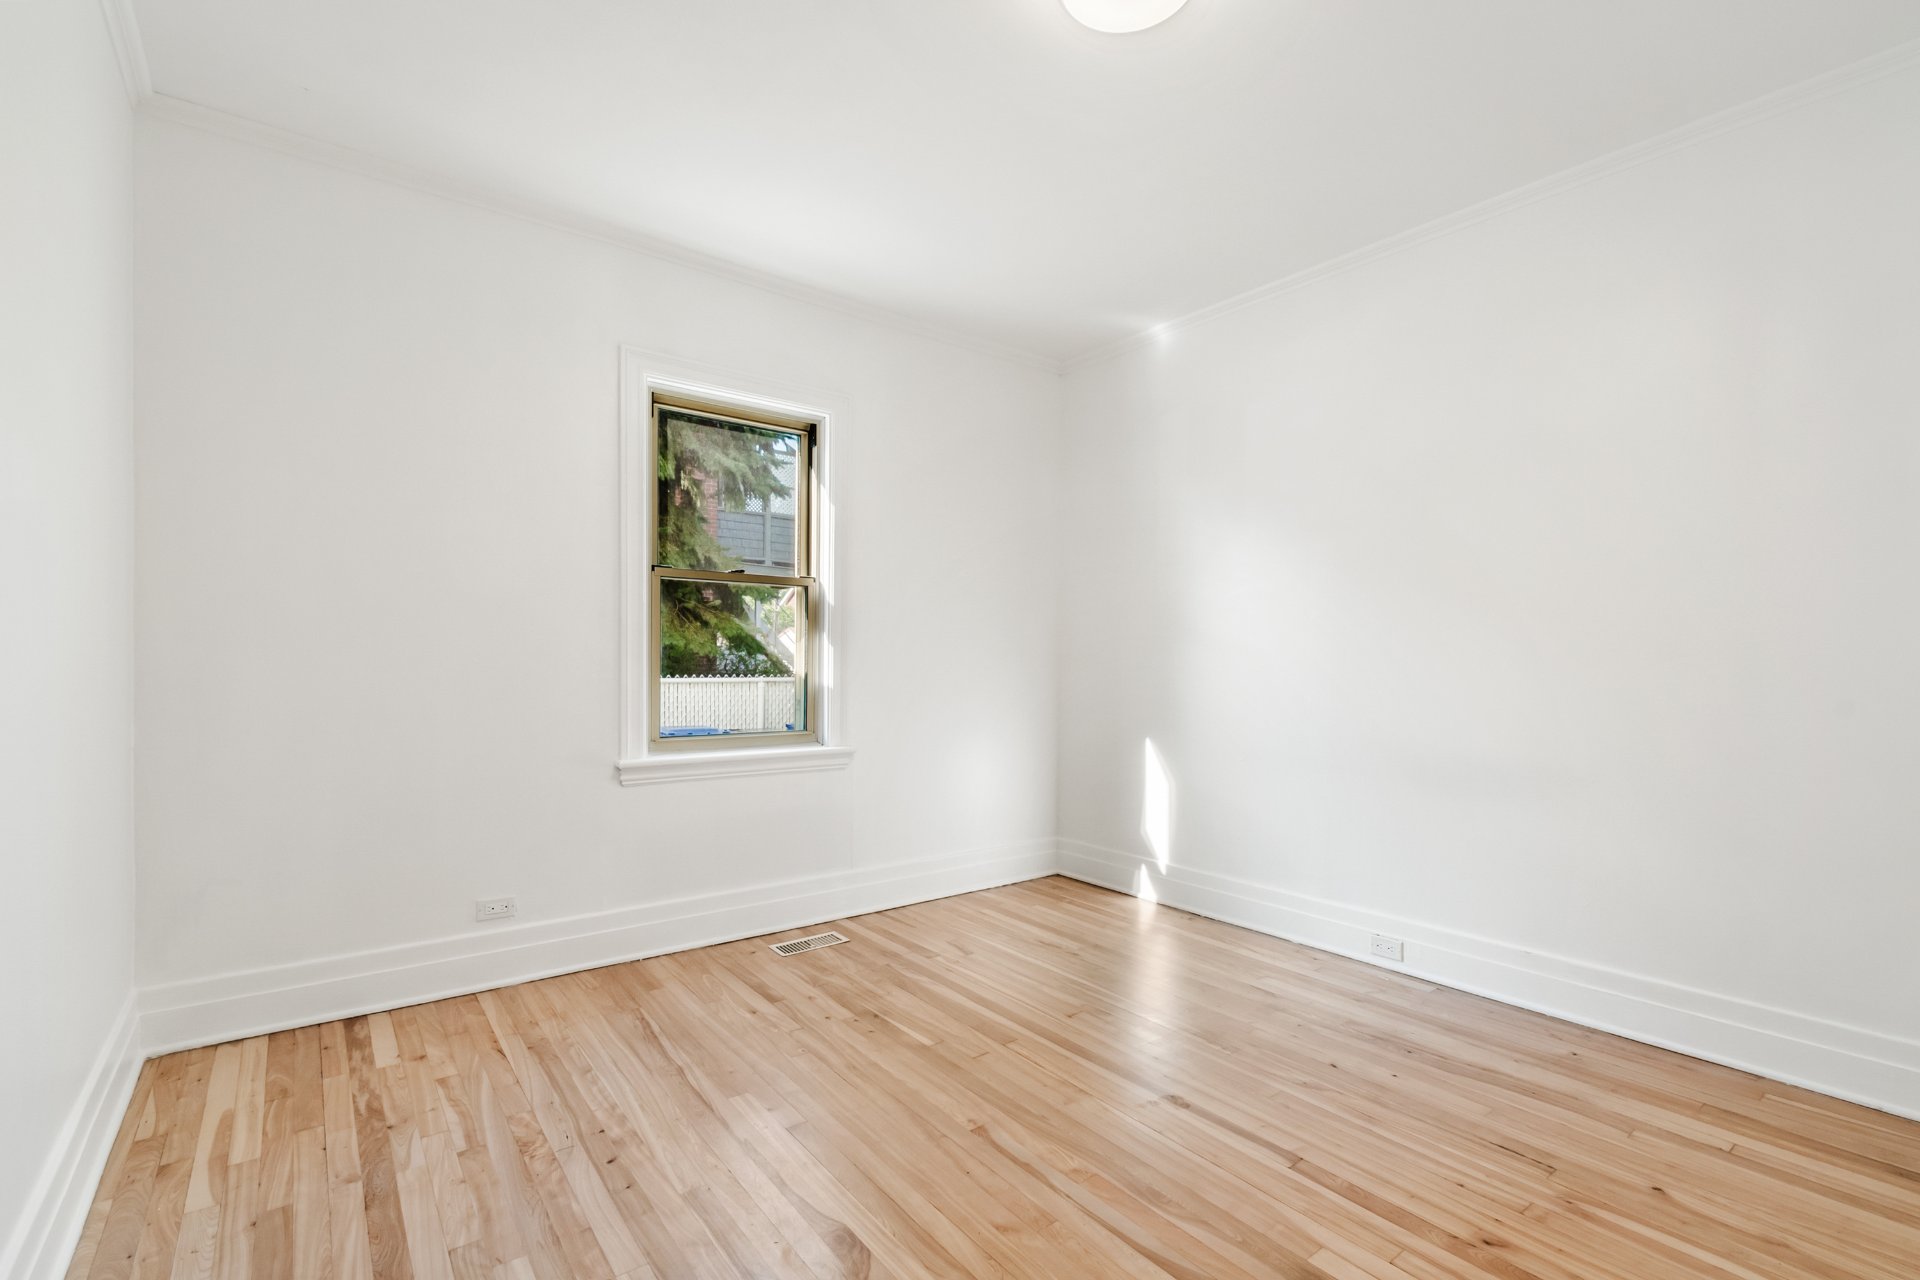 Bedroom
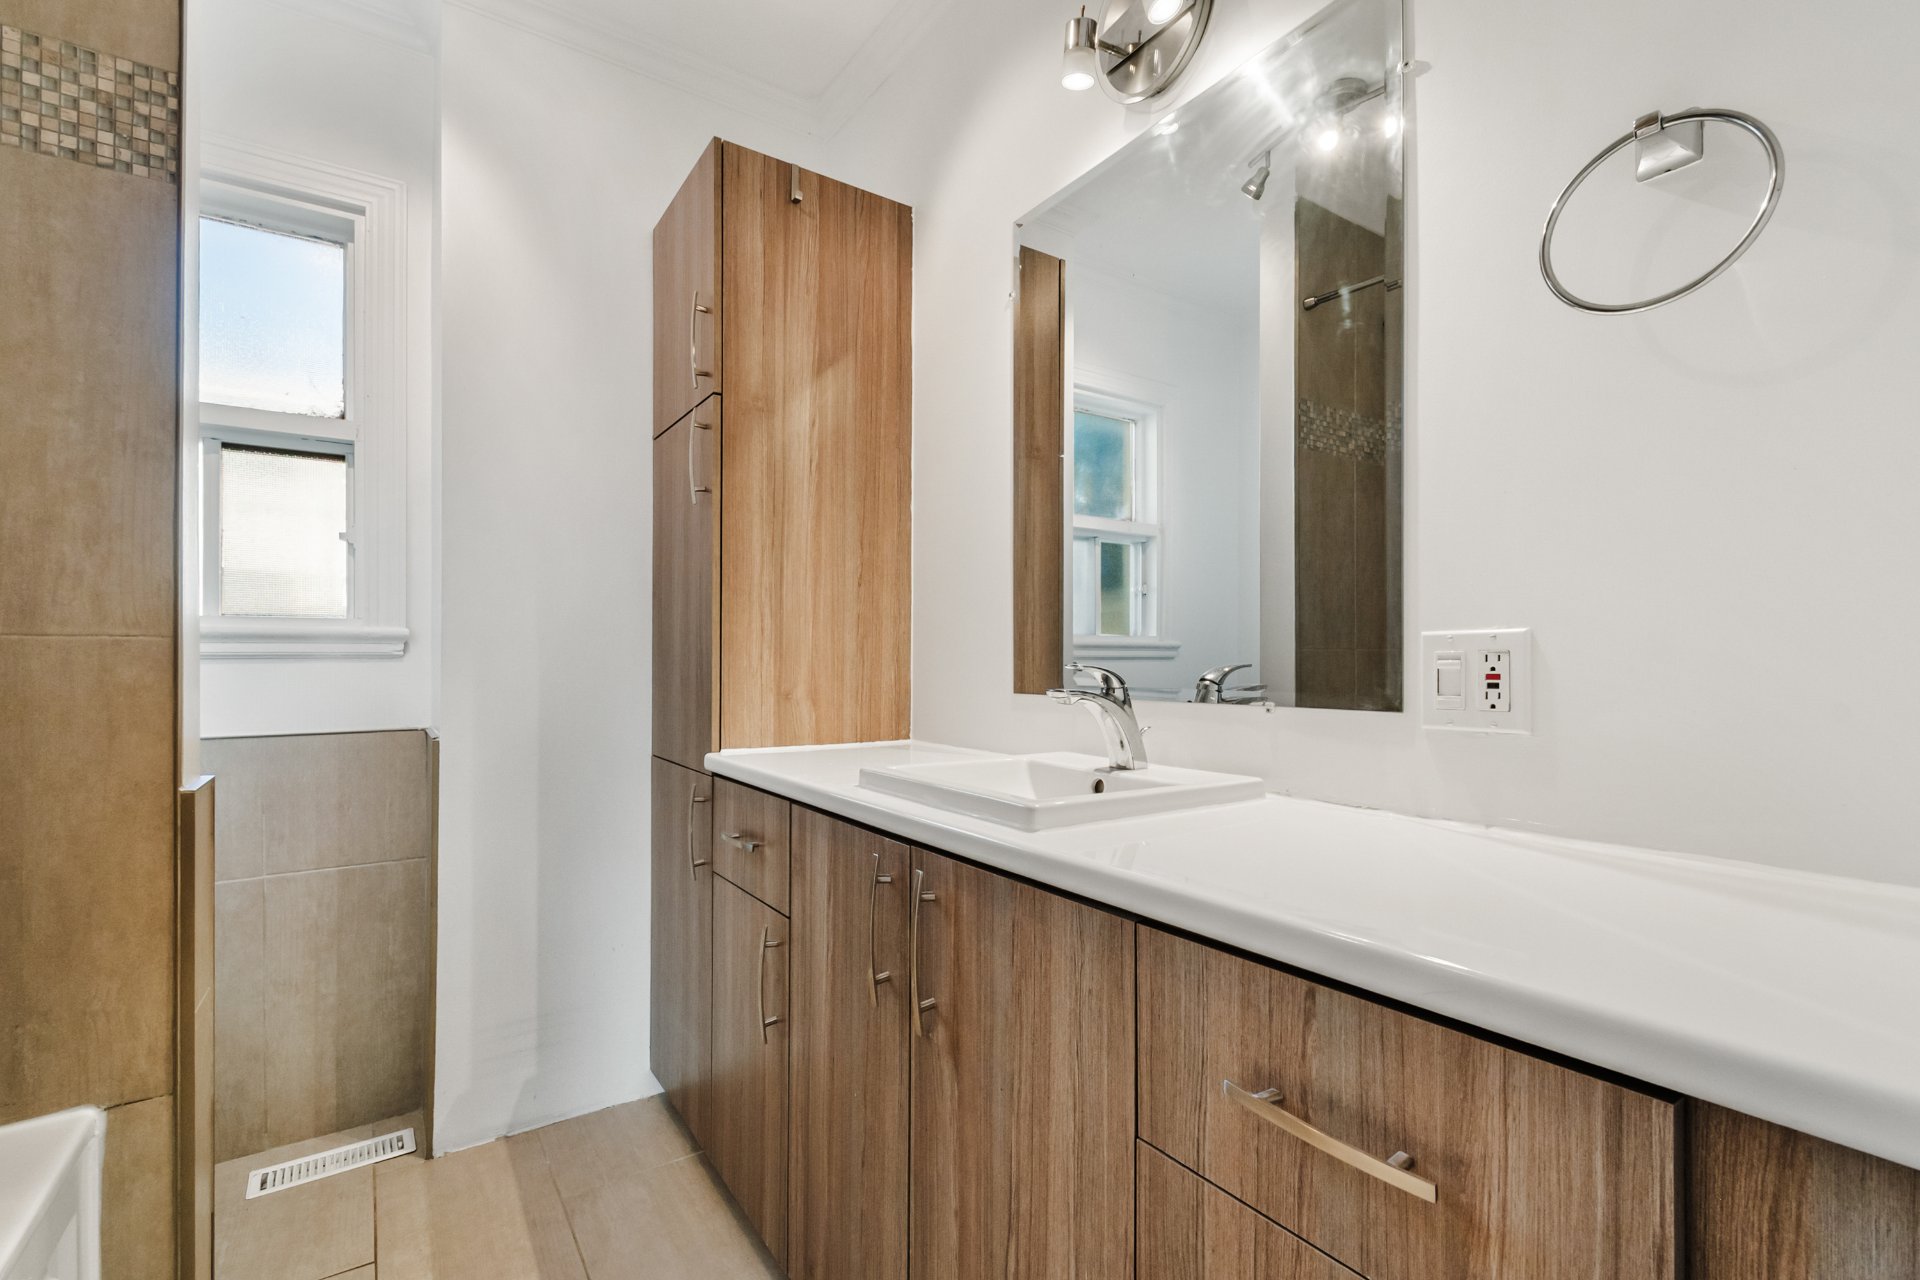
  Bathroom
  Bathroom
 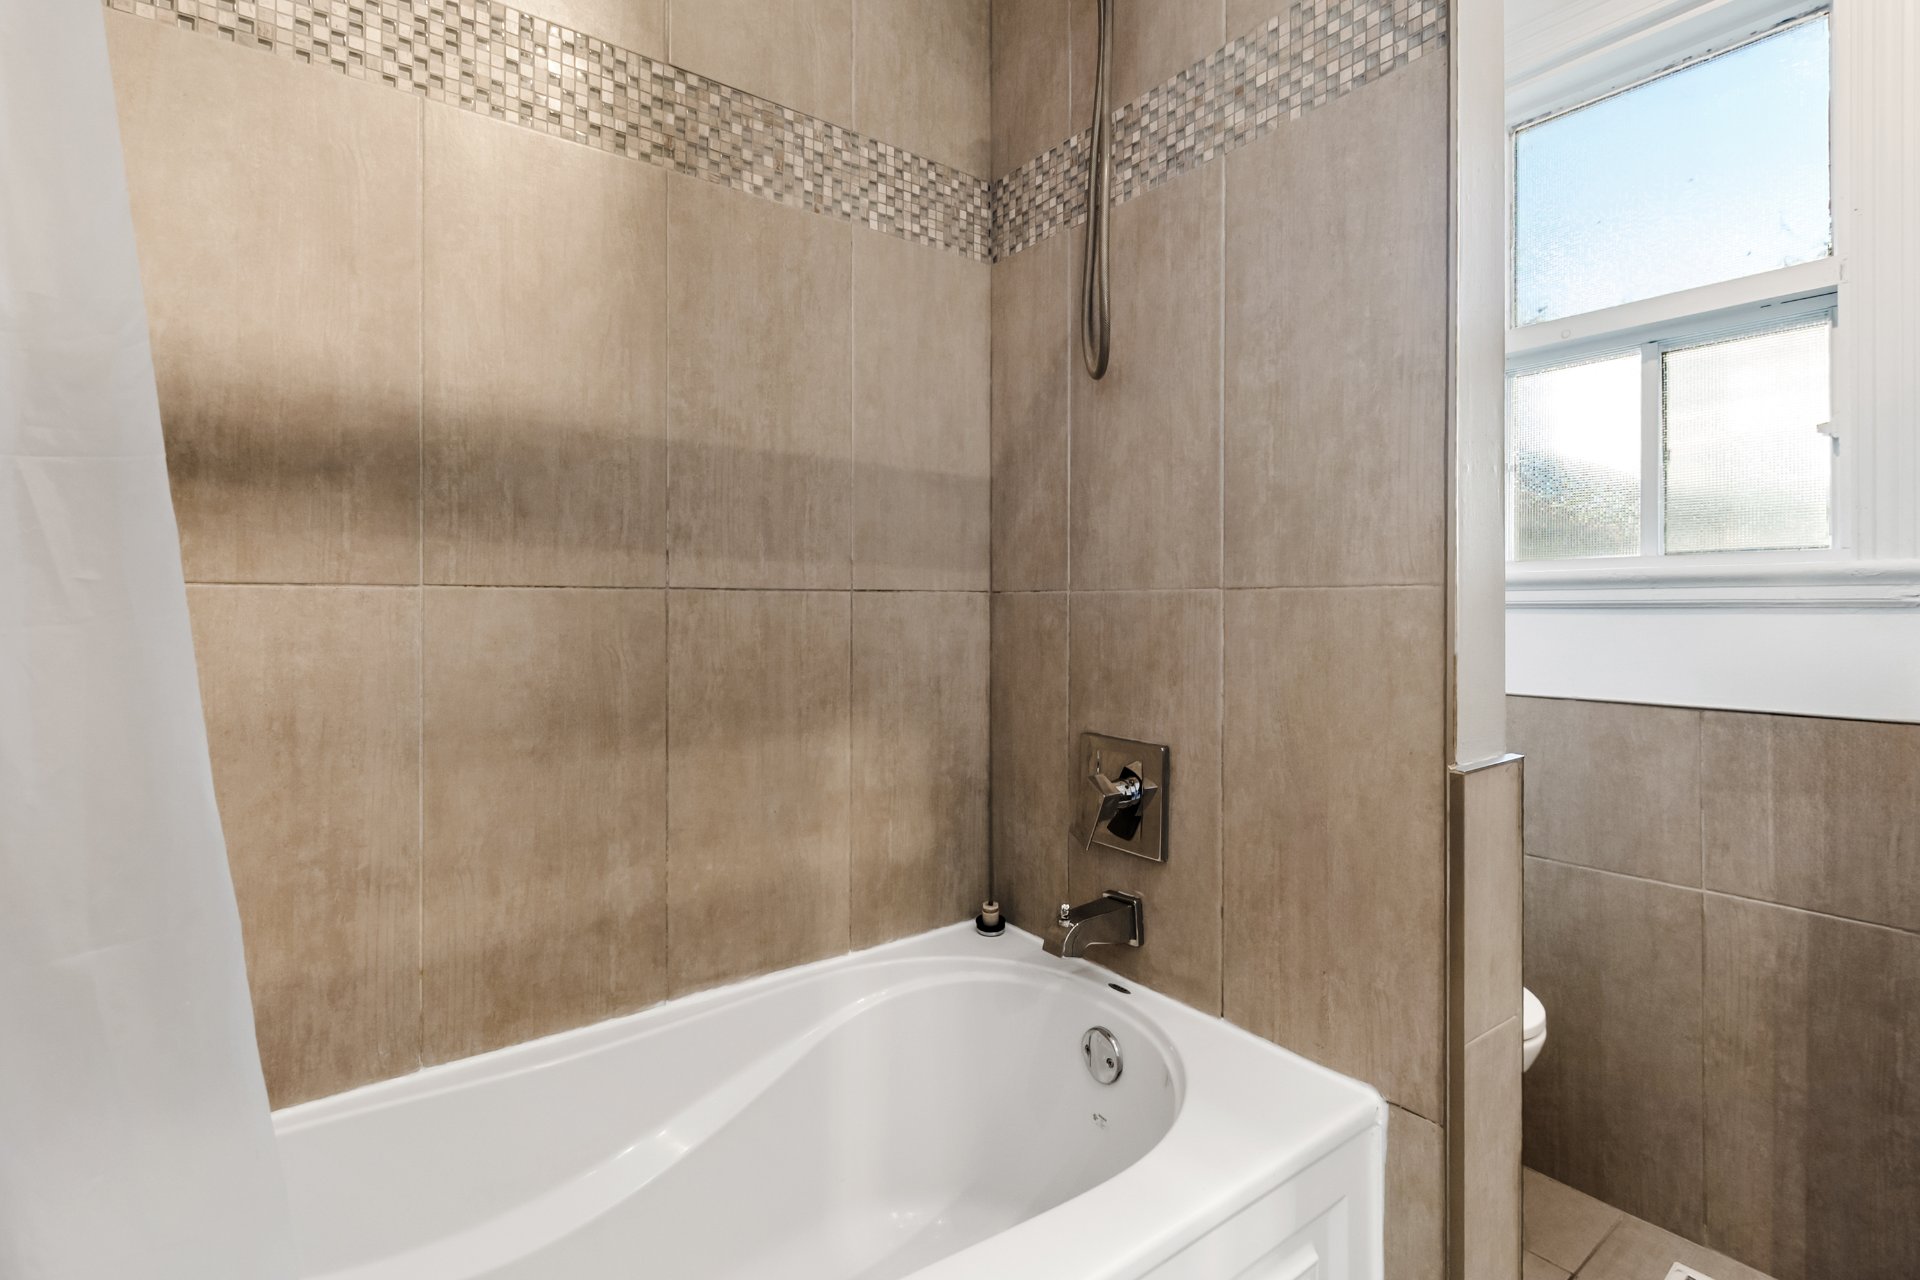 Basement
 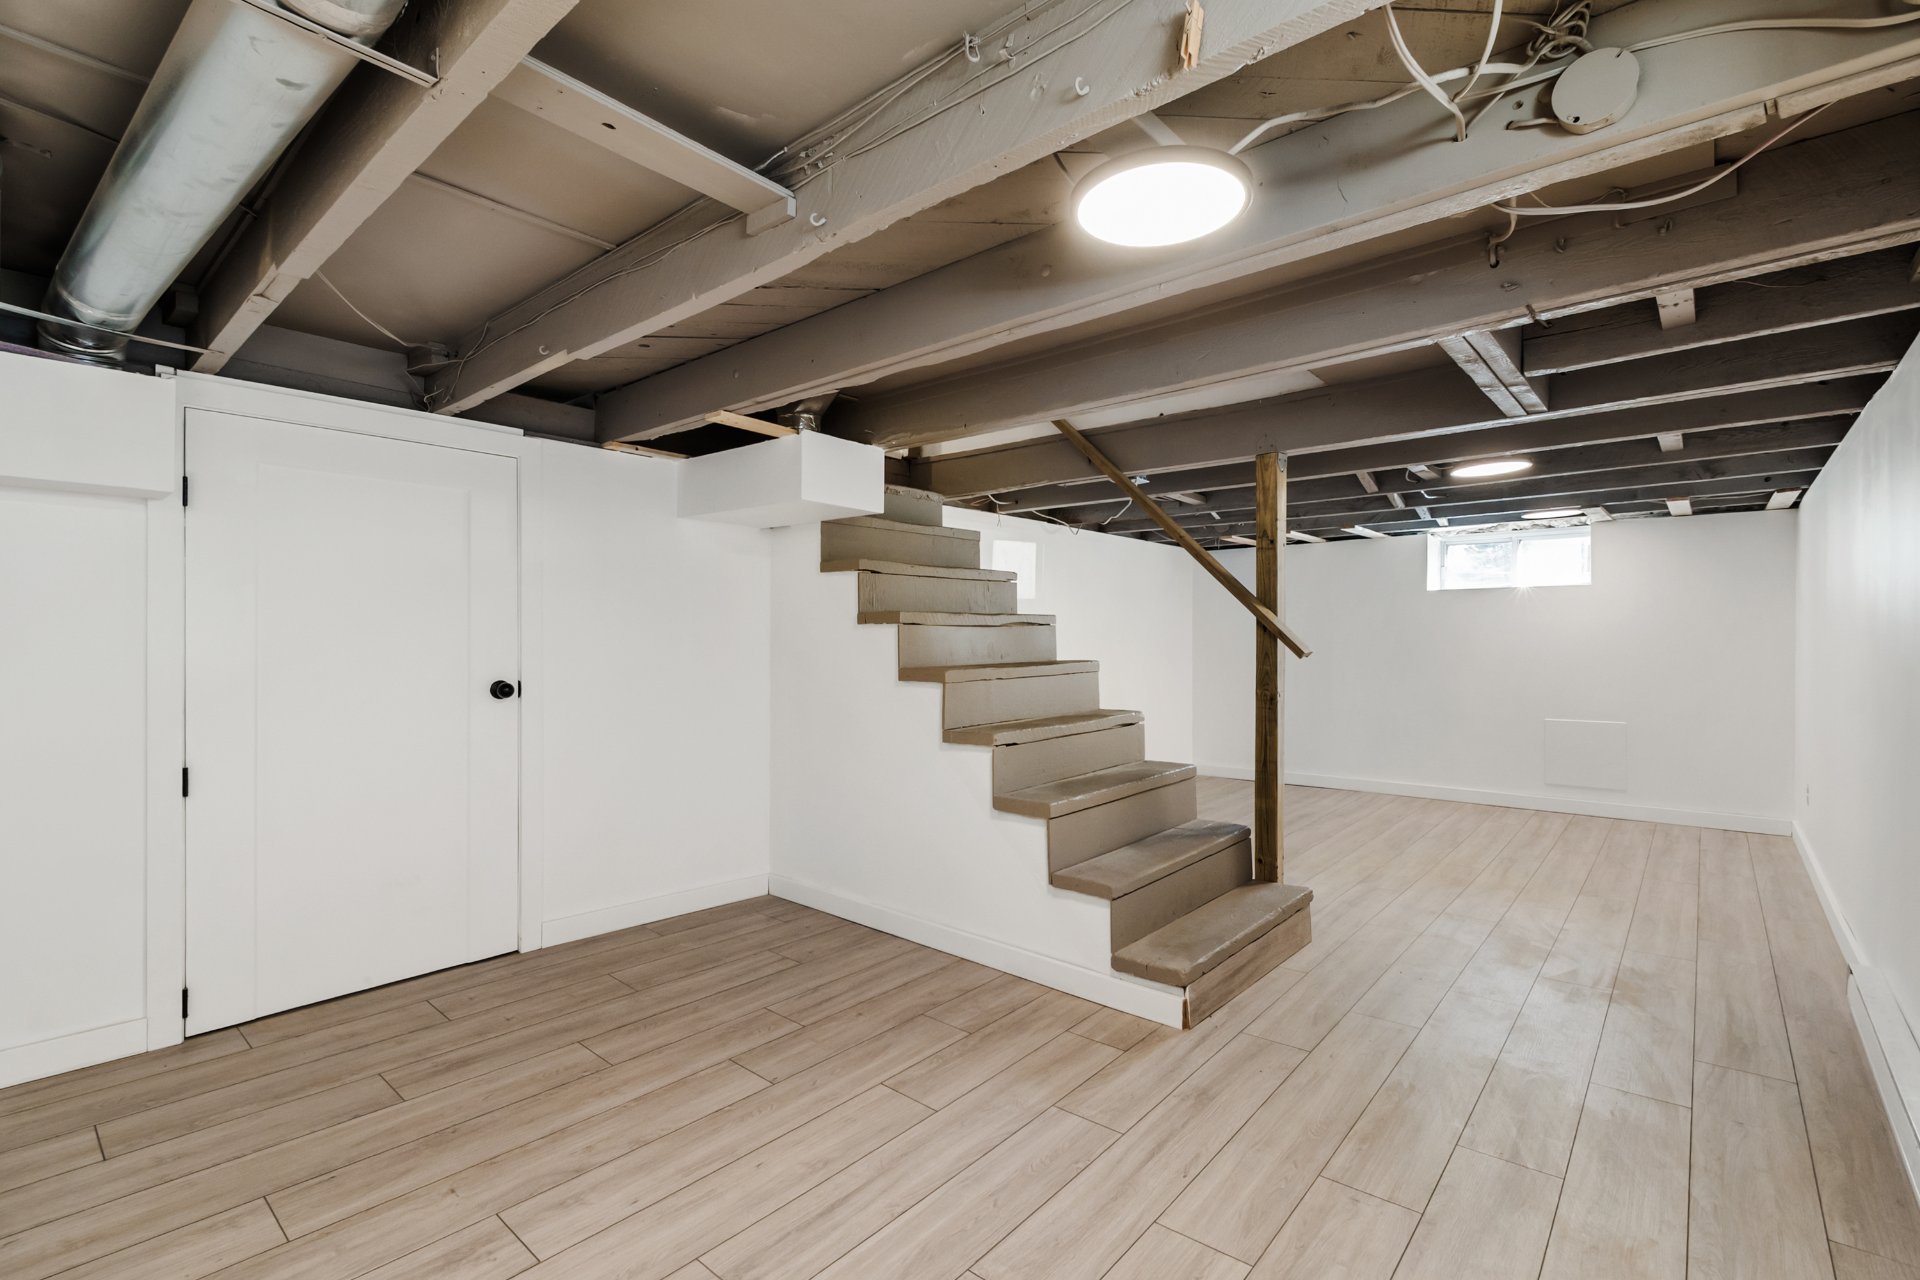 Basement
 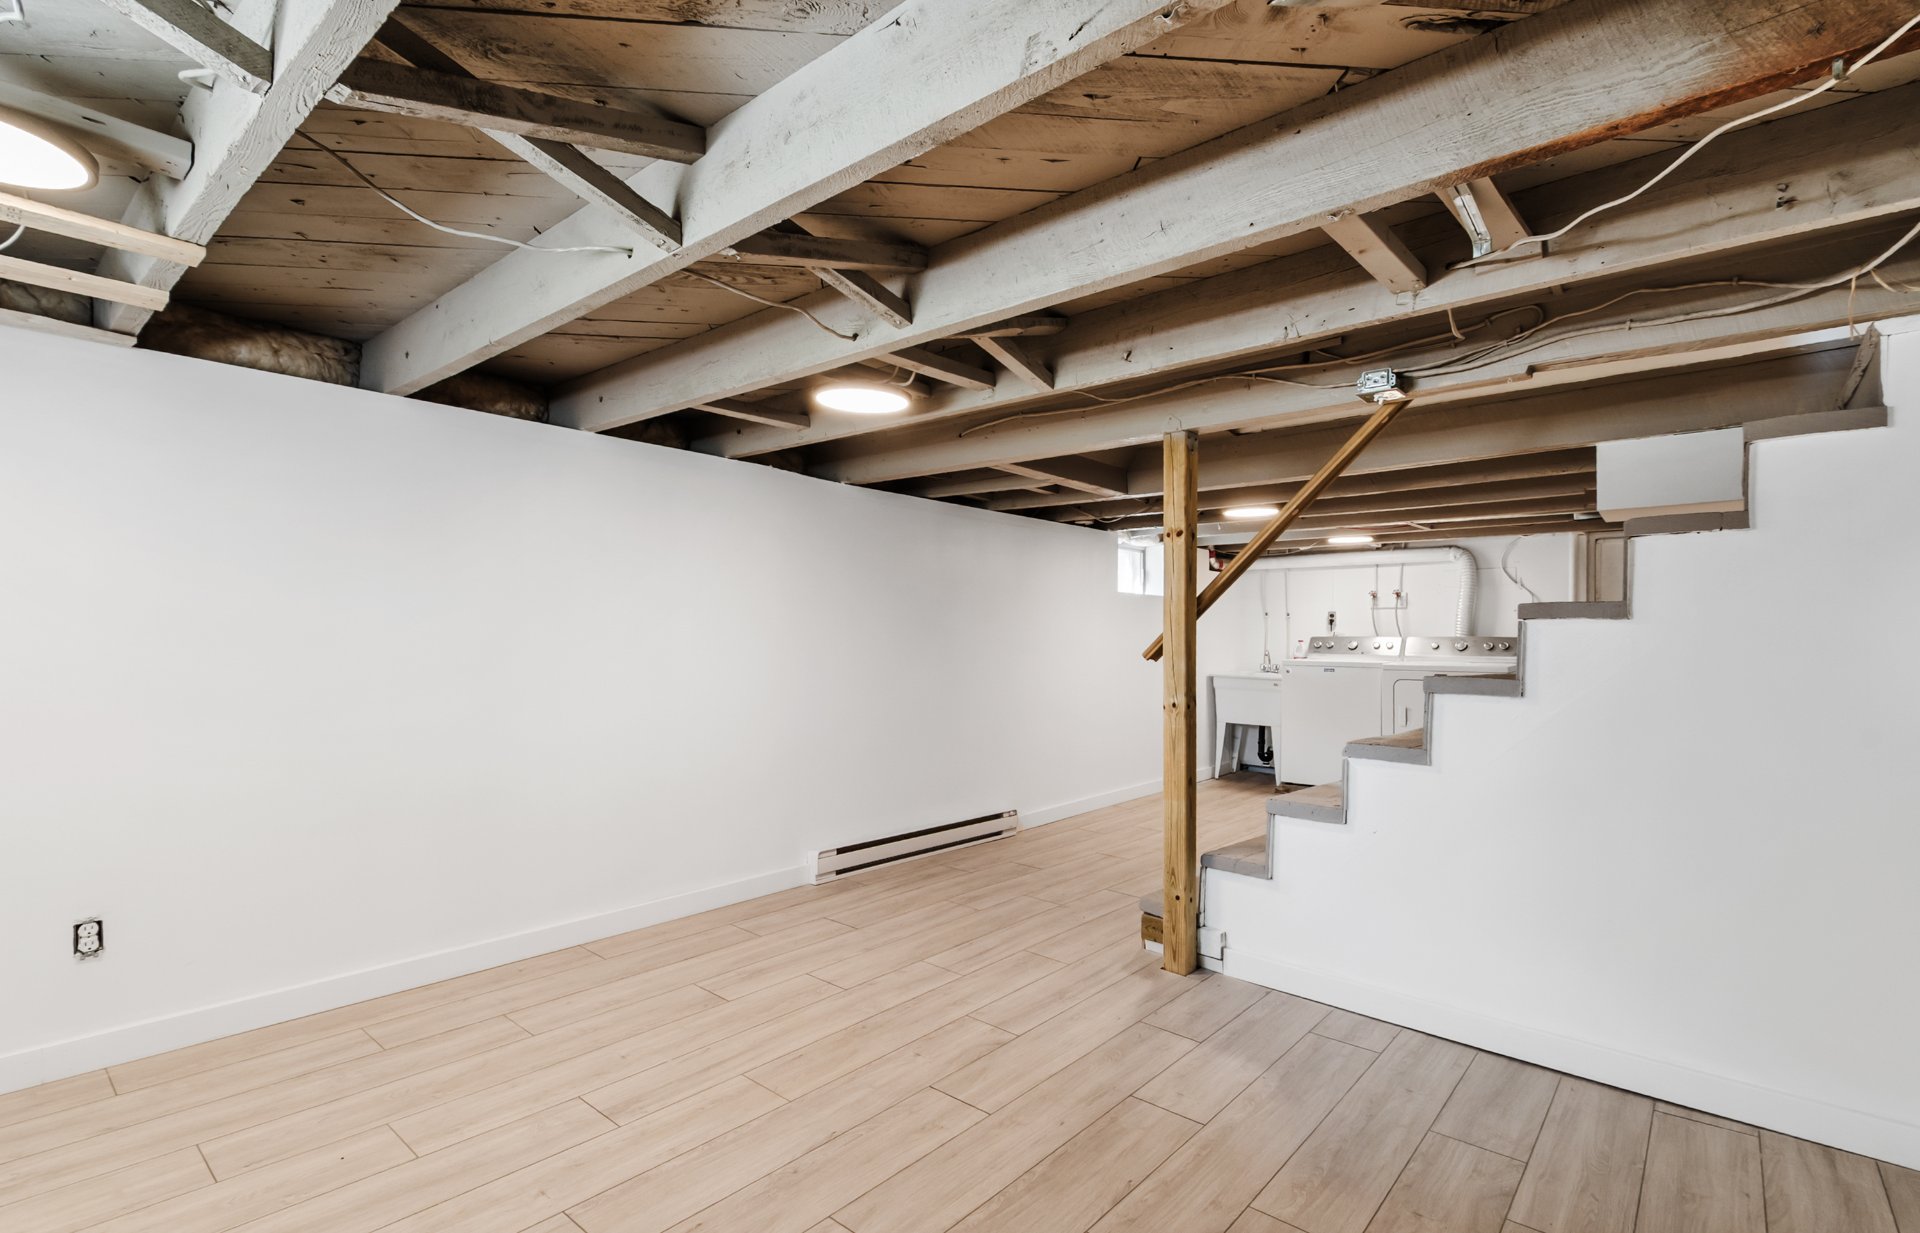 Laundry room
 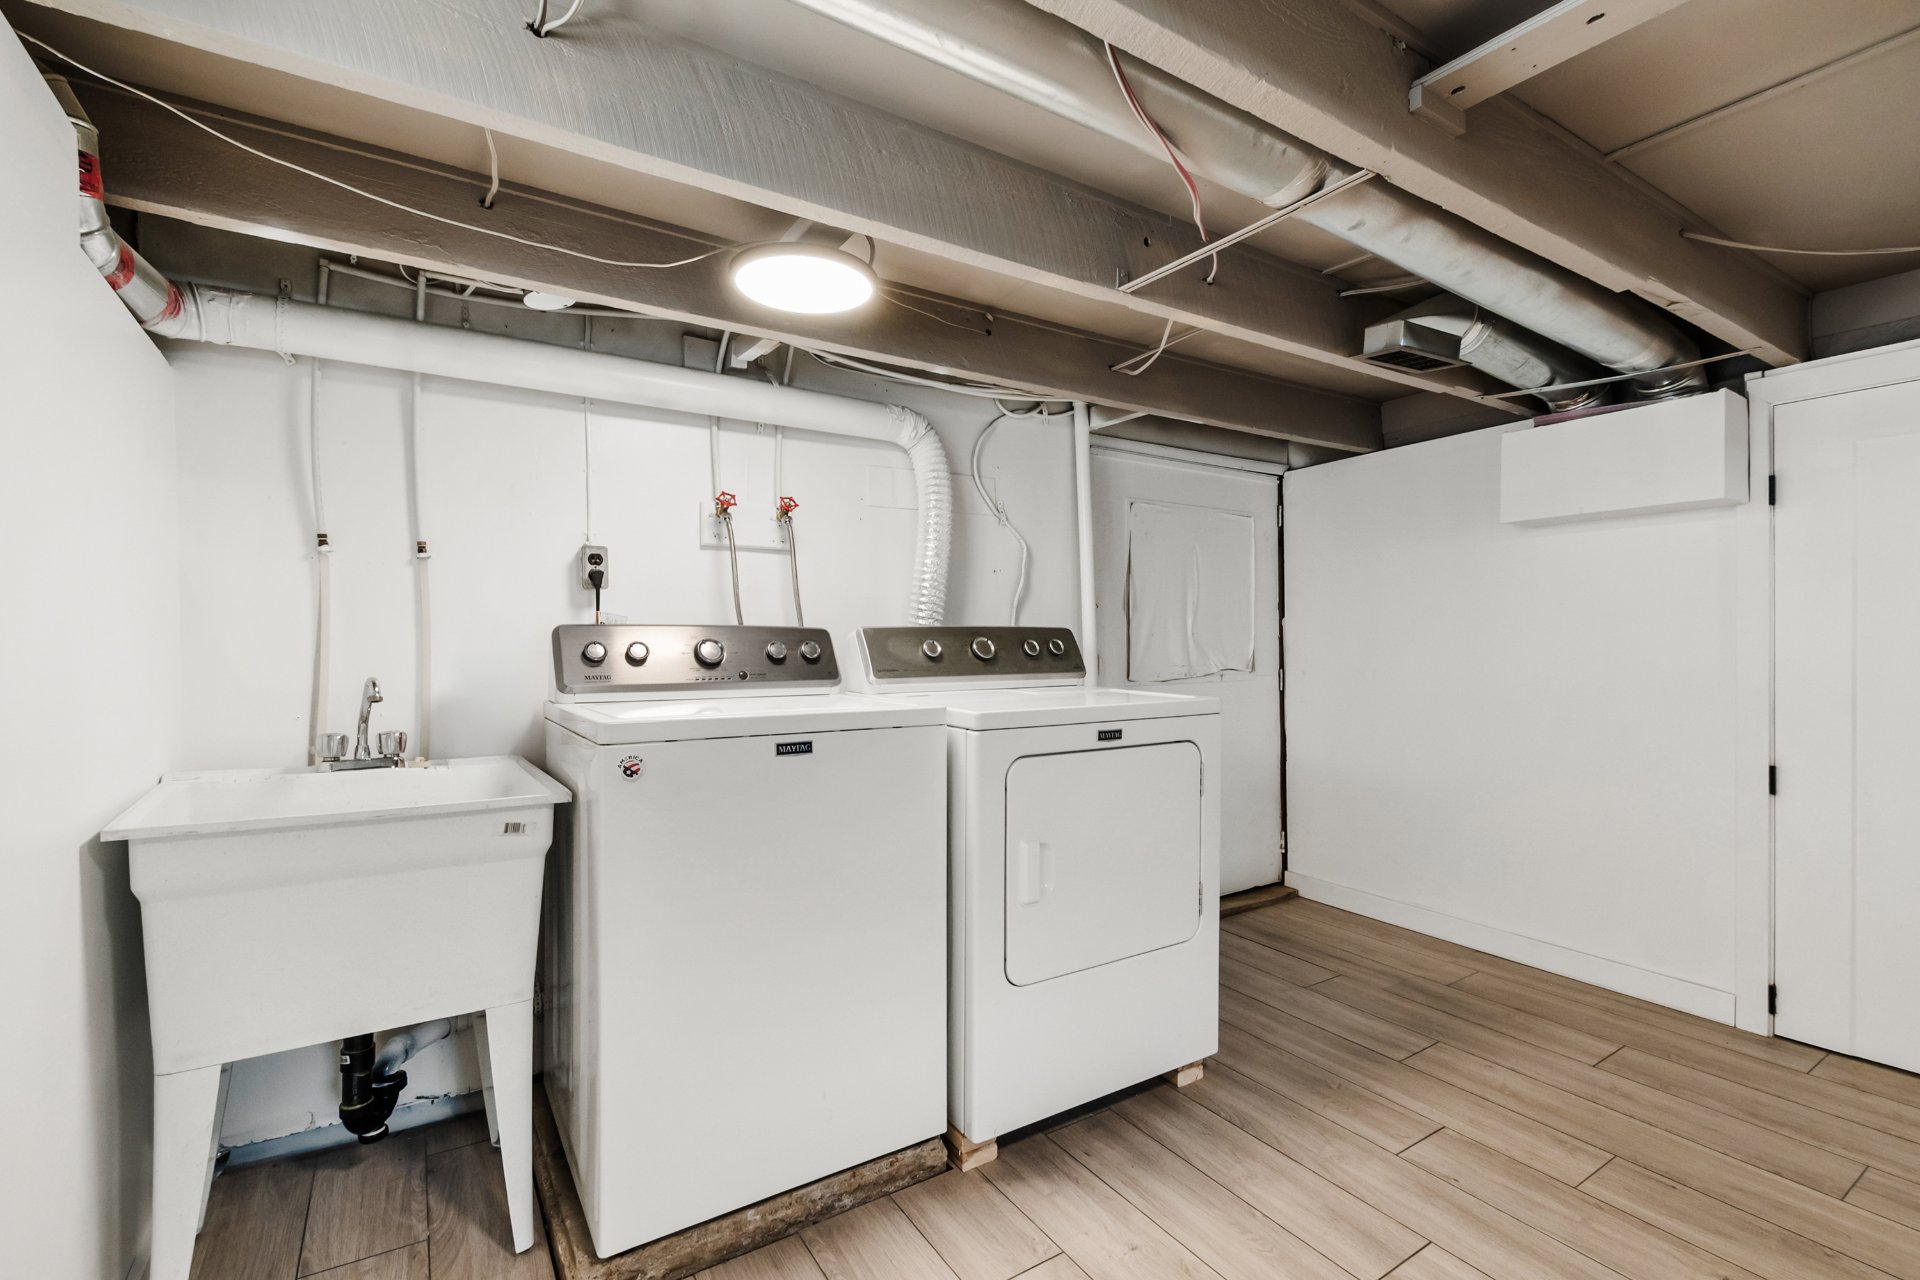 Balcony
 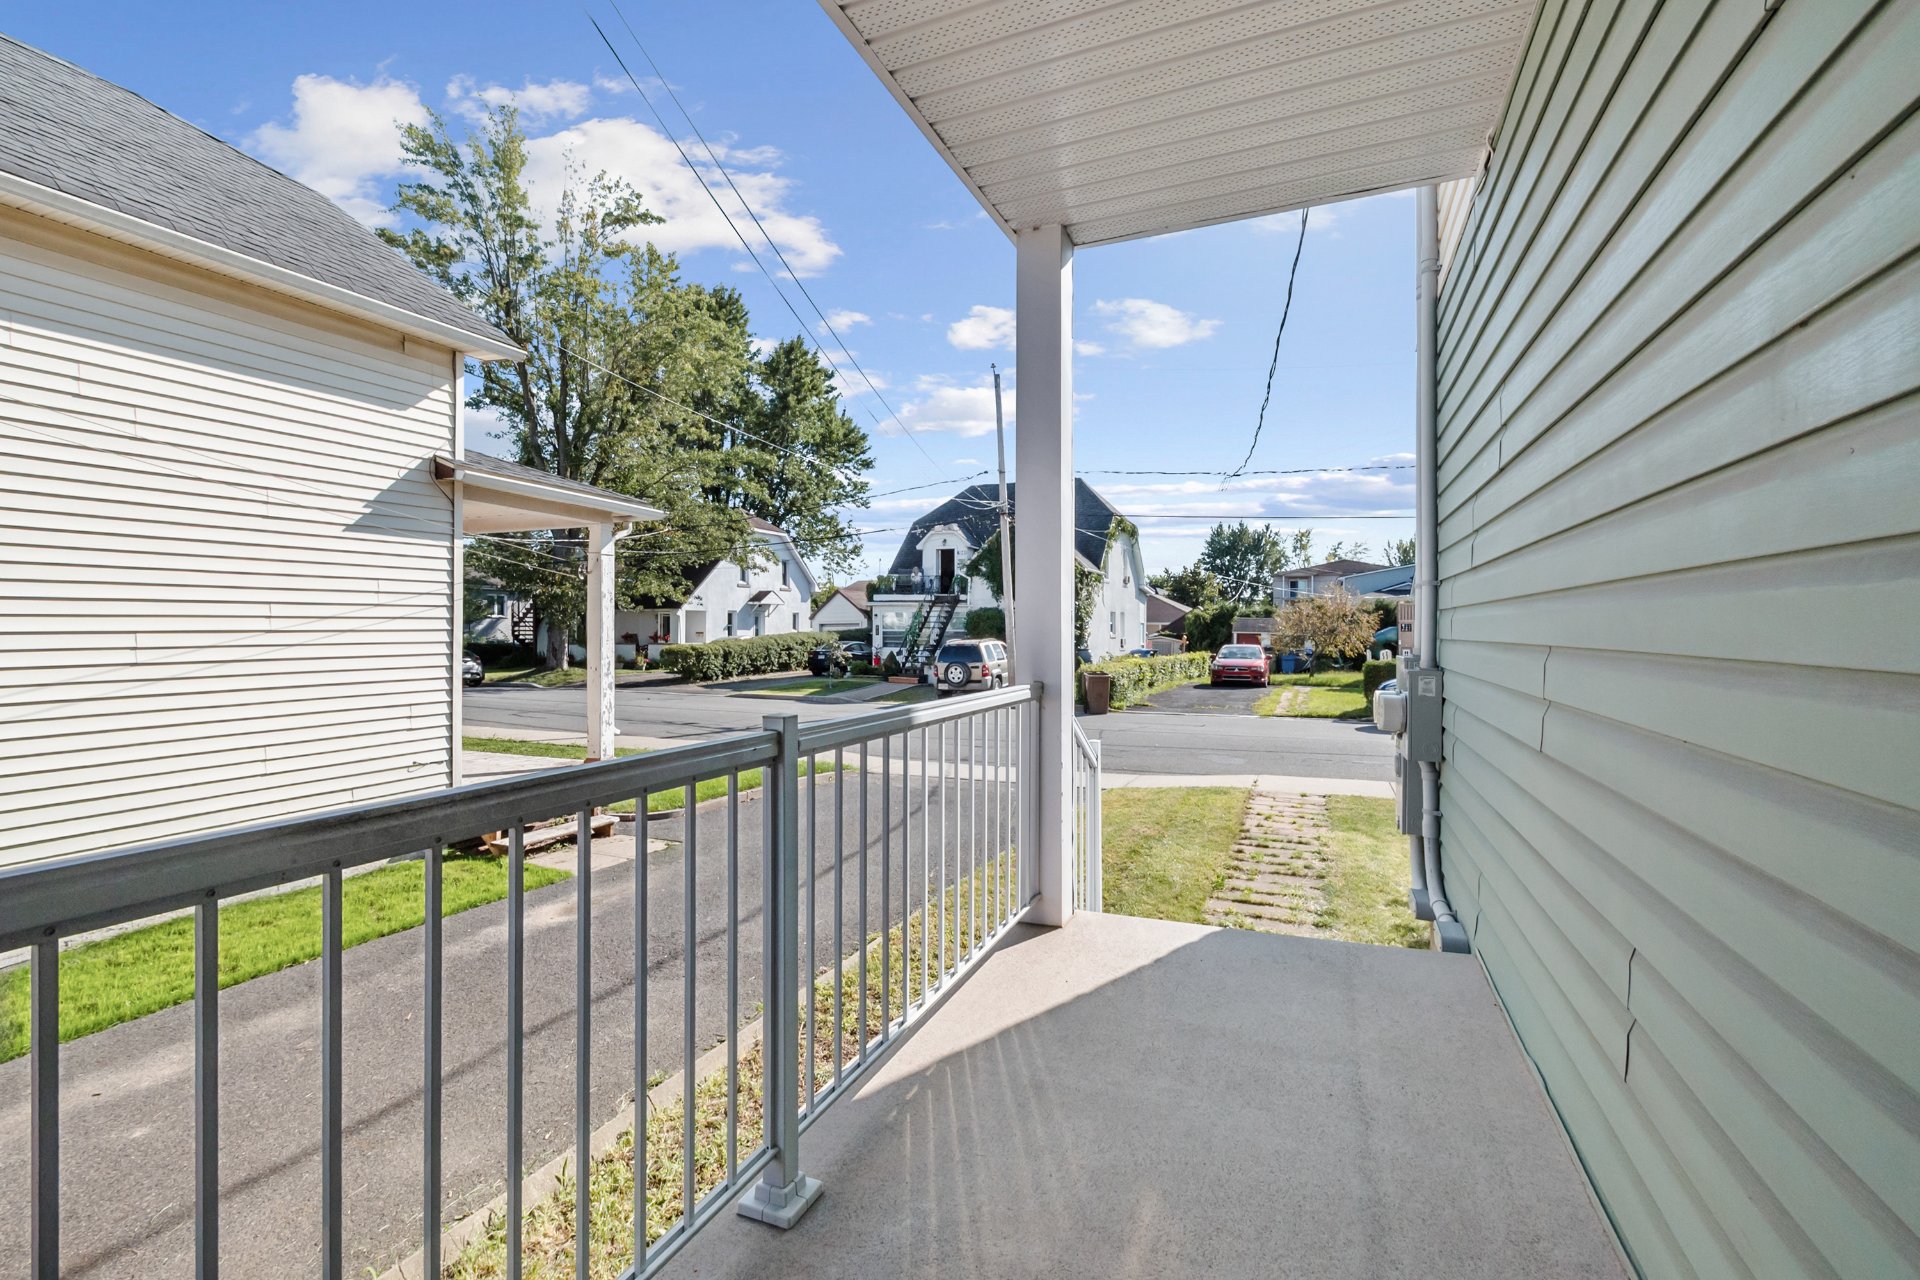 Balcony
 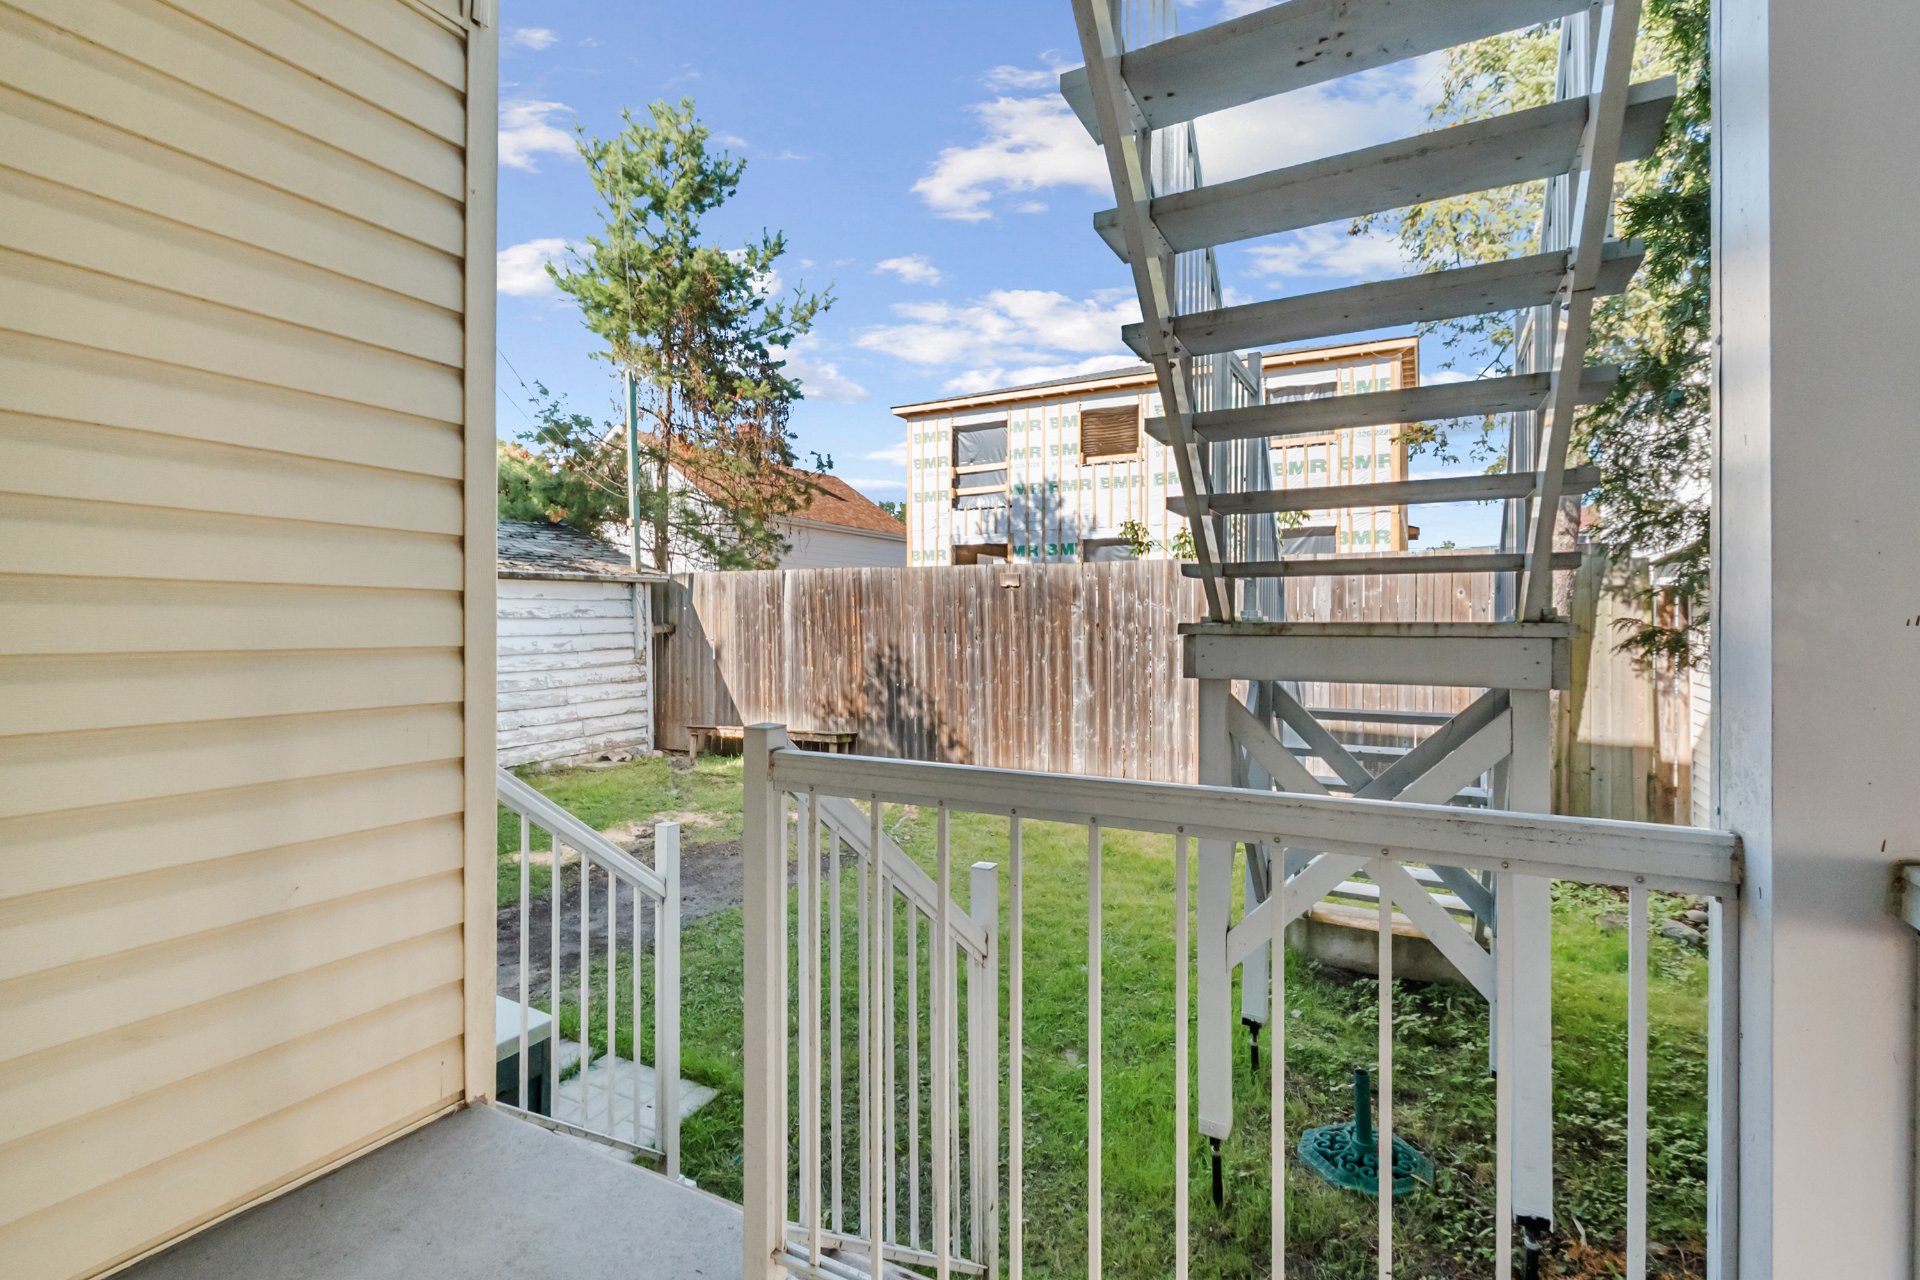 Backyard
 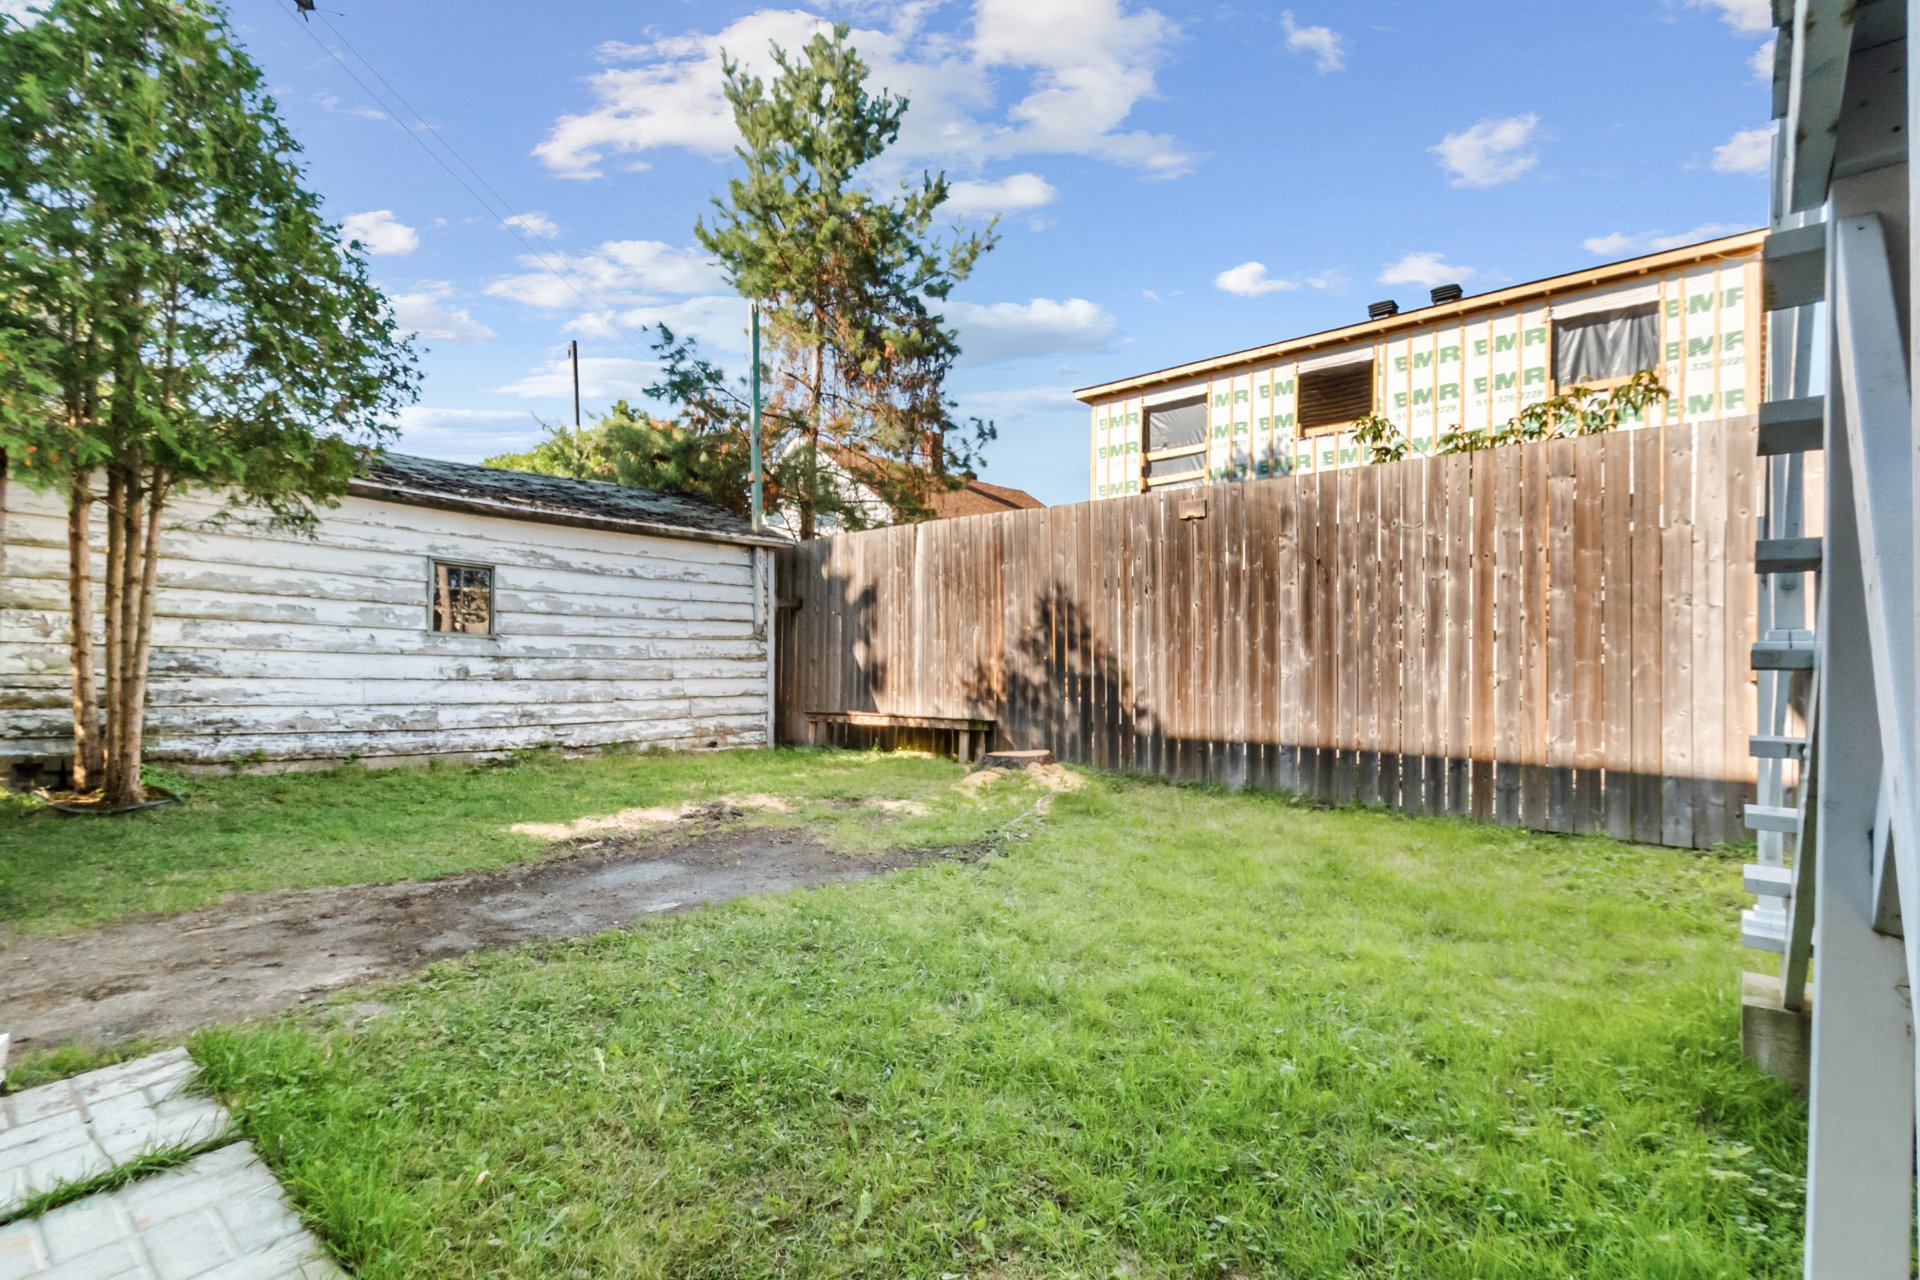 Backyard
 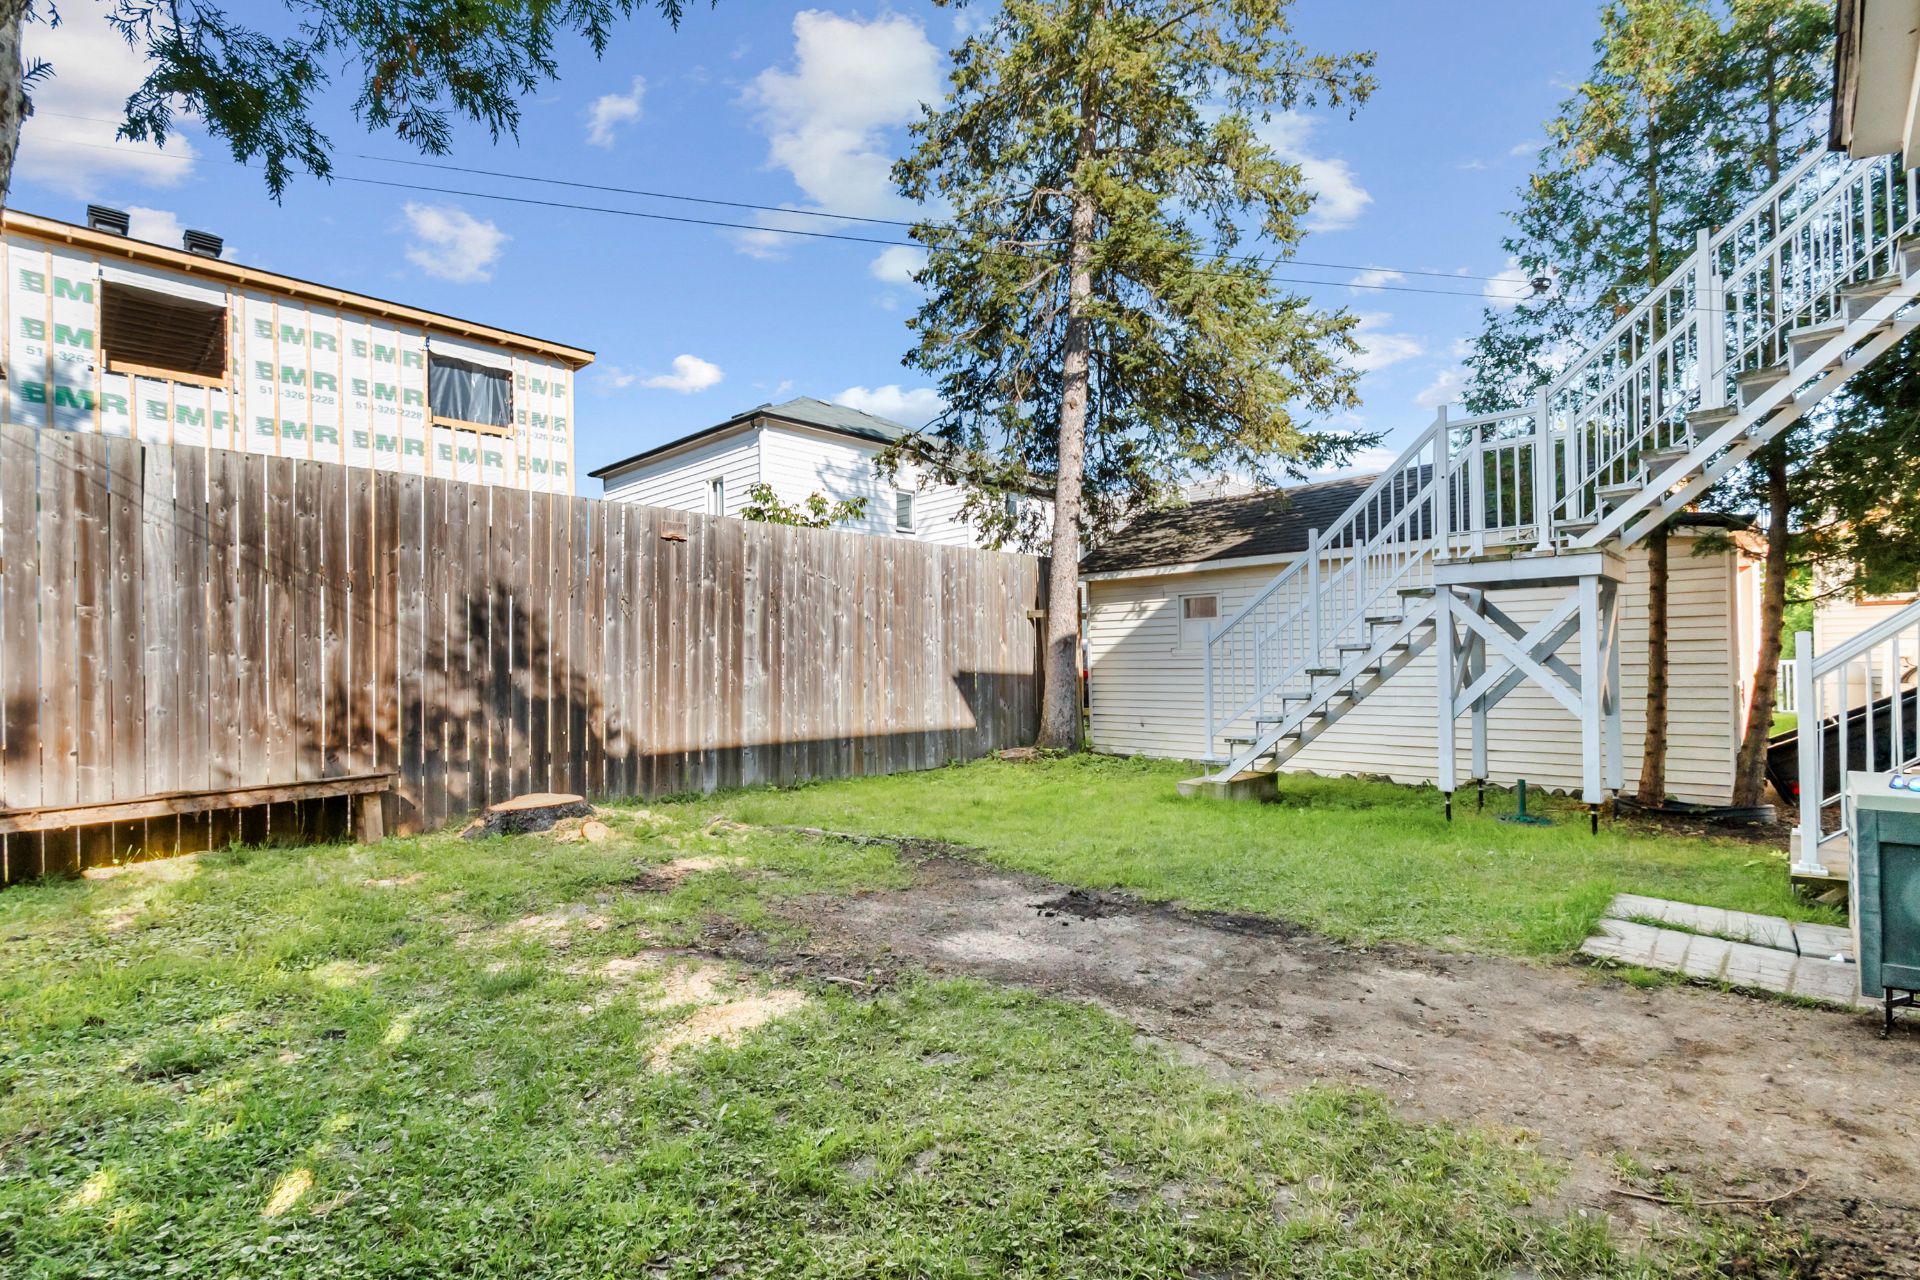 Backyard
 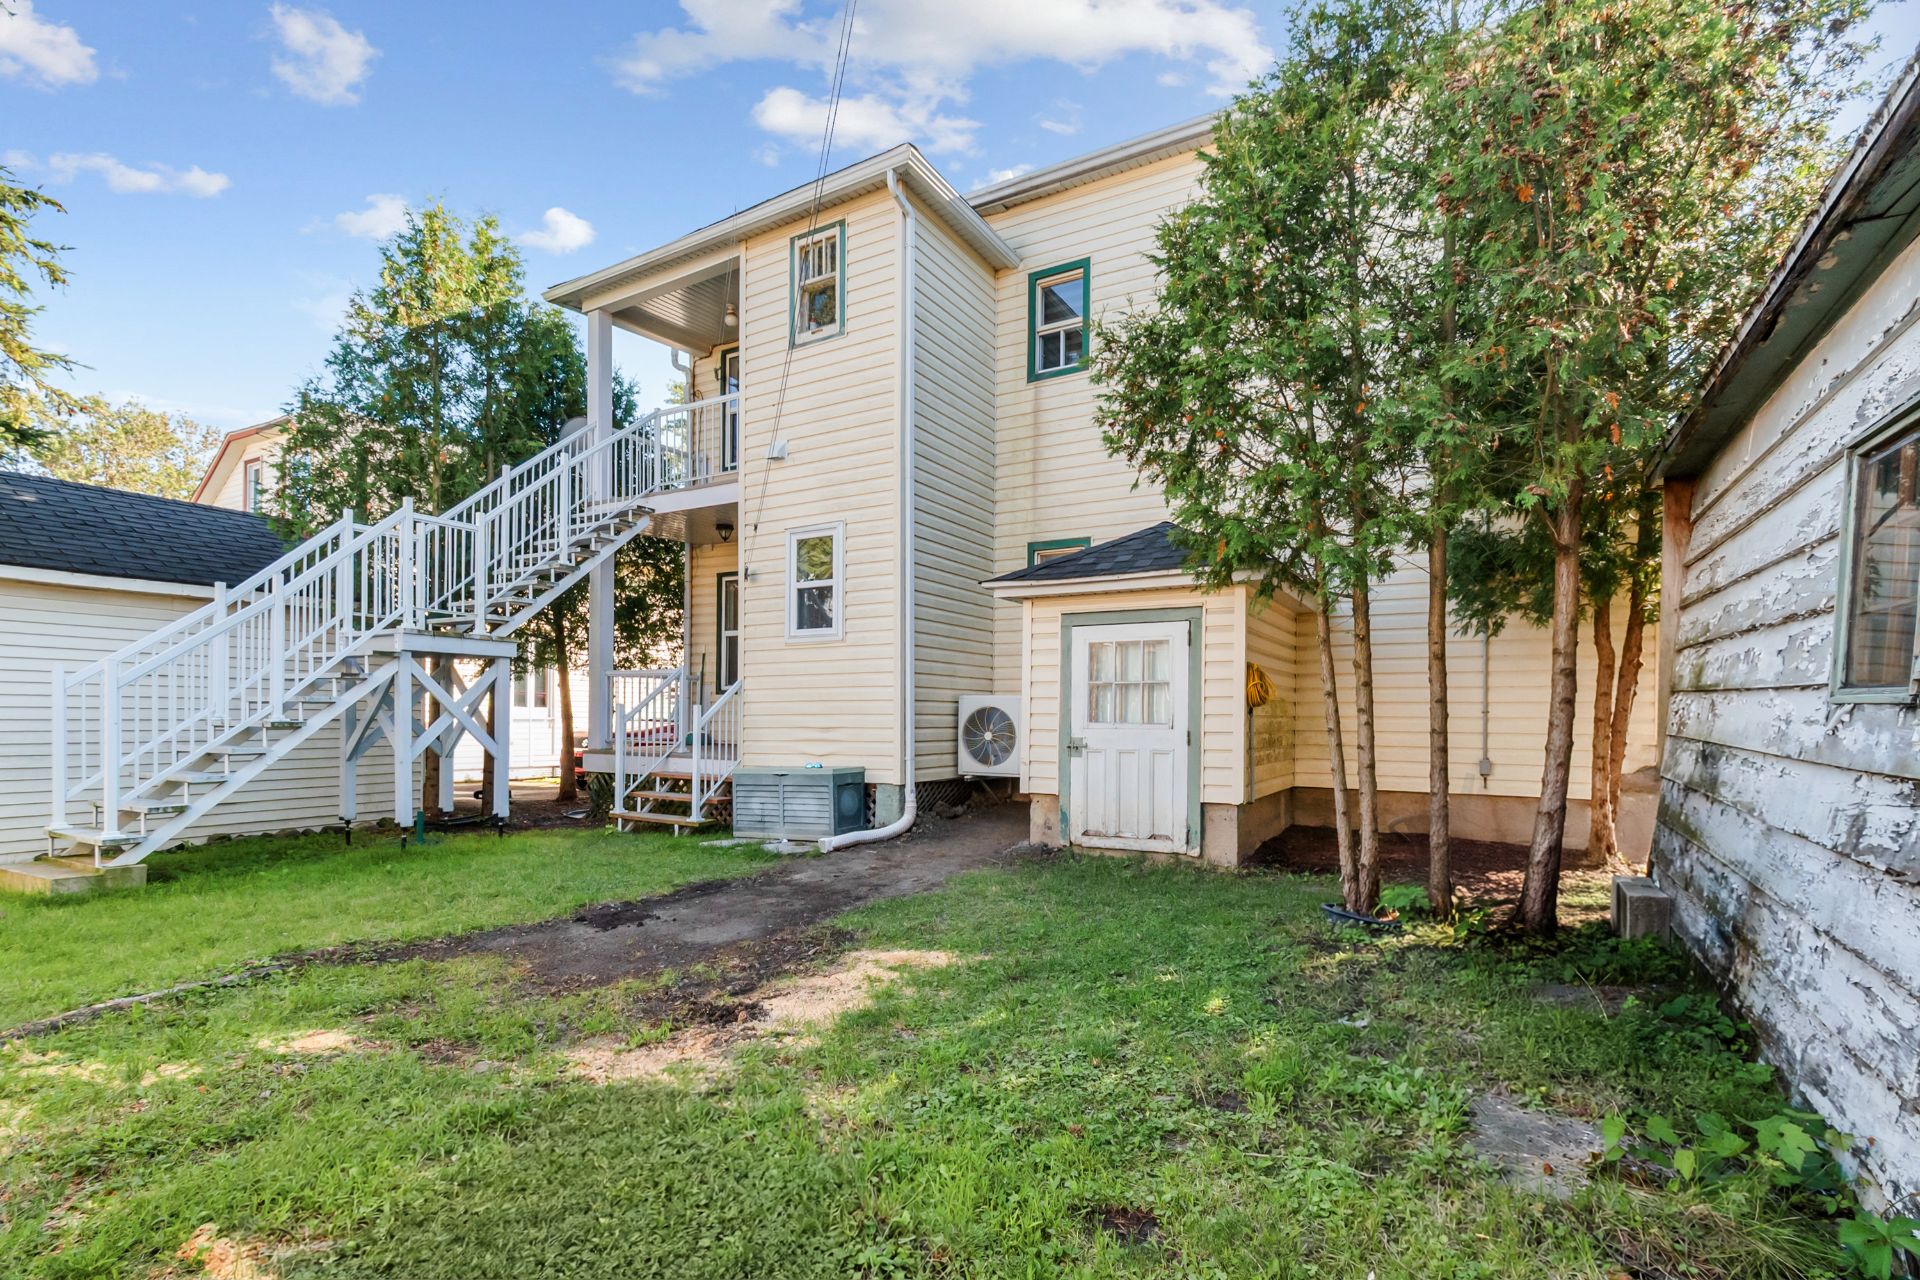 Corridor
 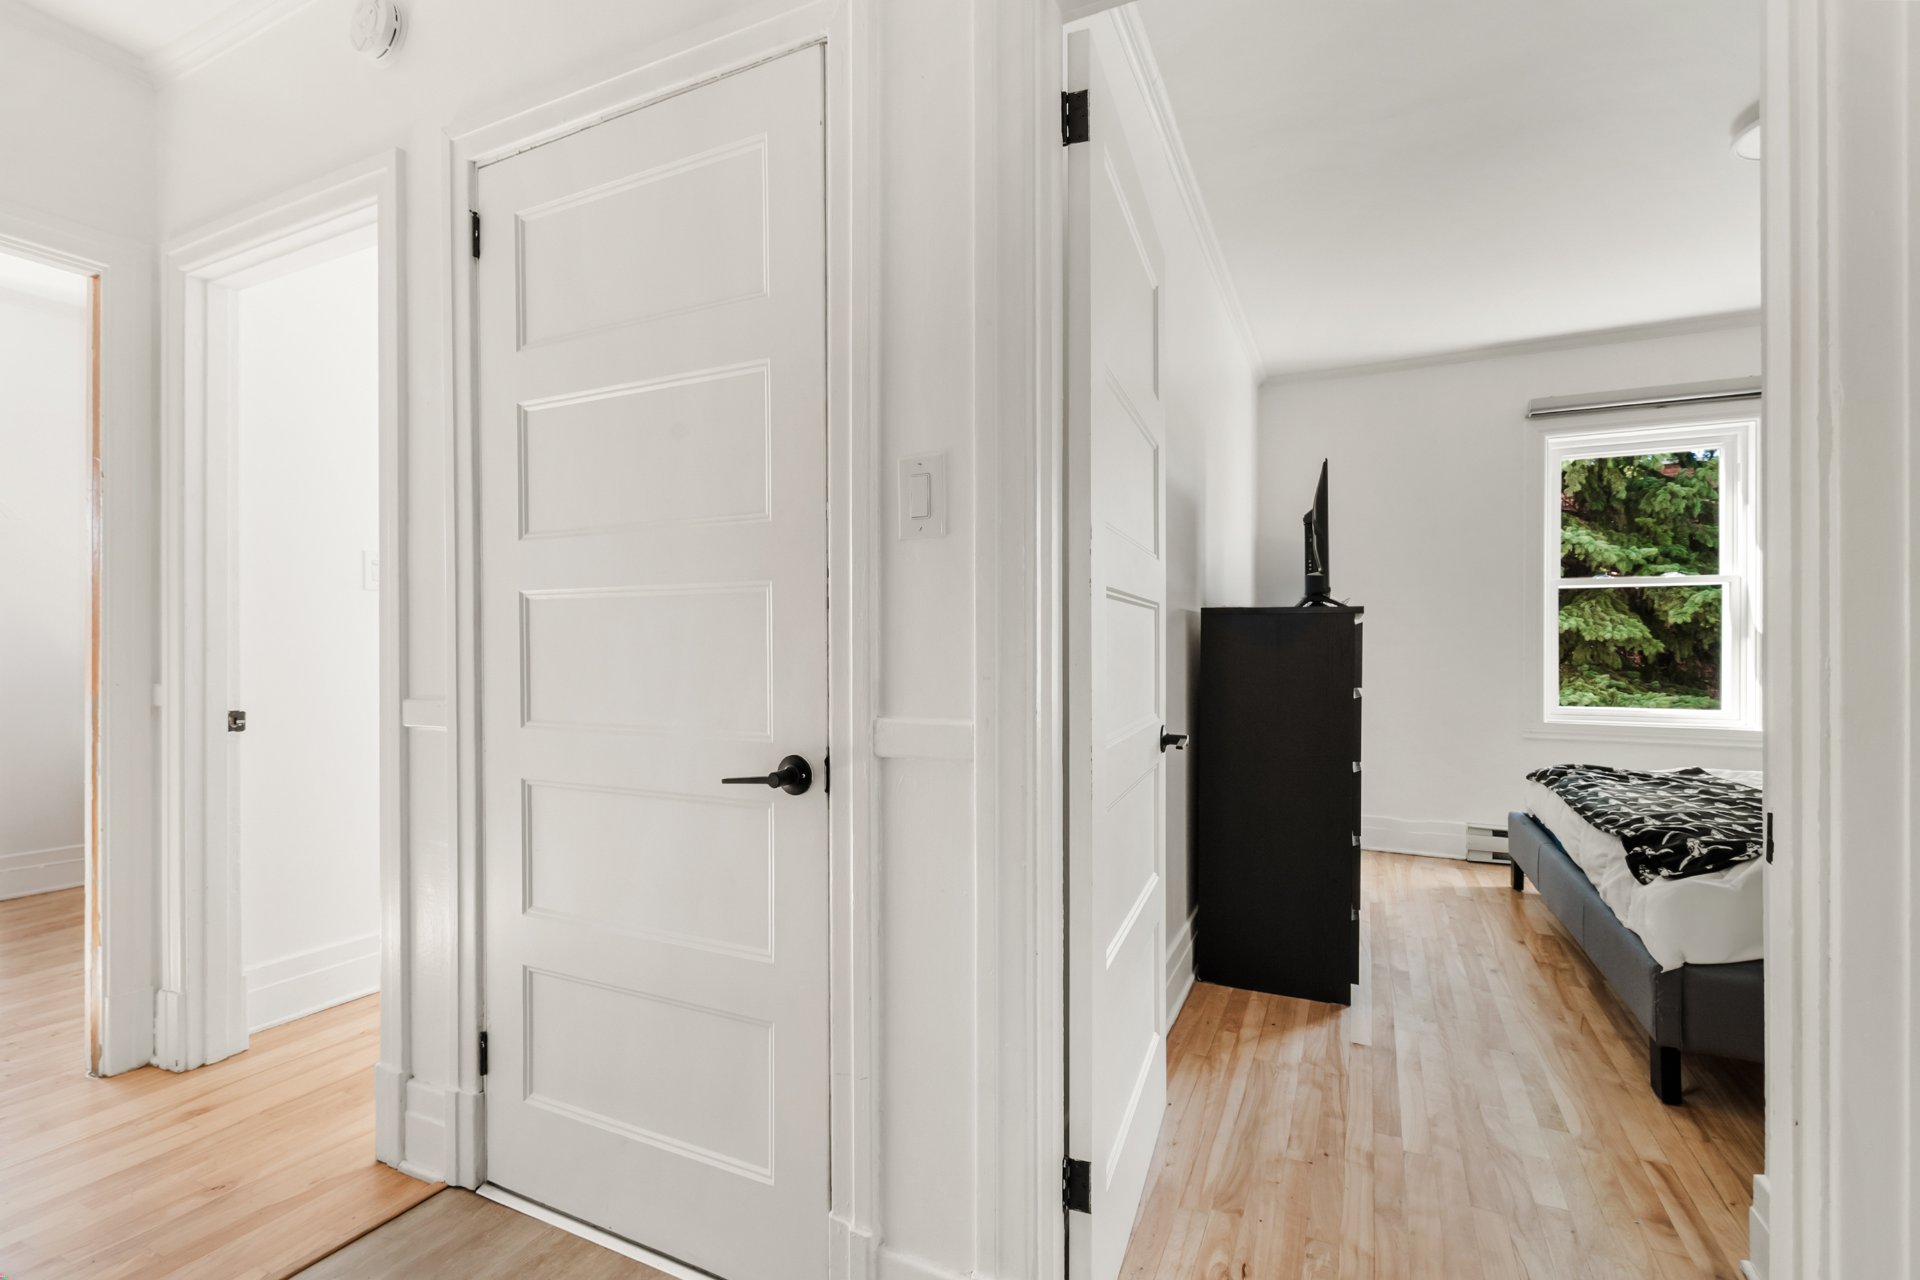 Living room
 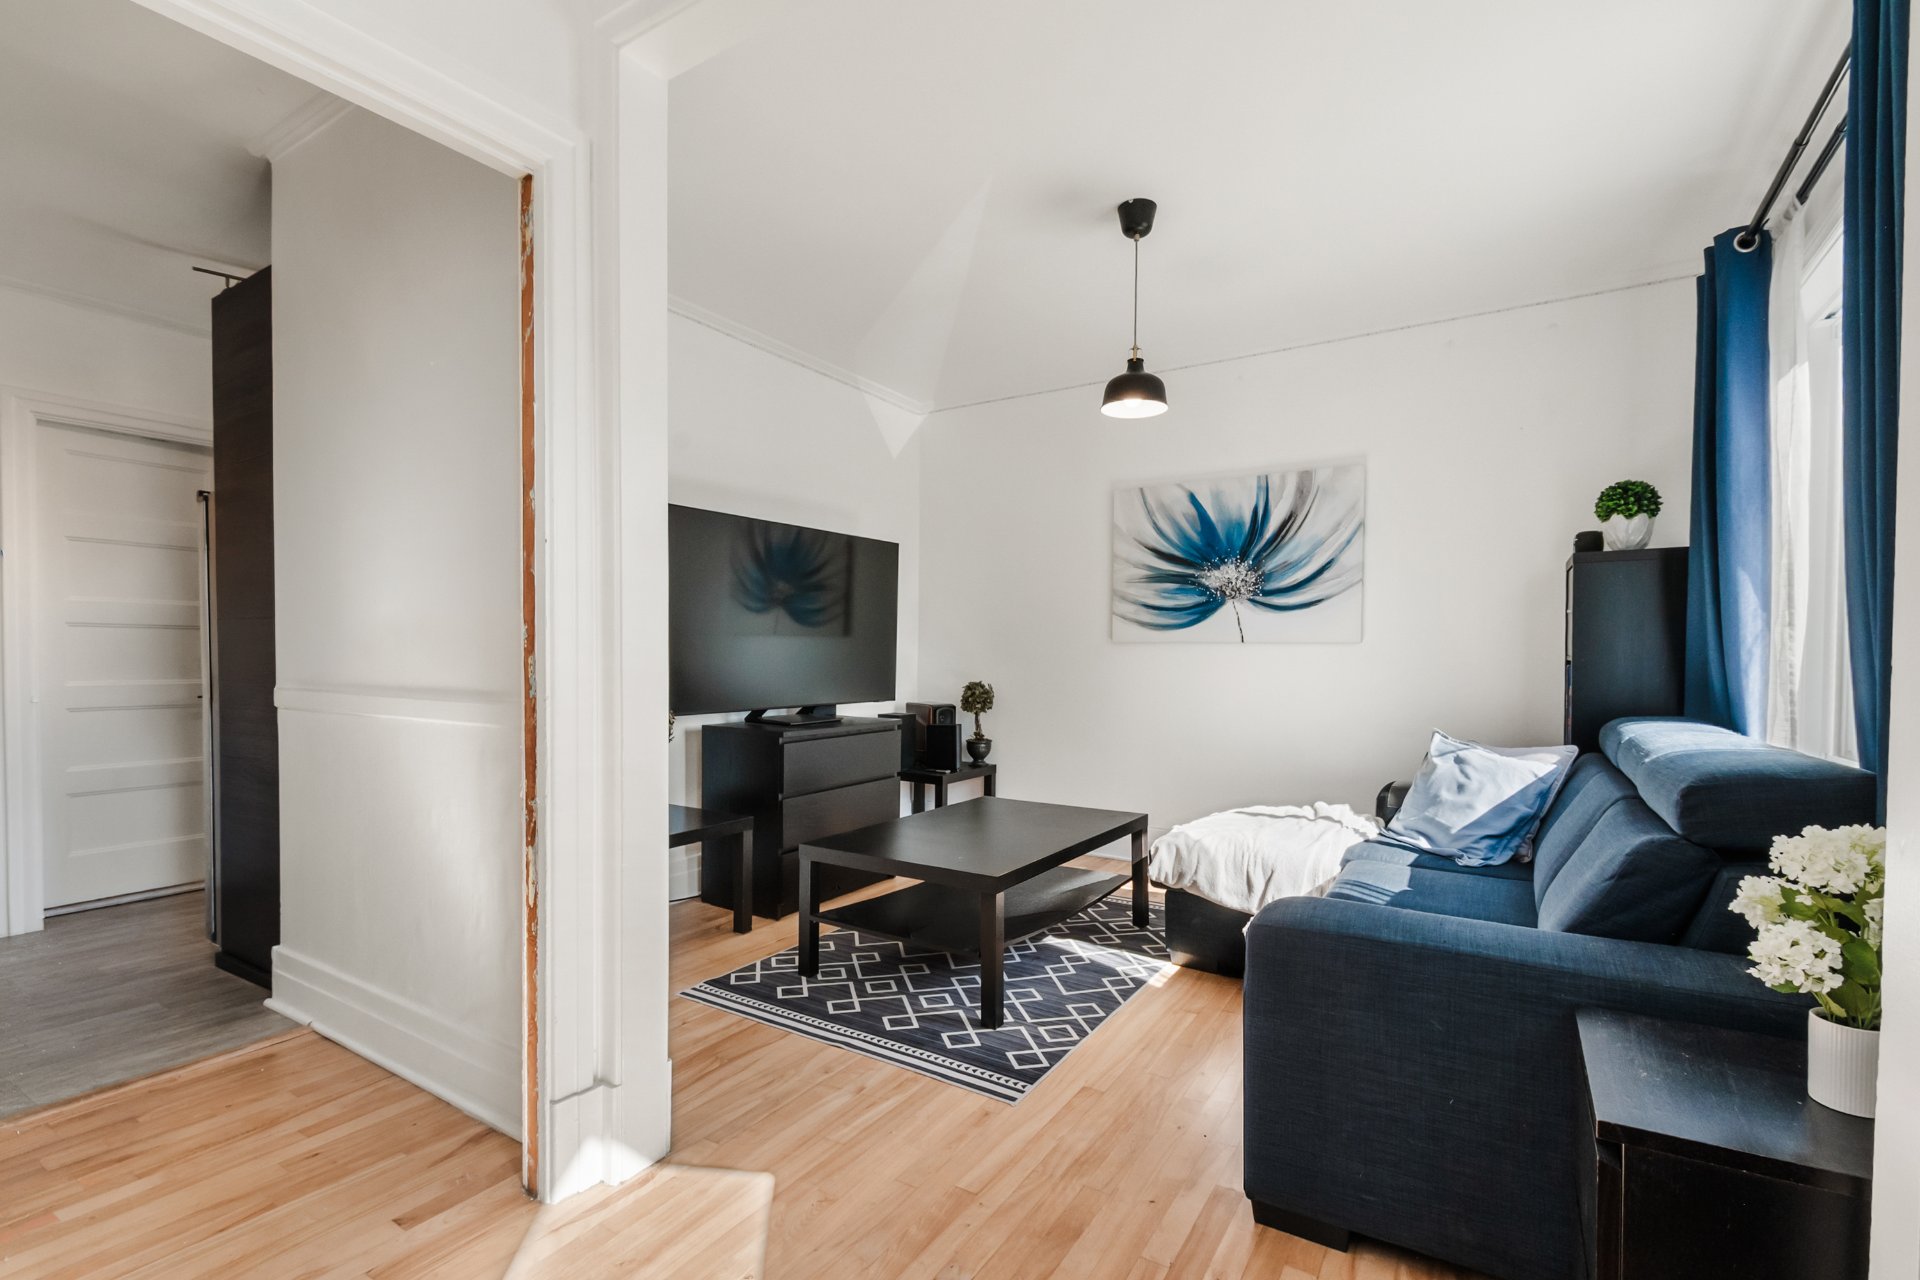 Living room
 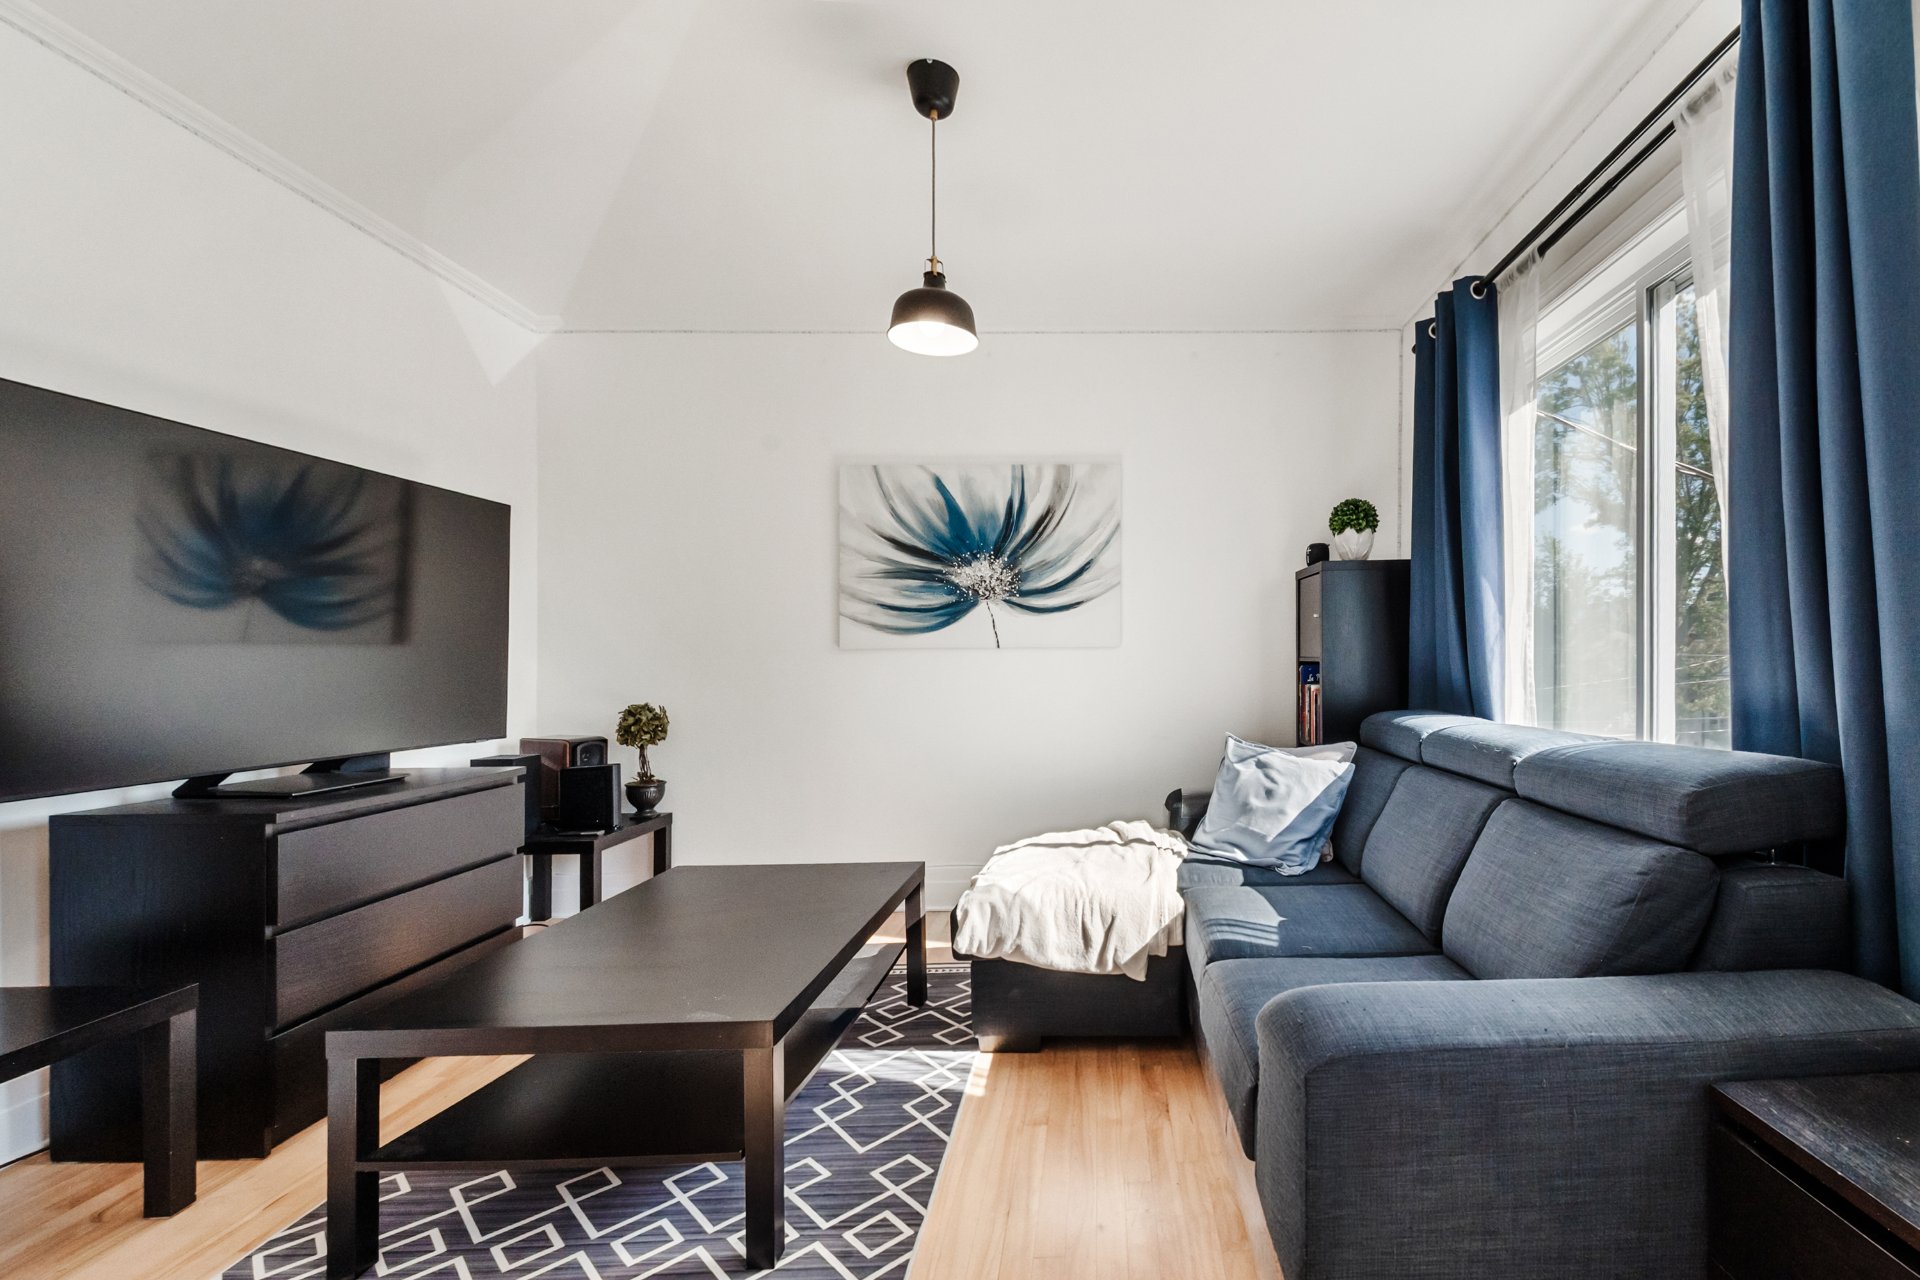 Living room
 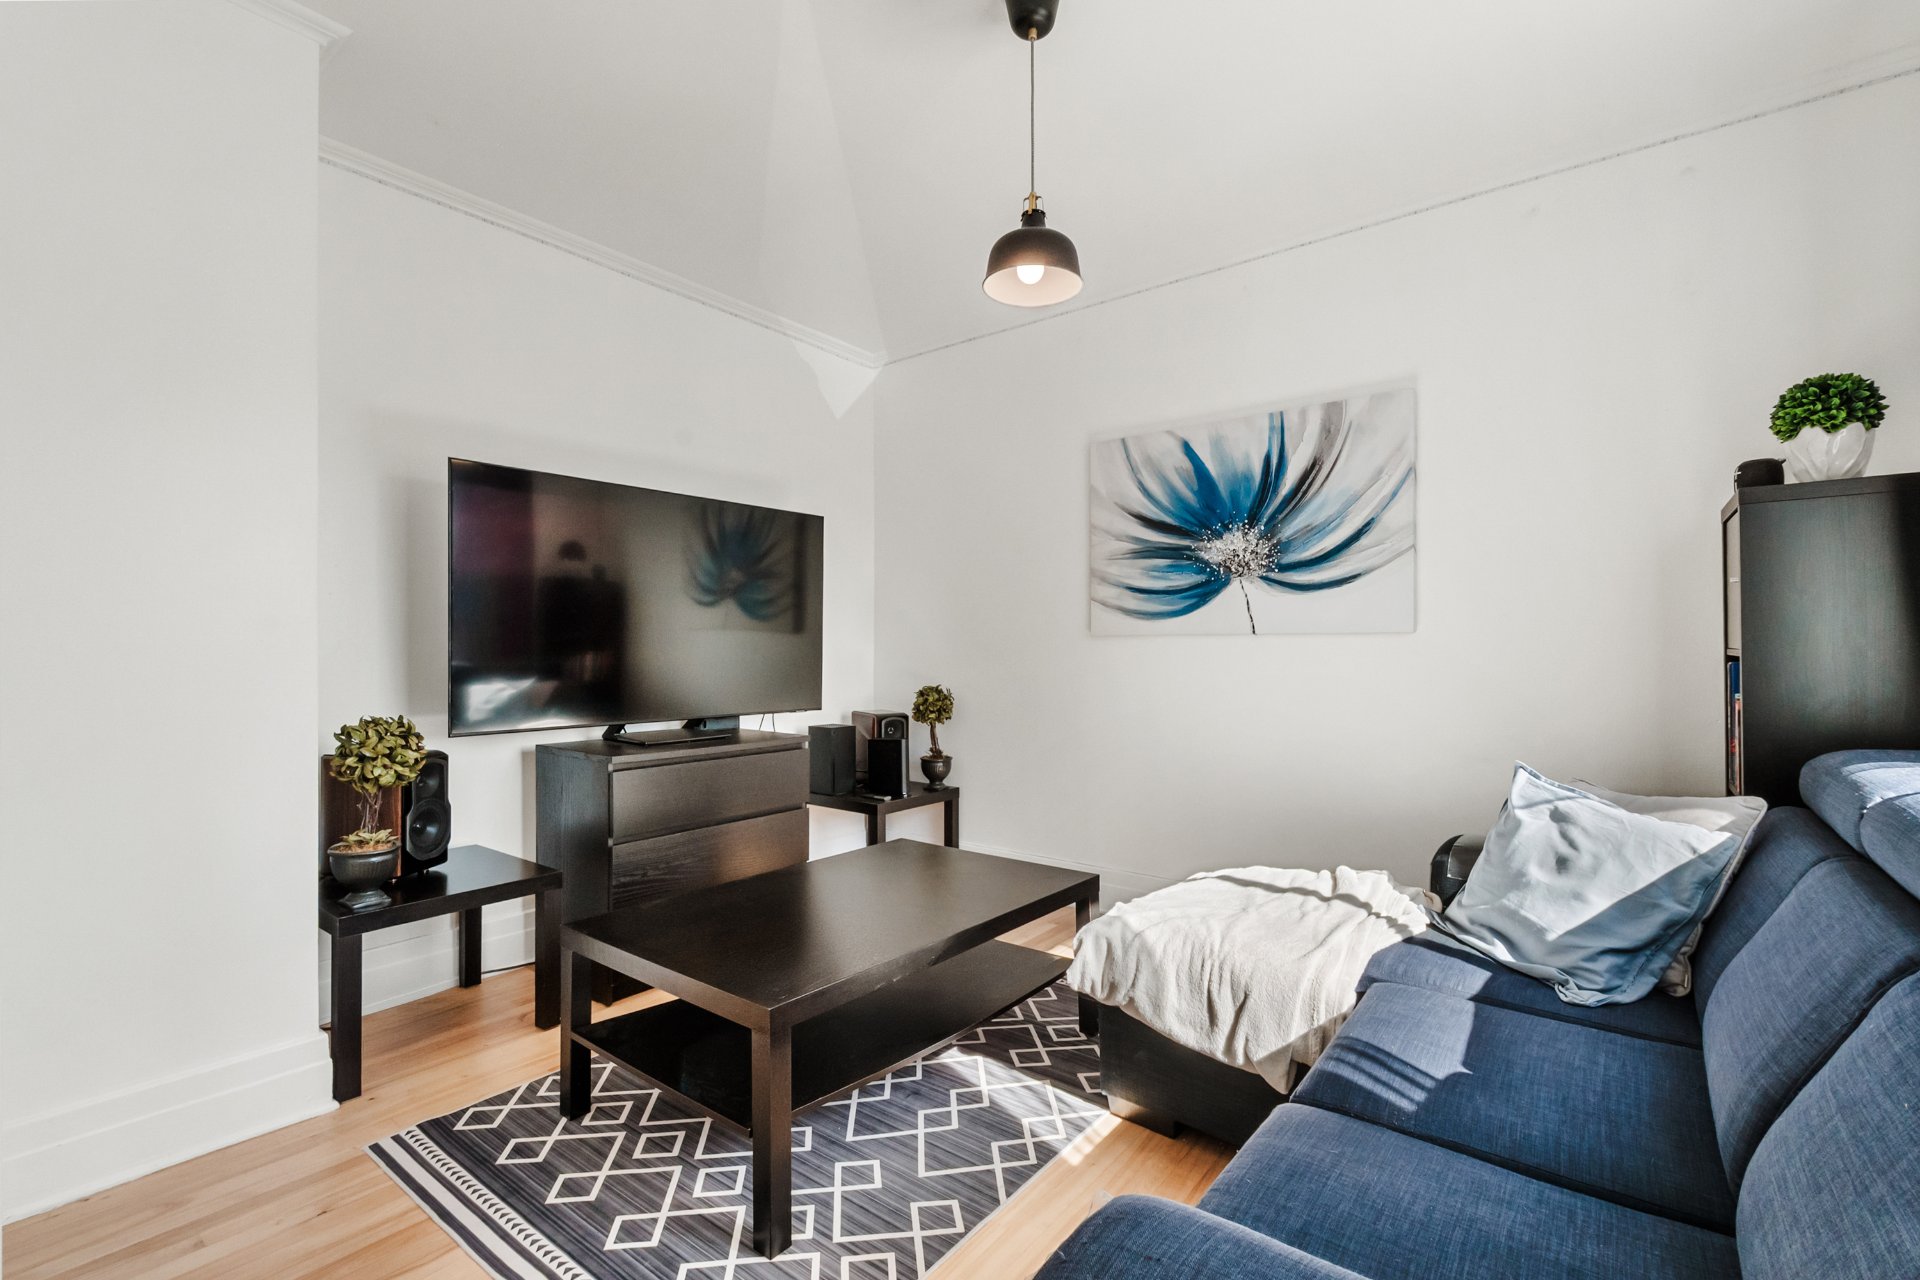 Living room
 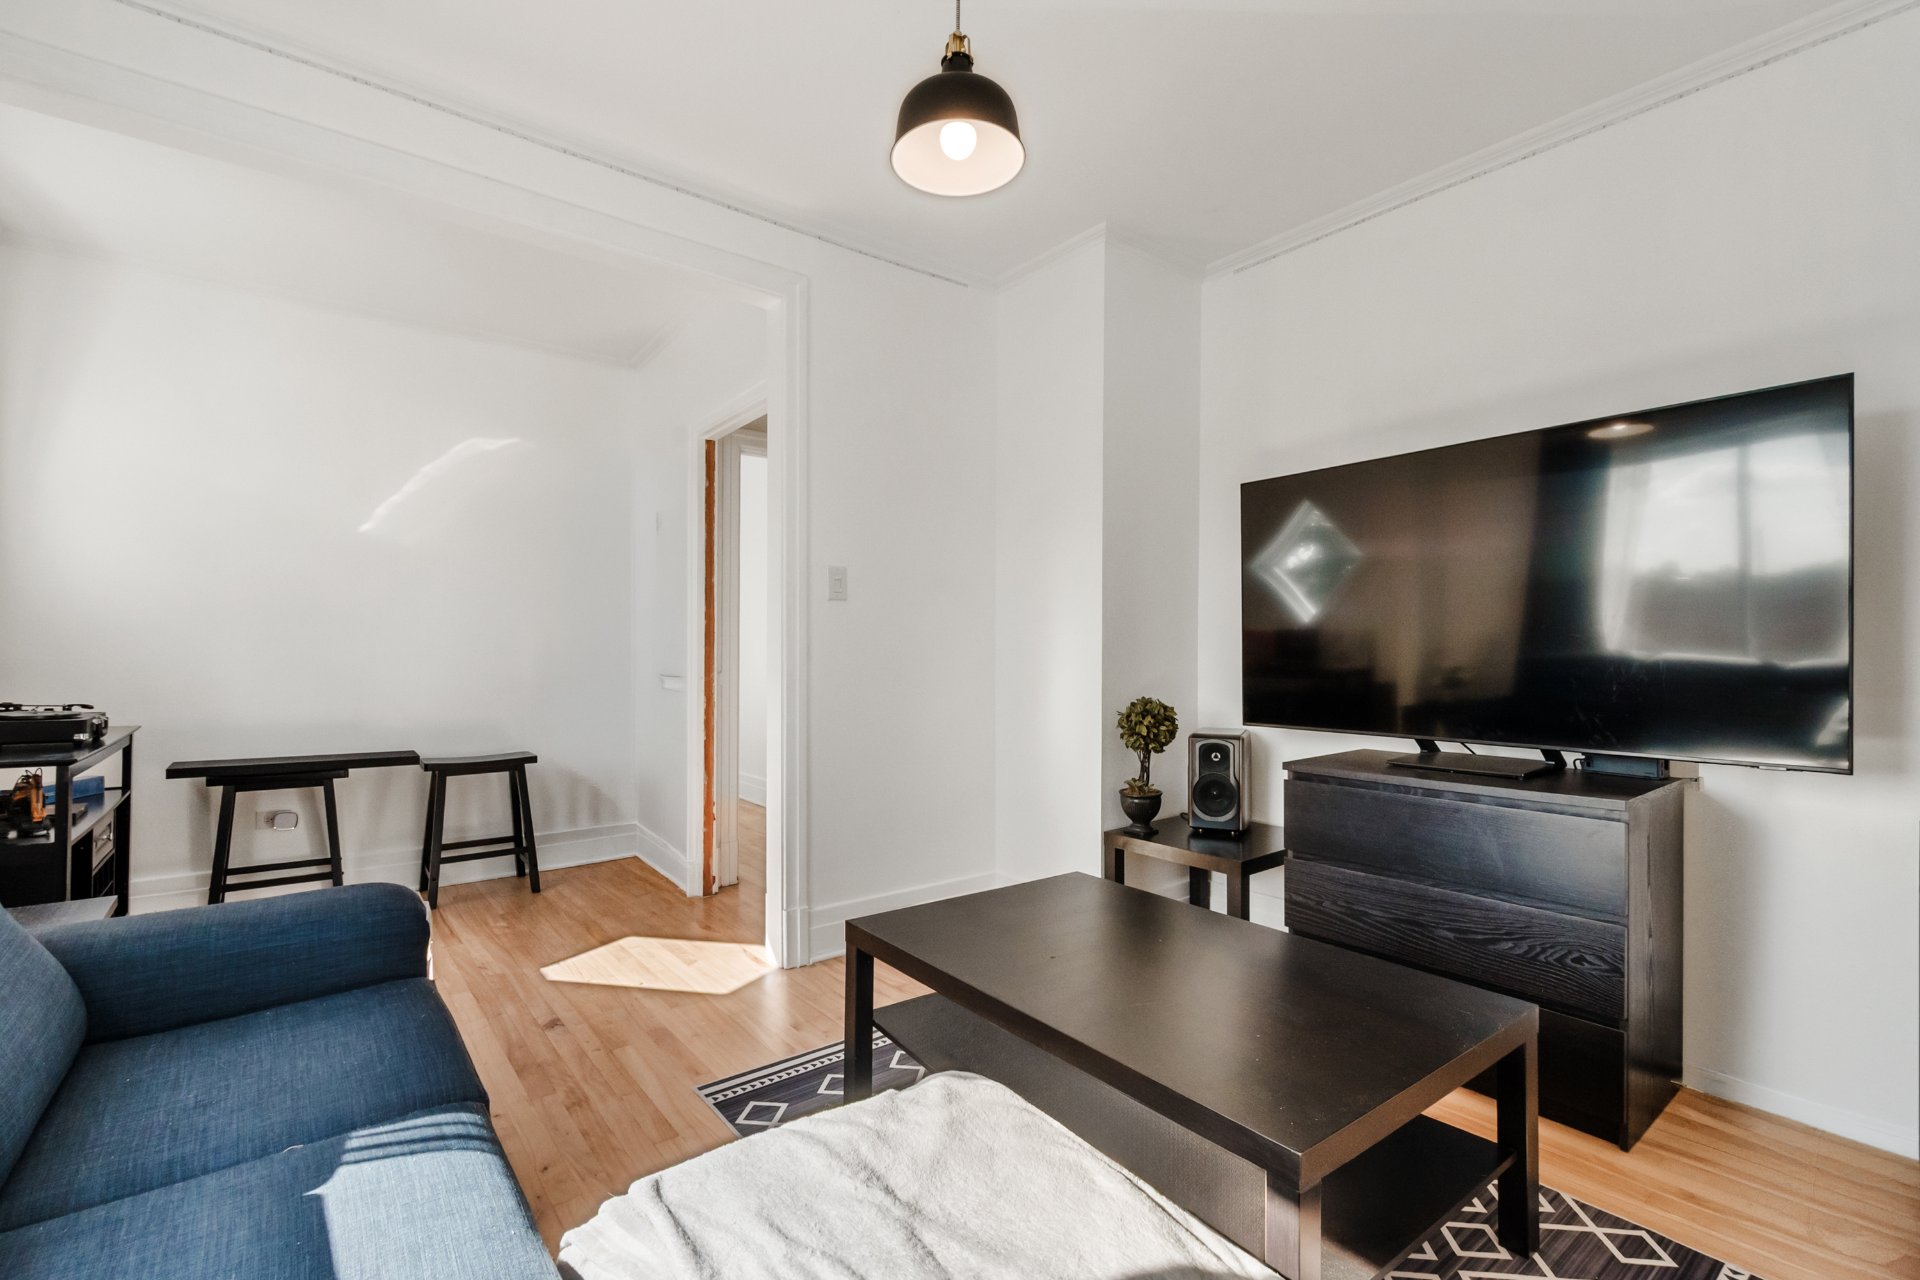 Dining room
 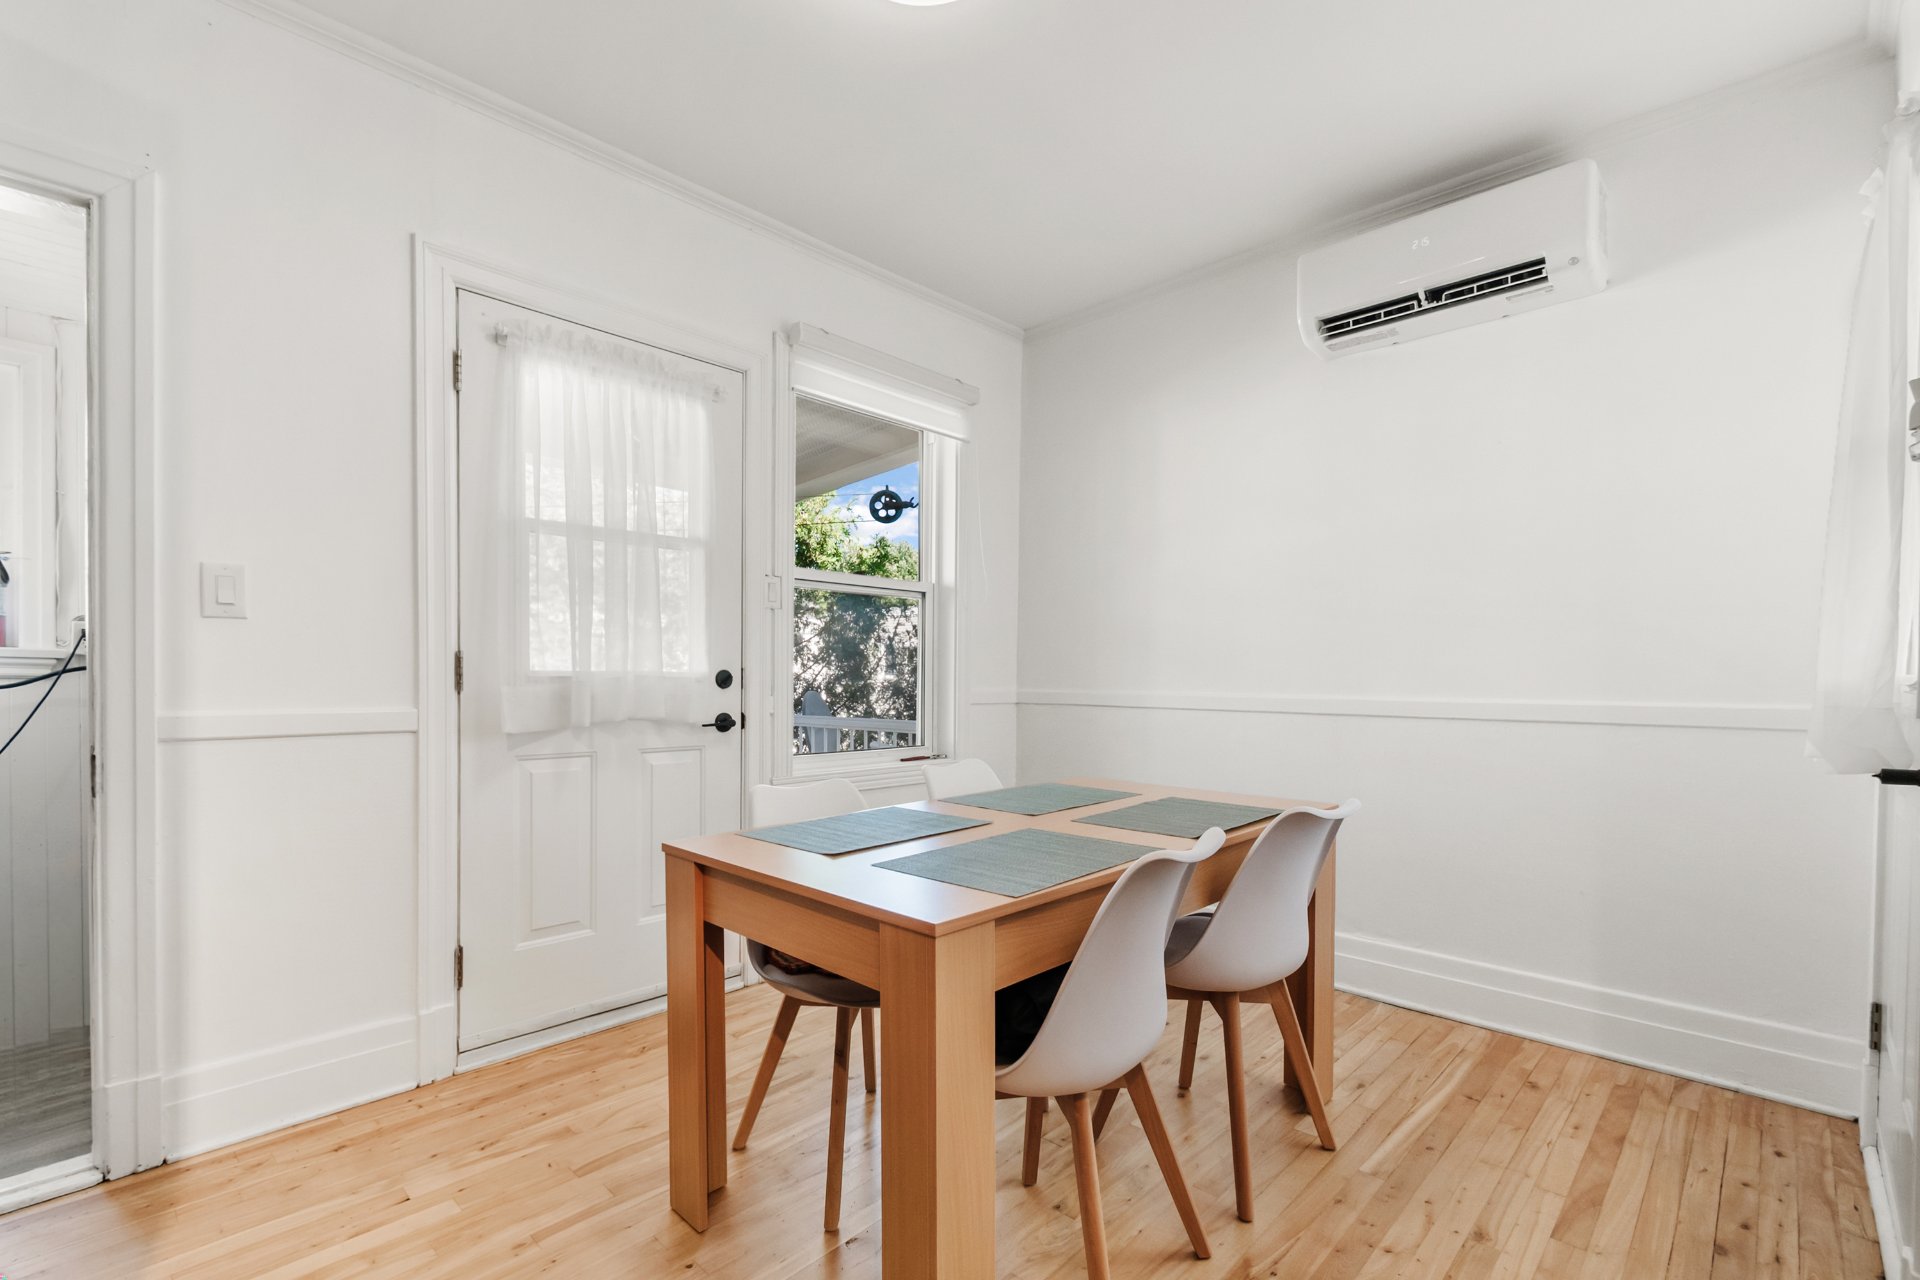 Dining room
 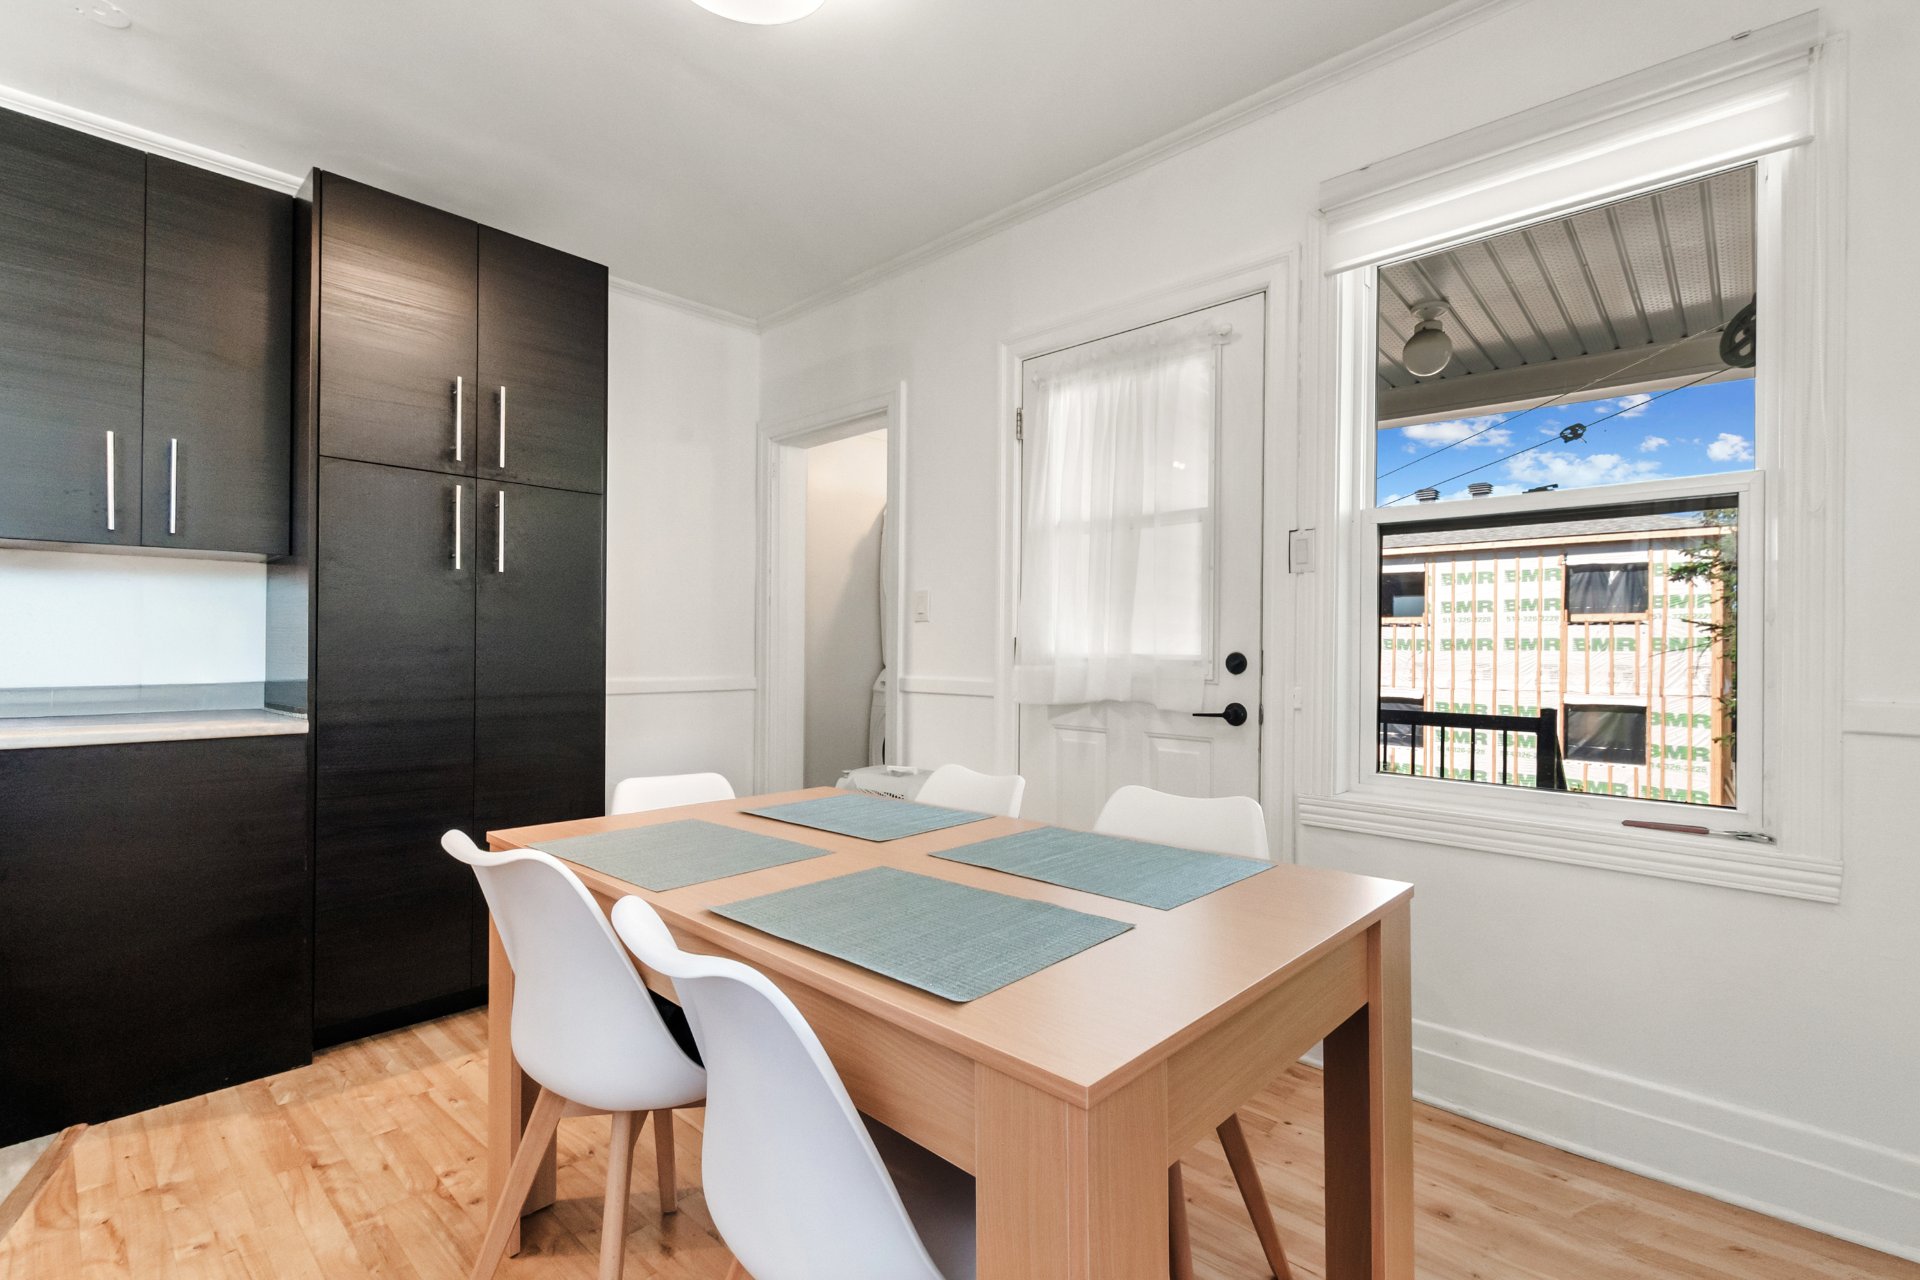 Dining room
 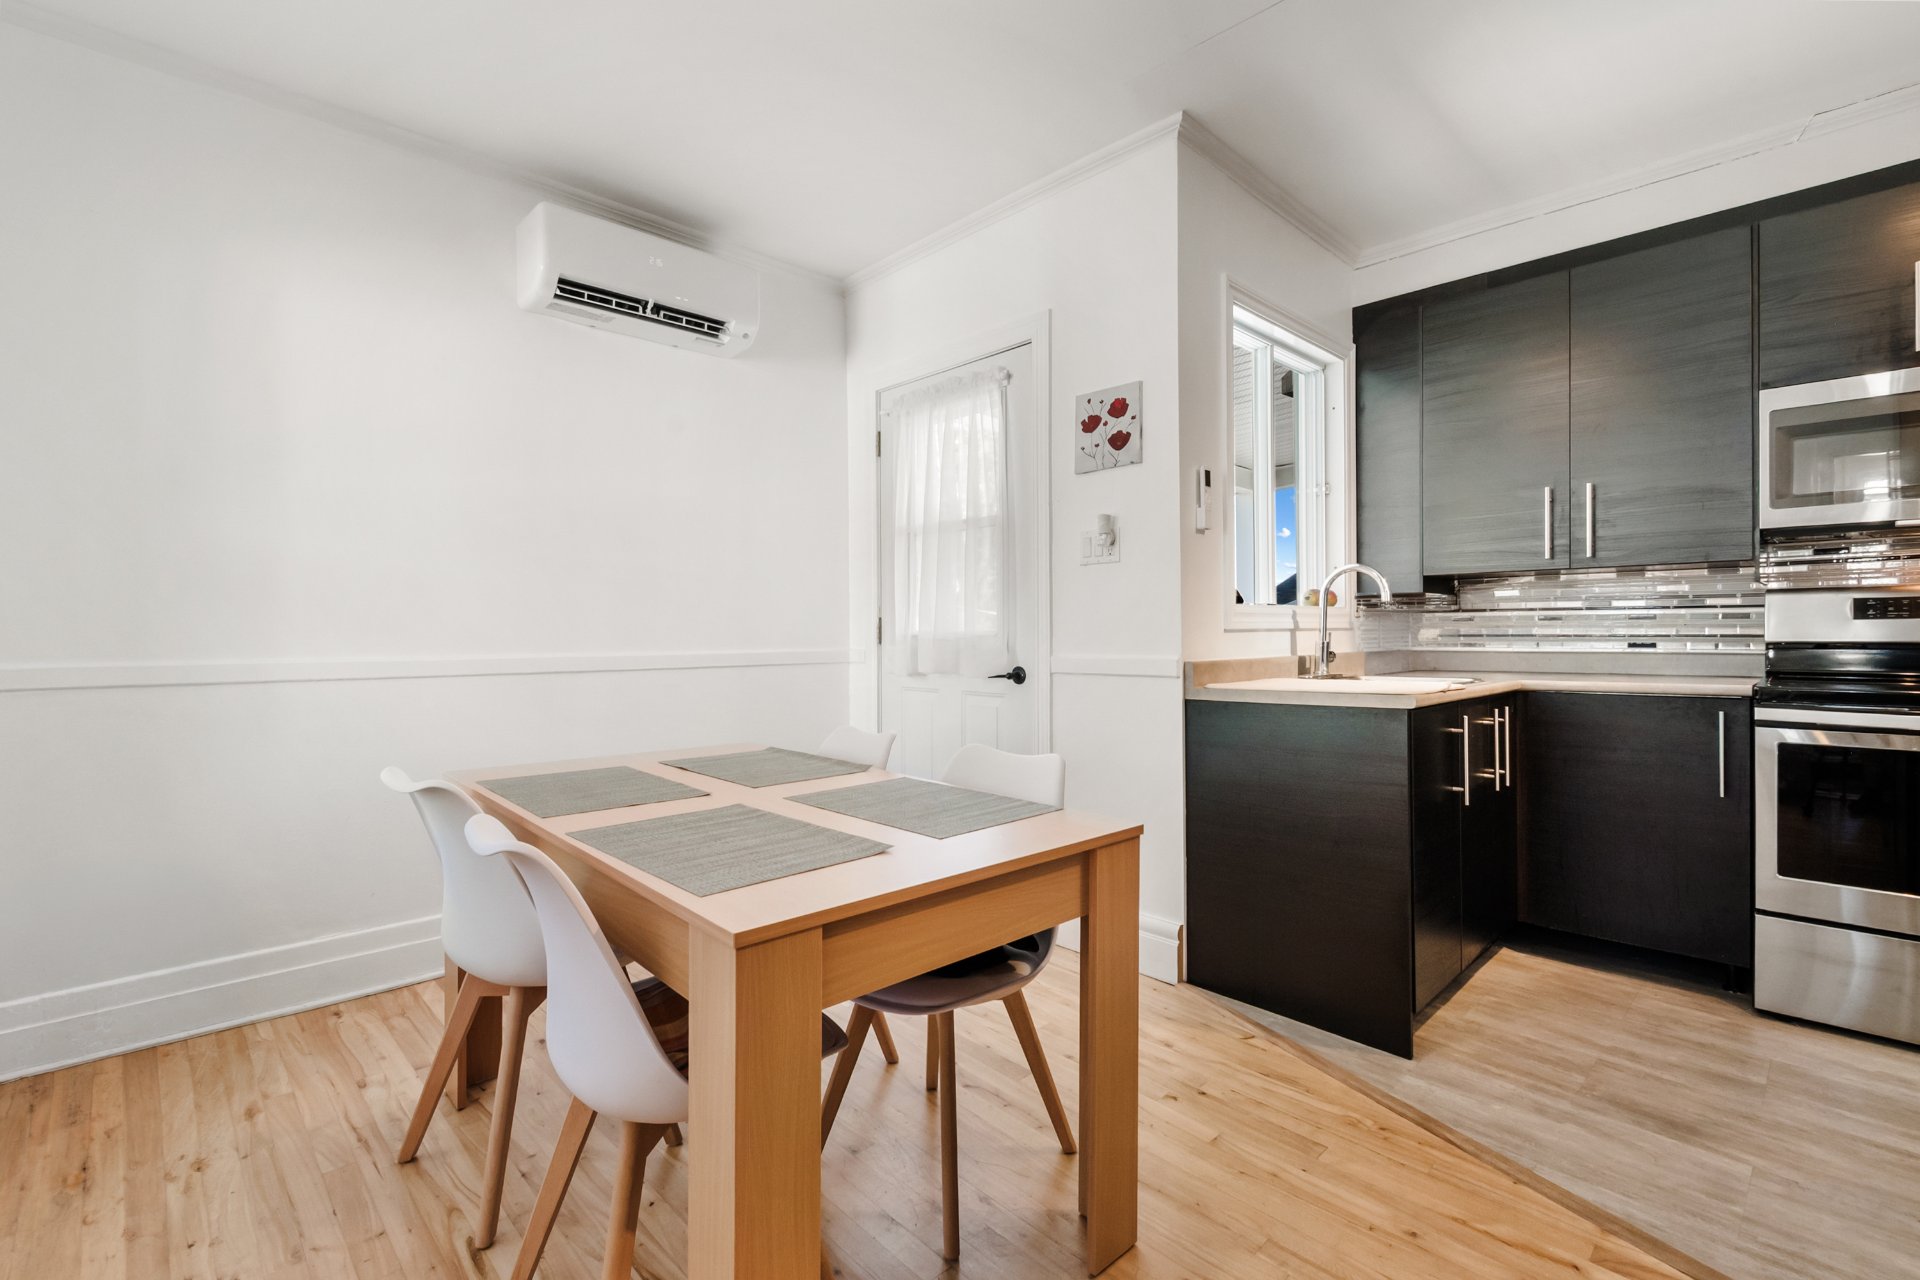 Kitchen
 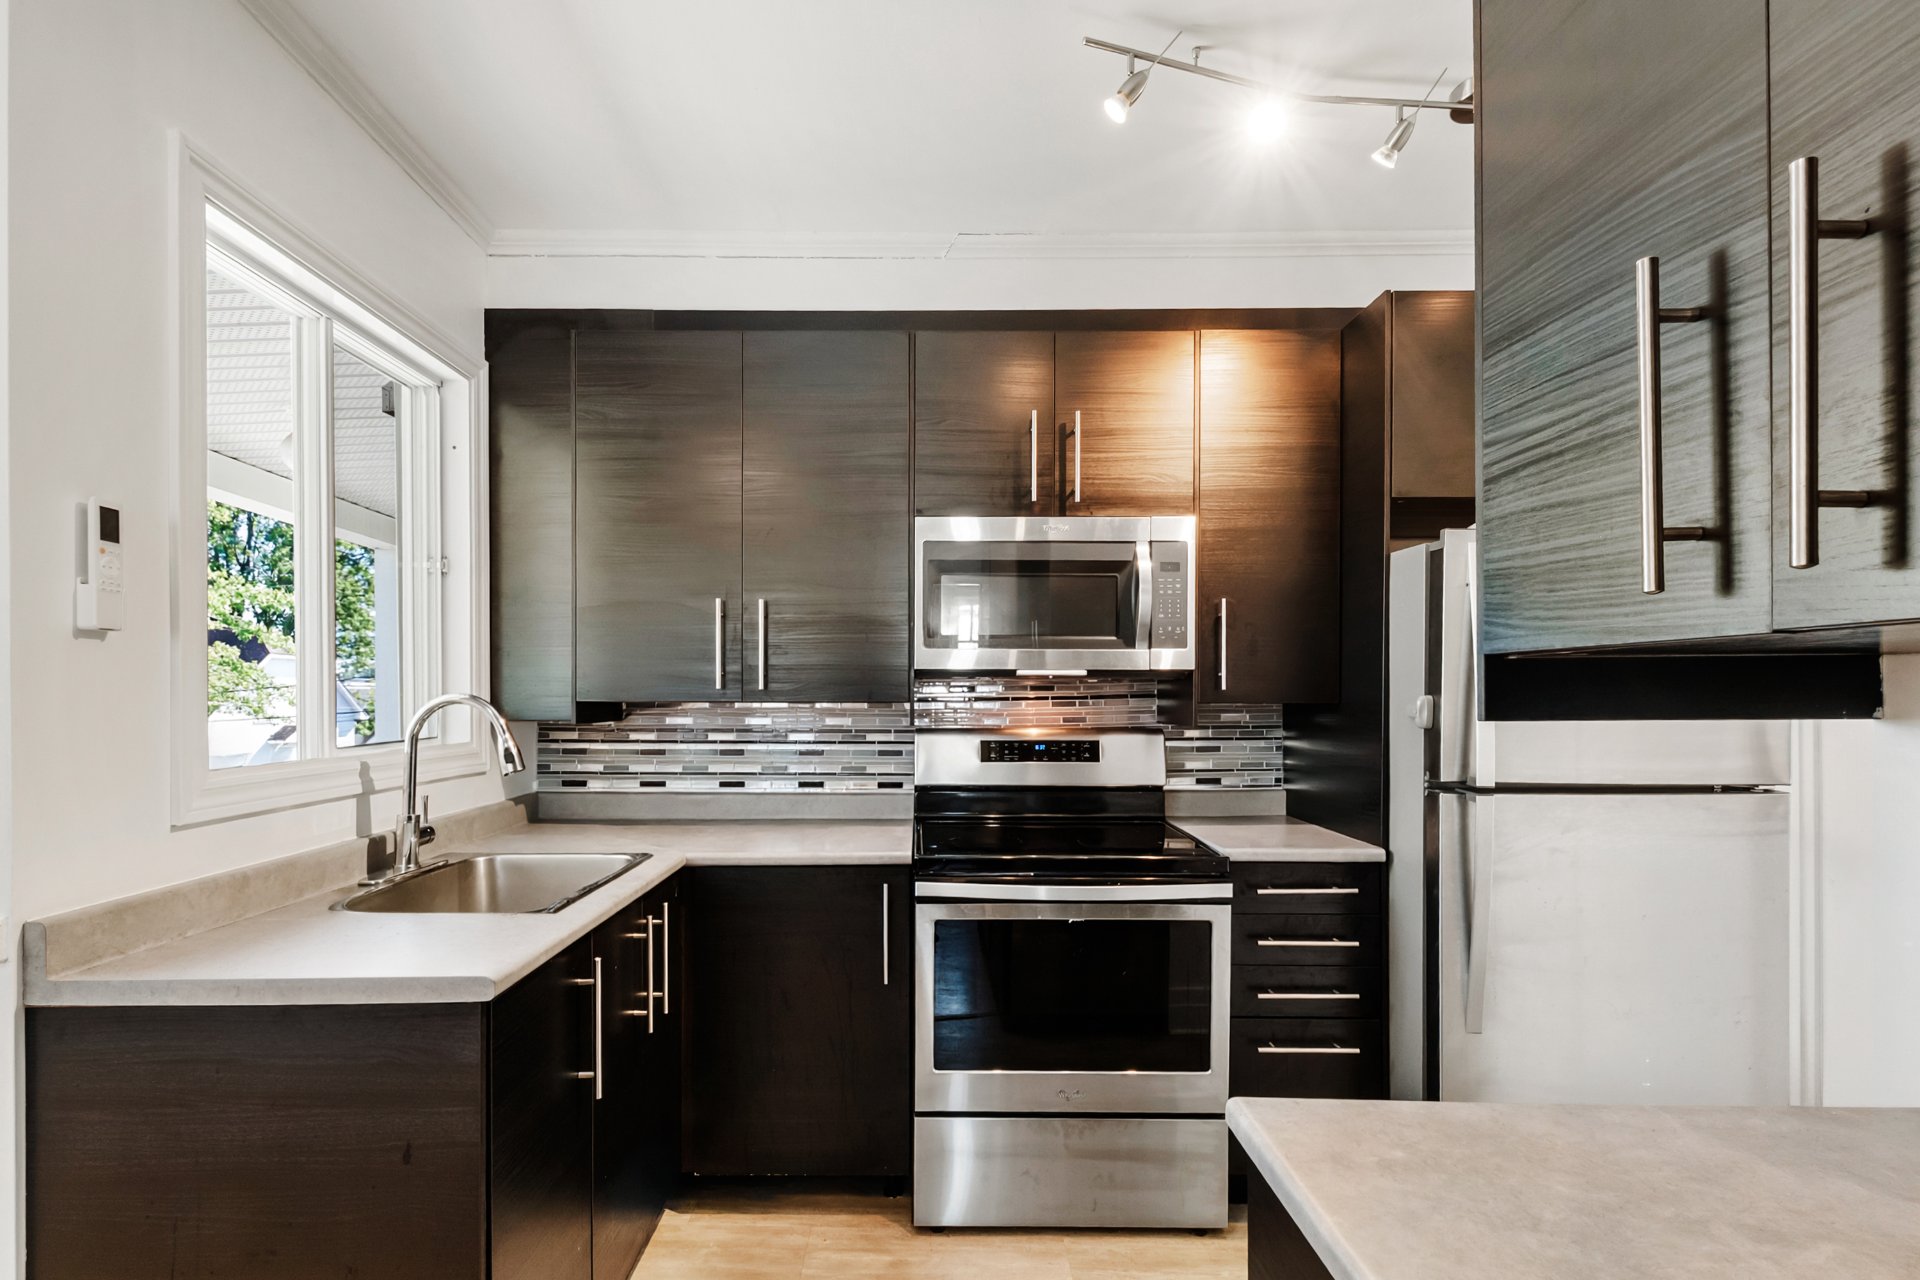 Kitchen
 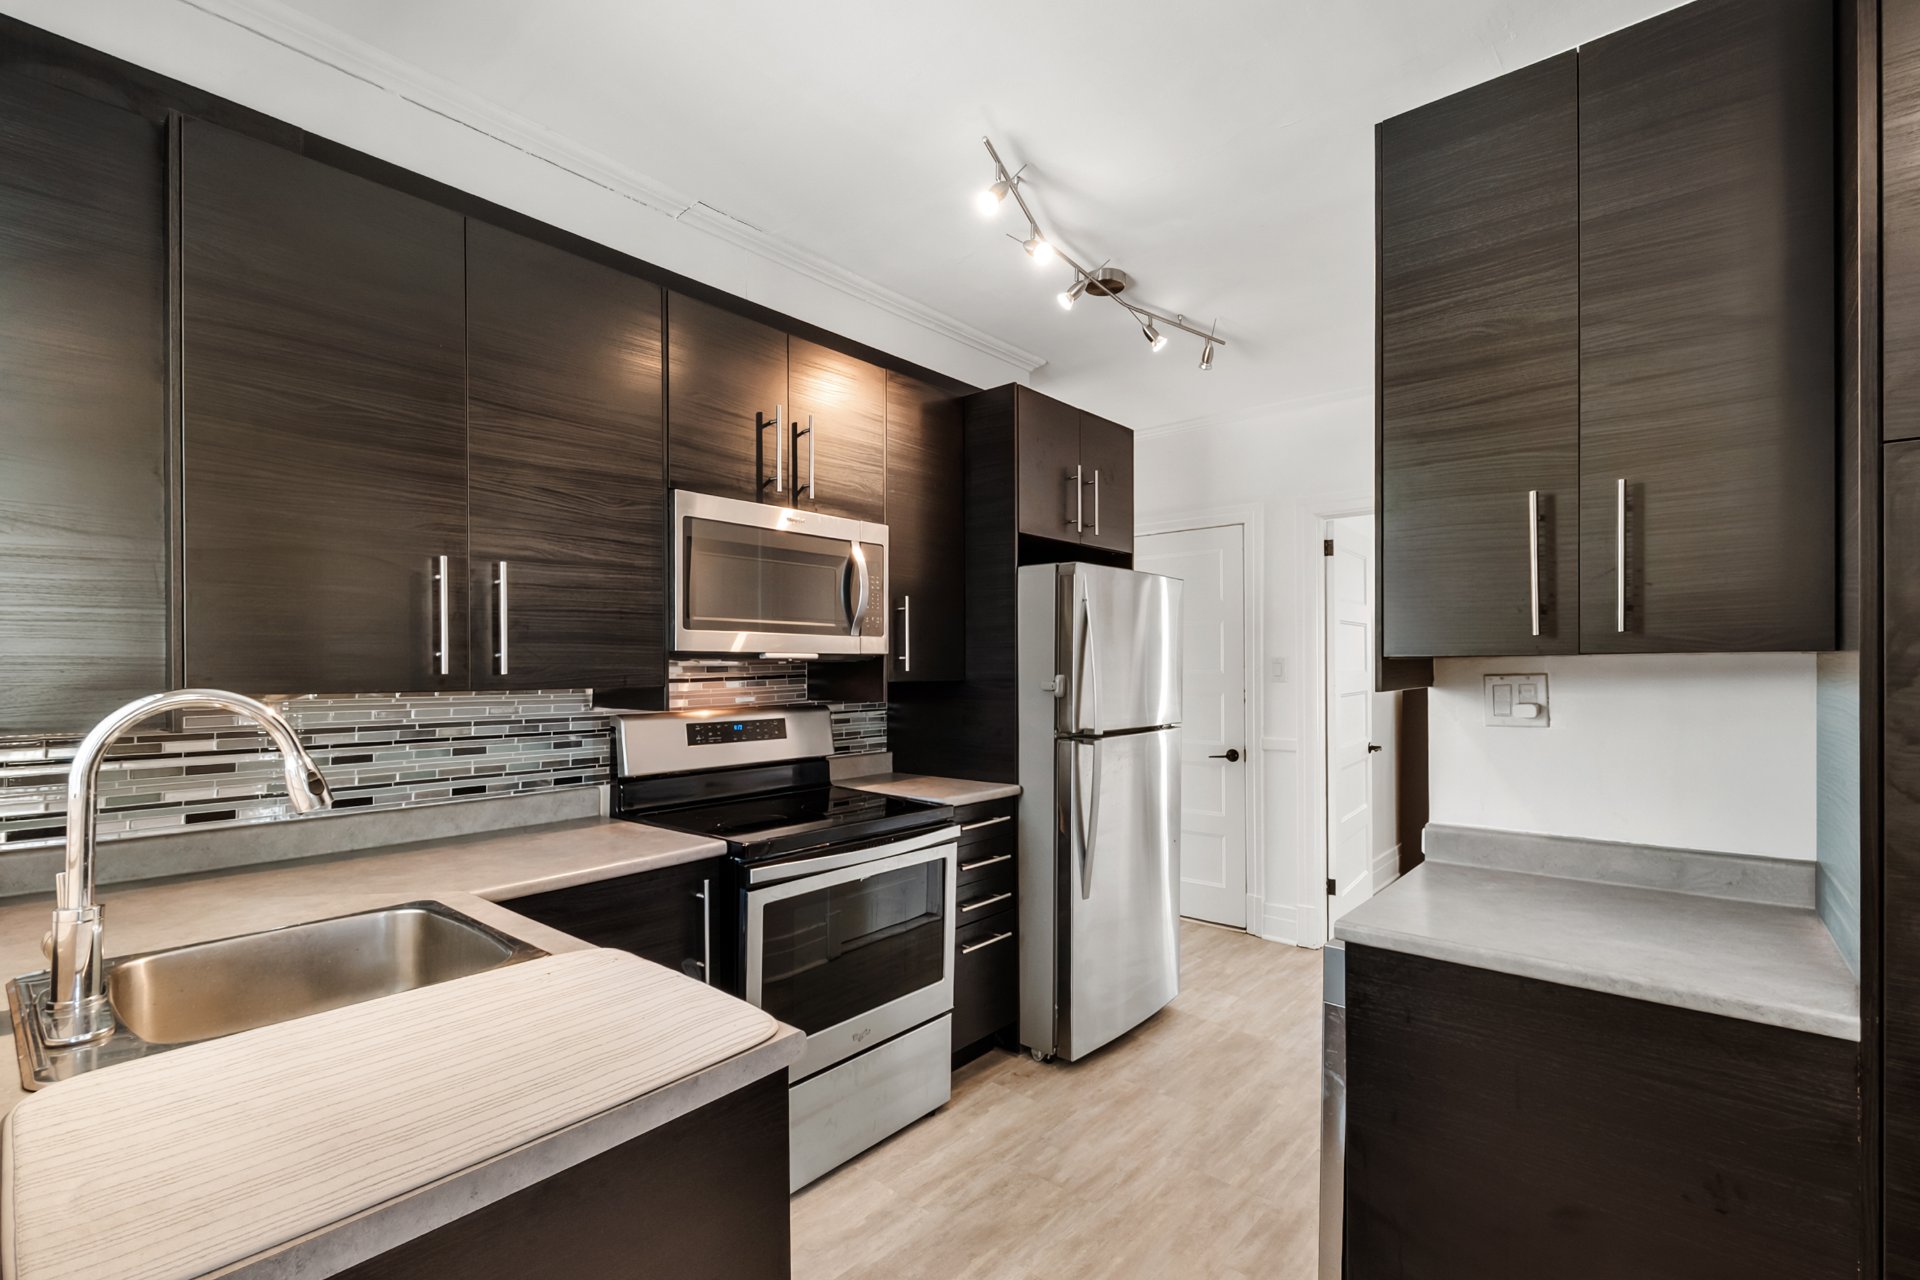 Kitchen
 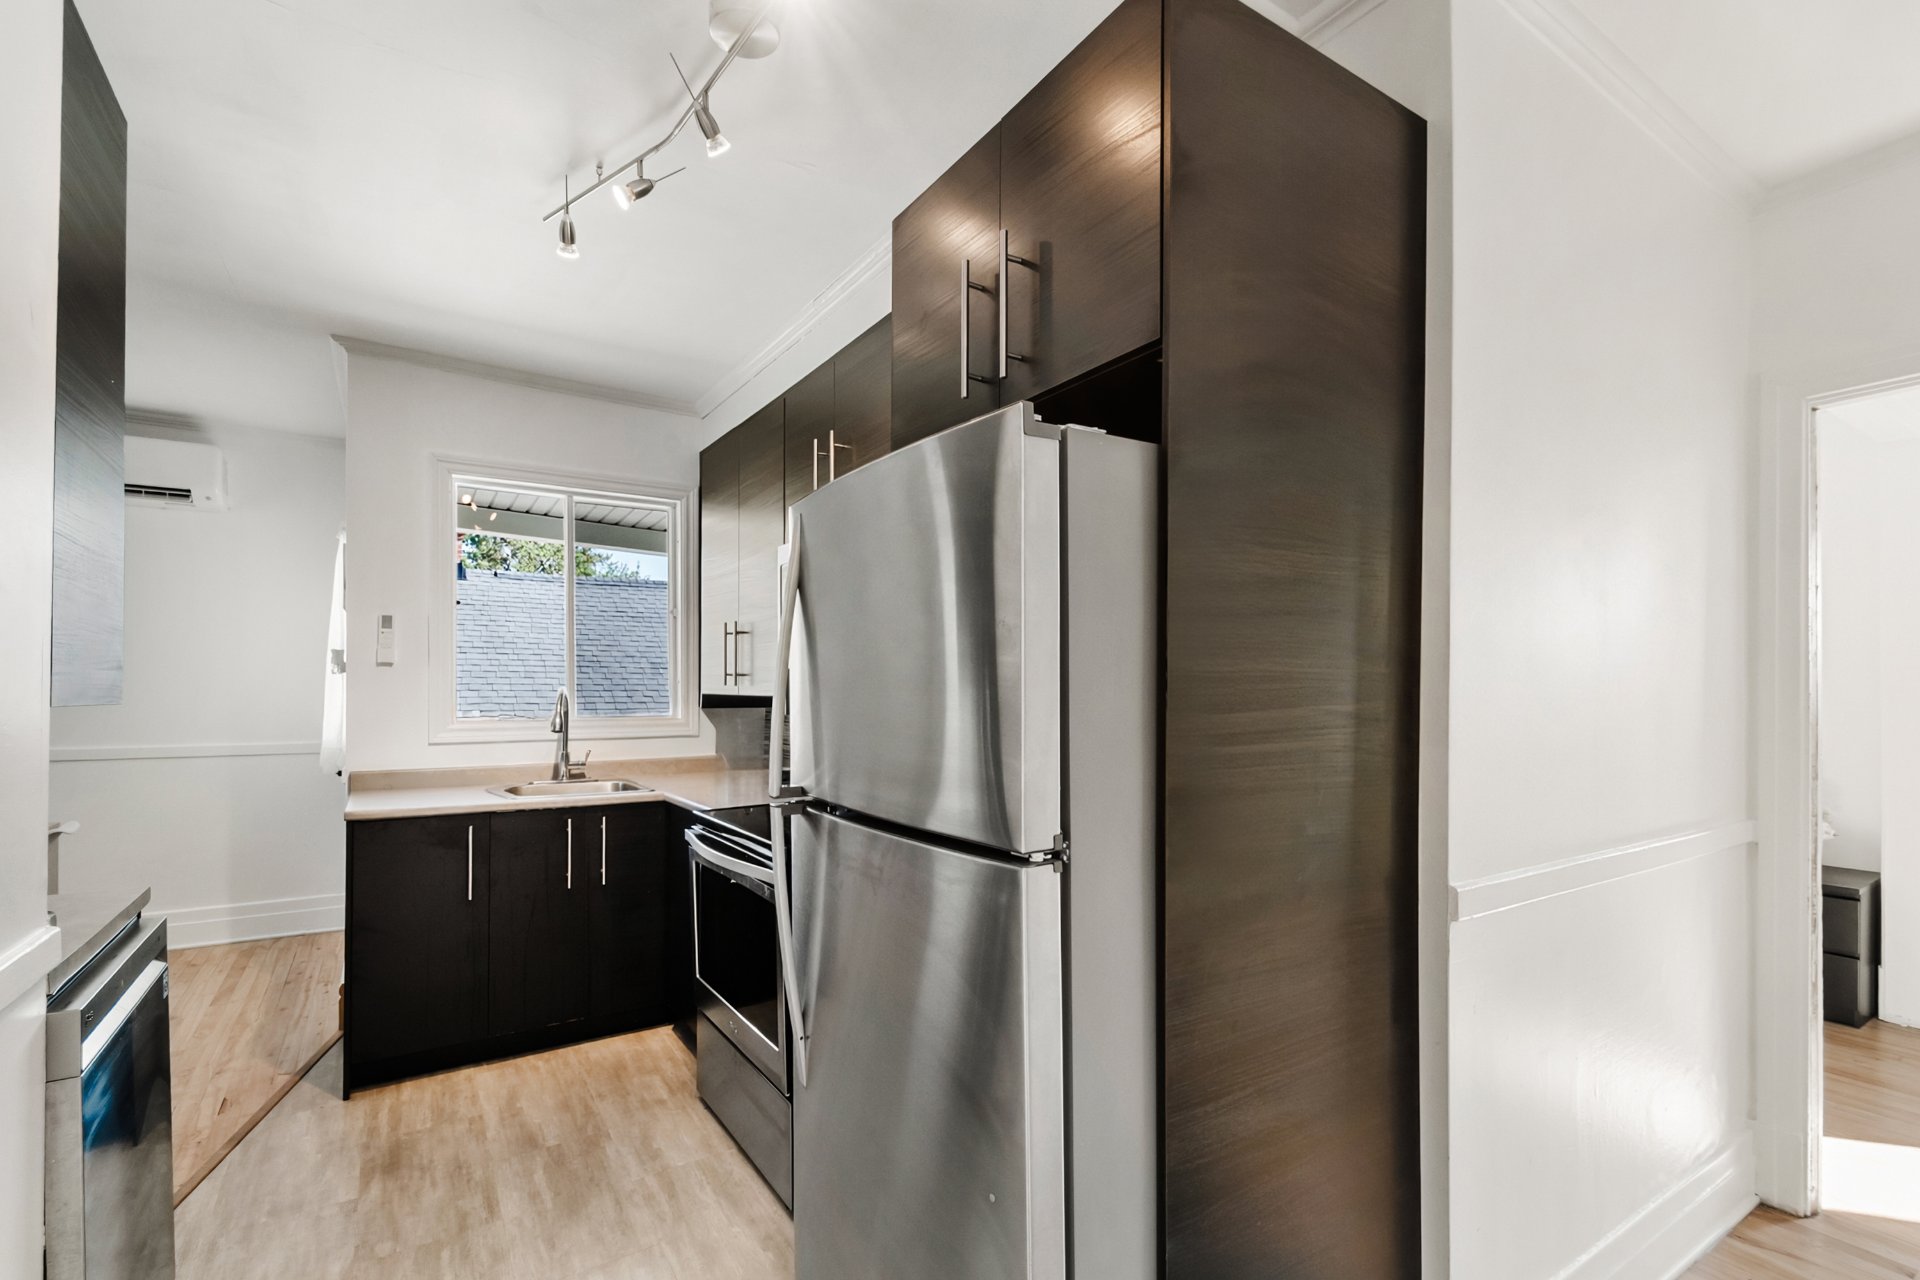 Bedroom
 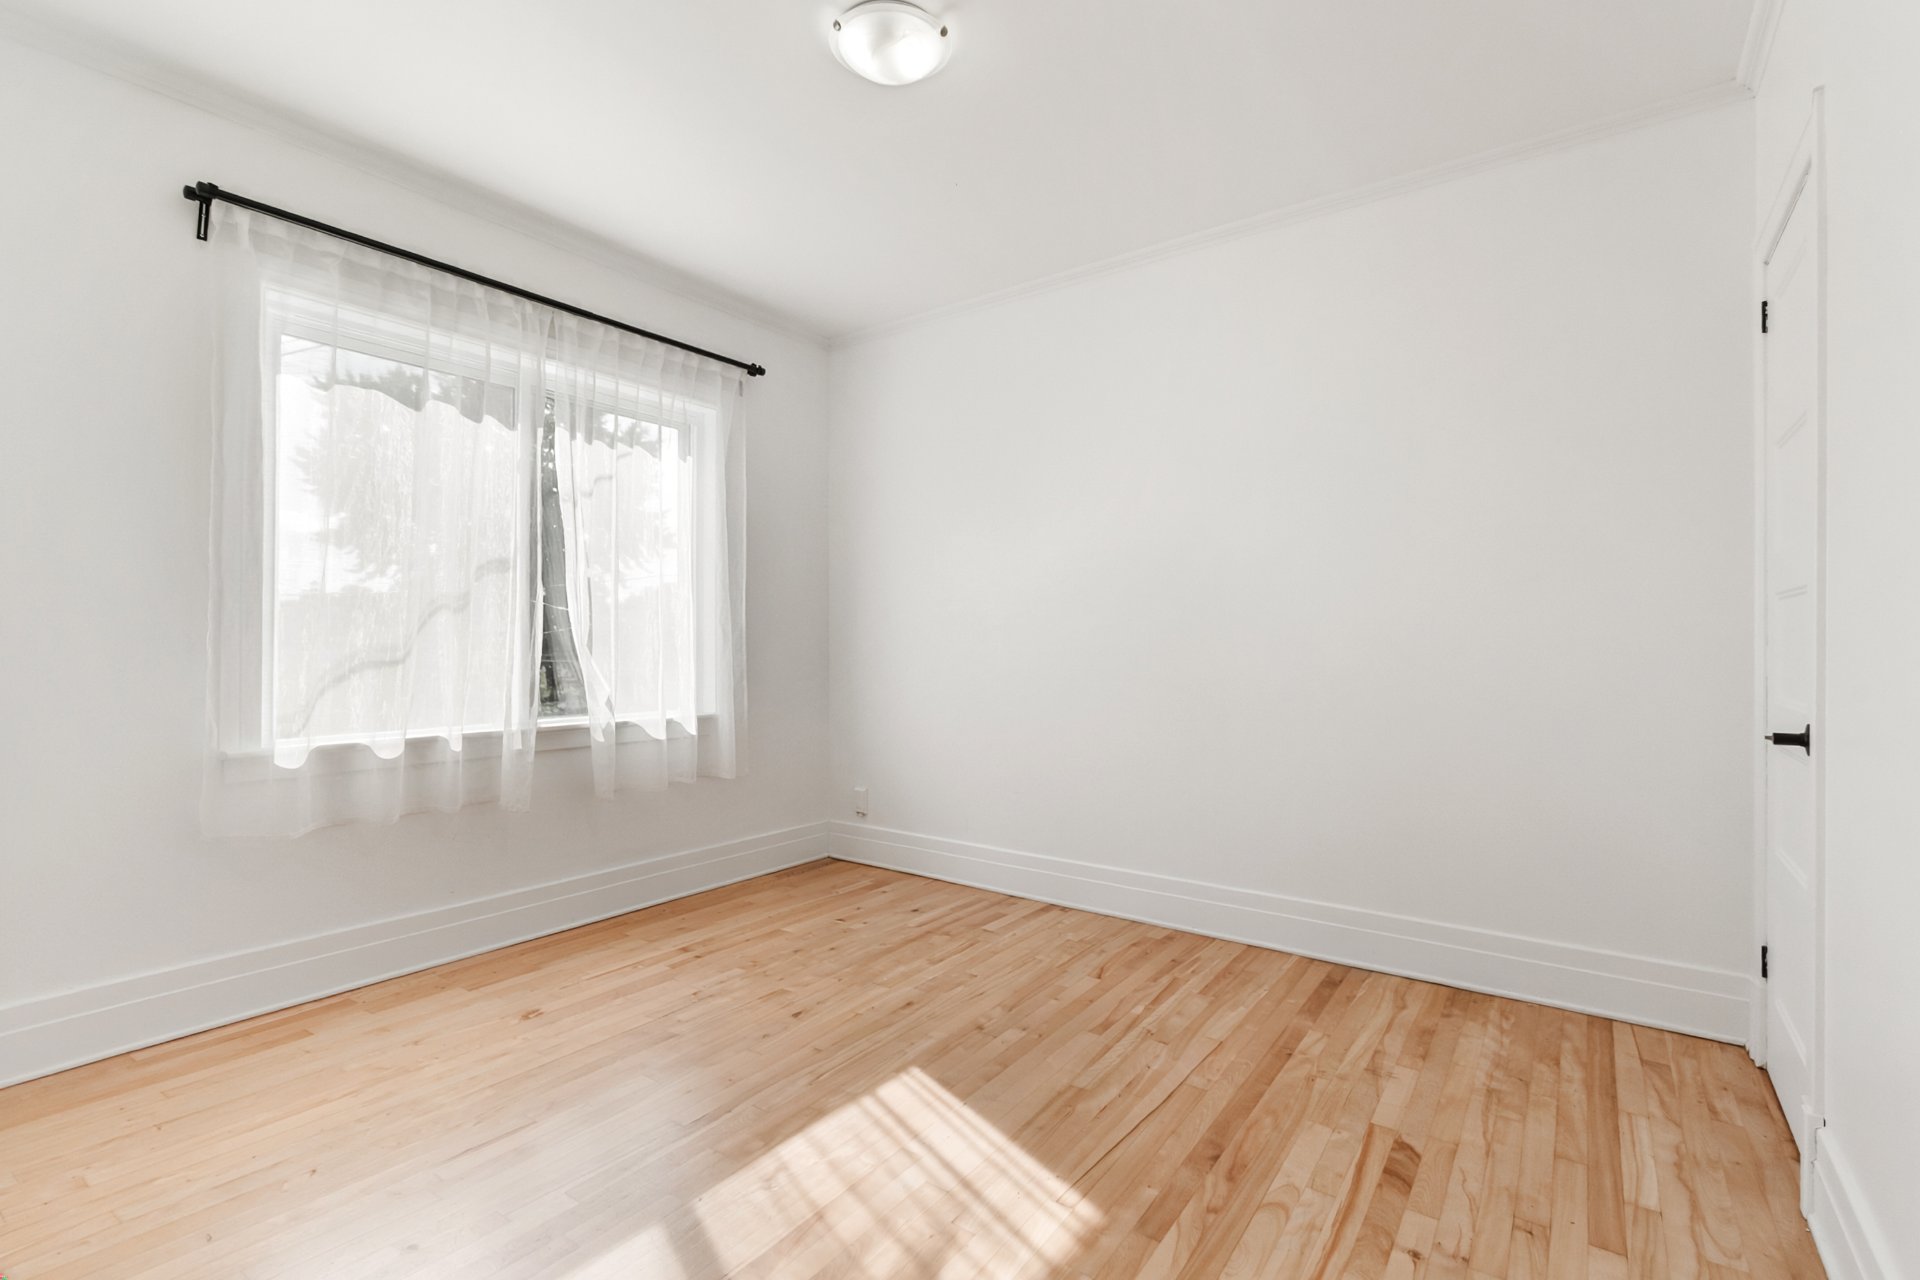 Bedroom
 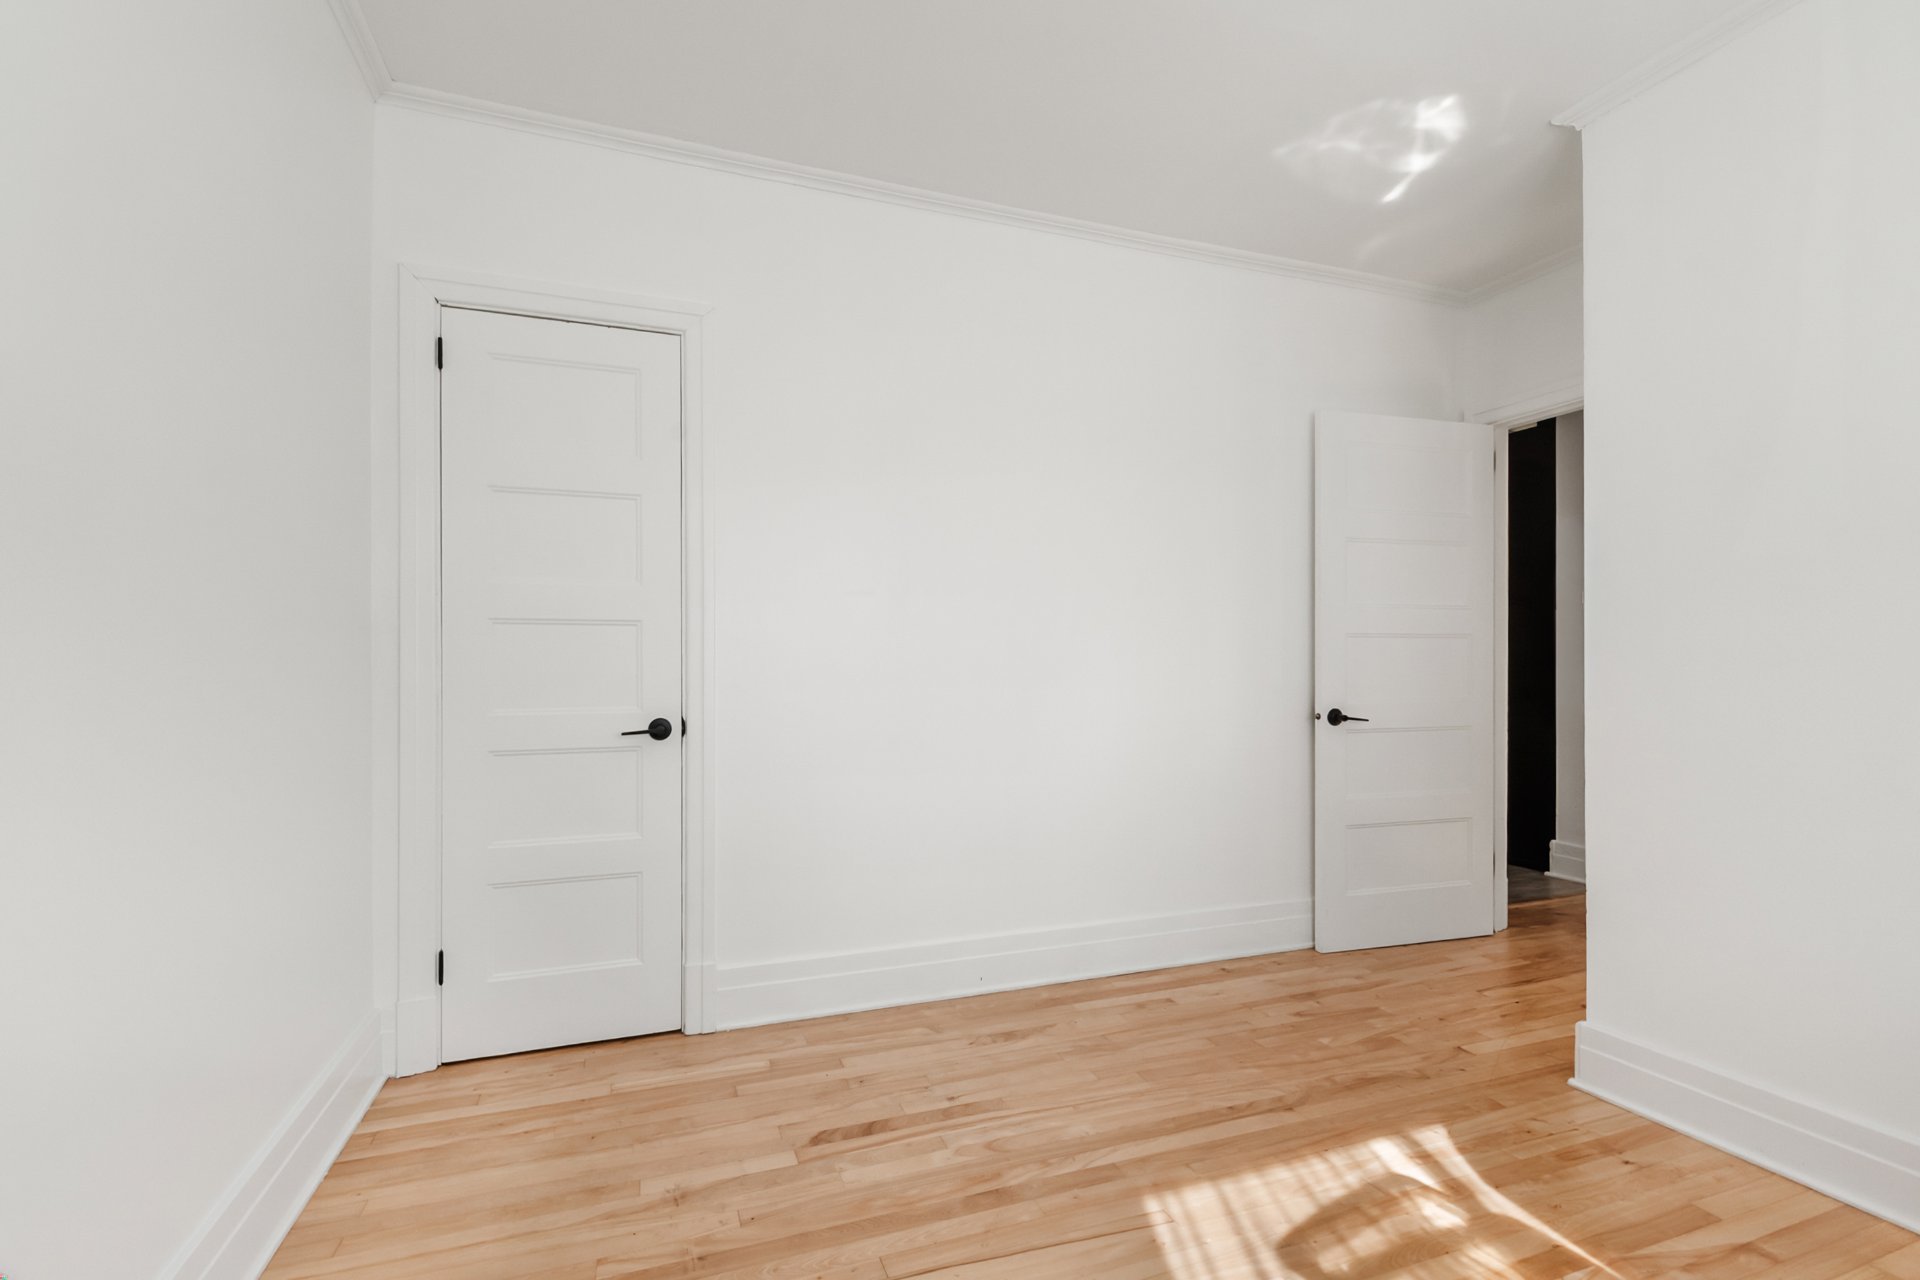 Primary bedroom
 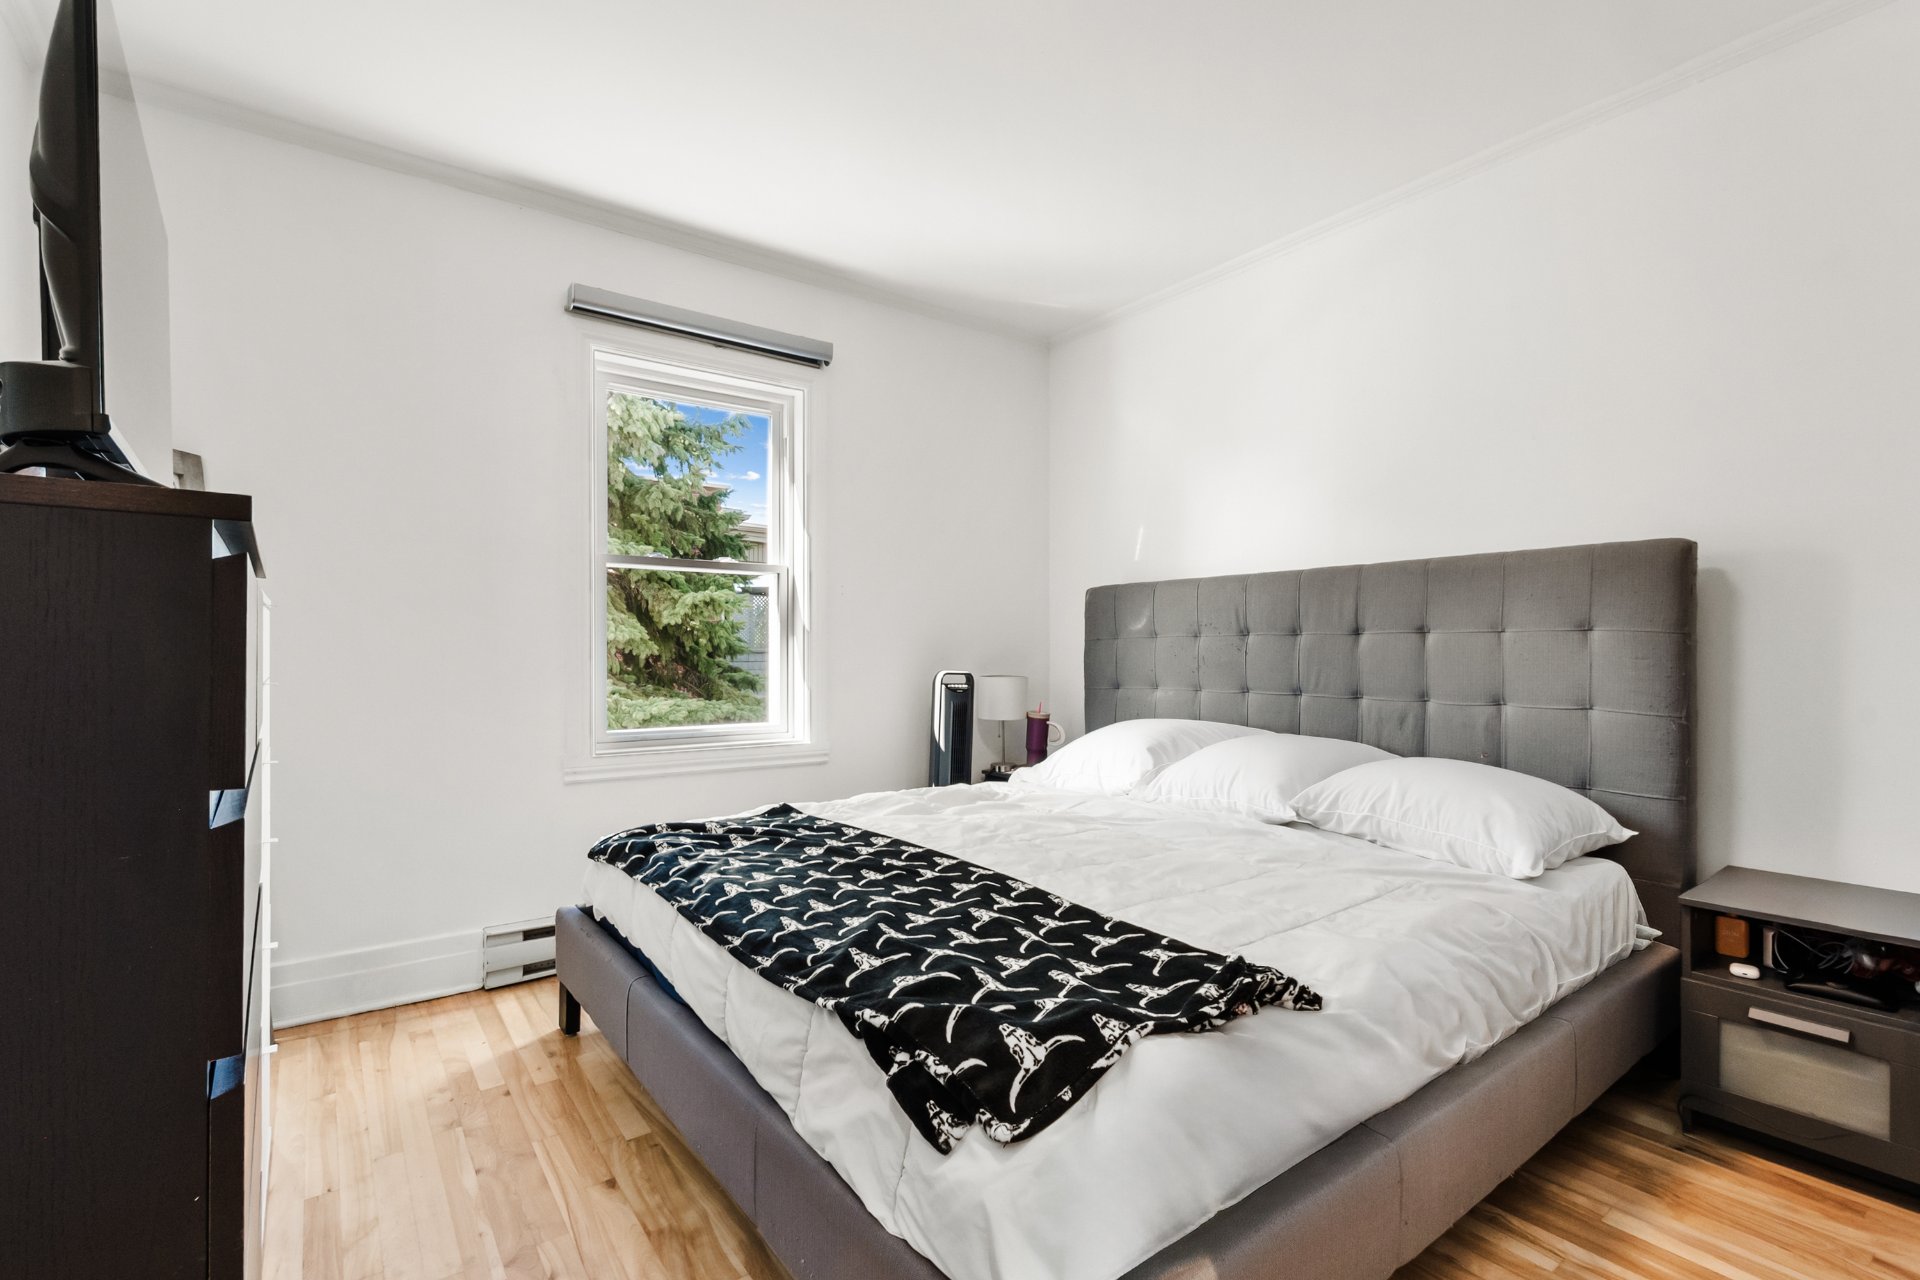 Primary bedroom
 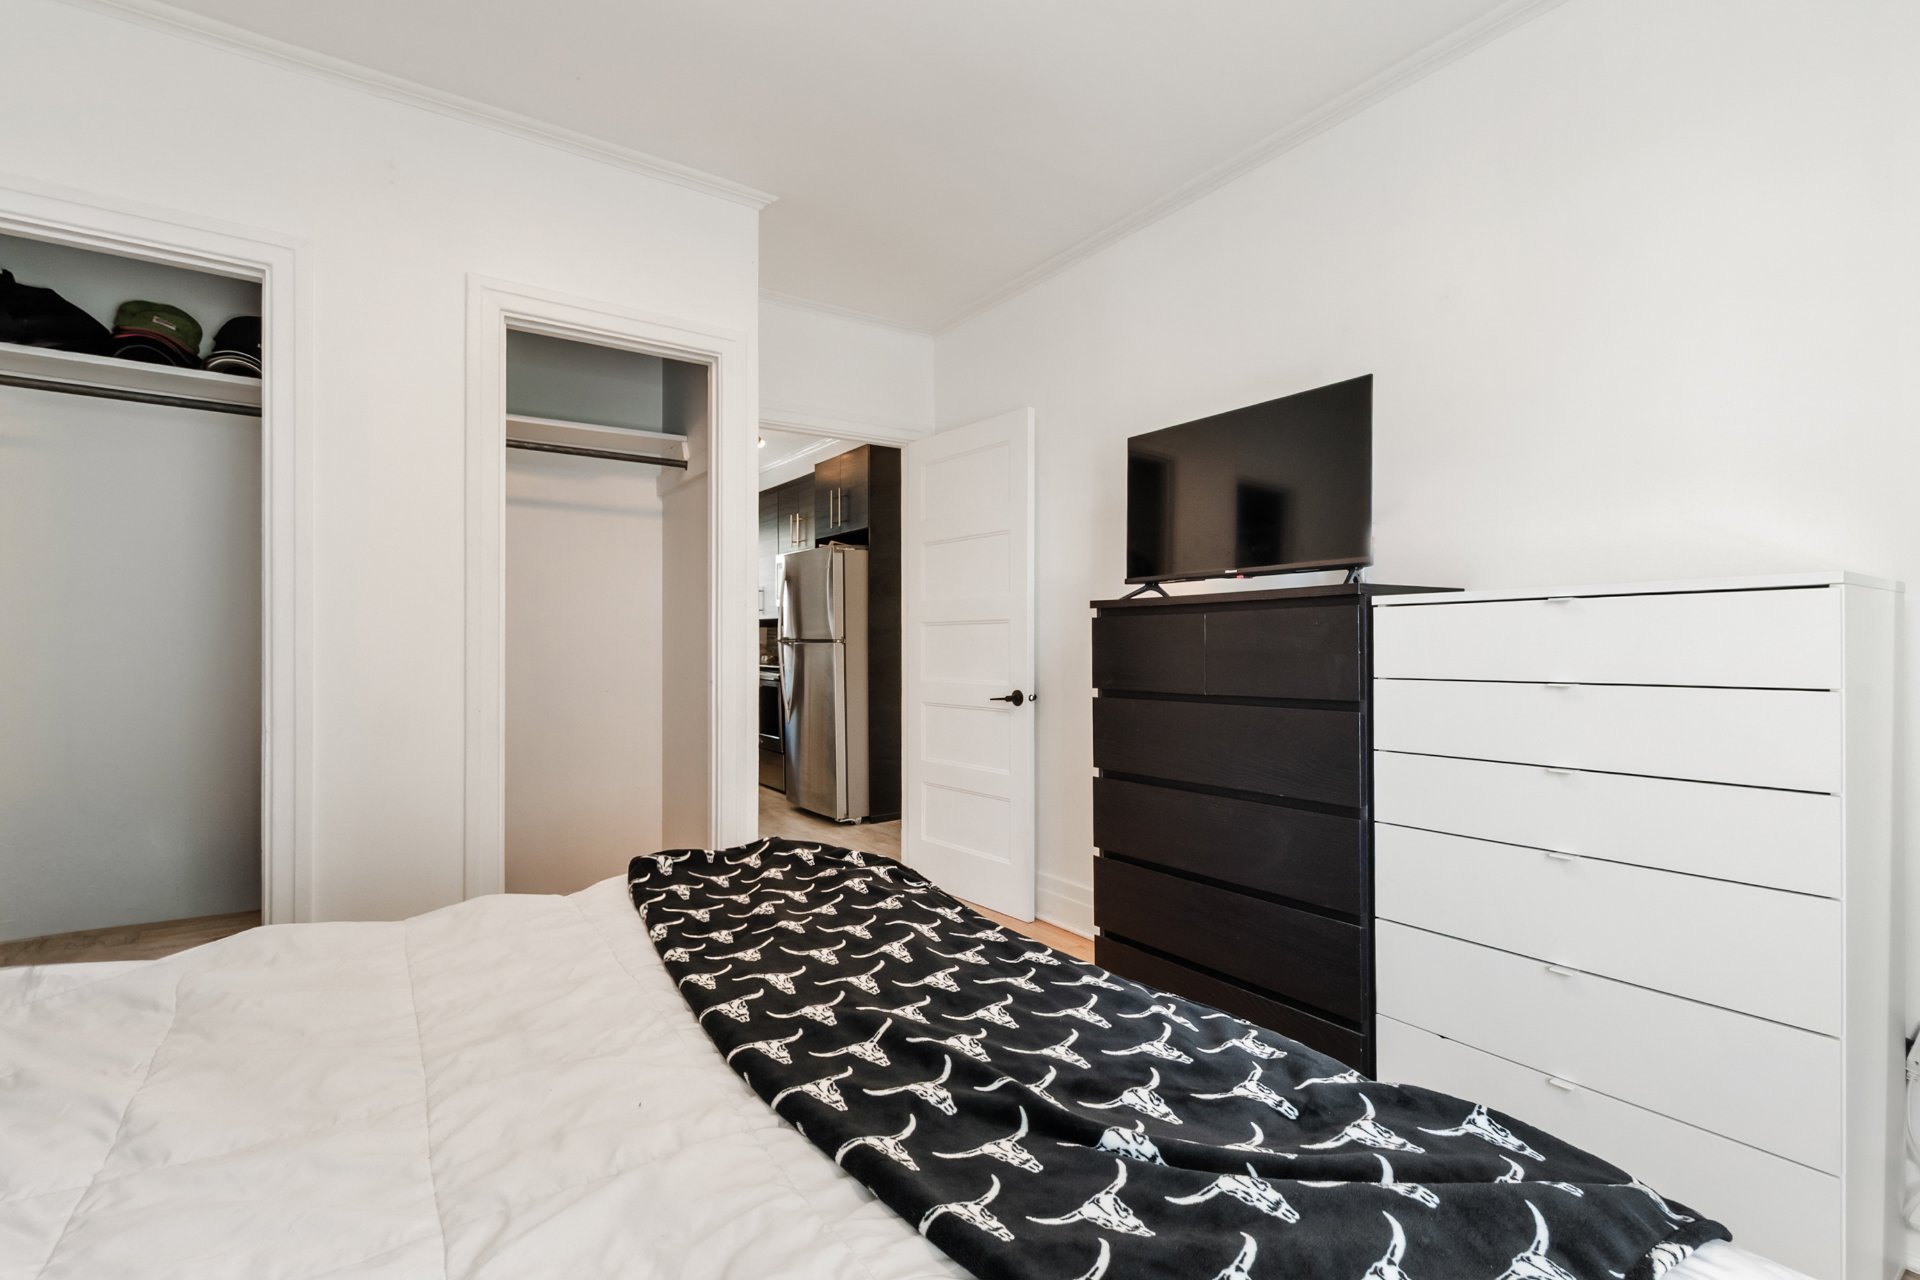 Bathroom
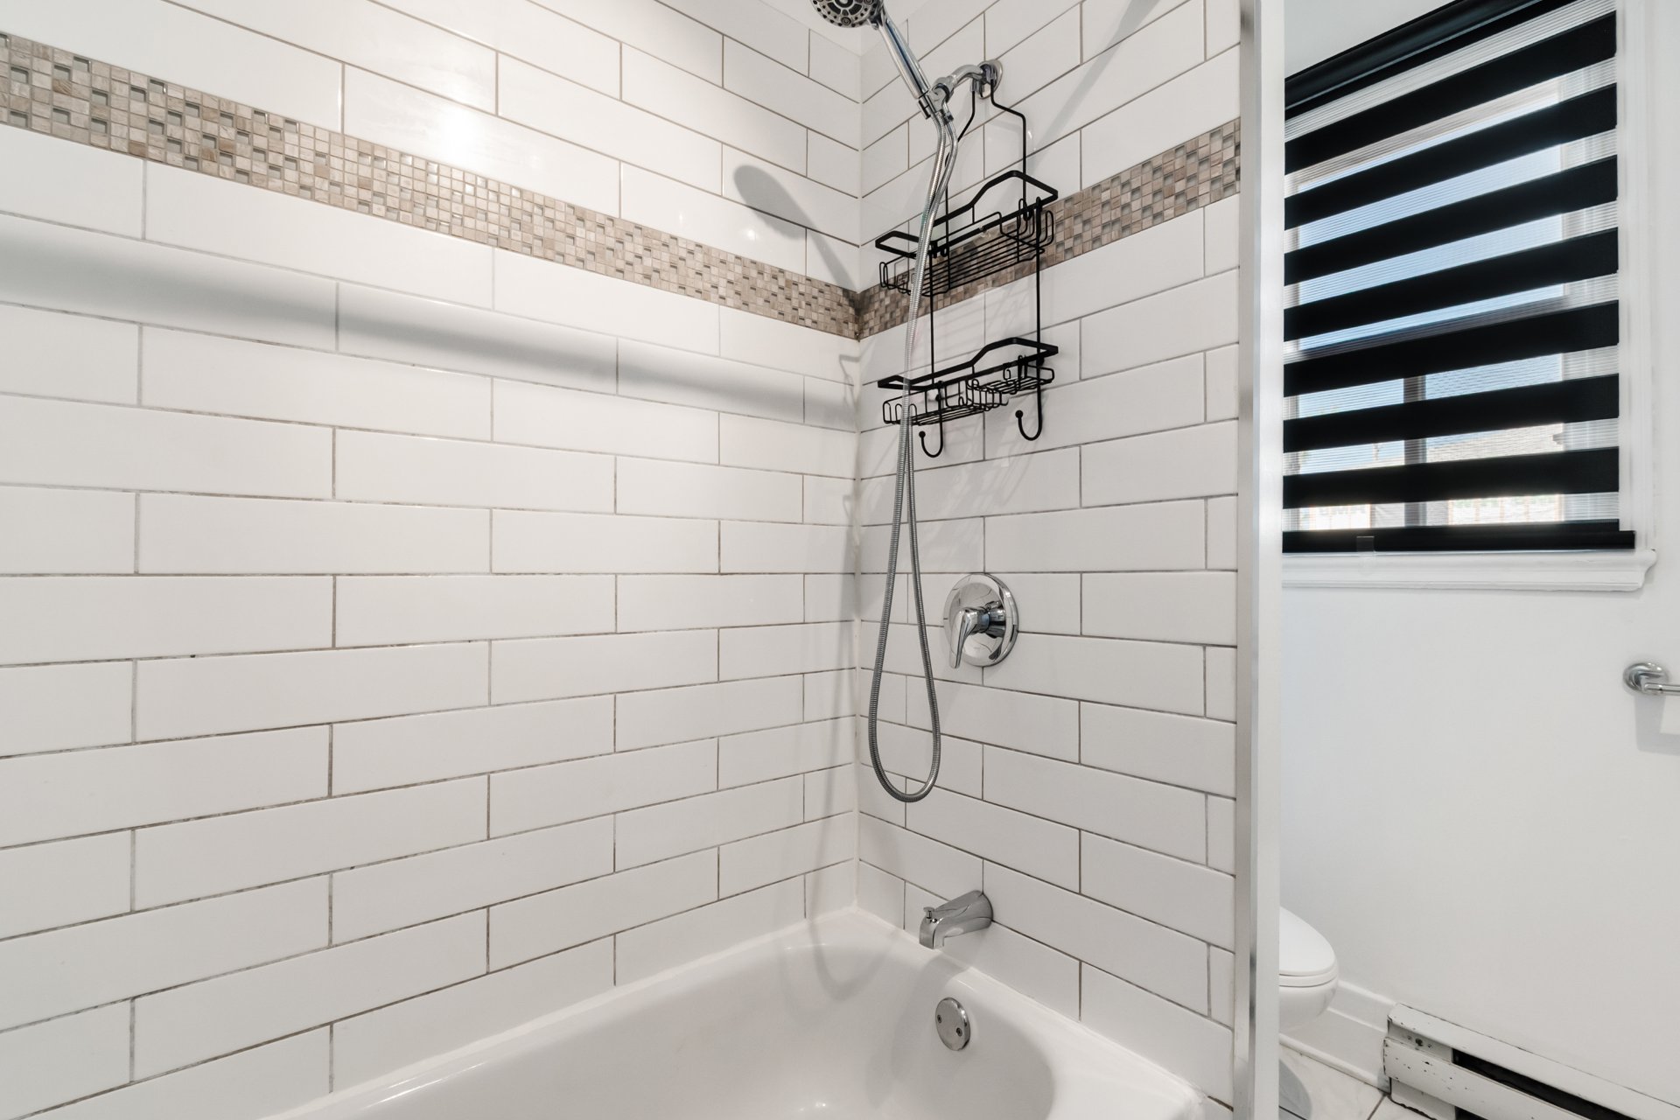
 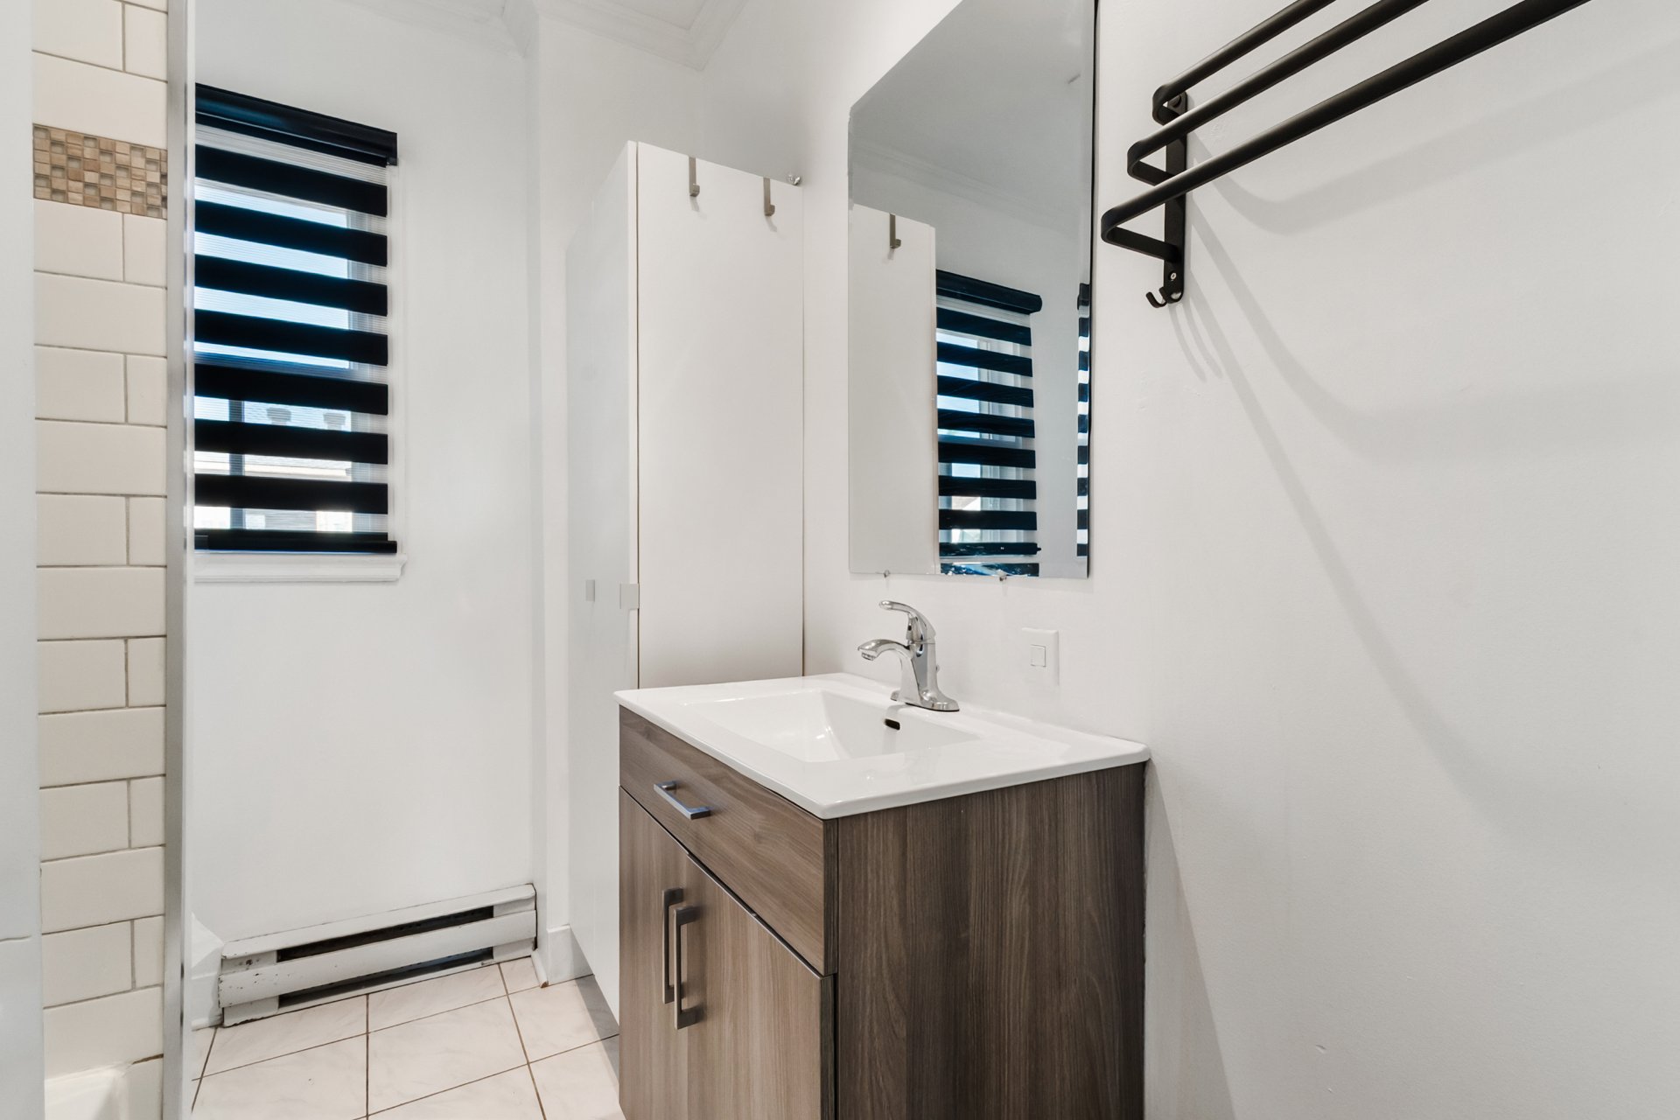 Bathroom
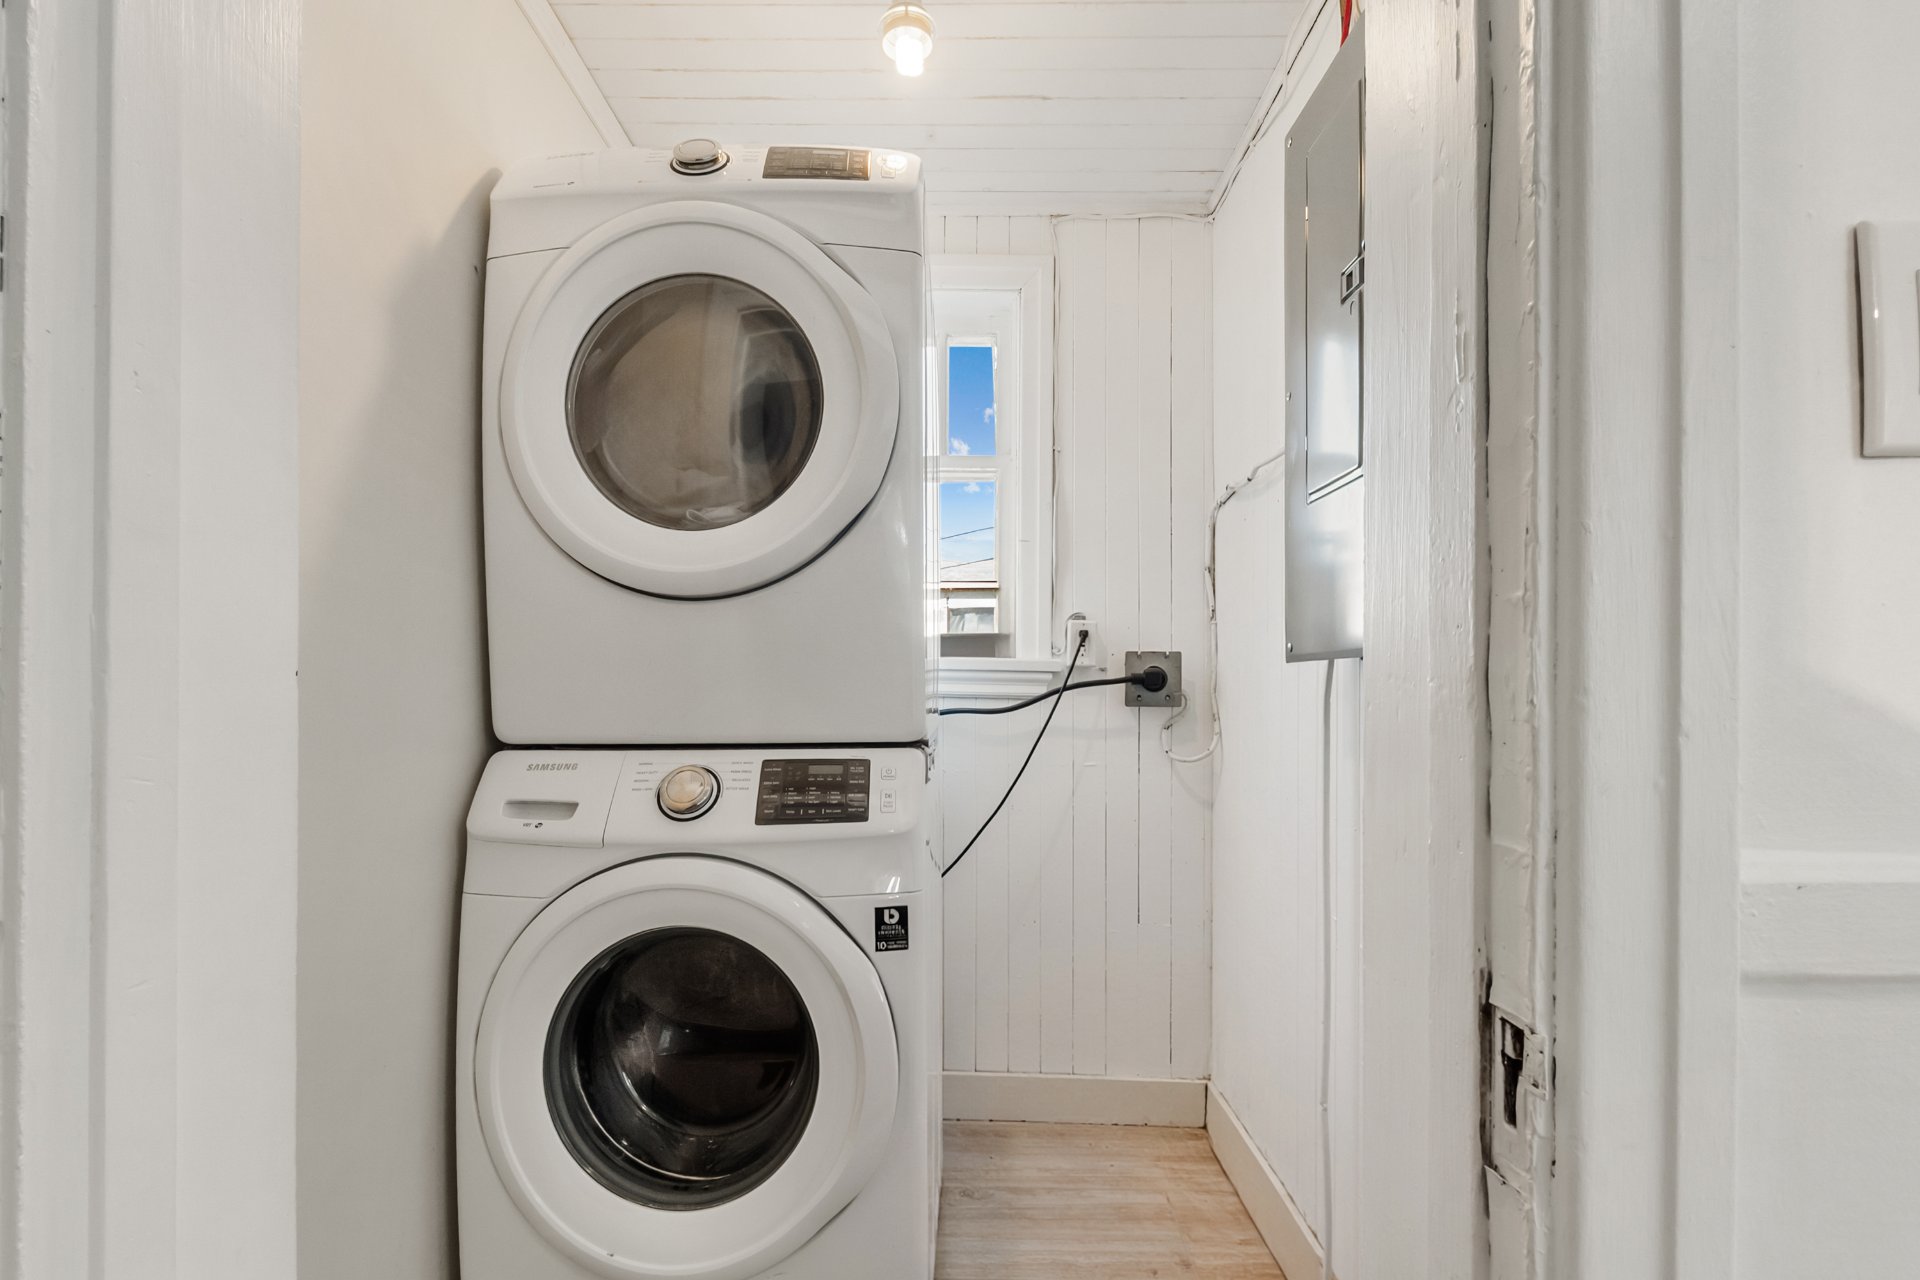
  Laundry room
  Balcony
 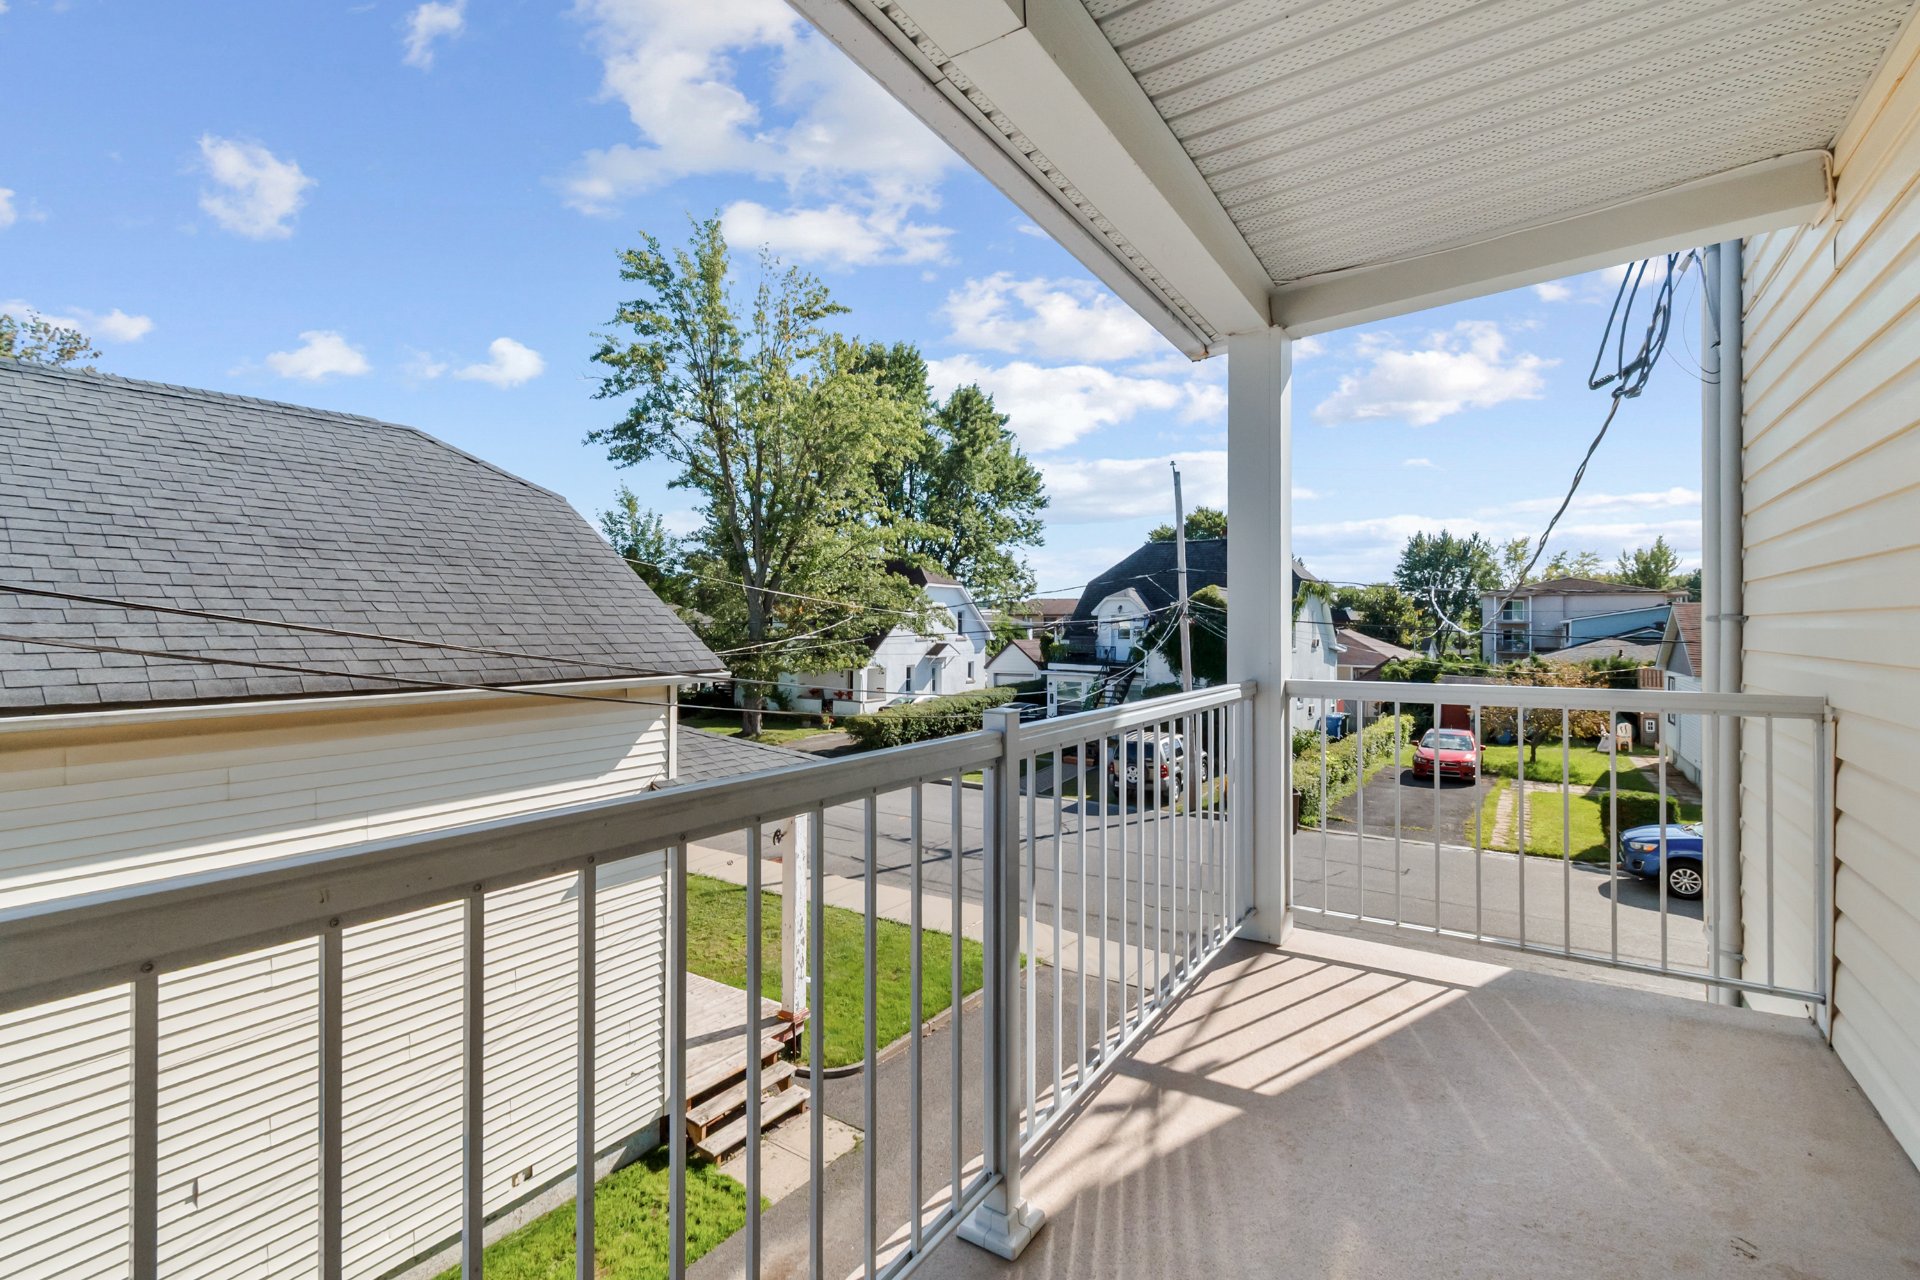 Balcony