

3354 Rue des Semis
Longueuil (Le Vieux-Longueuil) J4M2Y5
Two or more storey | MLS: 21737397
$909,900
Frontage 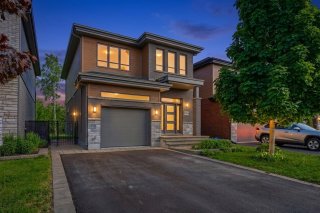 Frontage
 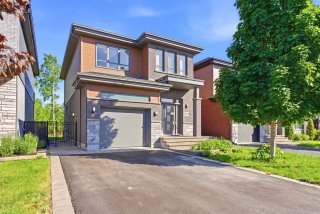 Frontage
 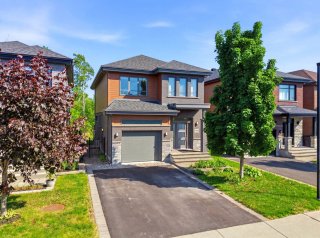 Exterior entrance
 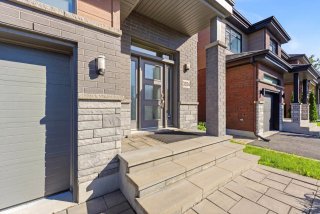 Hallway
 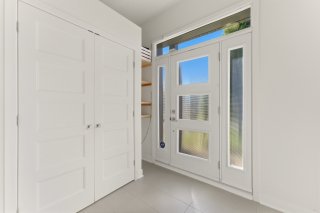 Corridor
 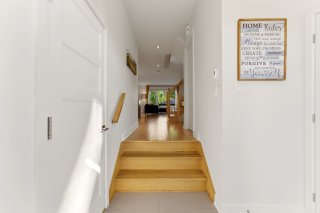 Corridor
 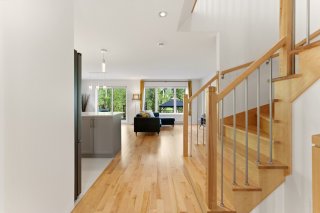 Kitchen
 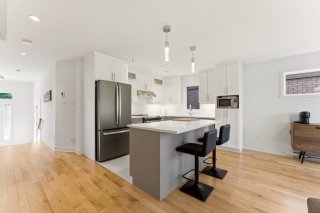 Kitchen
 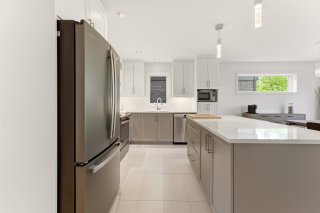 Kitchen
 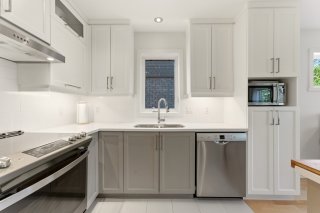 Kitchen
 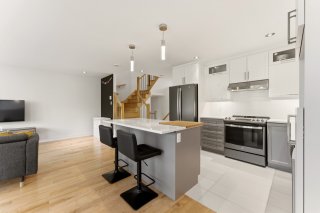 Dining room
 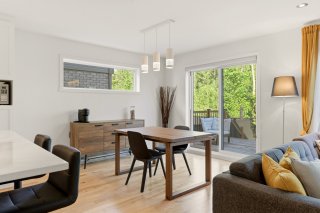 Dining room
 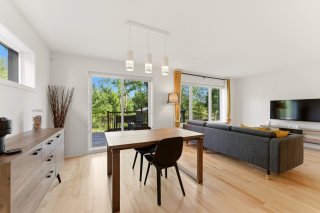 Living room
 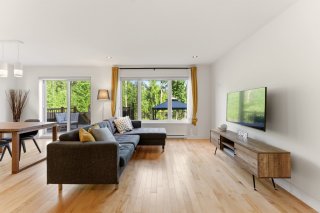 Living room
 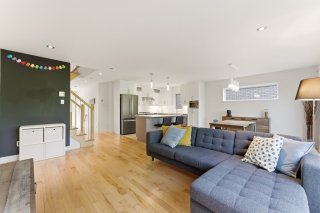 Washroom
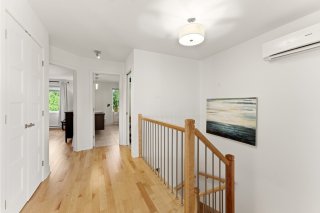
 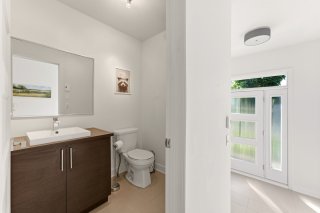 Corridor
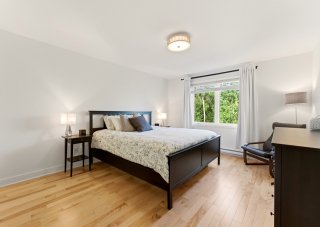
  Primary bedroom
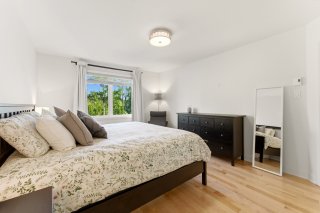
  Primary bedroom
  Bedroom
 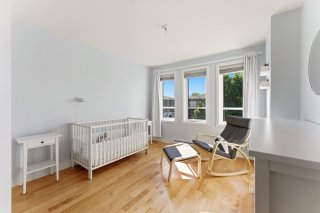 Bedroom
 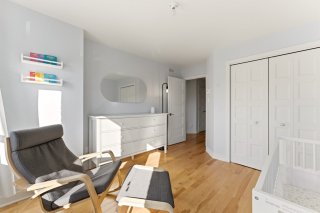 Office
 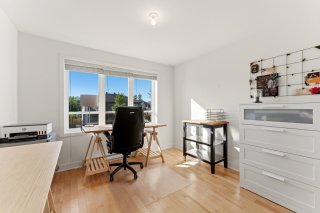 Office
 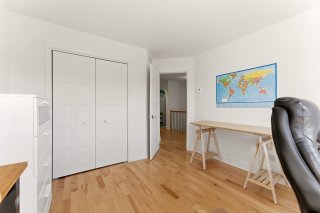 Bathroom
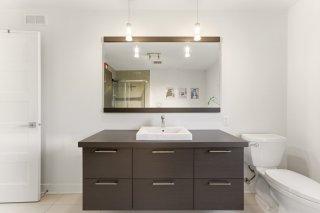
 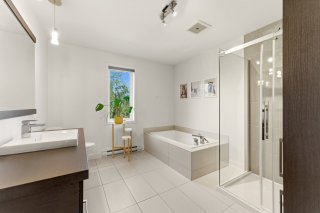 Bathroom
 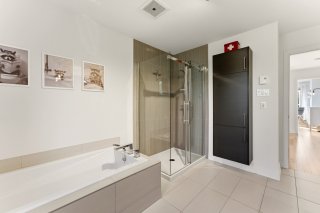 Bathroom
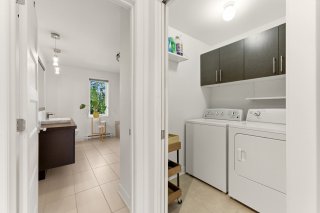
  Laundry room
  Staircase
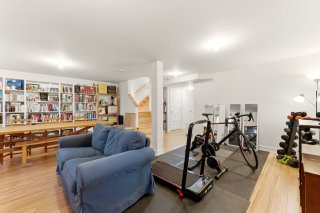
 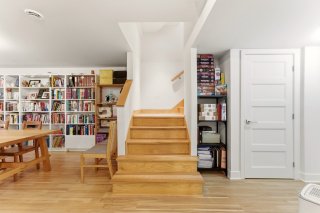 Family room
 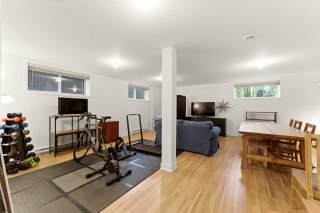 Family room
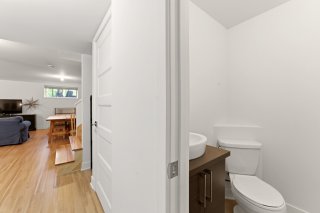
  Bathroom
  Patio
Patio 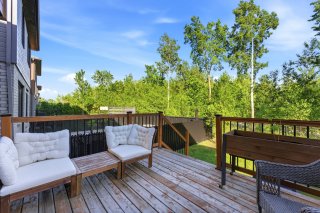 Patio
Patio 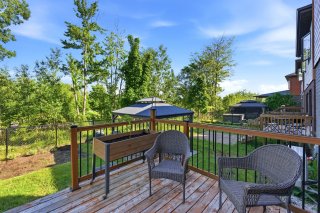 Garden
 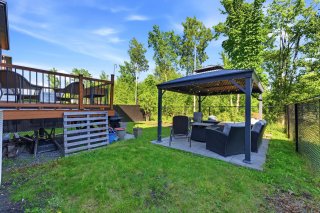 Garden
 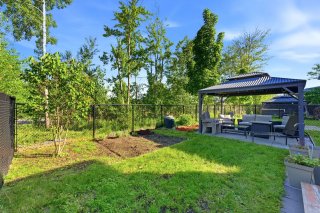 Back facade
 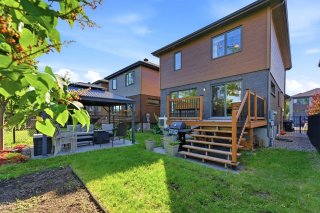 Exterior
 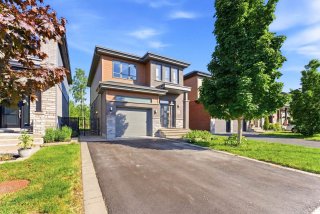 Aerial photo
 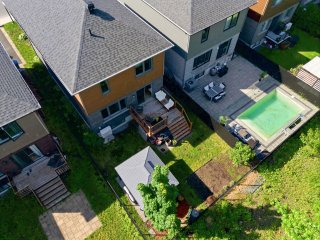 Aerial photo
 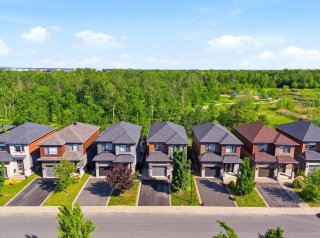 Aerial photo
 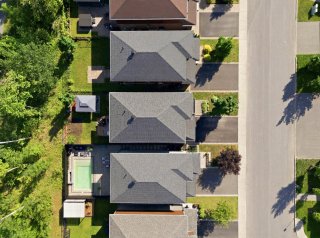 Aerial photo
 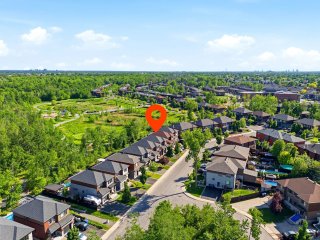 Aerial photo
 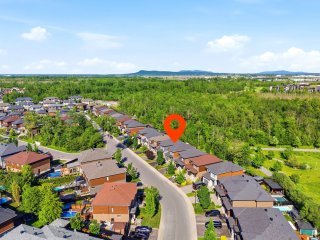 Aerial photo
 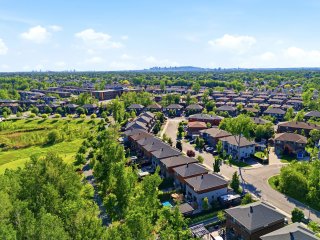 Aerial photo
 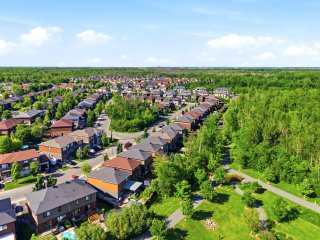 Drawing (sketch)
 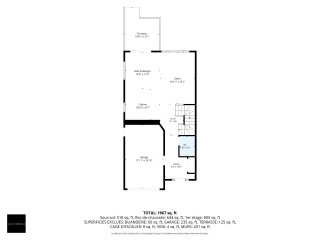 Drawing (sketch)
 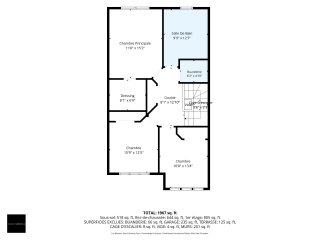 Drawing (sketch)
 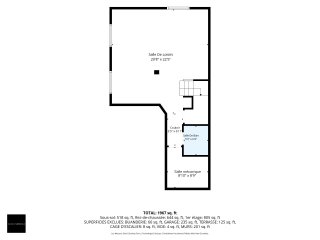 Drawing (sketch)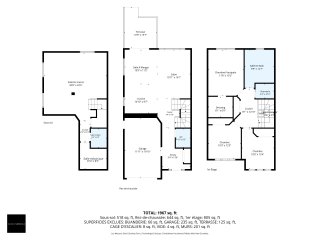
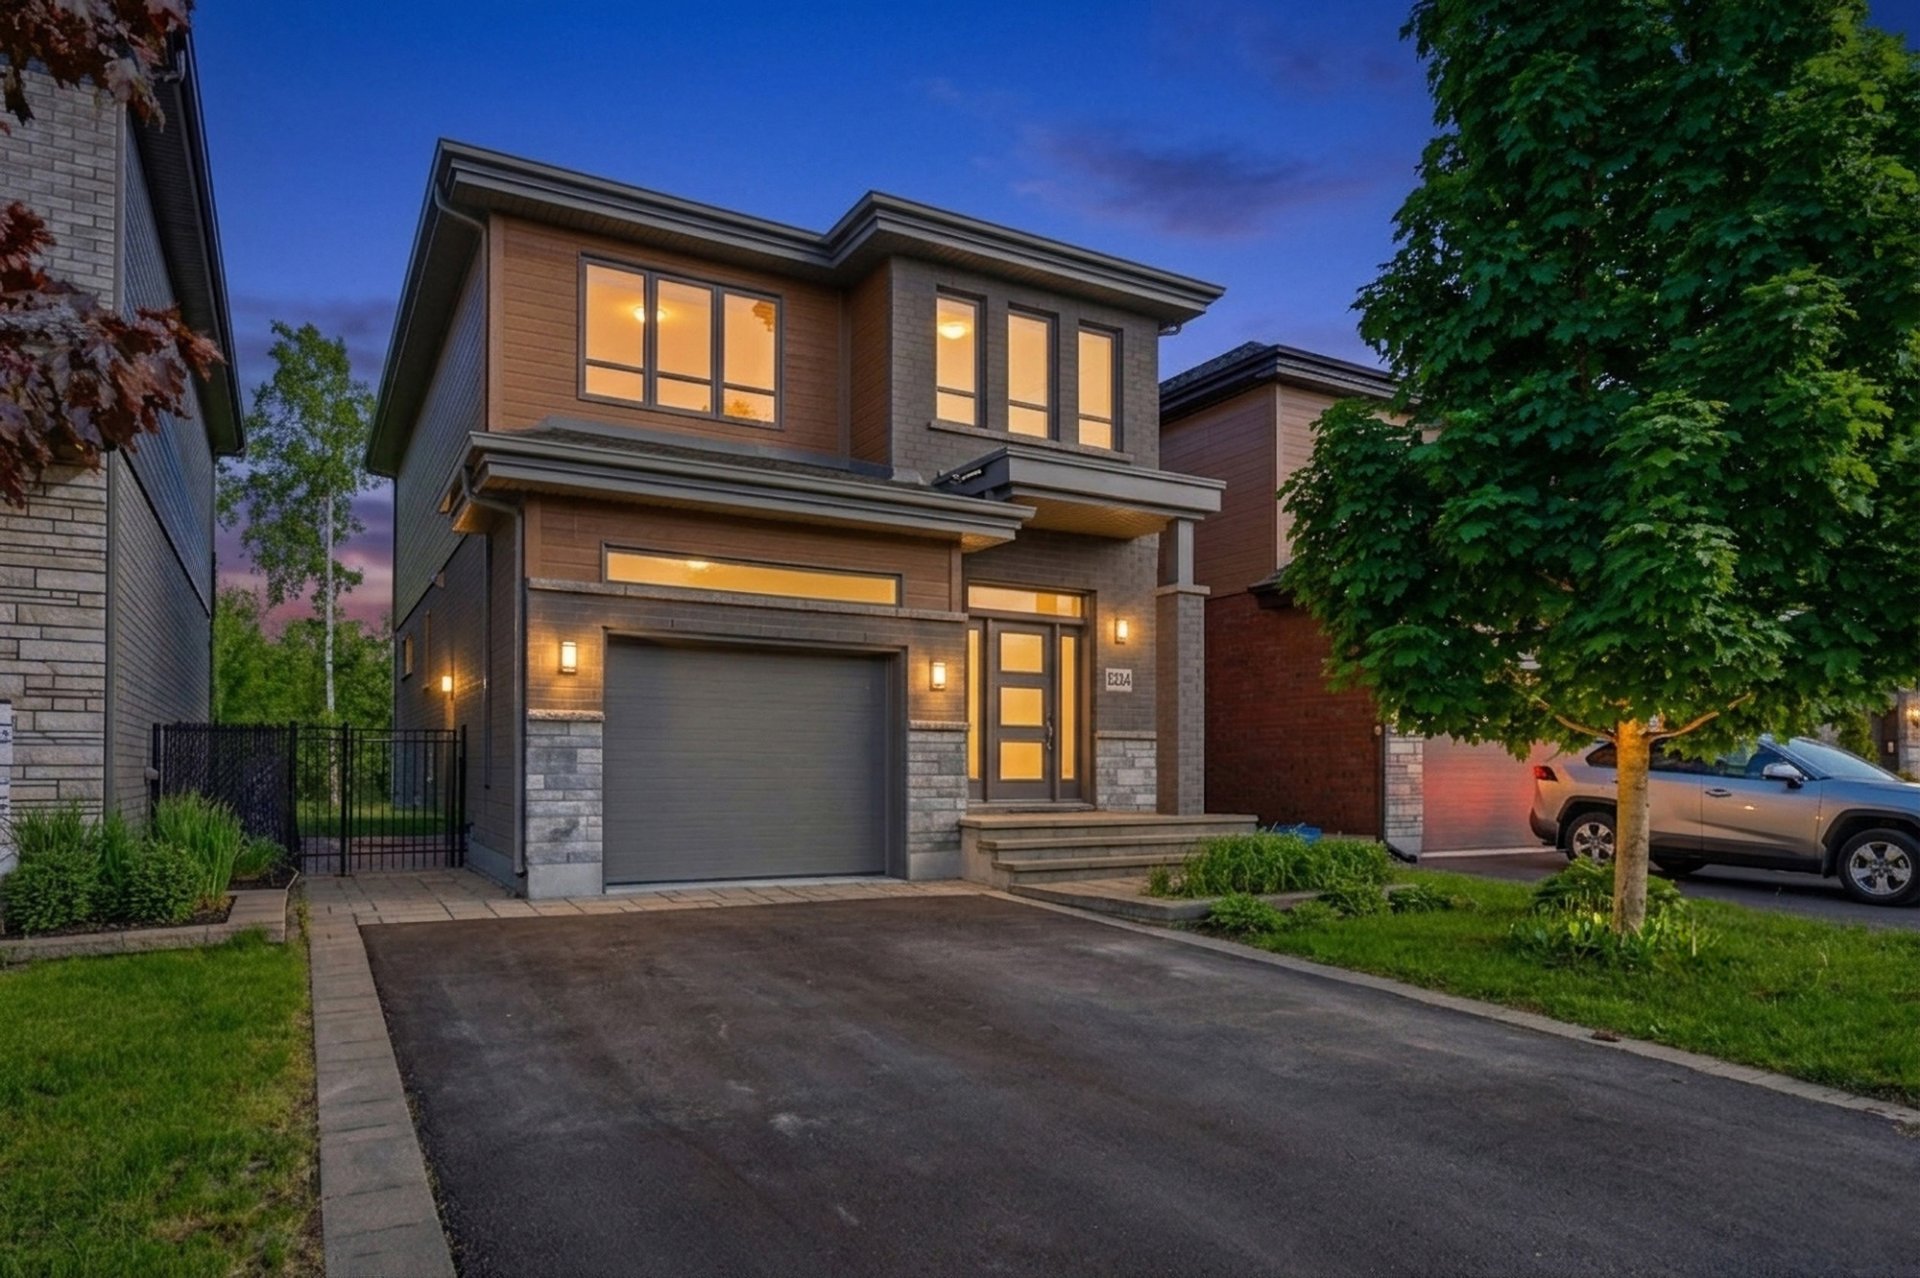 Frontage
 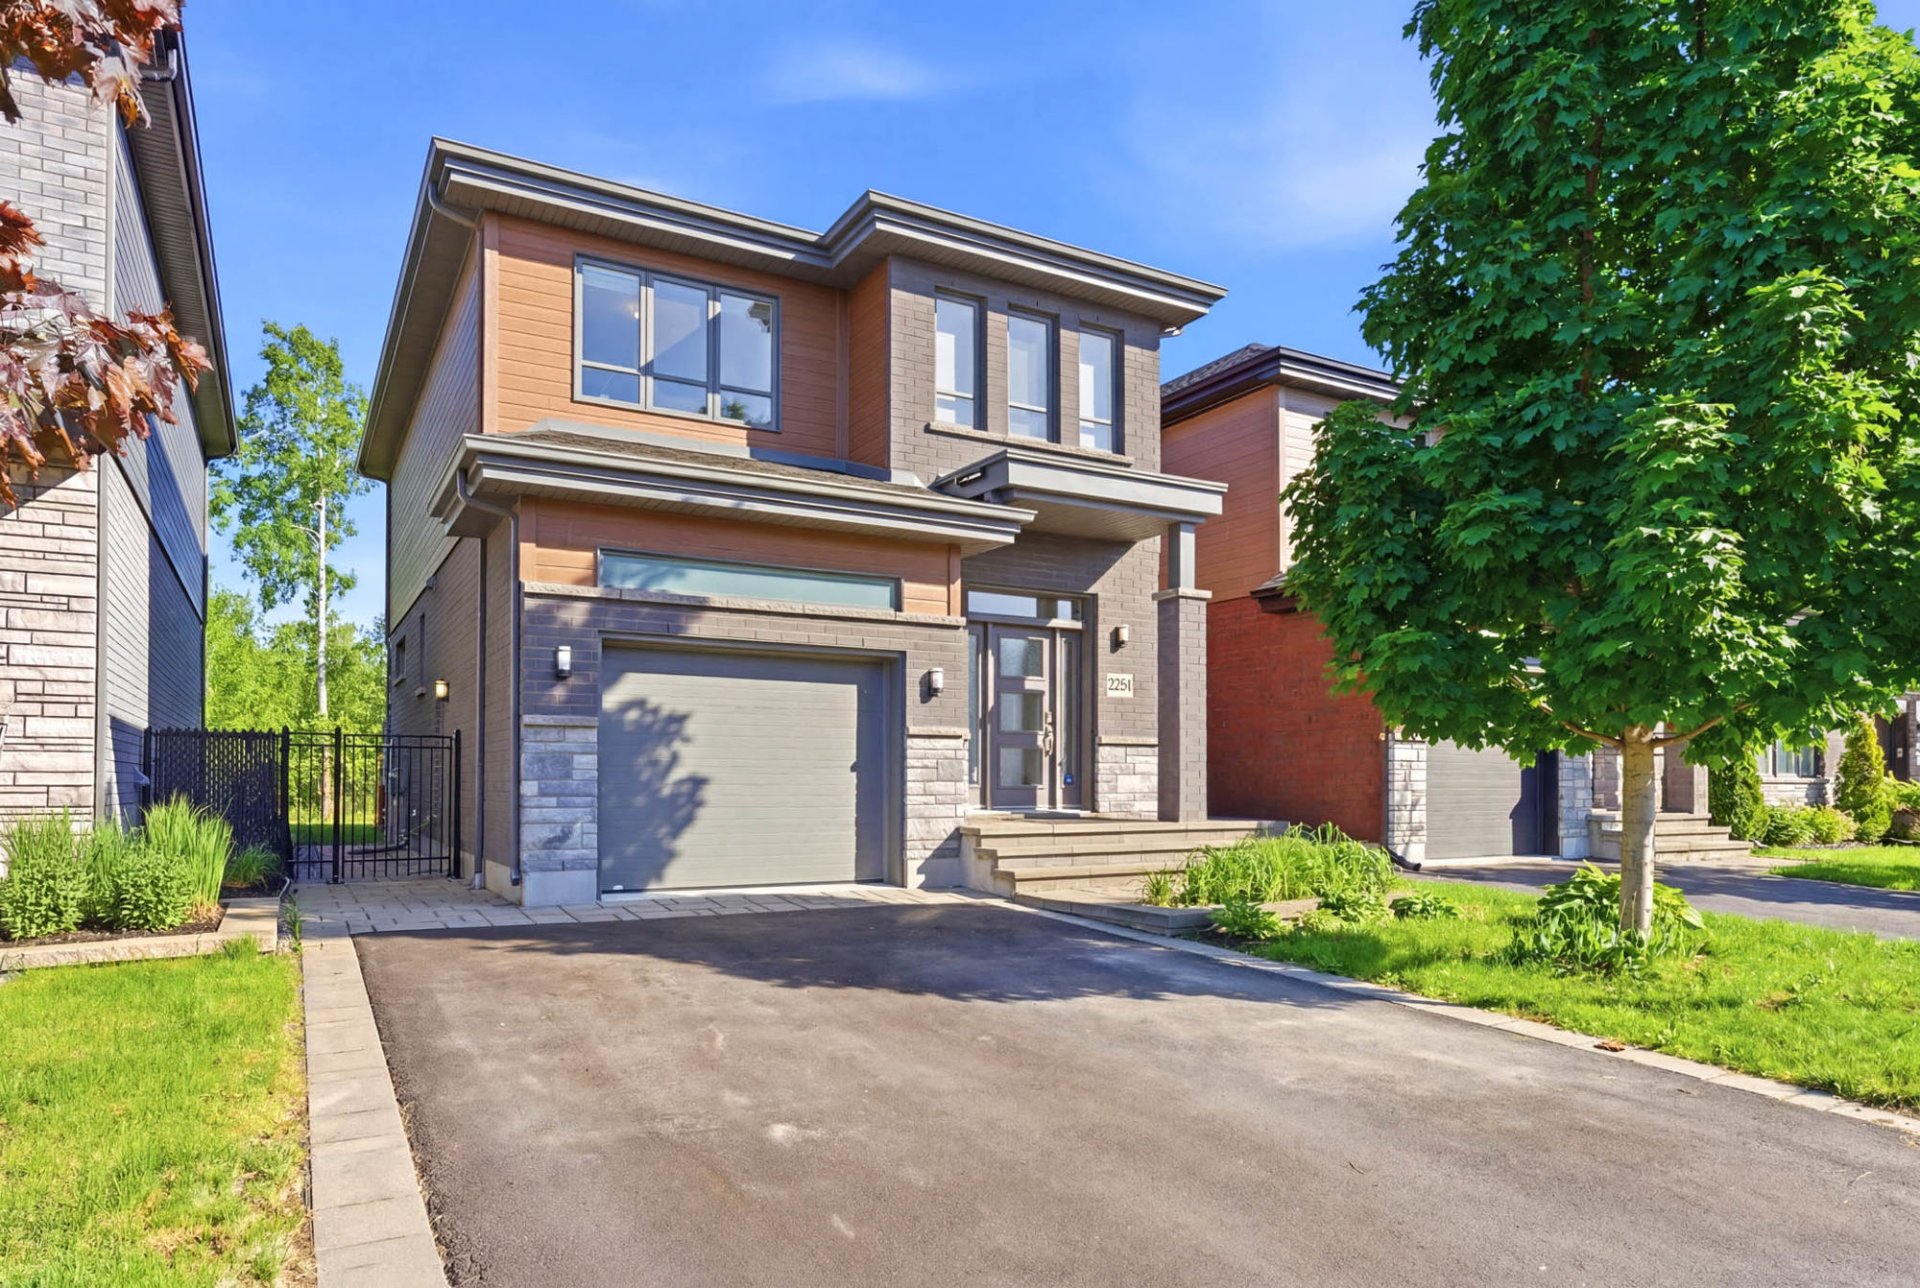 Frontage
 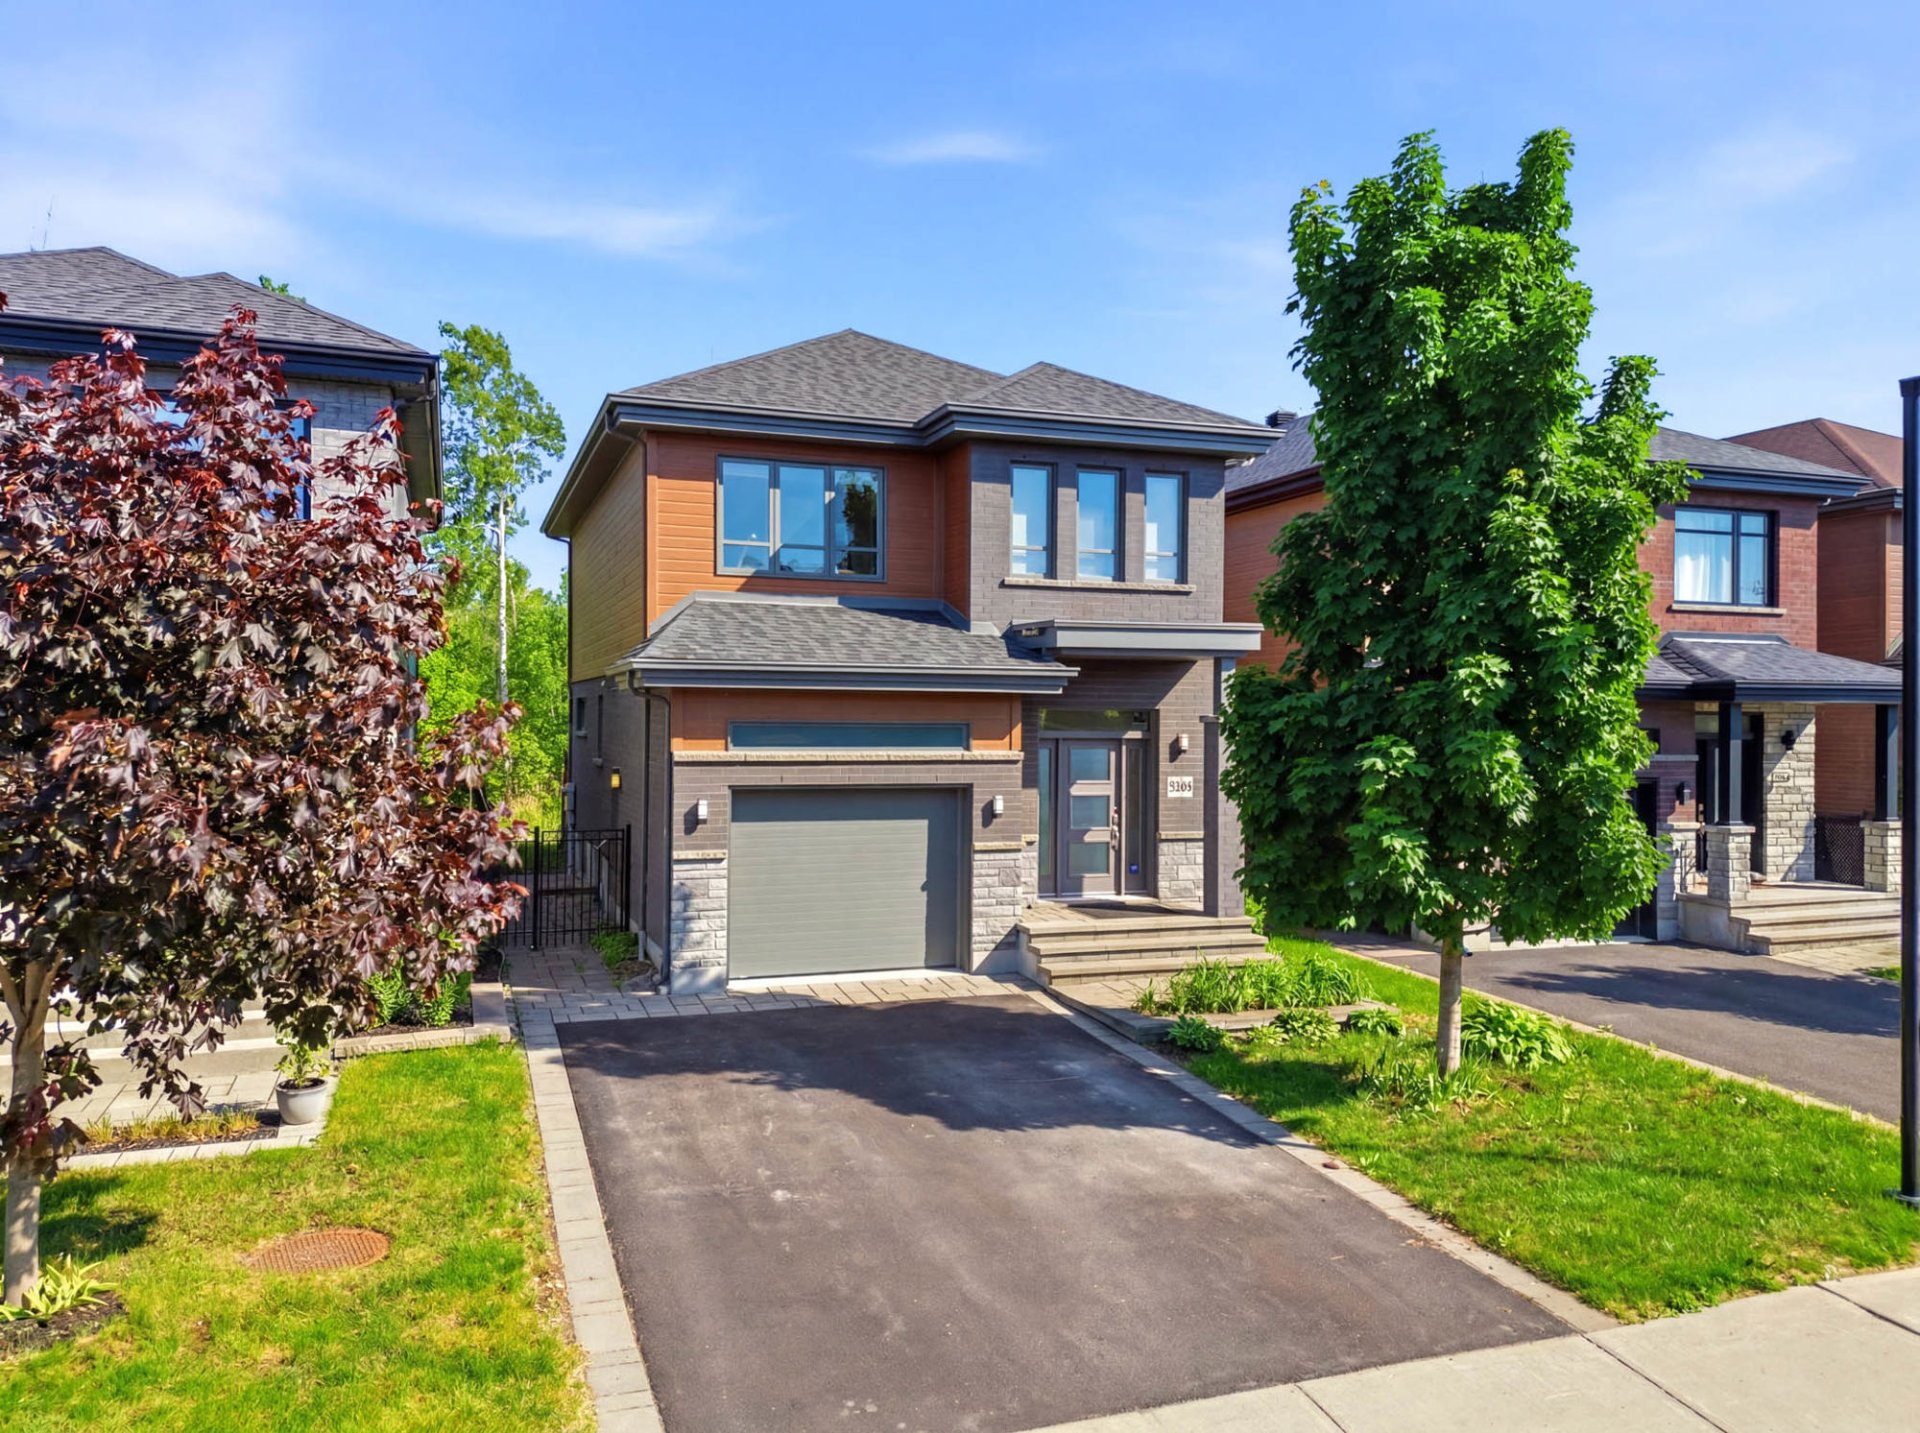 Exterior entrance
 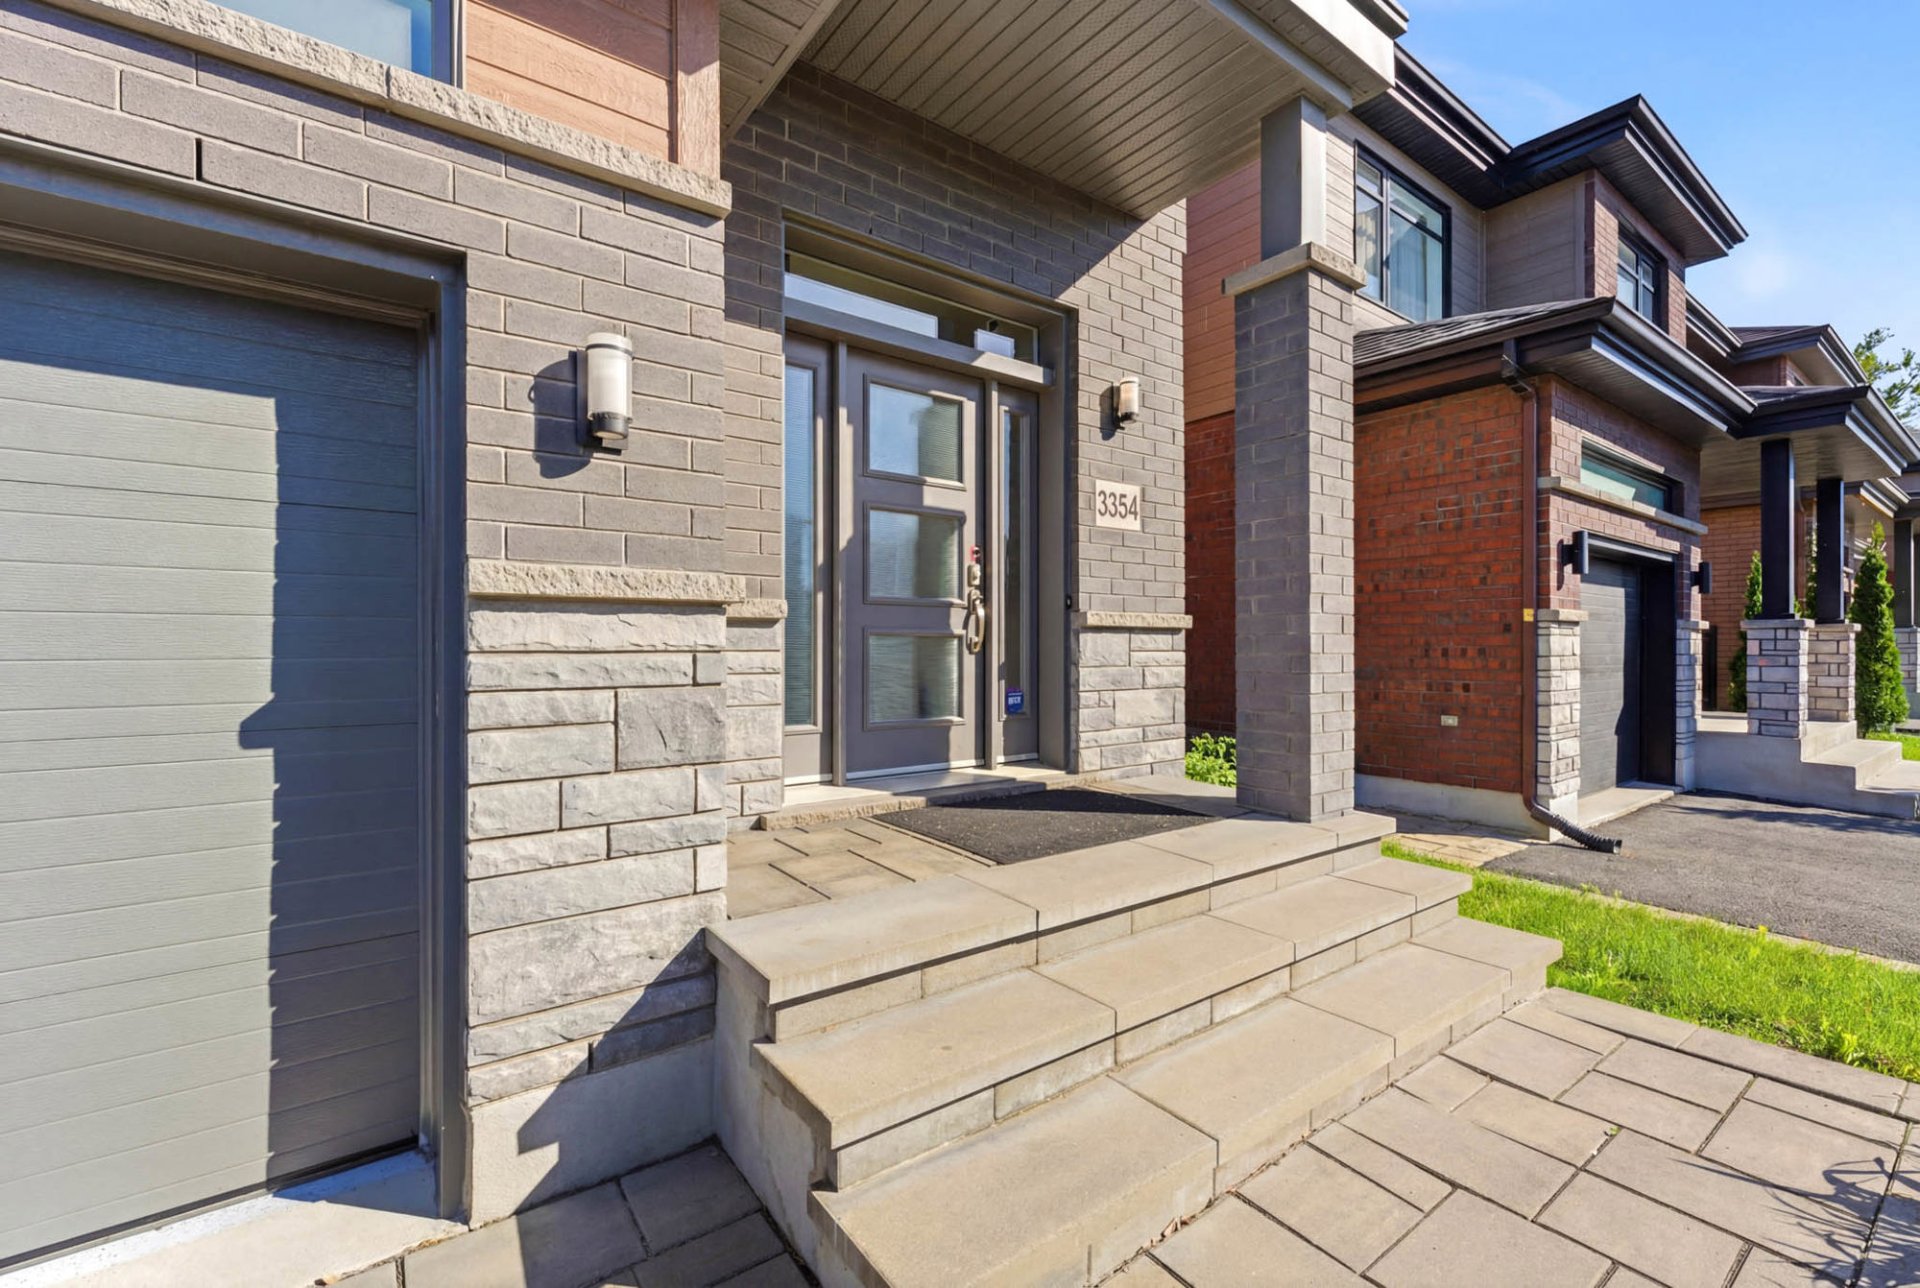 Hallway
 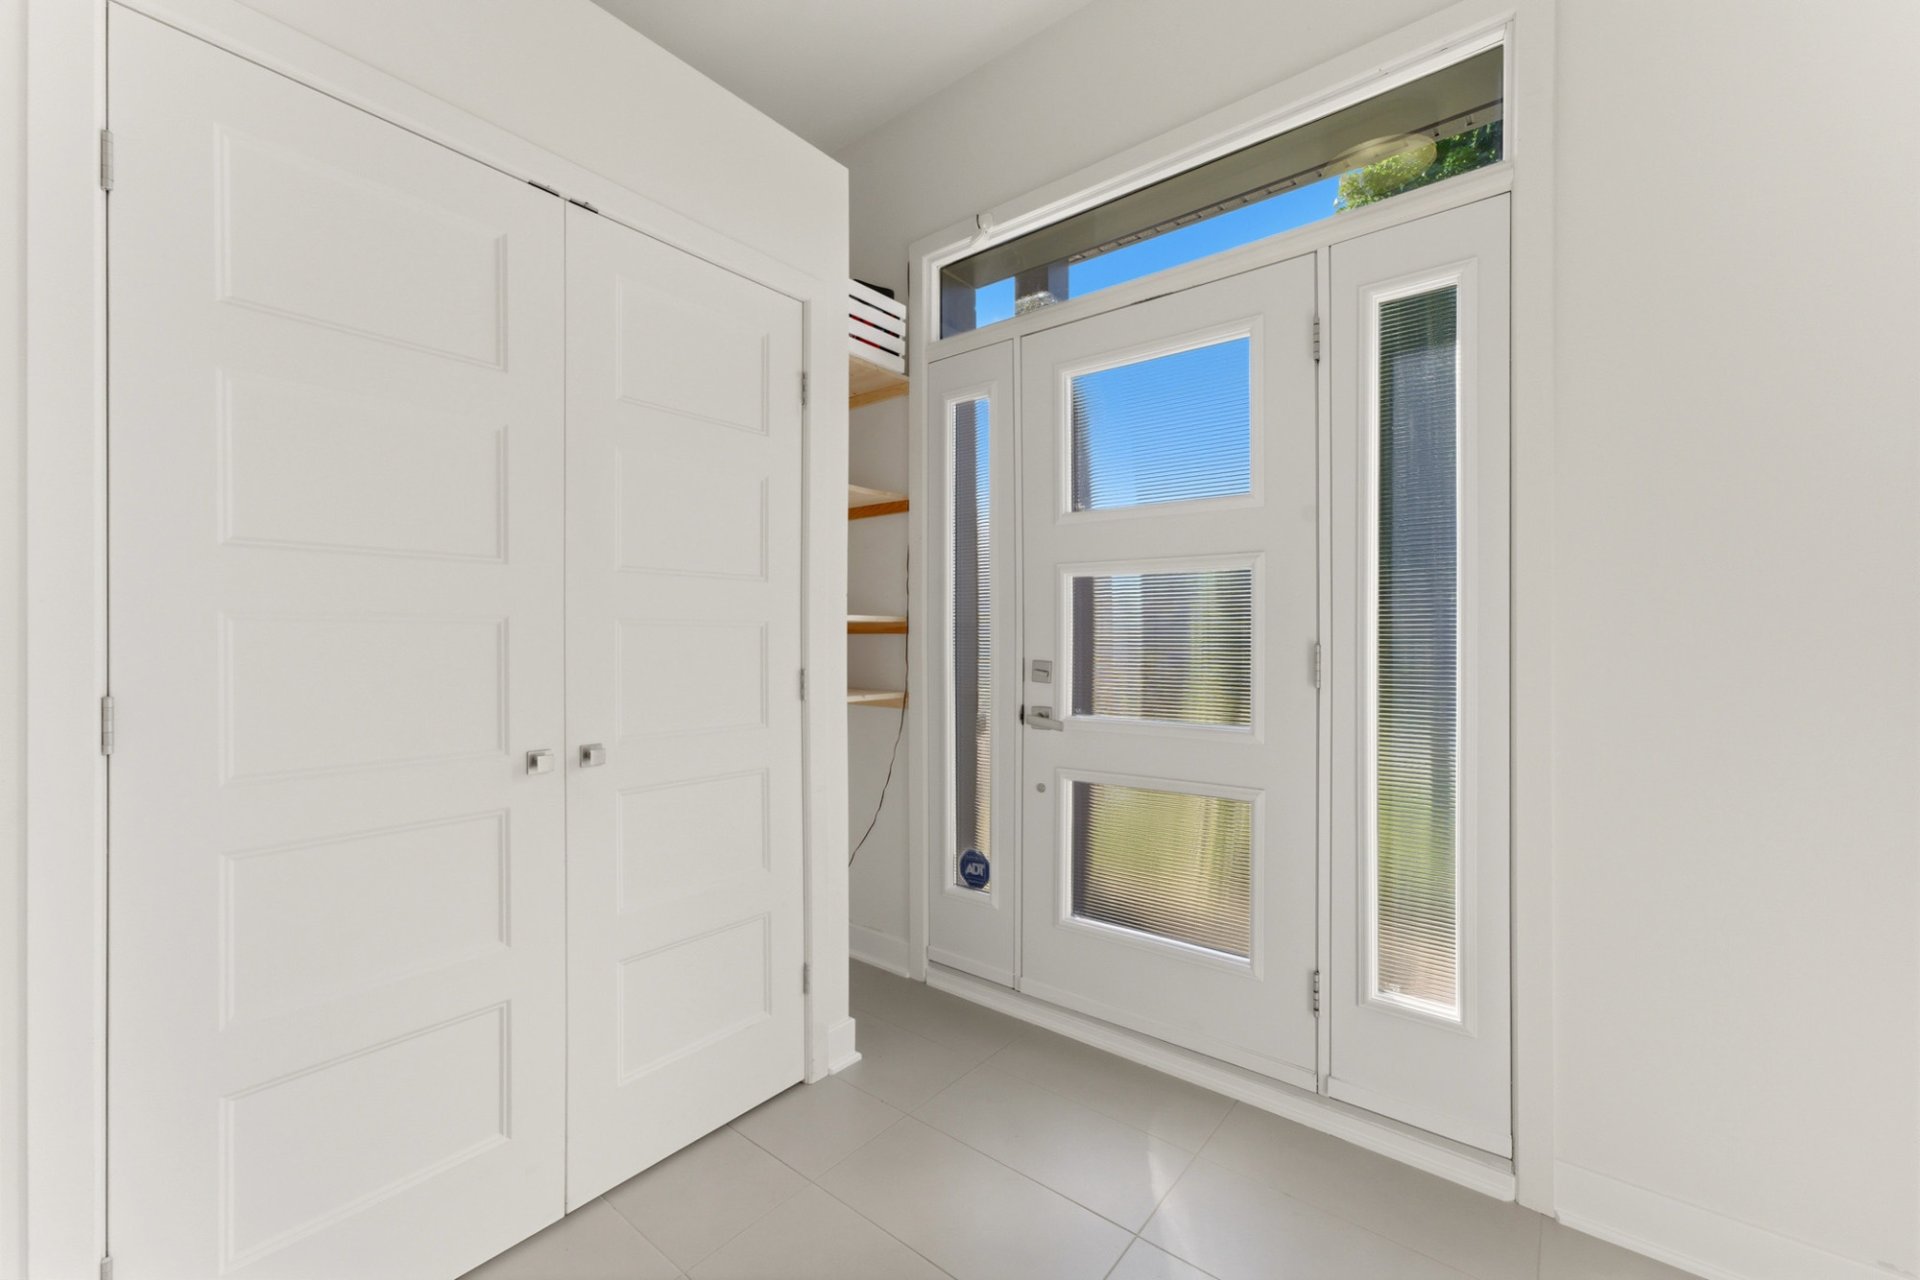 Corridor
 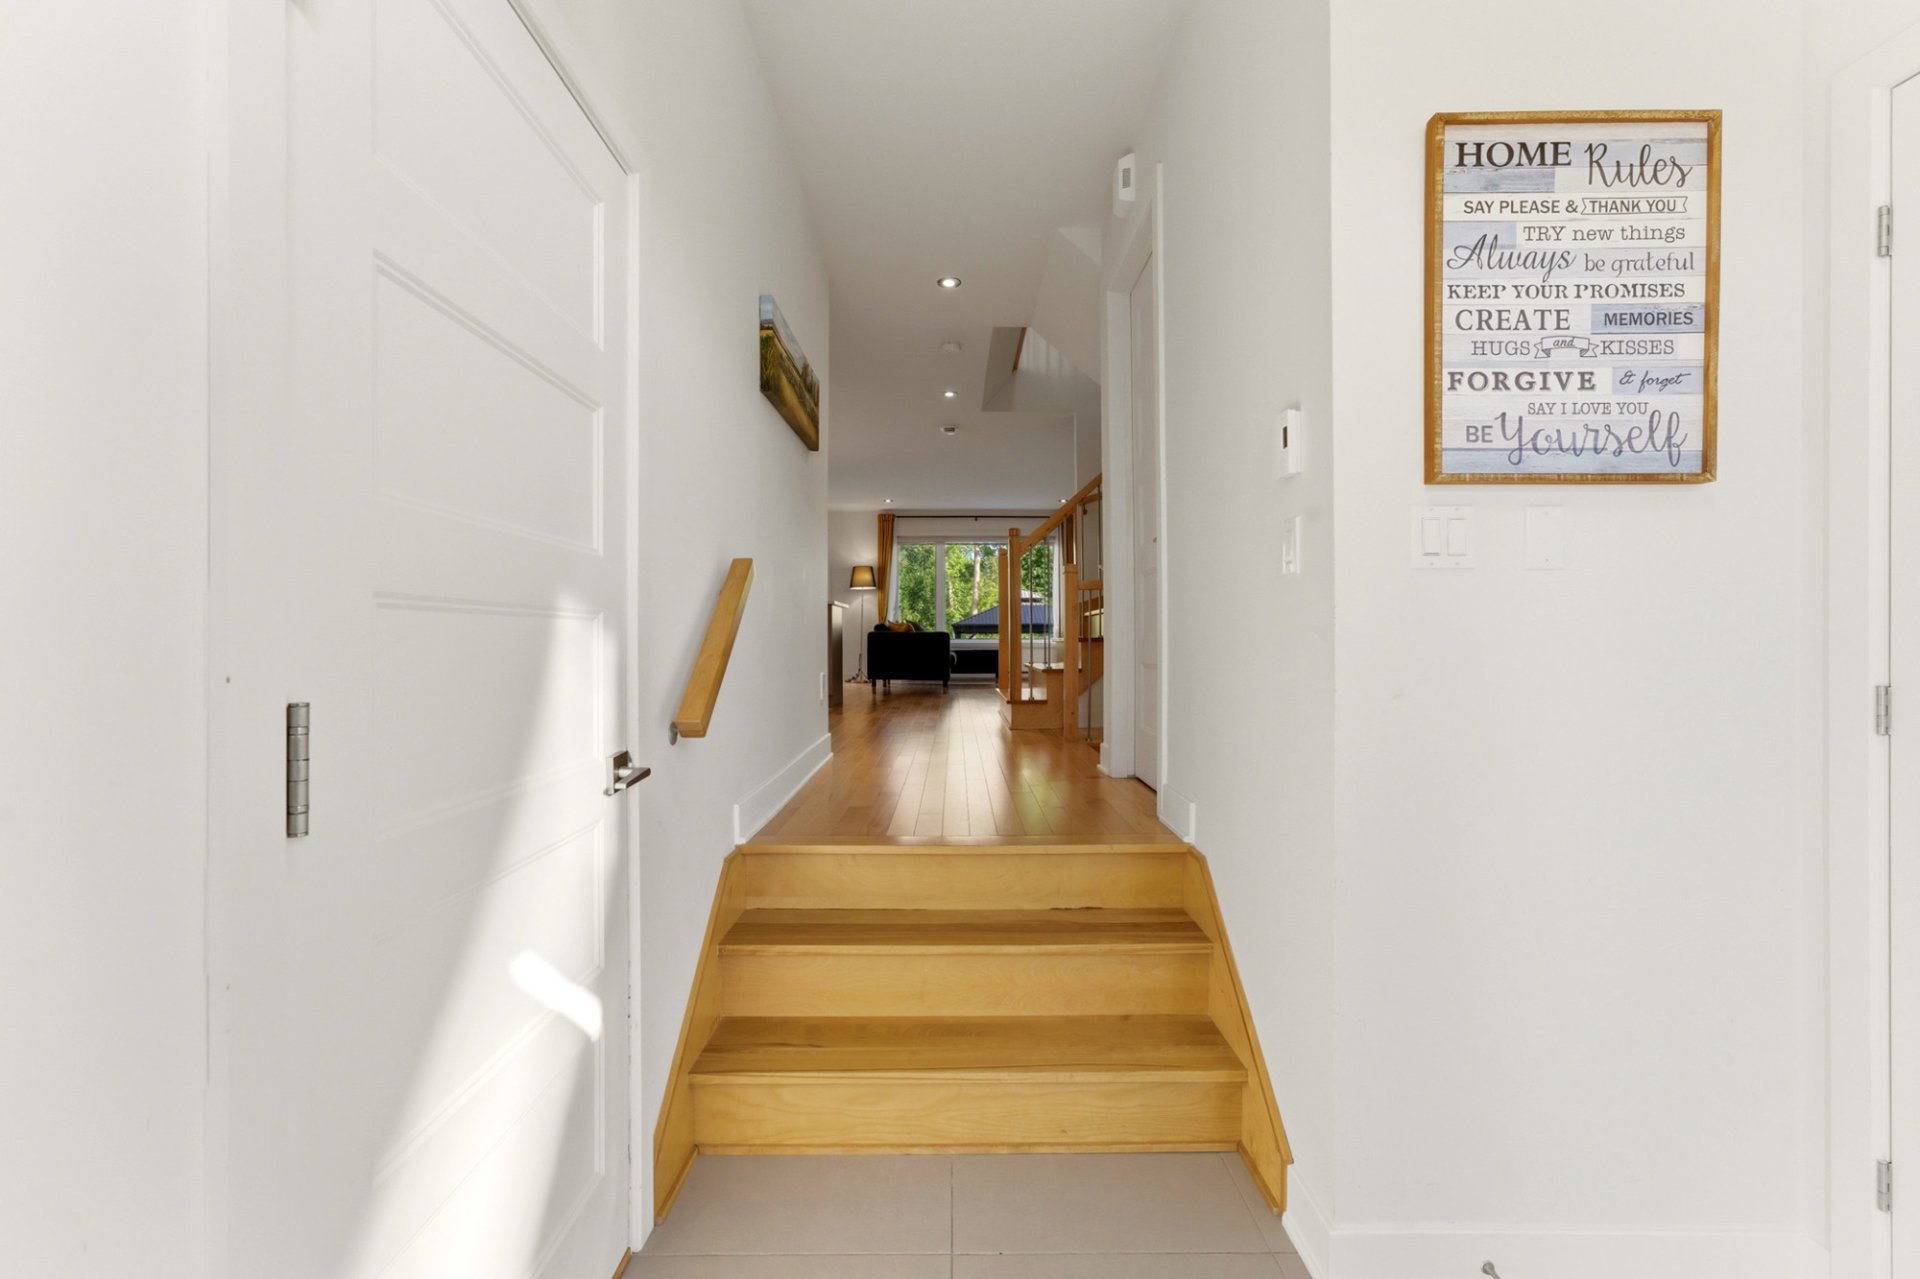 Corridor
 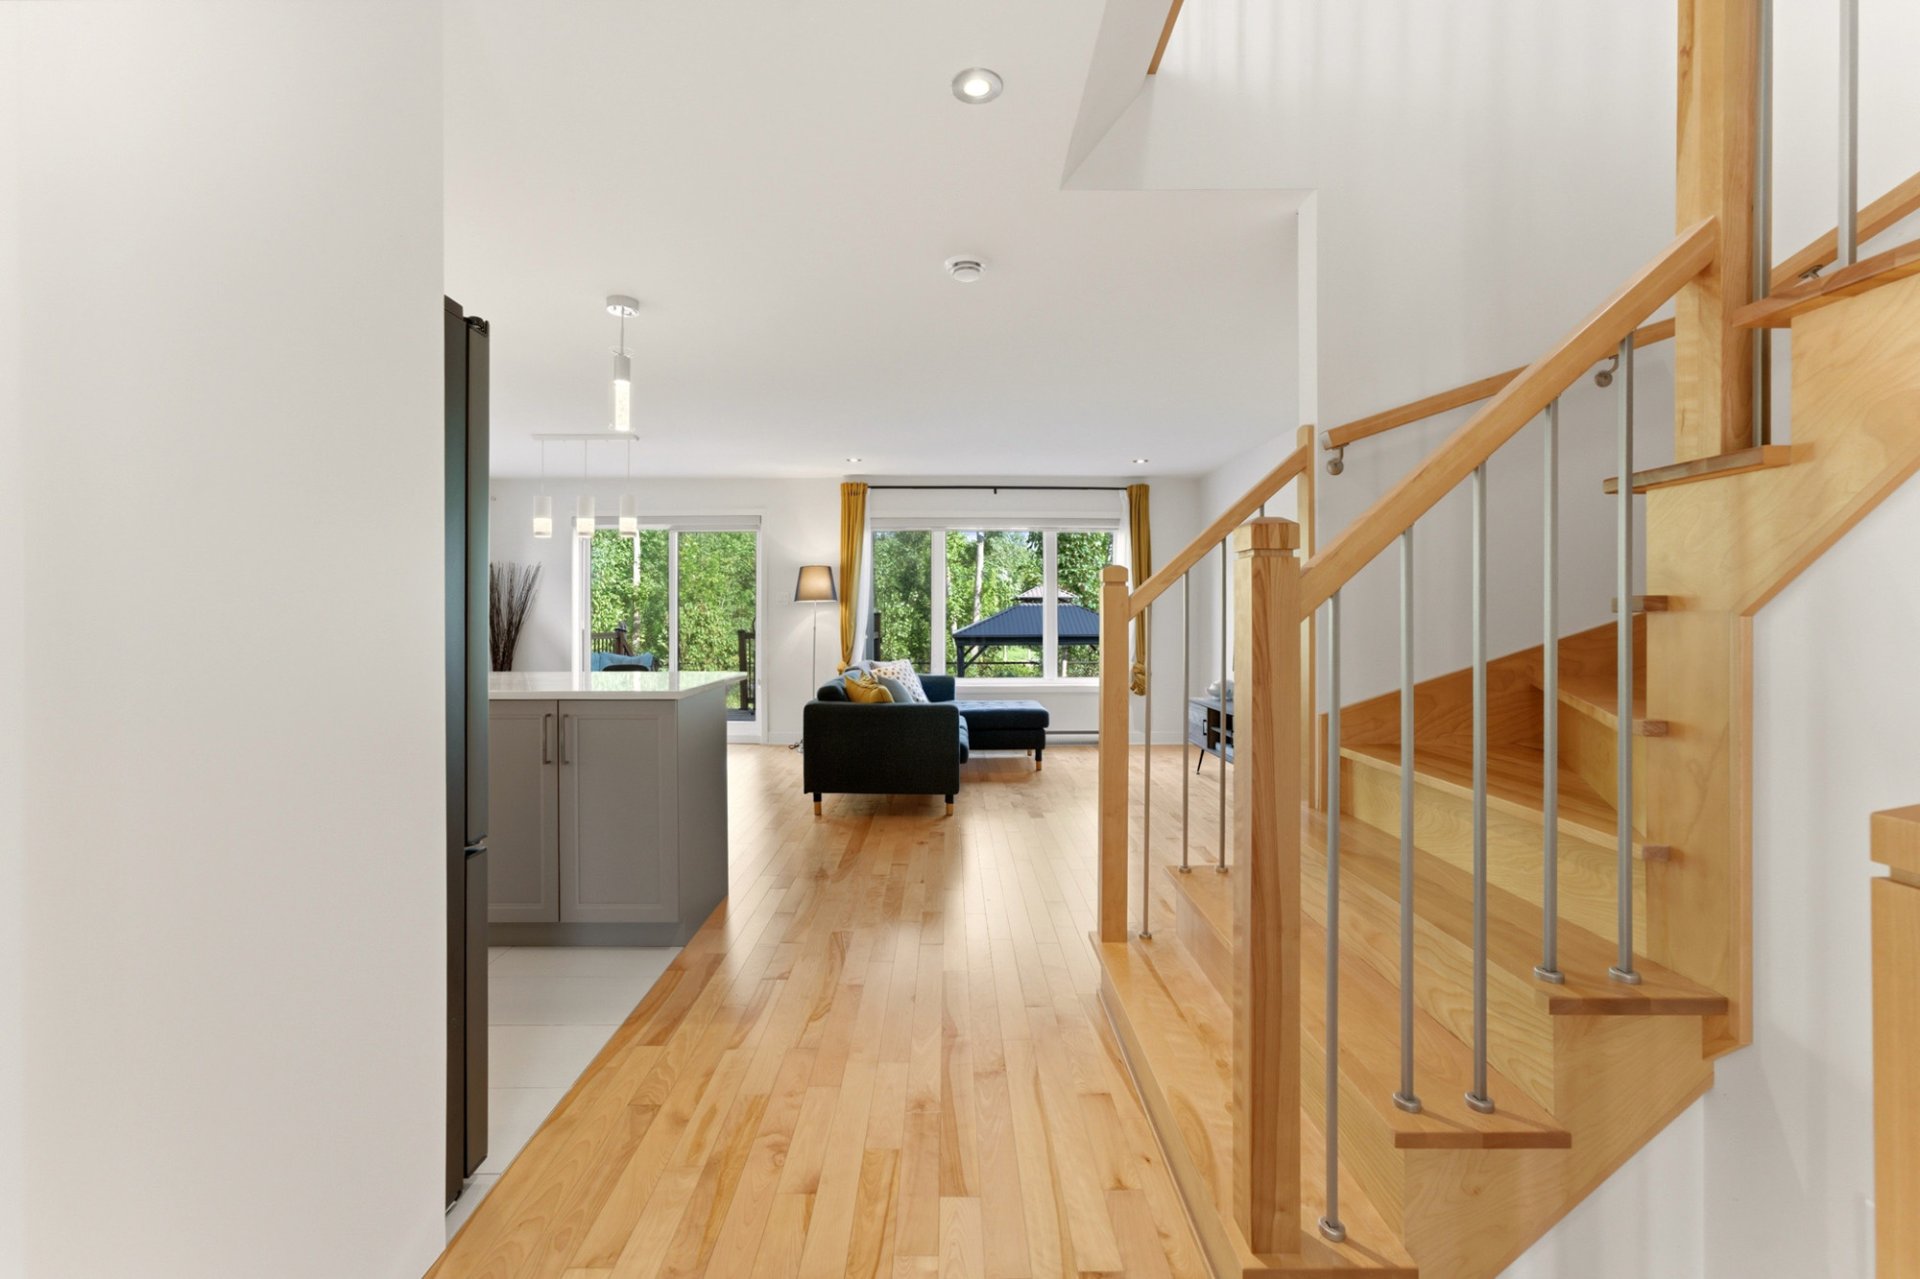 Kitchen
 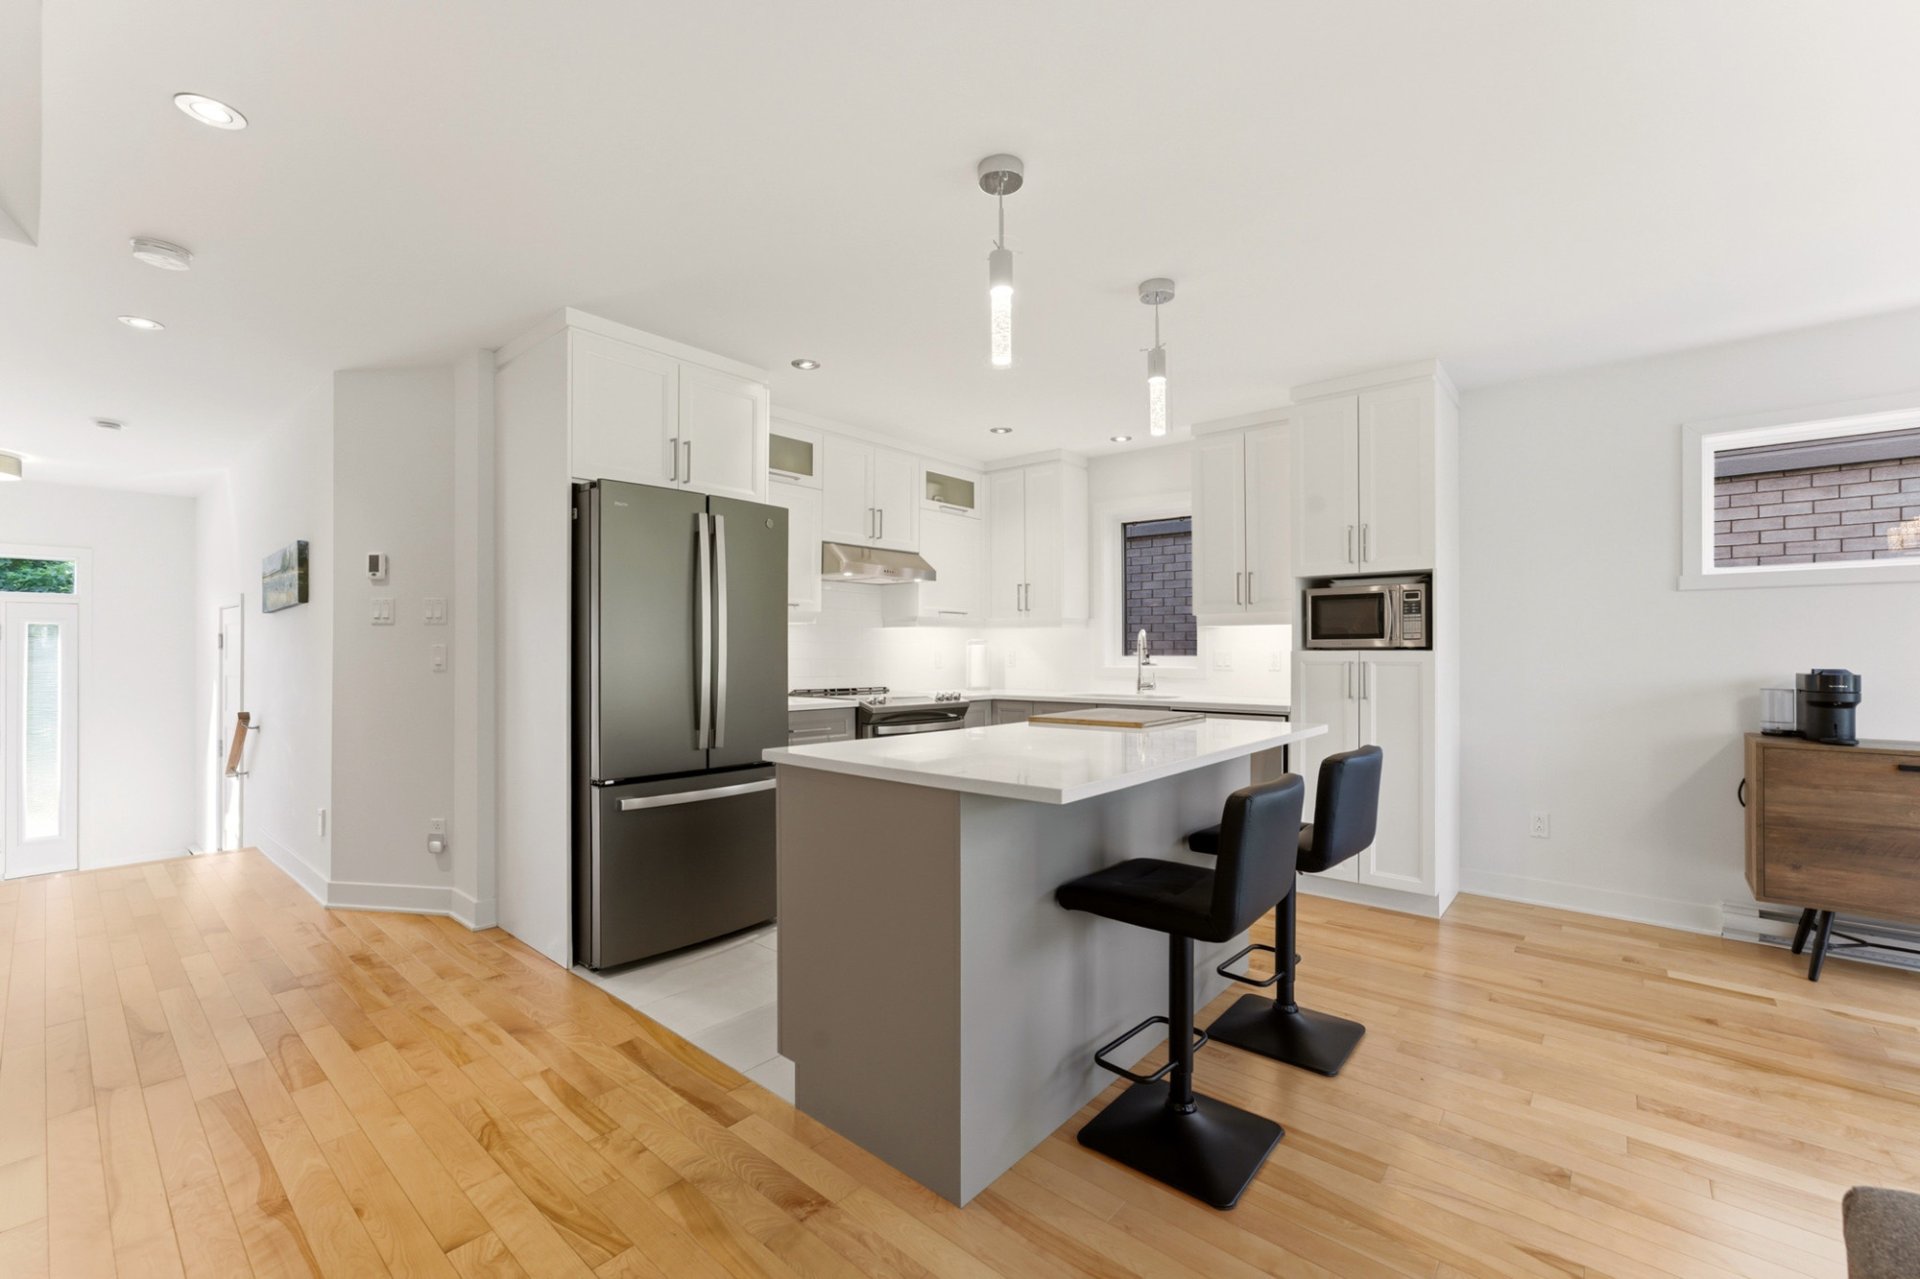 Kitchen
 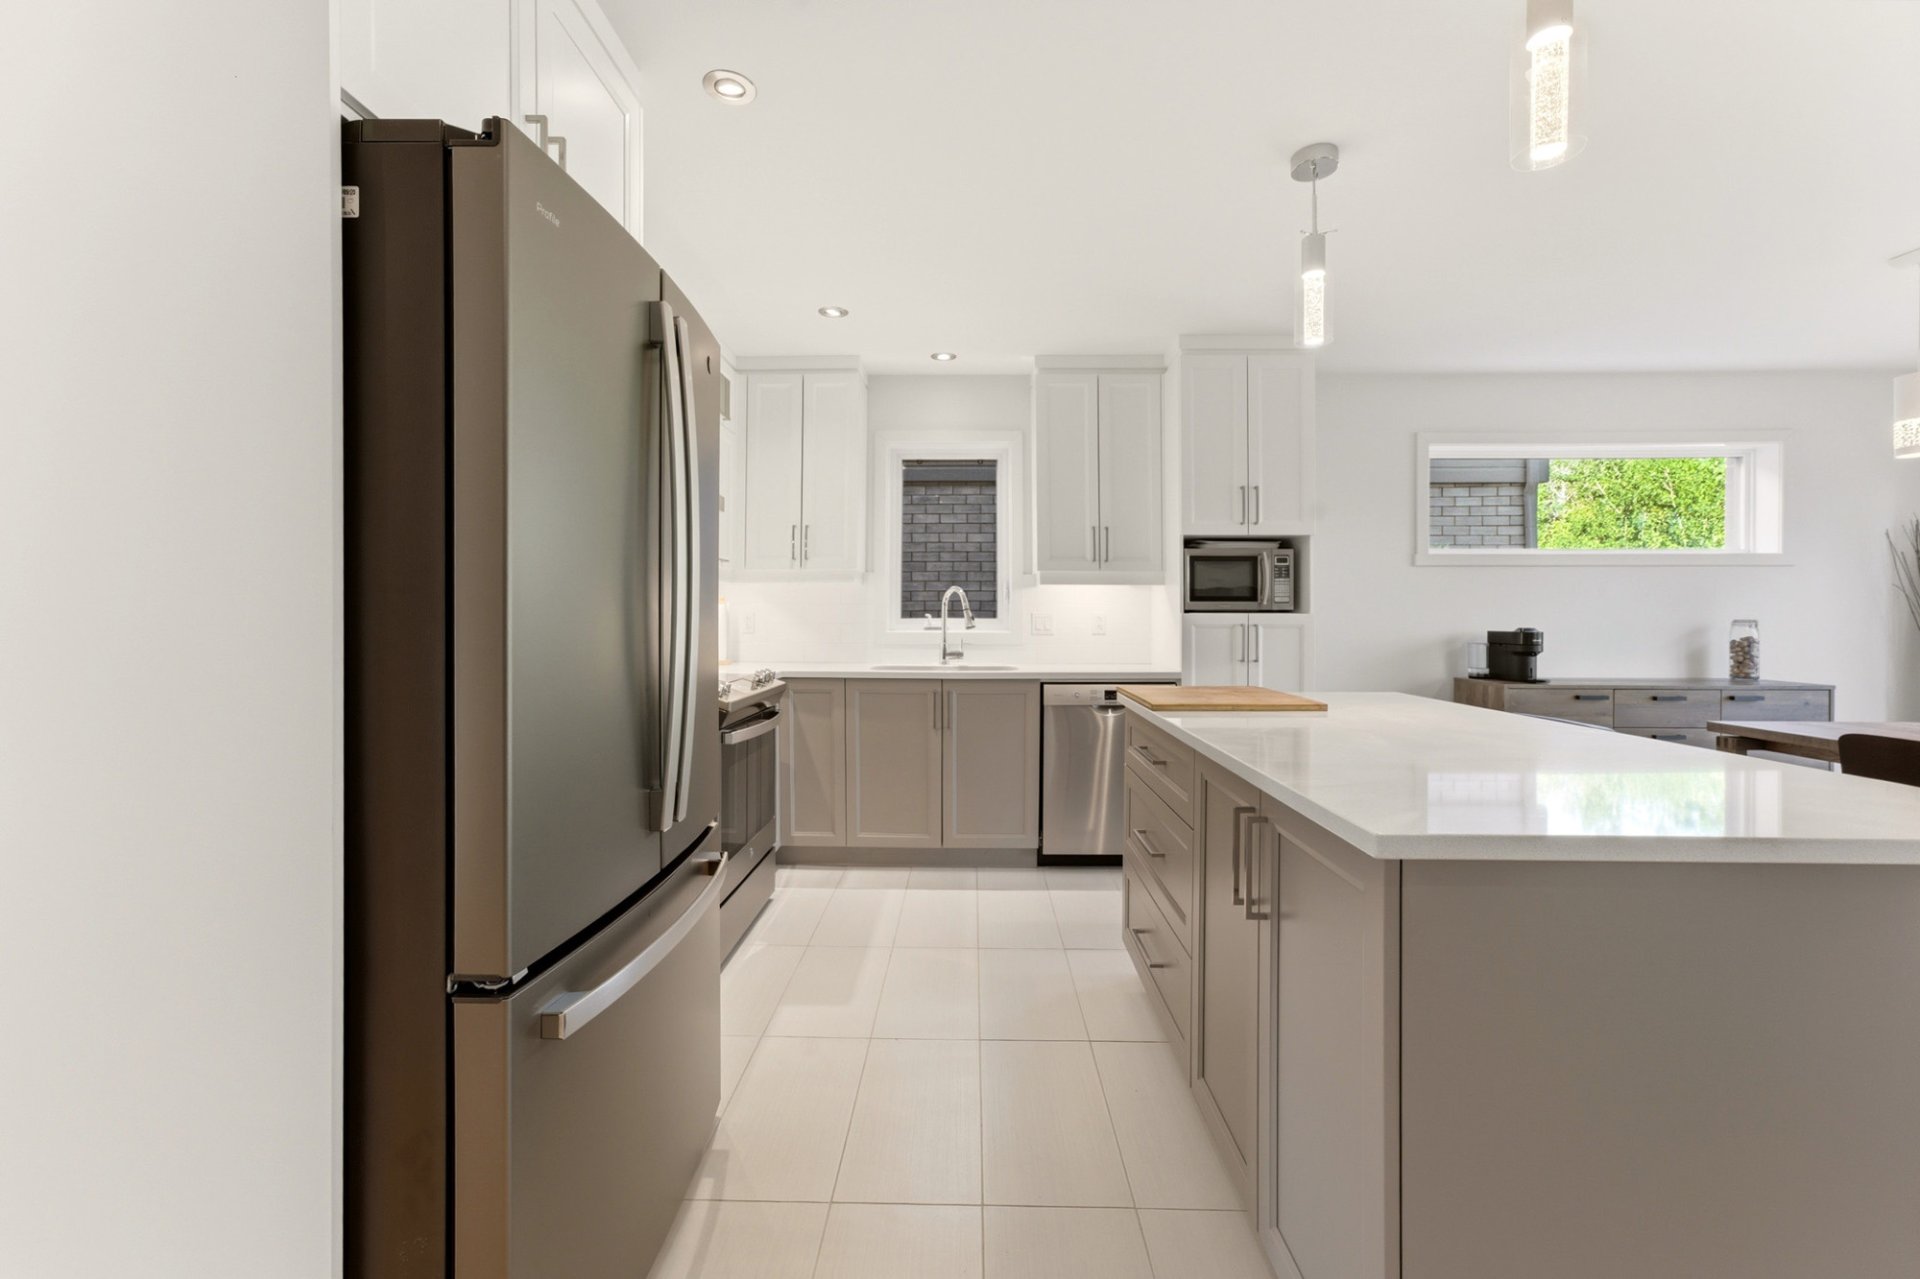 Kitchen
 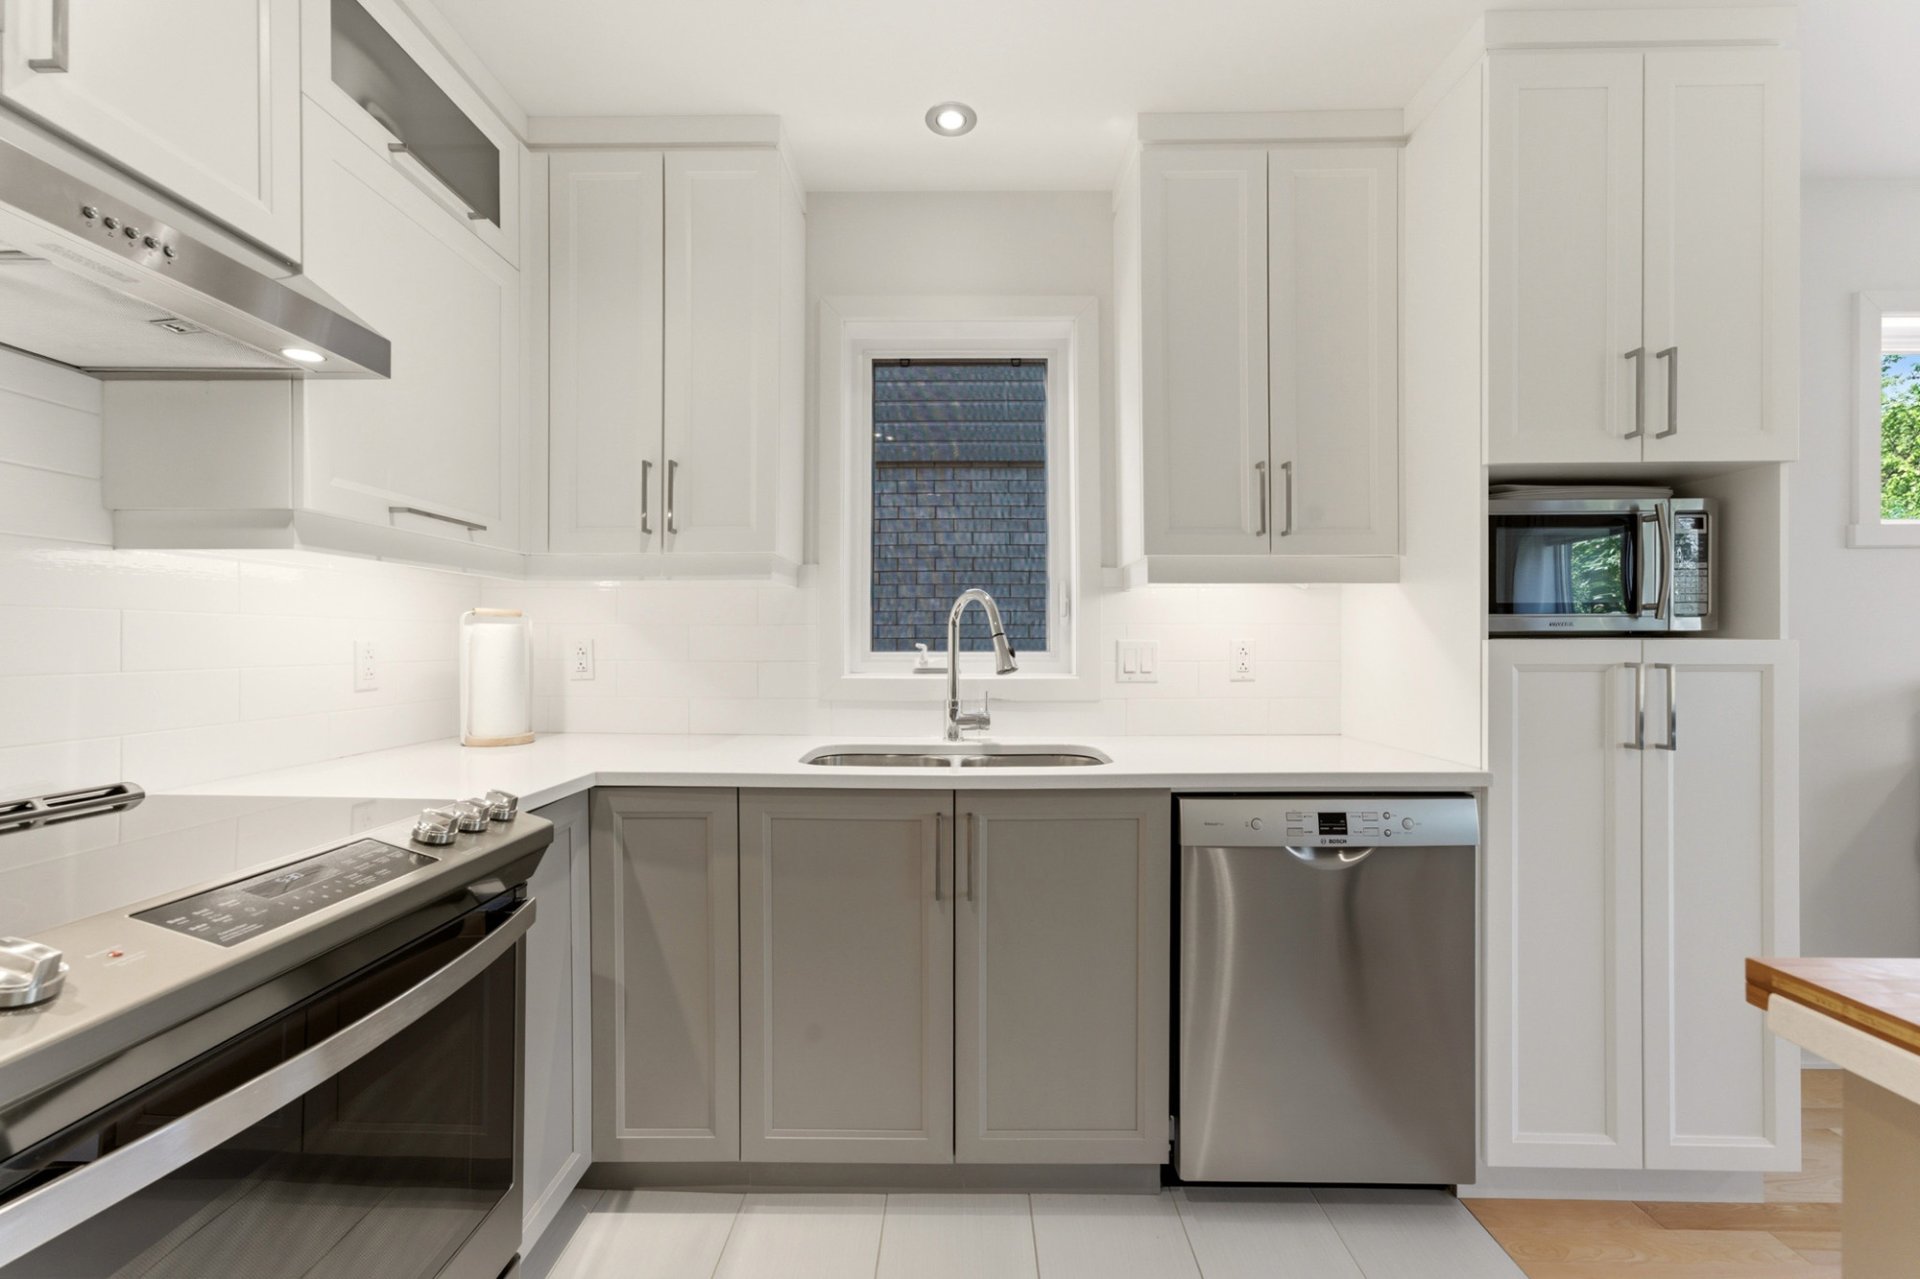 Kitchen
 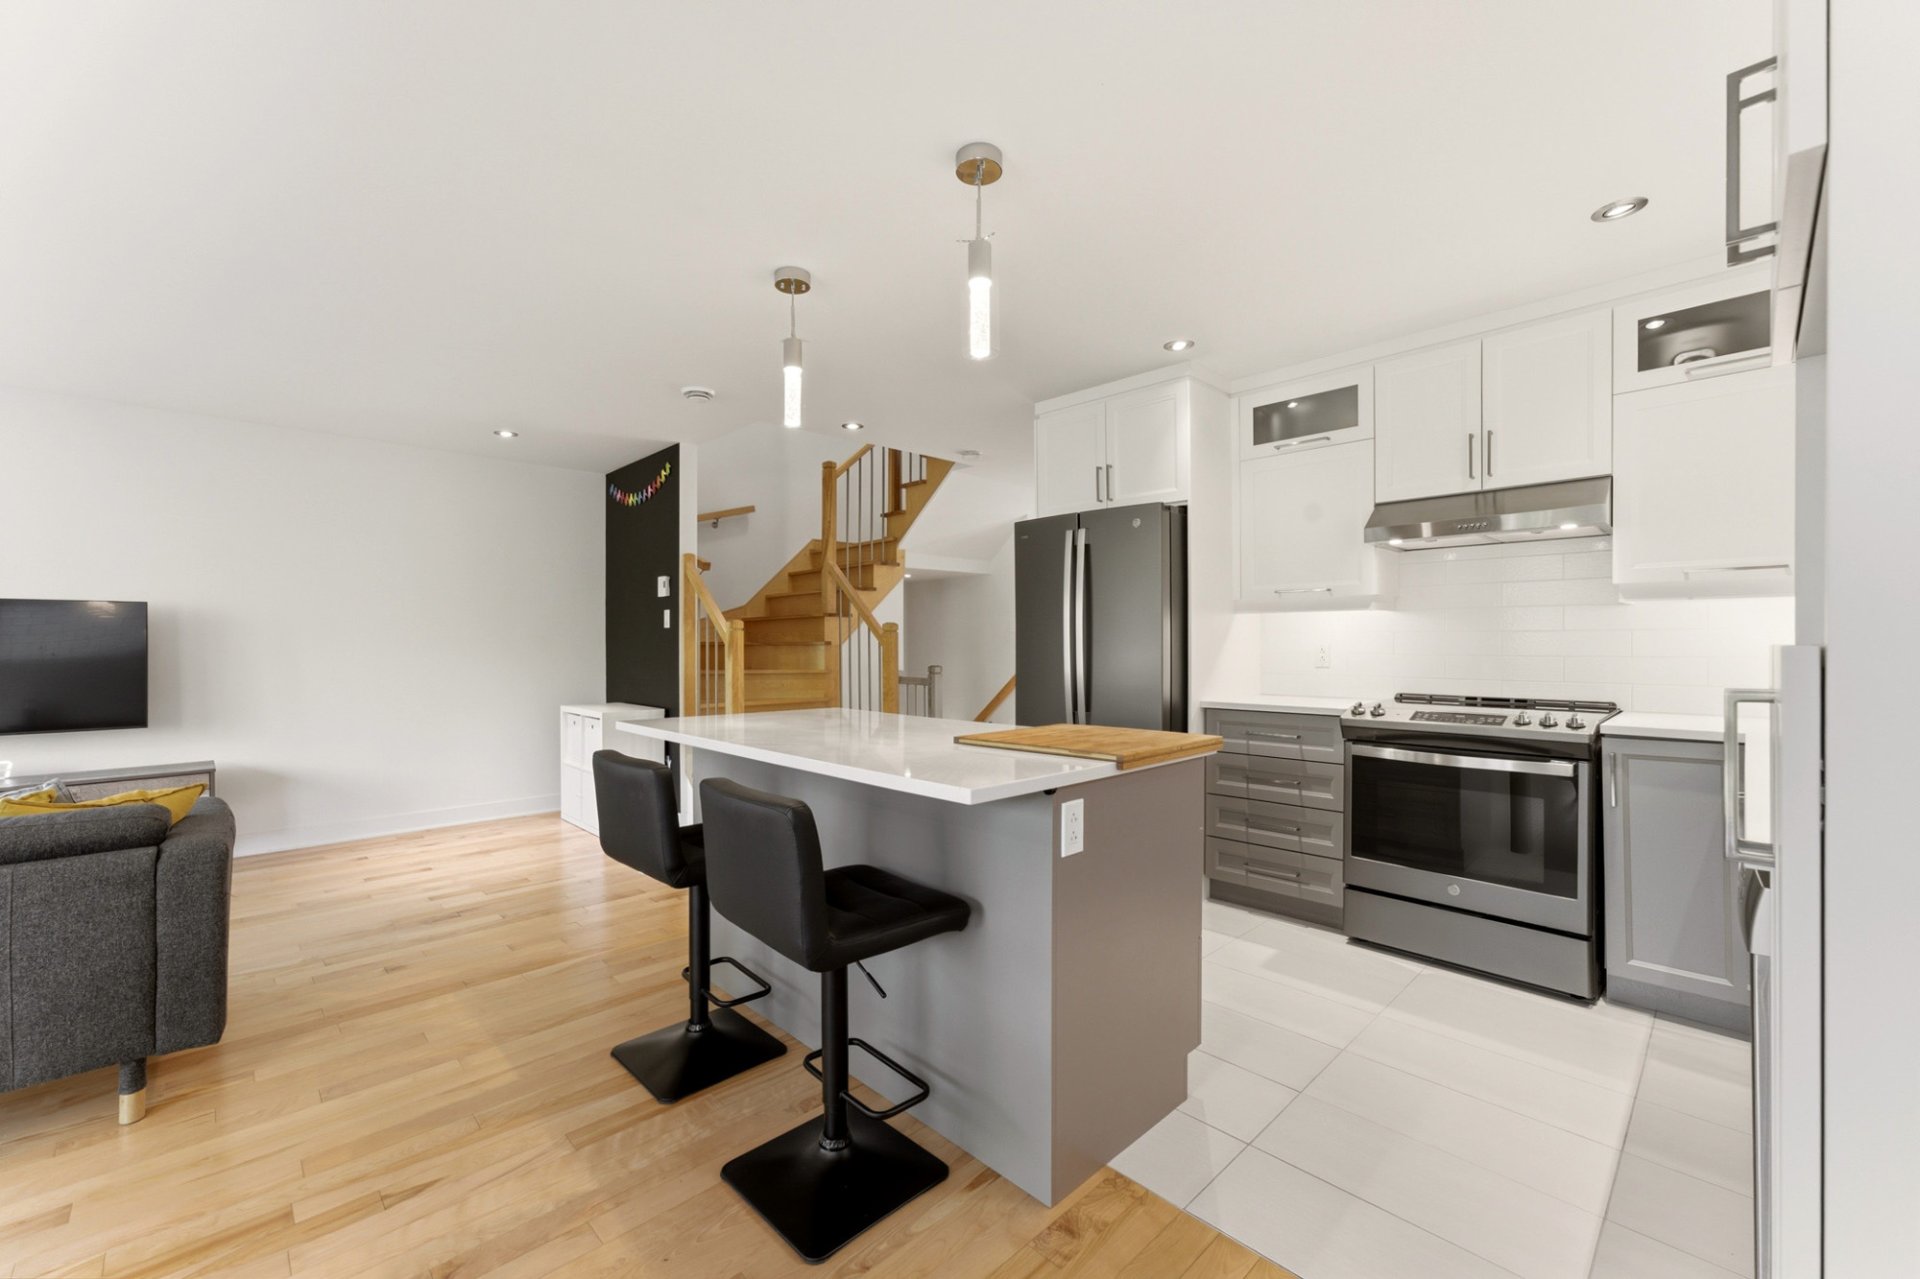 Dining room
 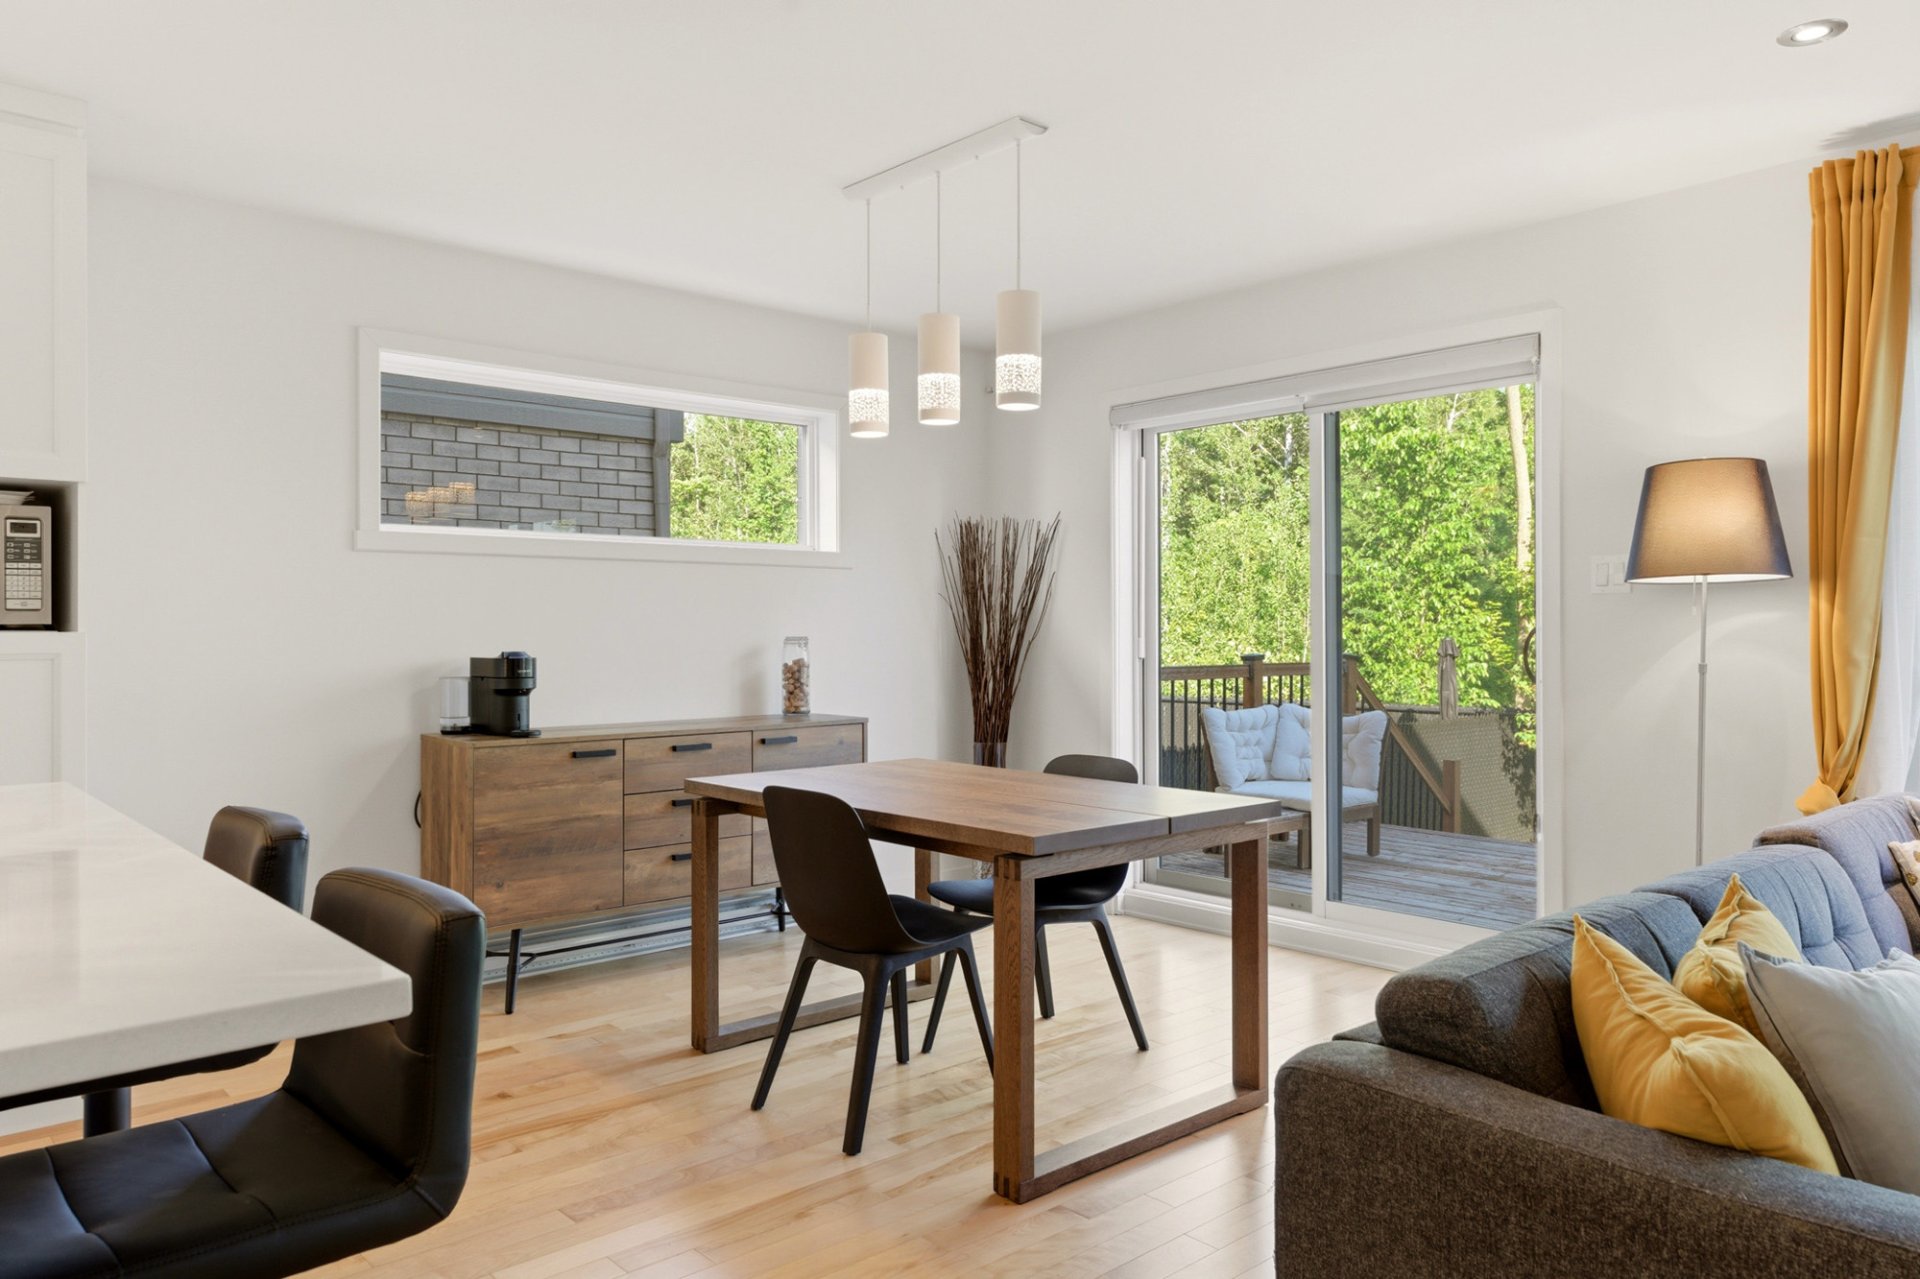 Dining room
 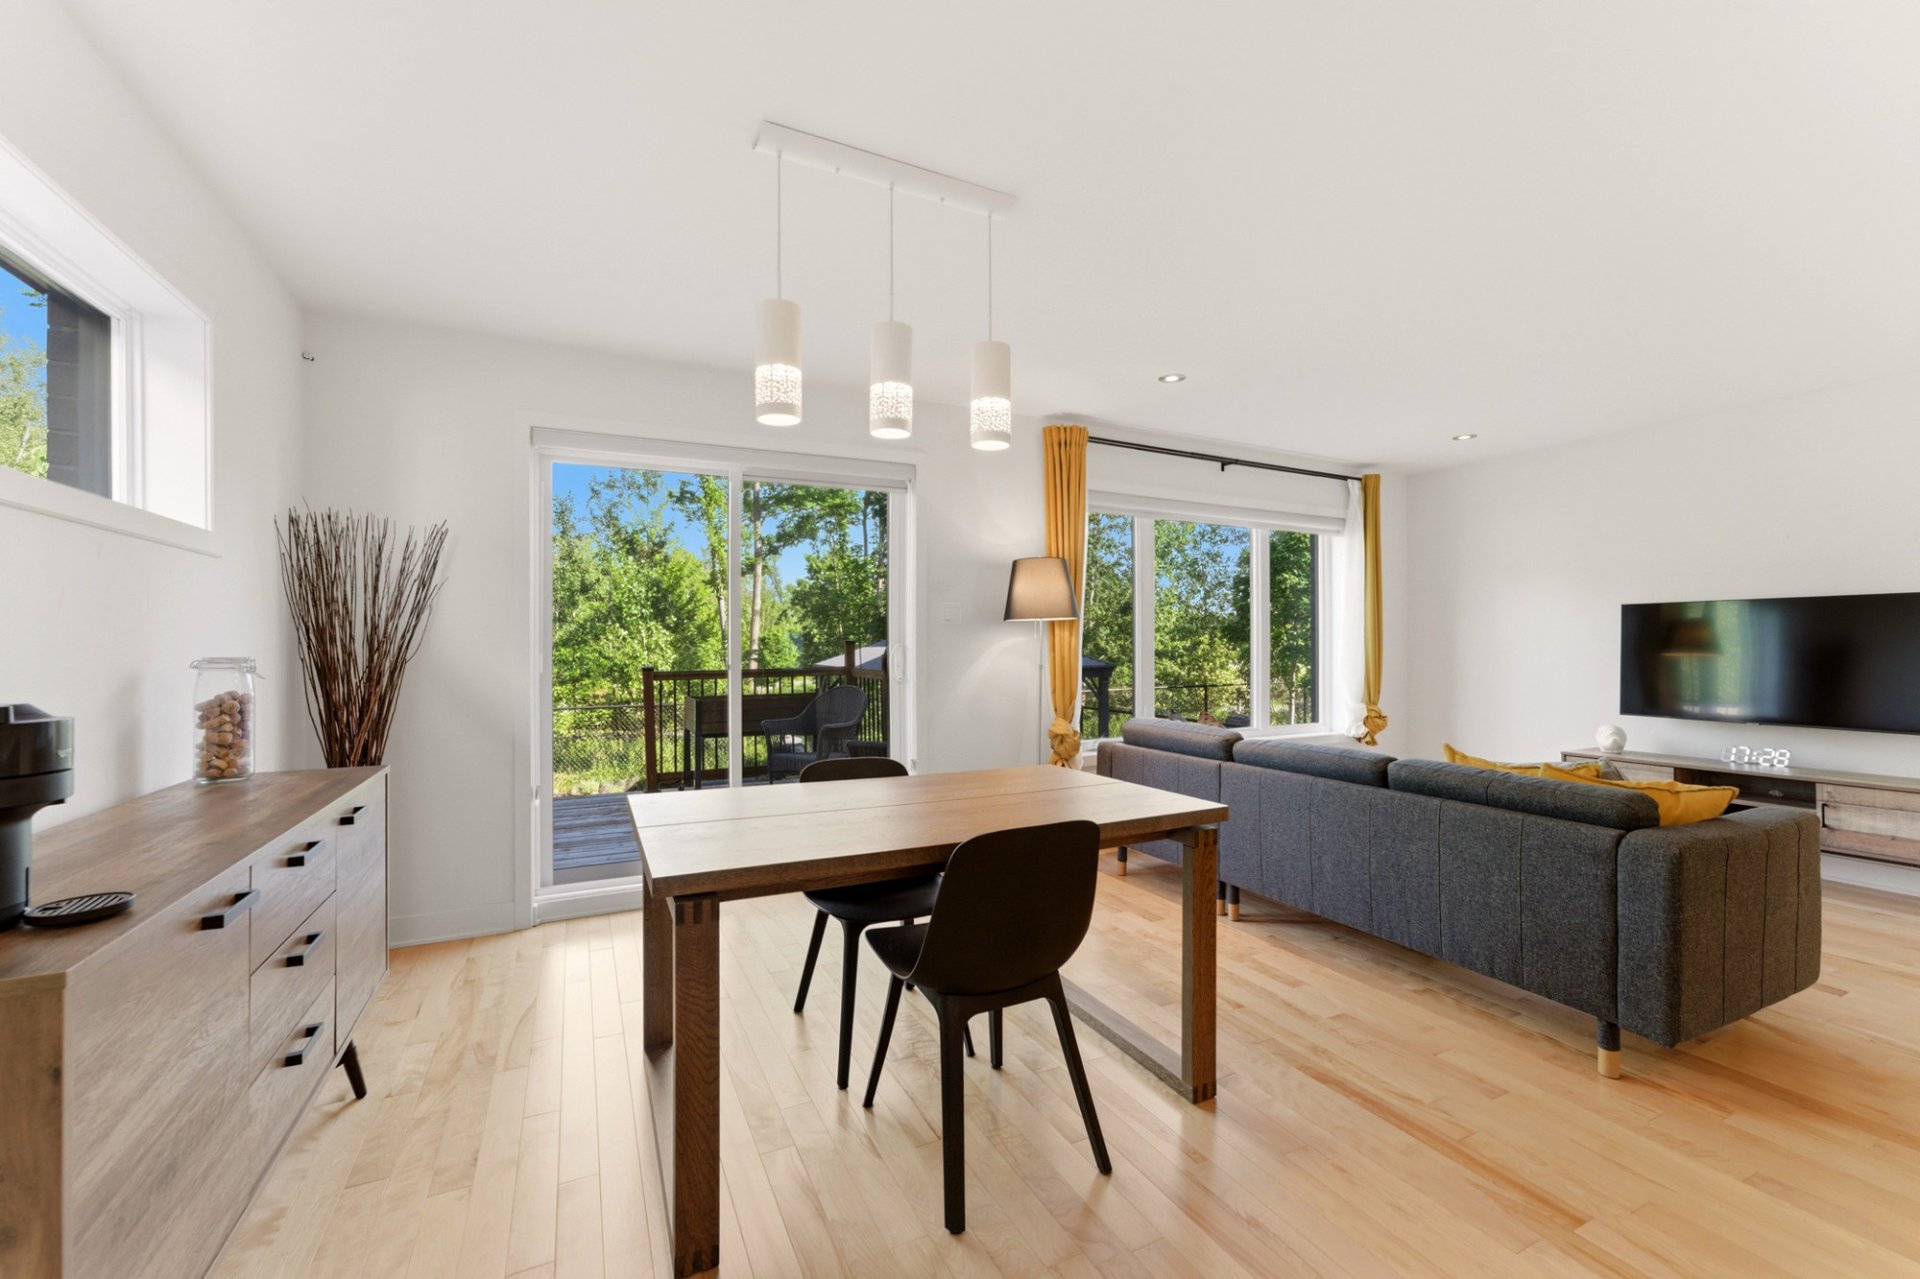 Living room
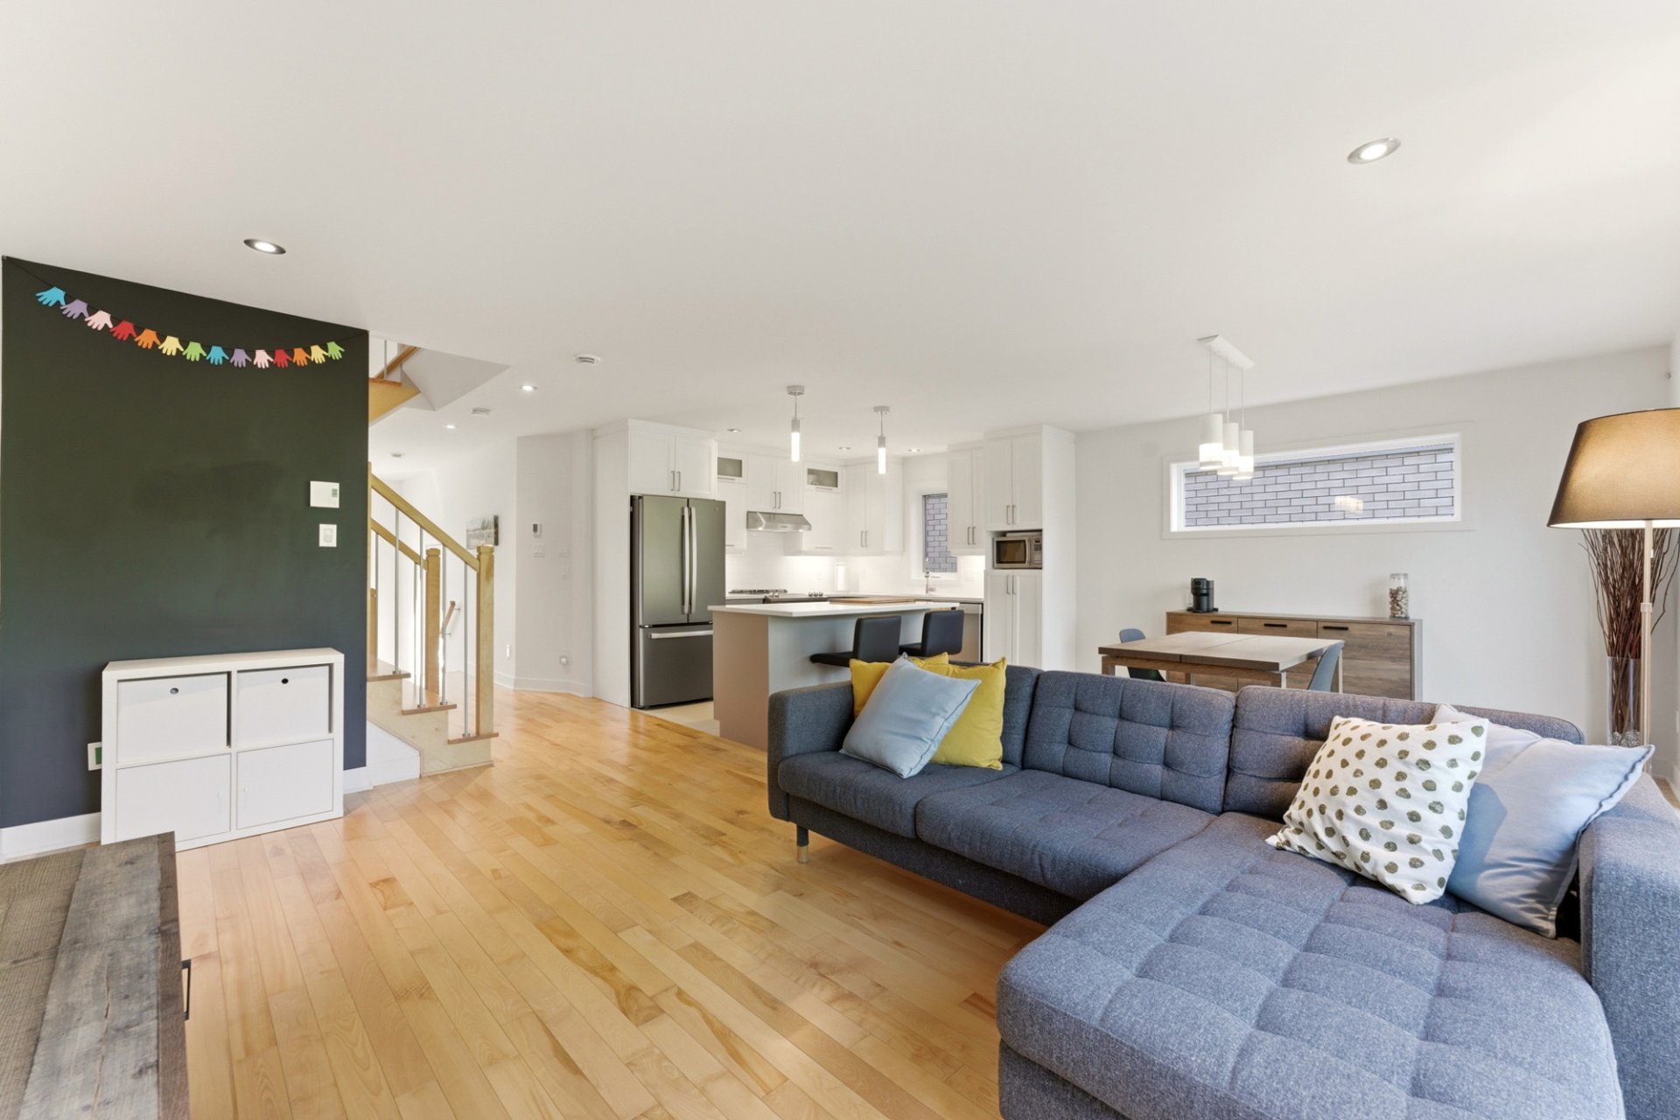
 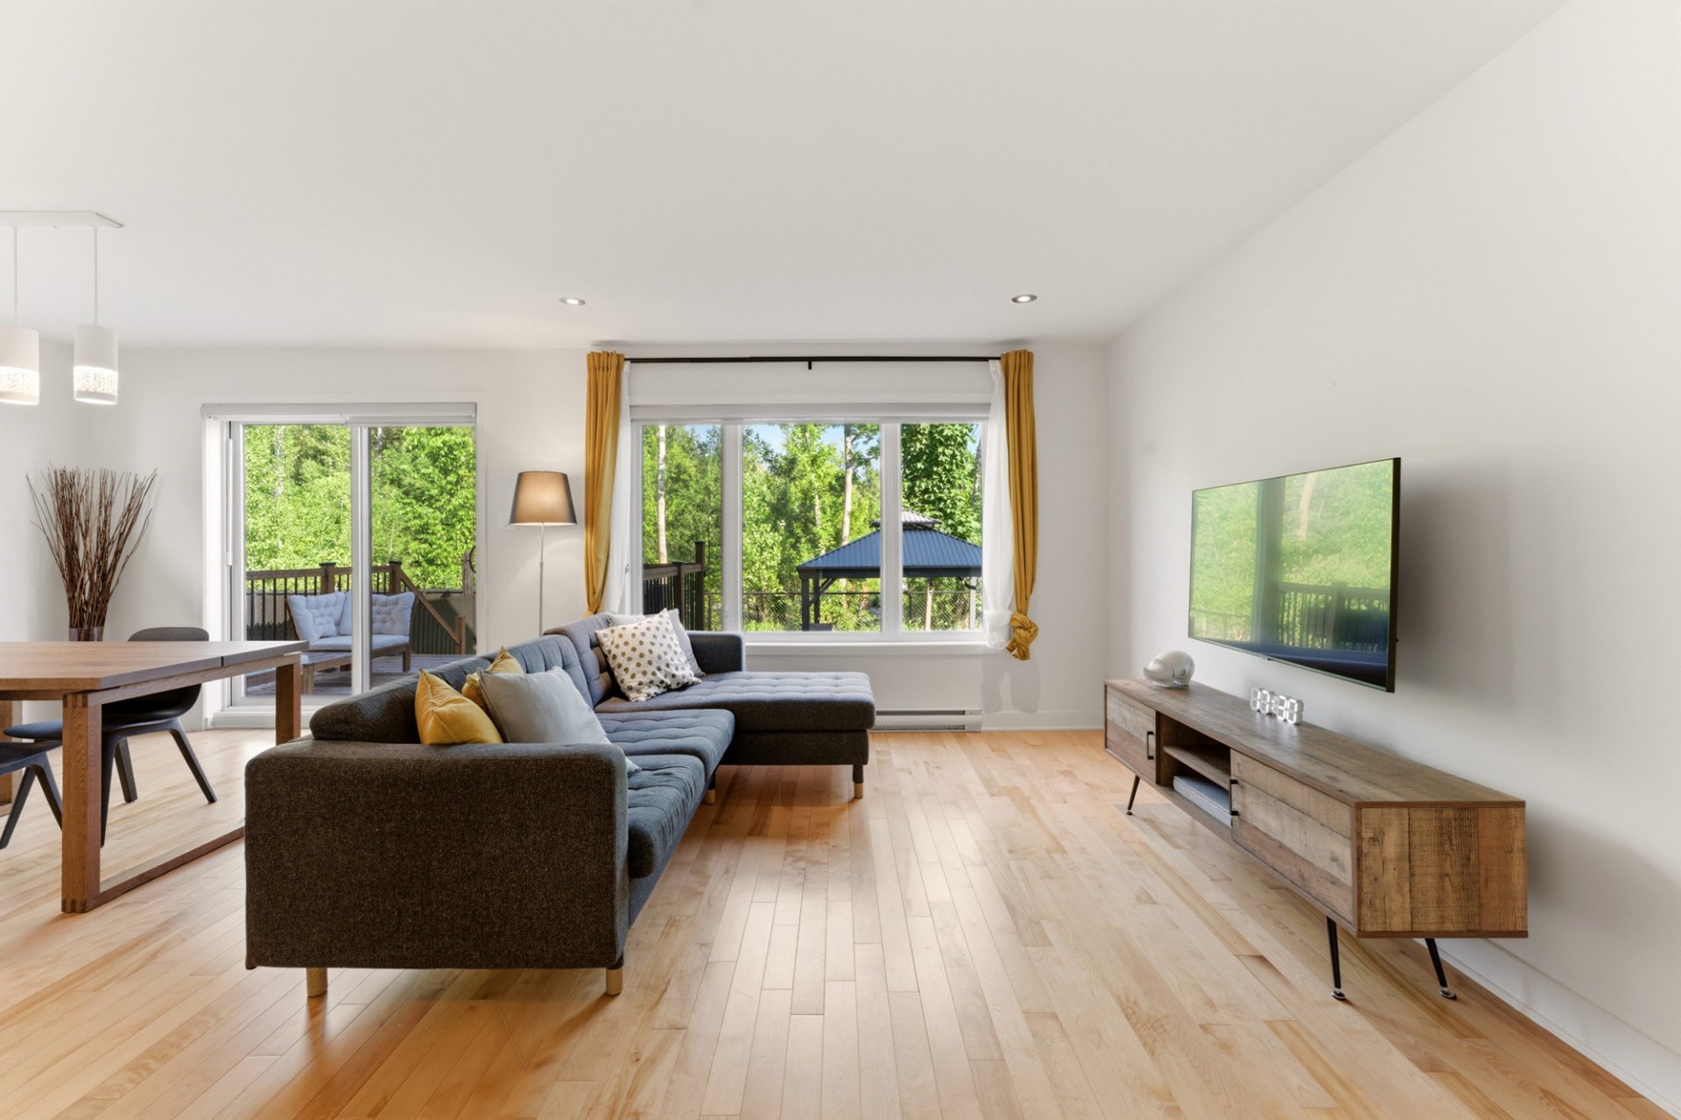 Living room
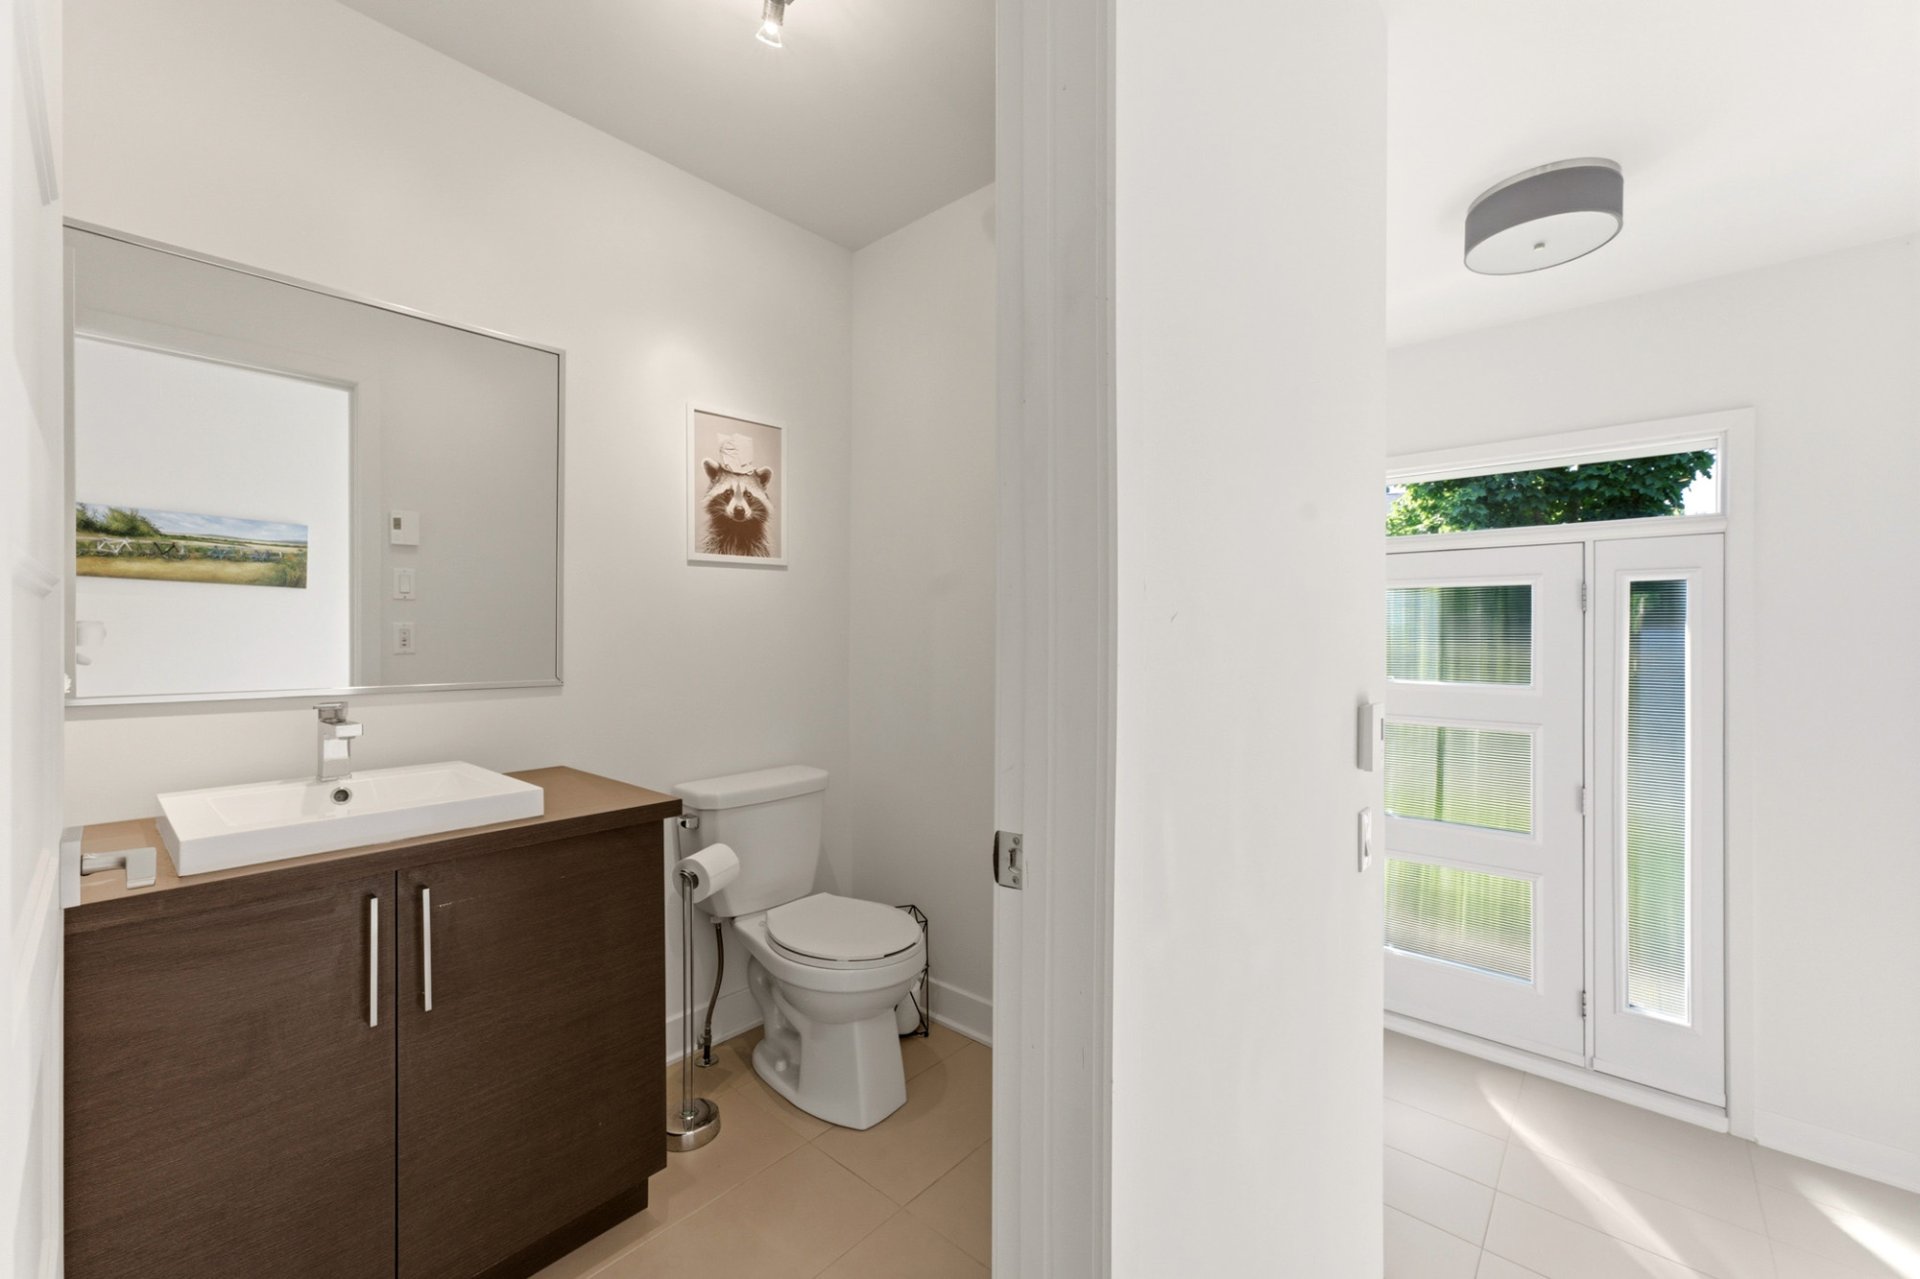
  Washroom
  Corridor
 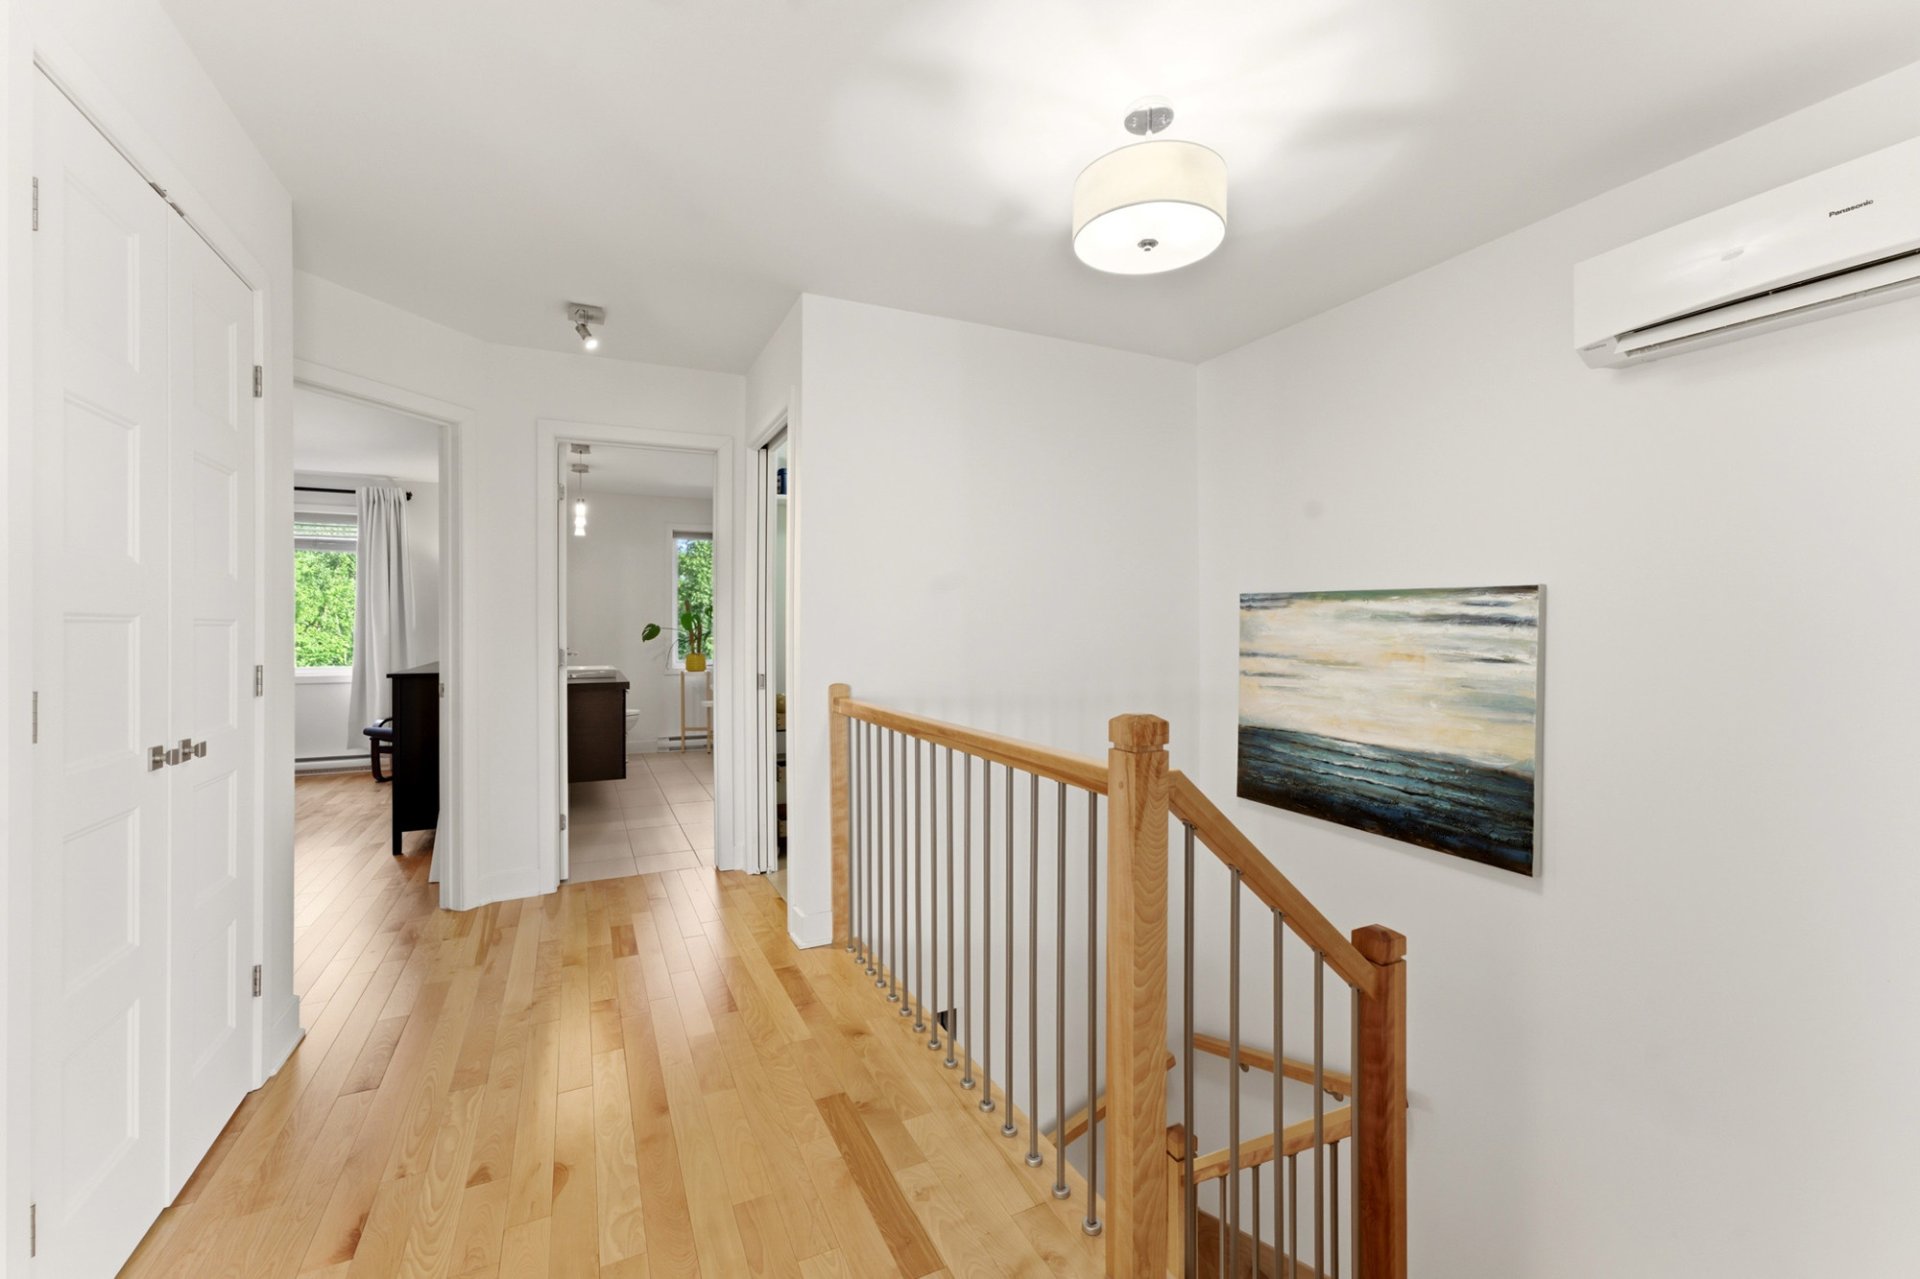 Primary bedroom
 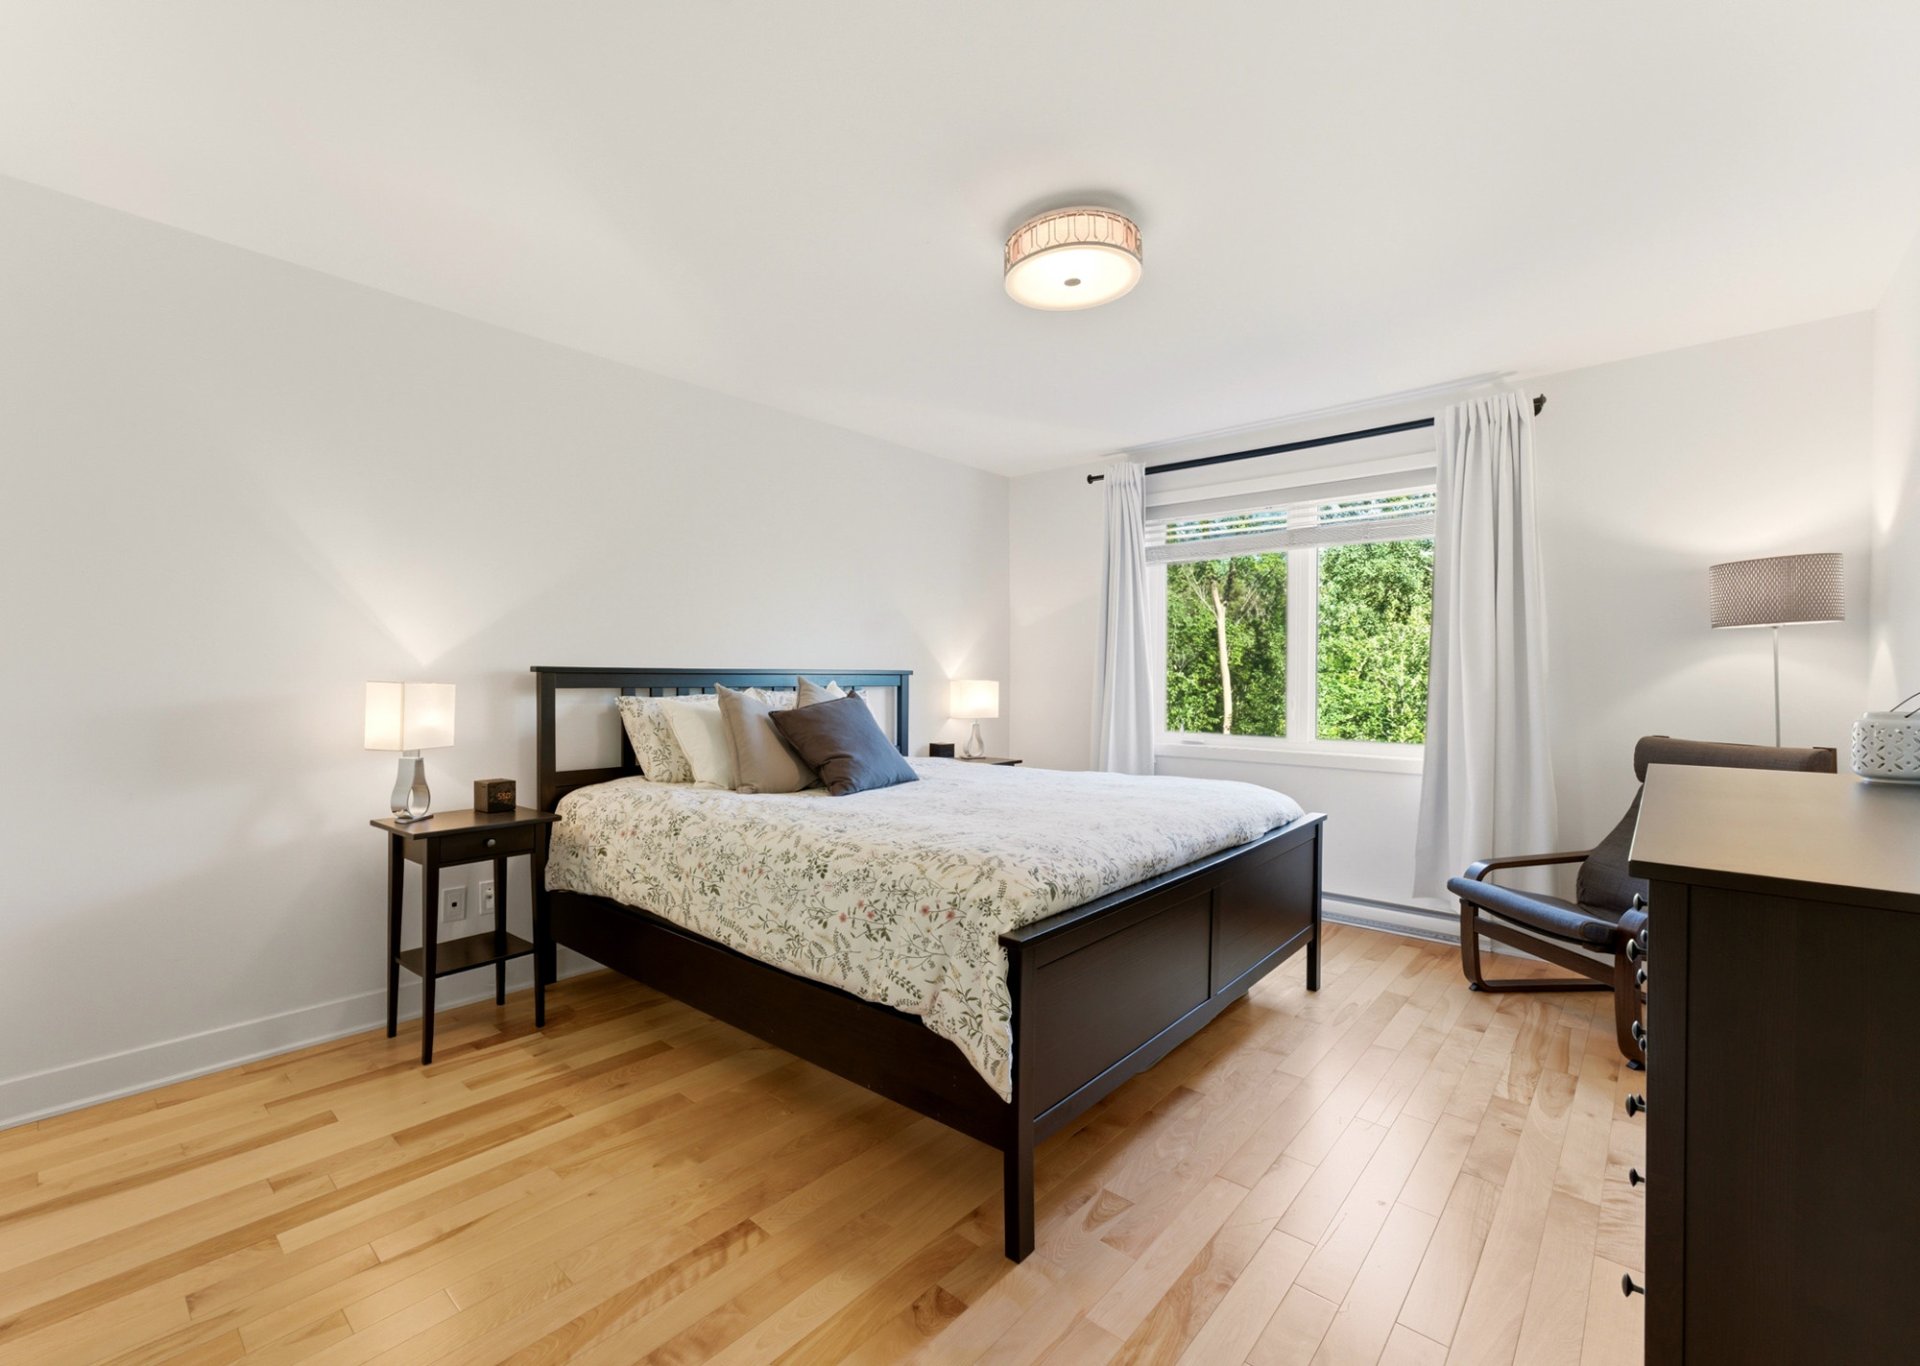 Primary bedroom
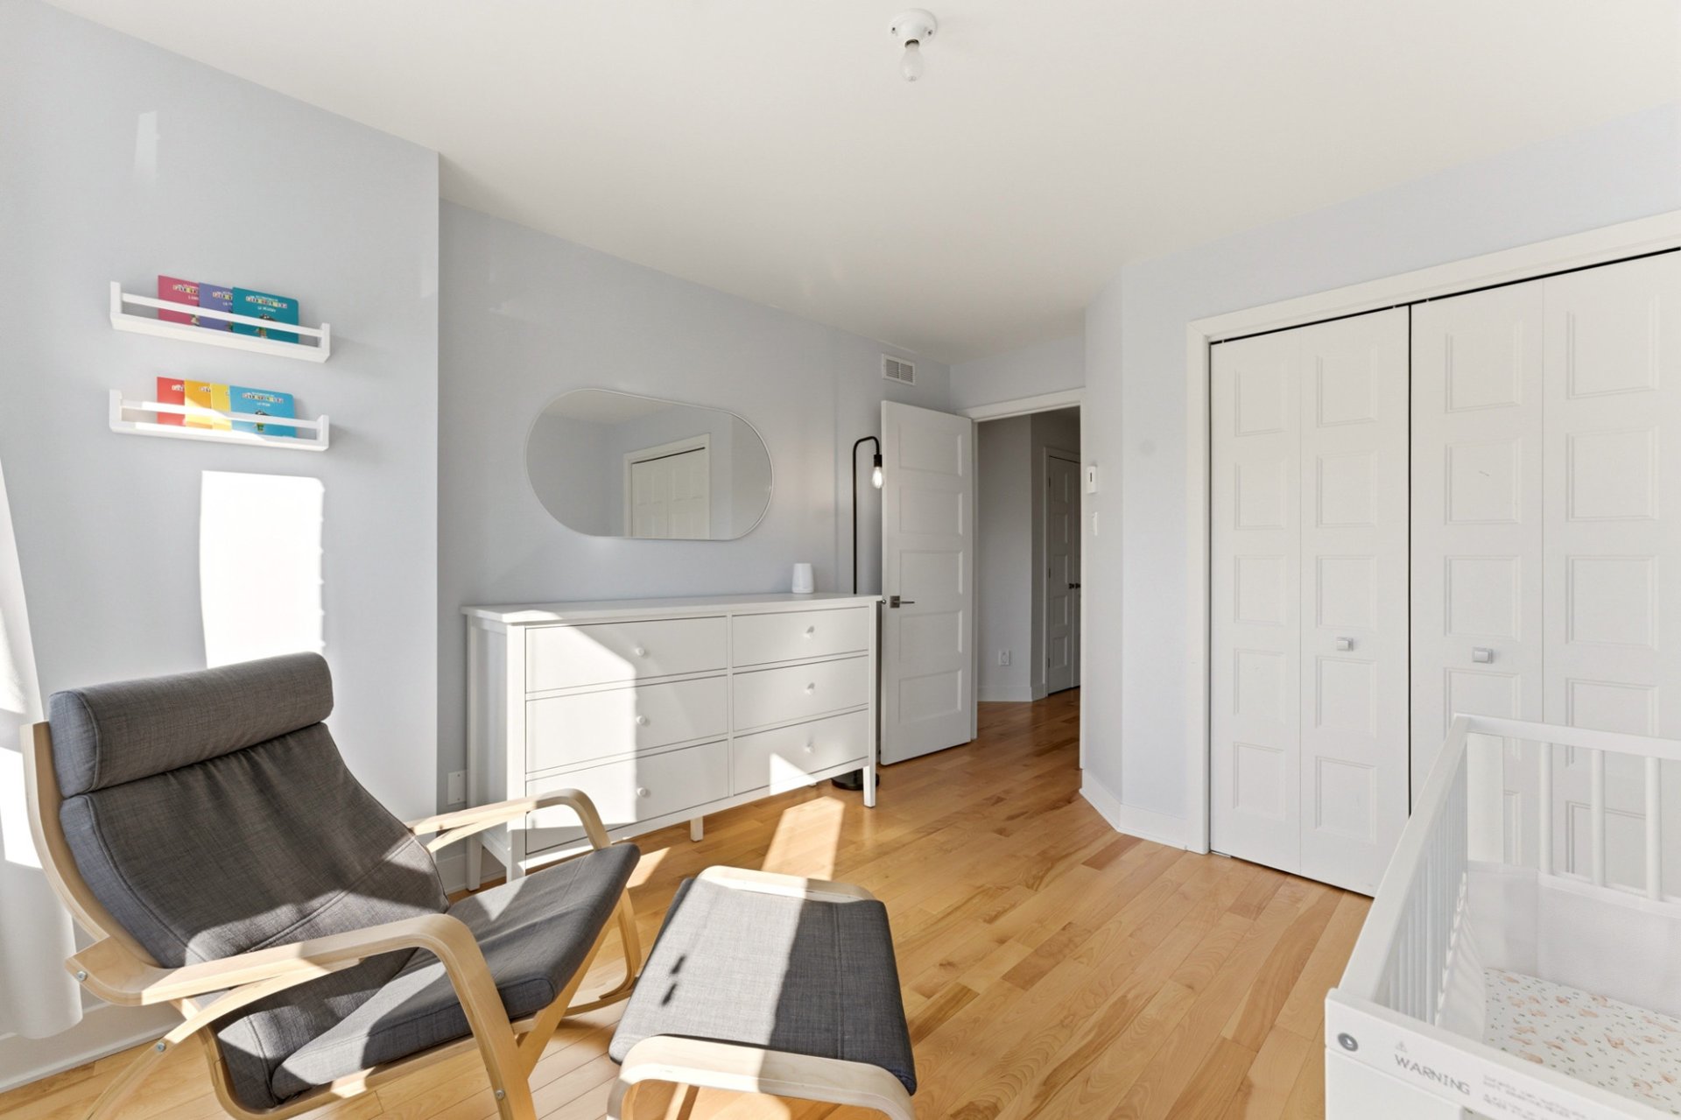
 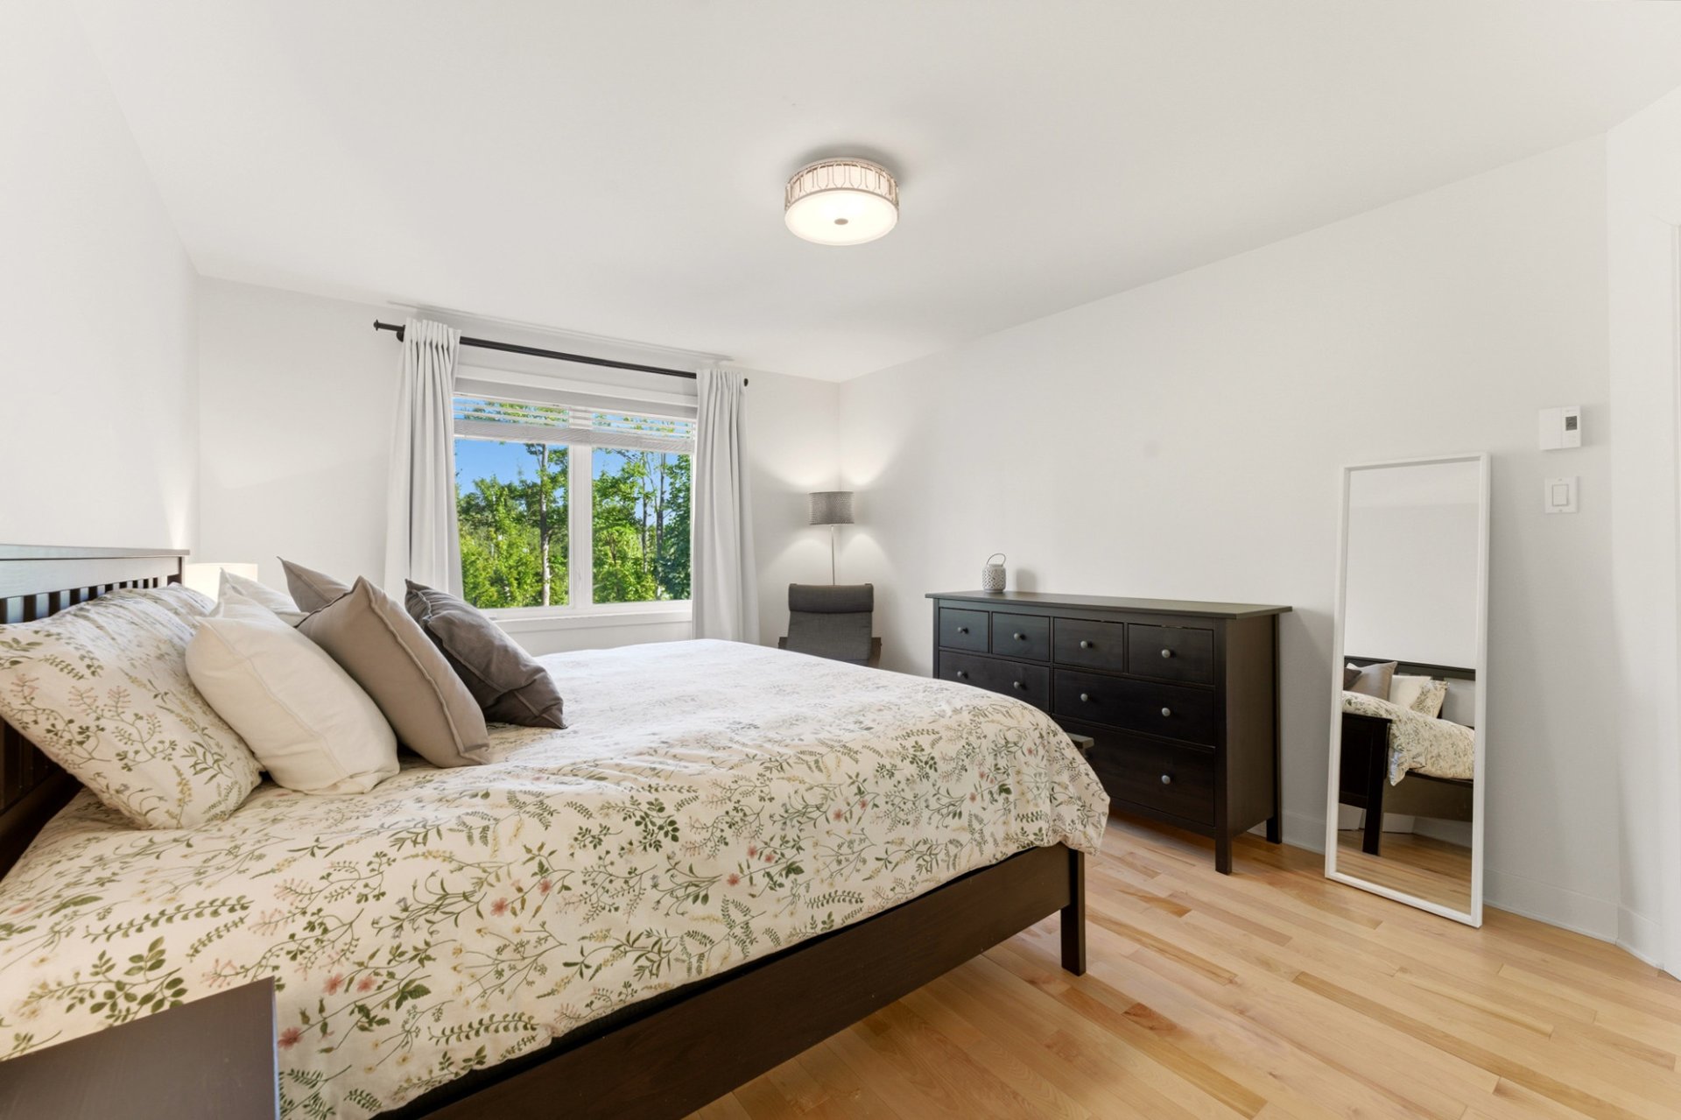 Bedroom
 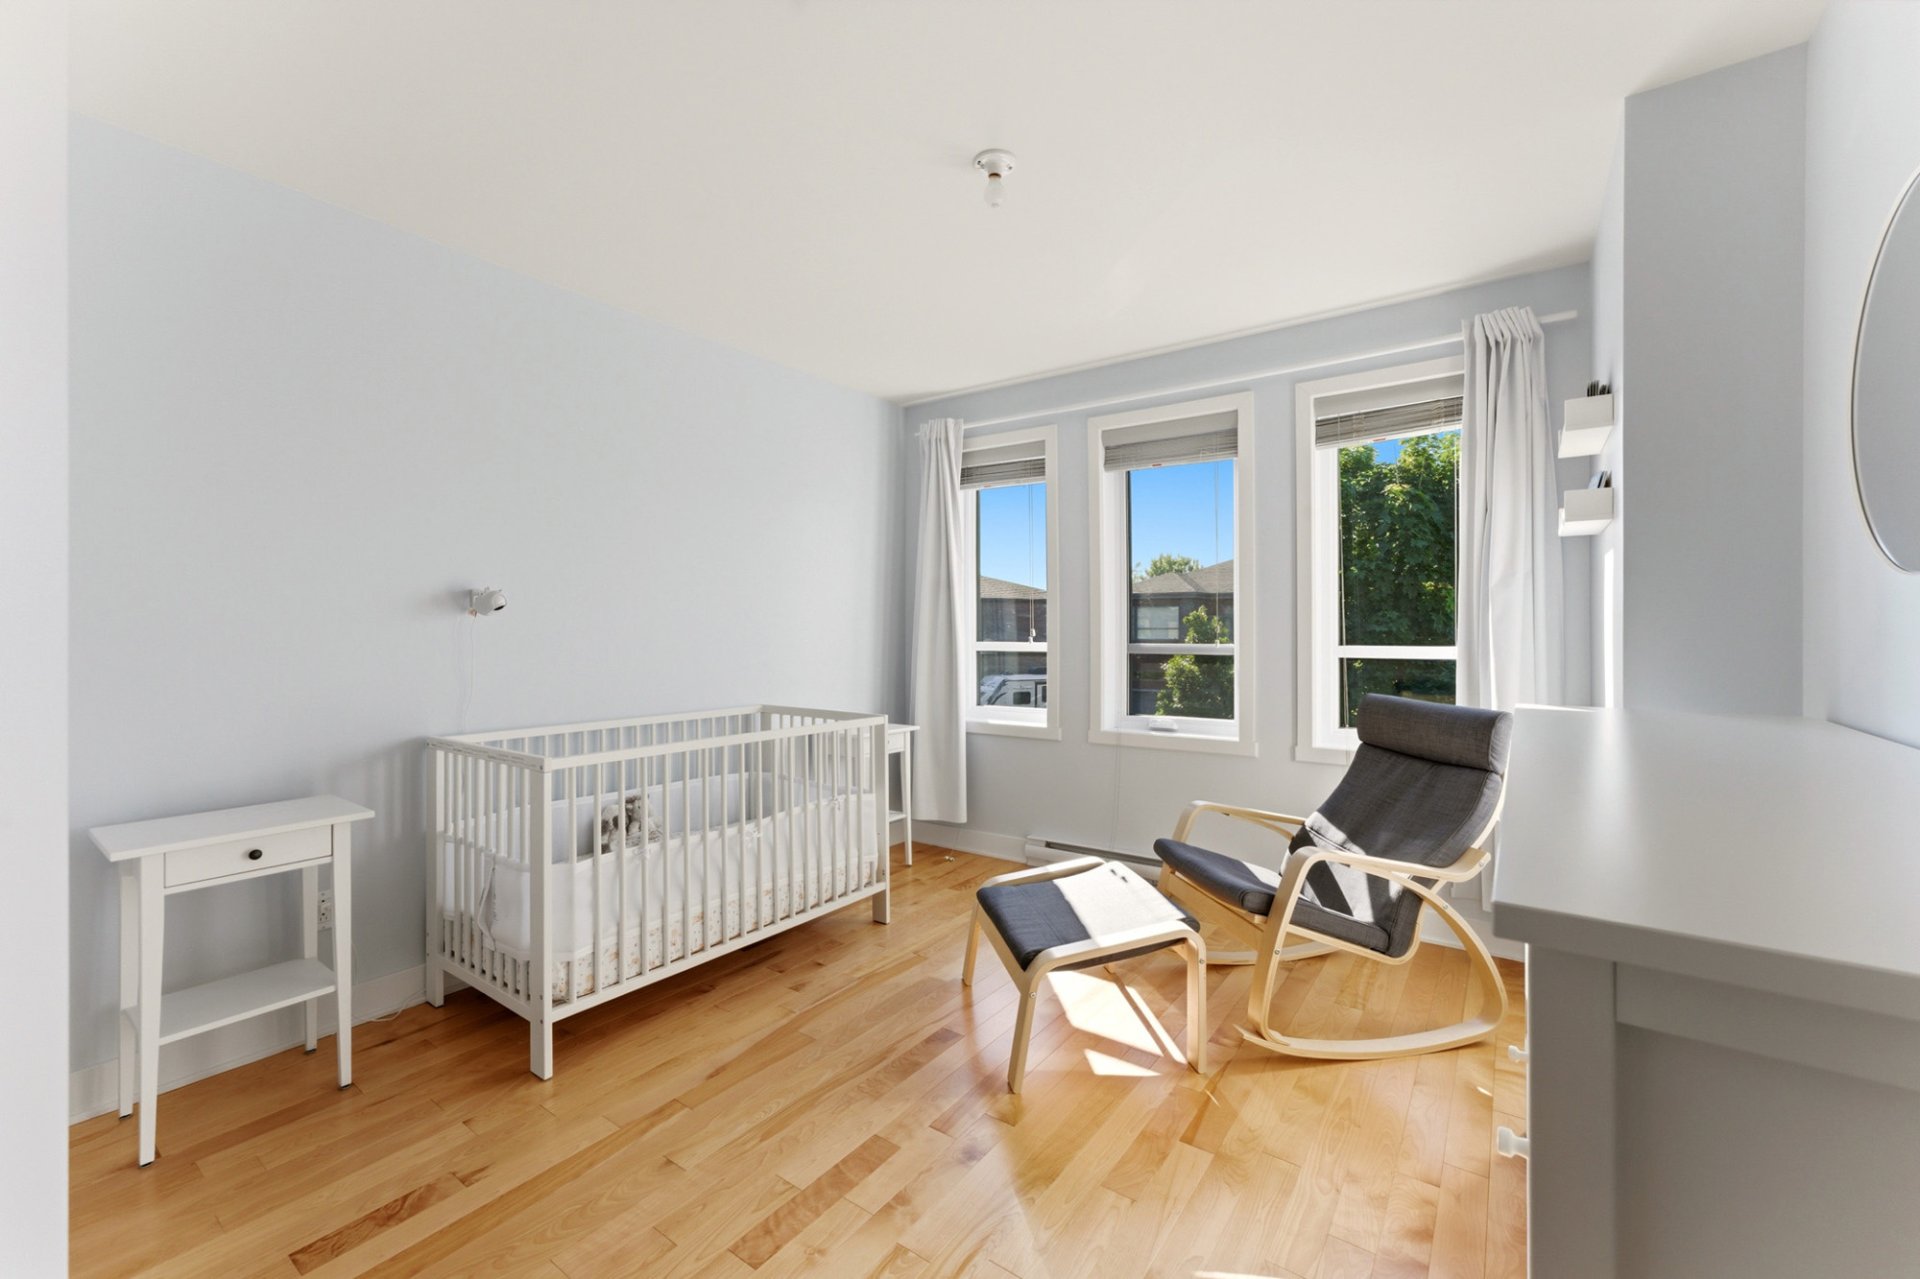 Bedroom
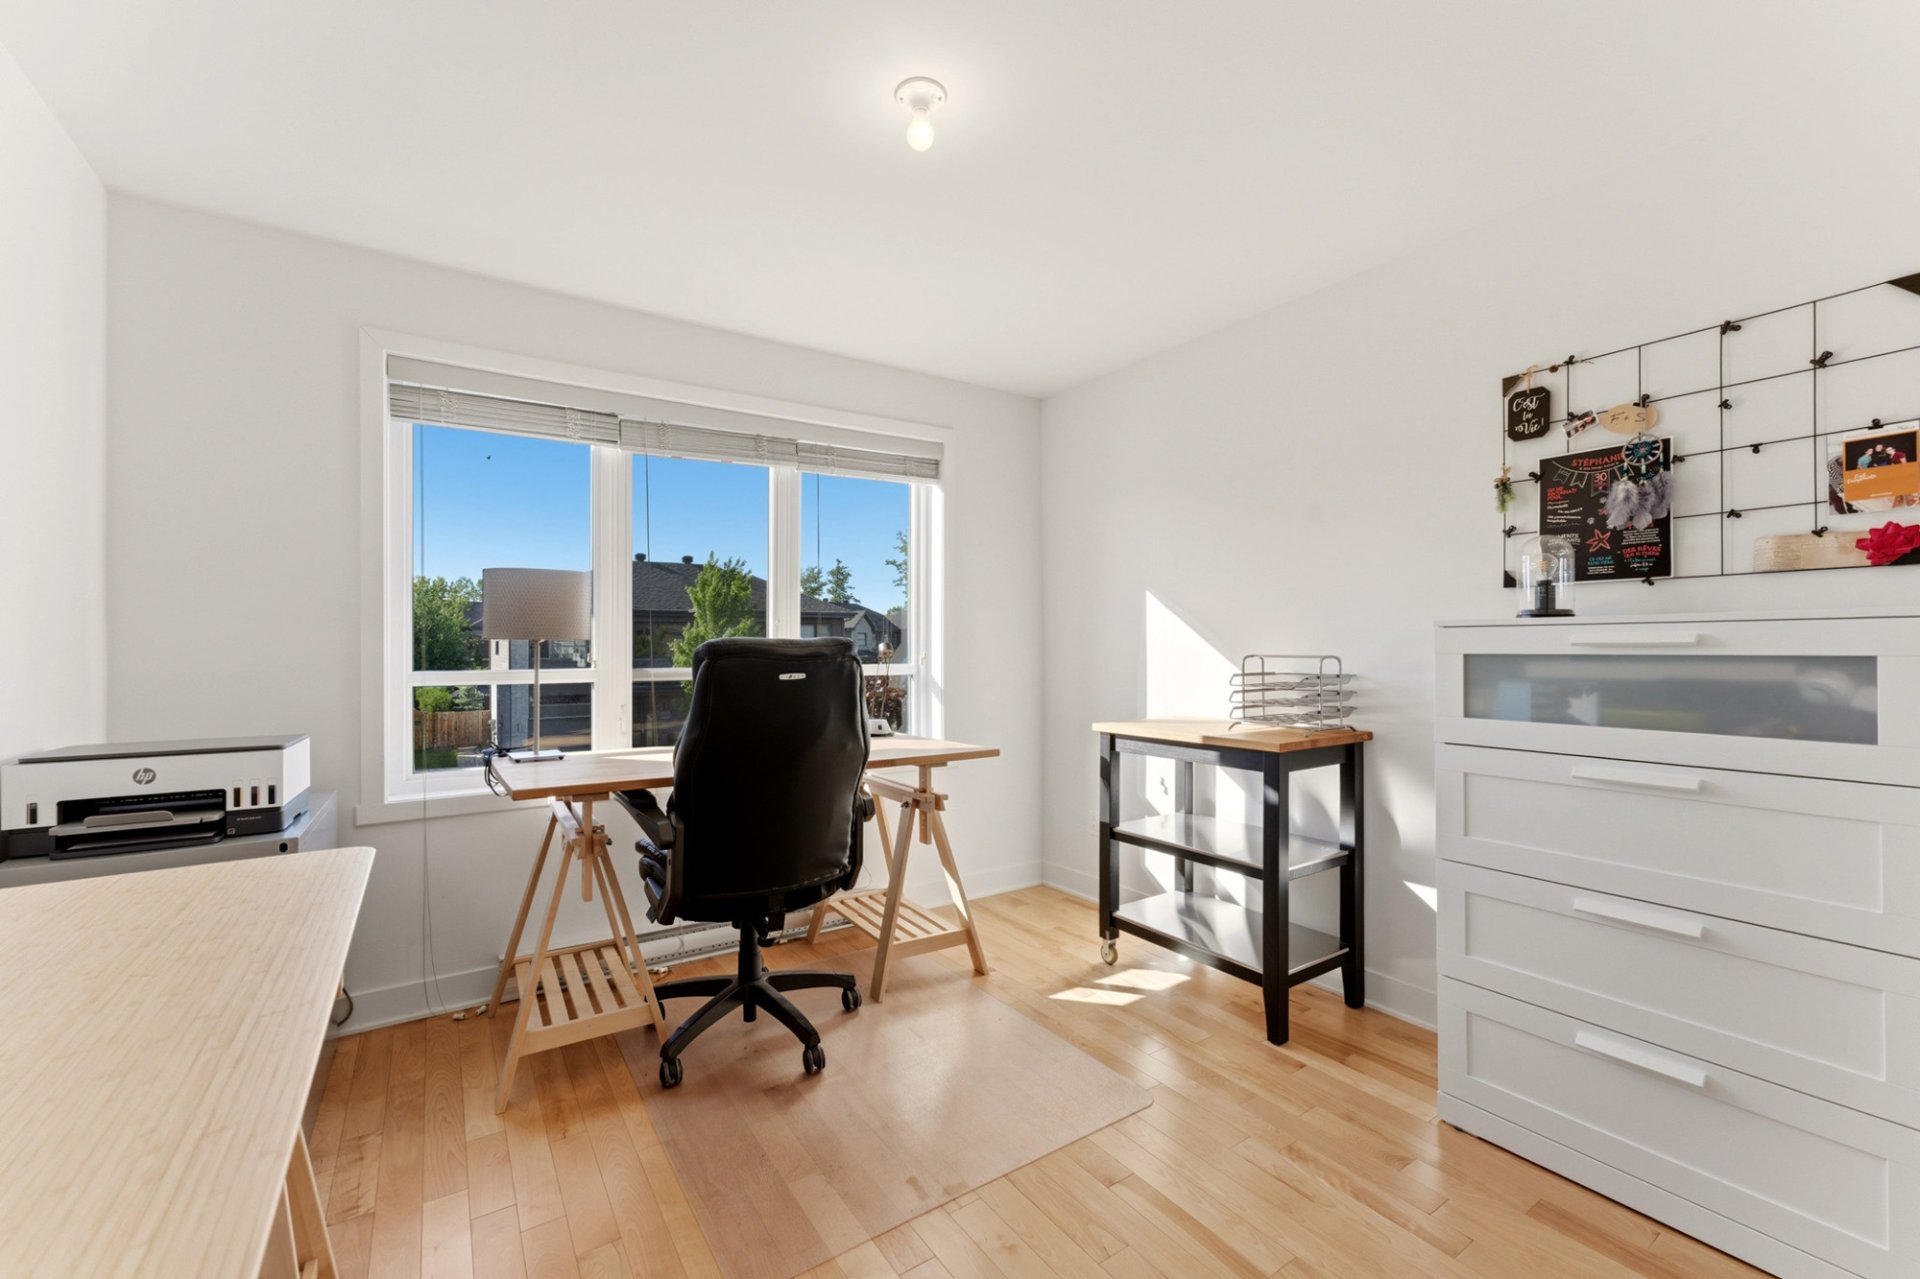
  Office
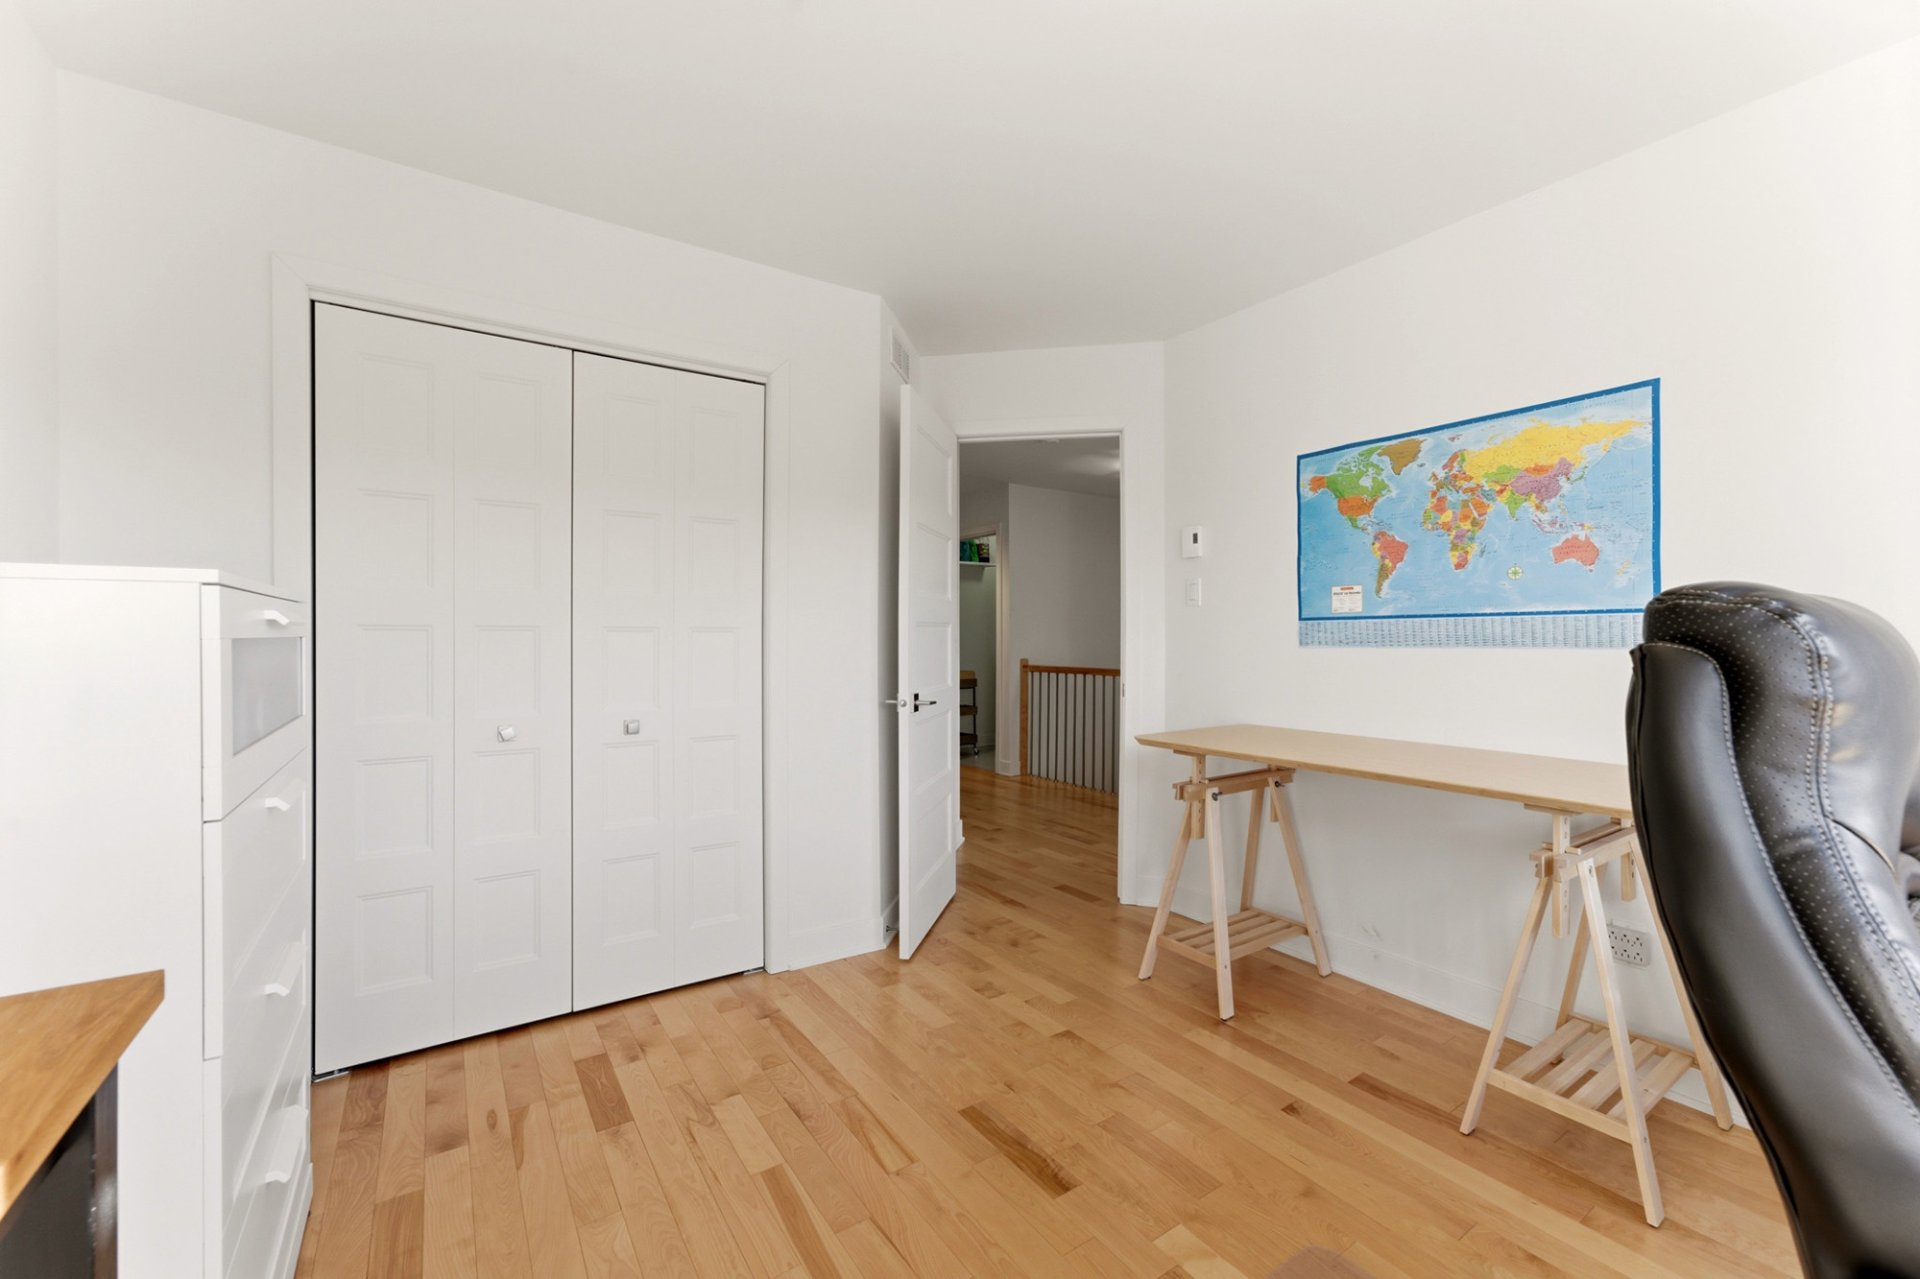
  Office
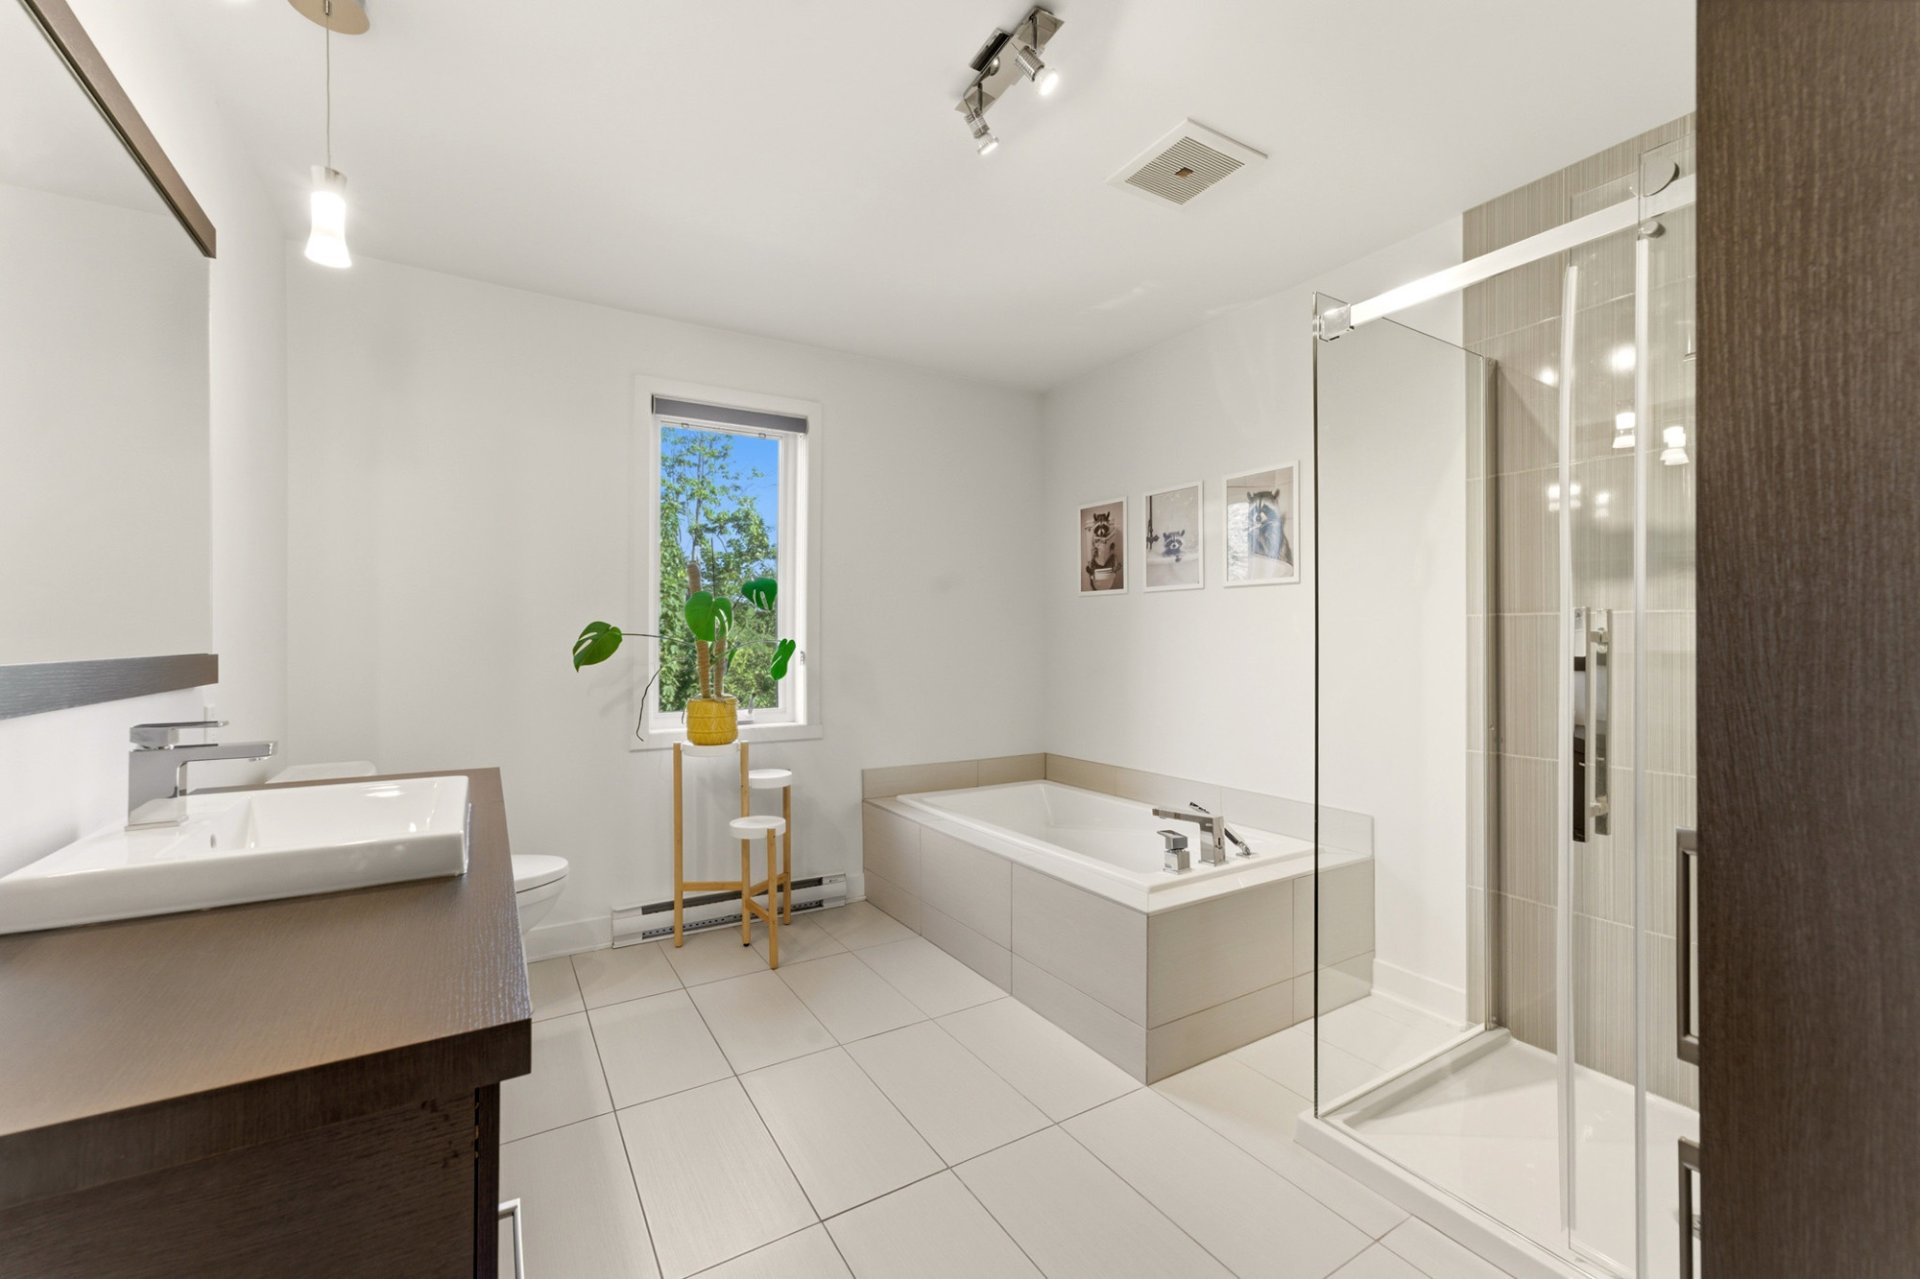
  Bathroom
  Bathroom
 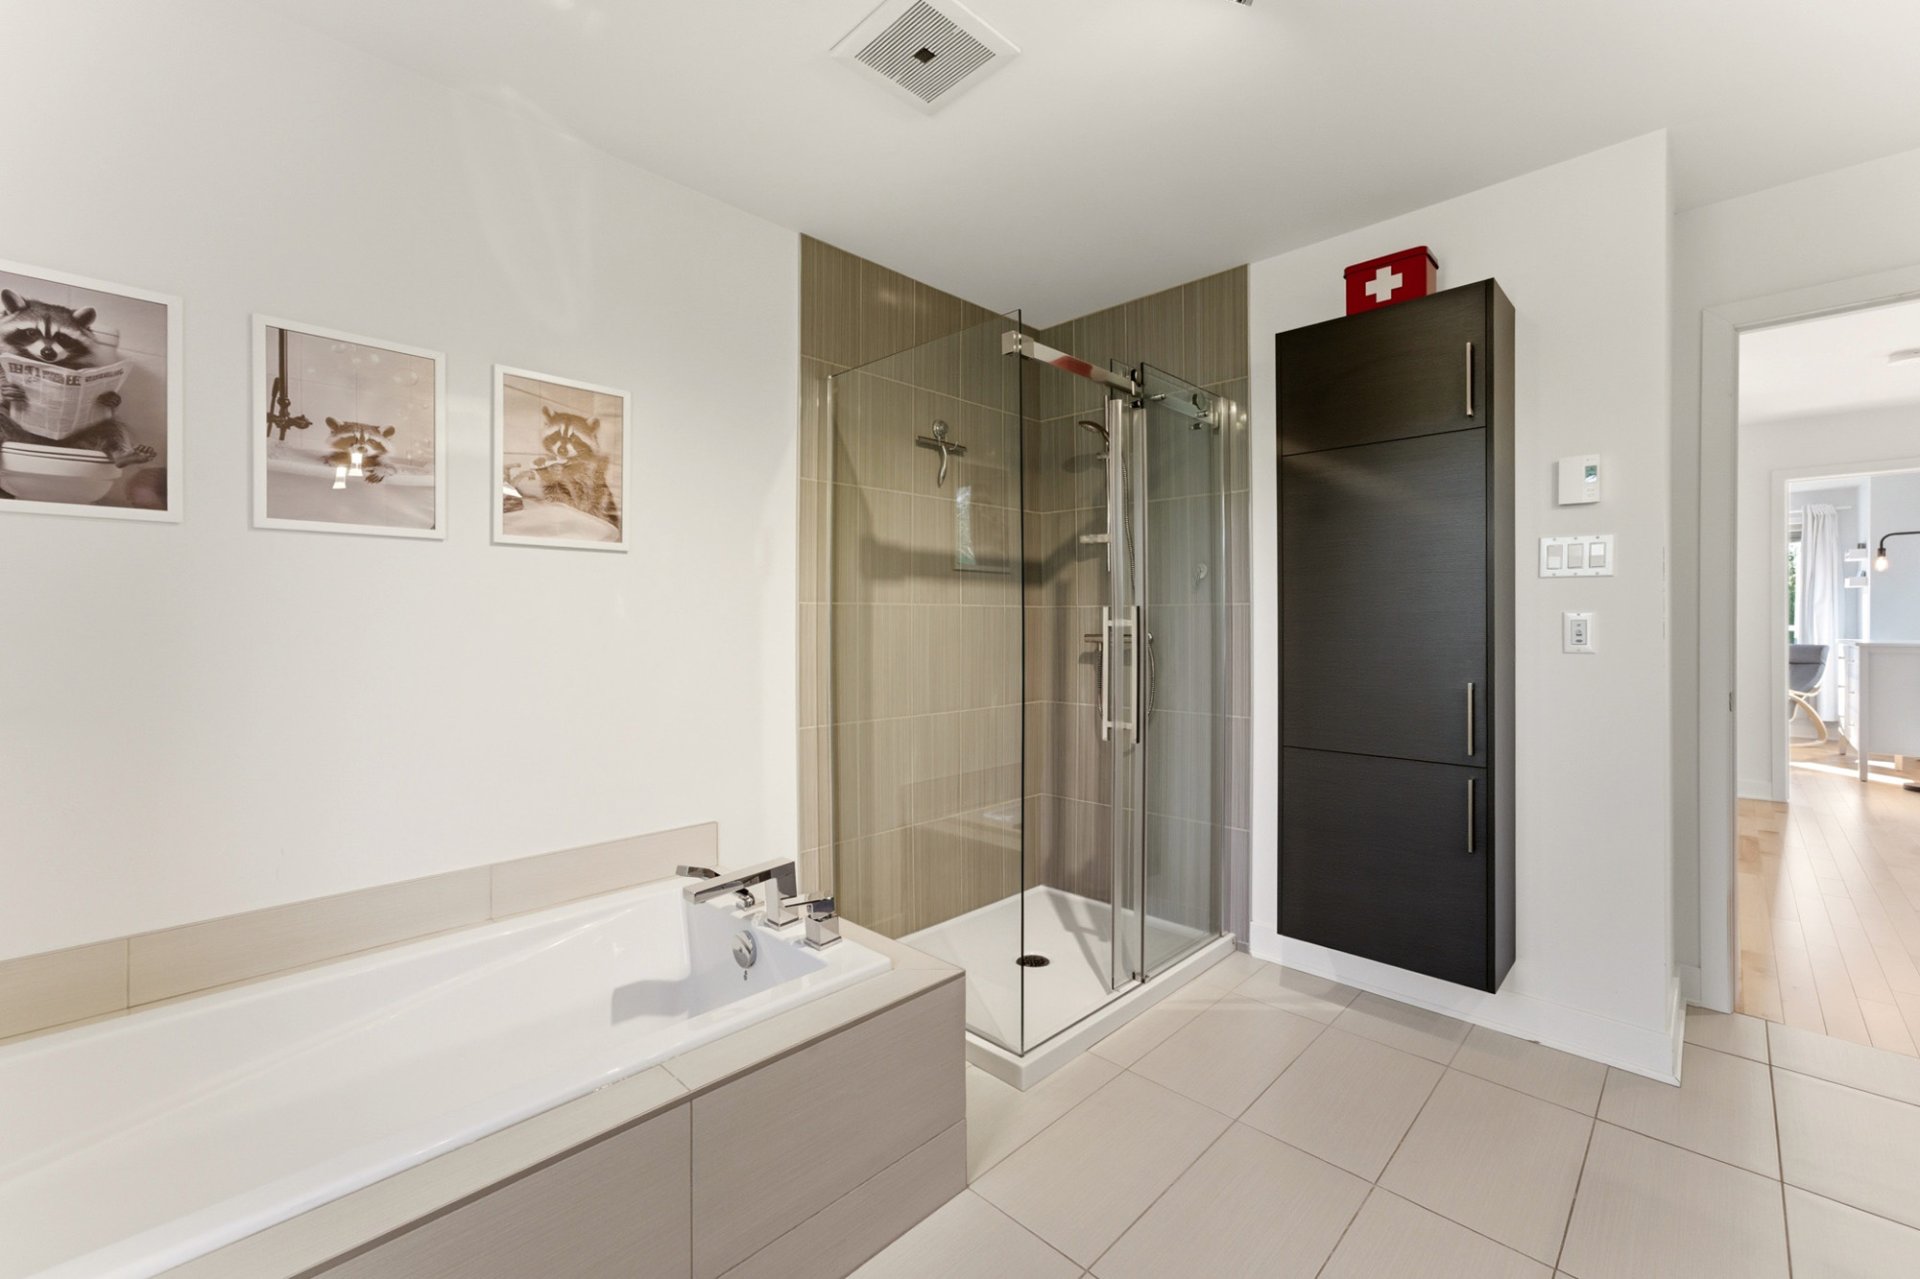 Bathroom
 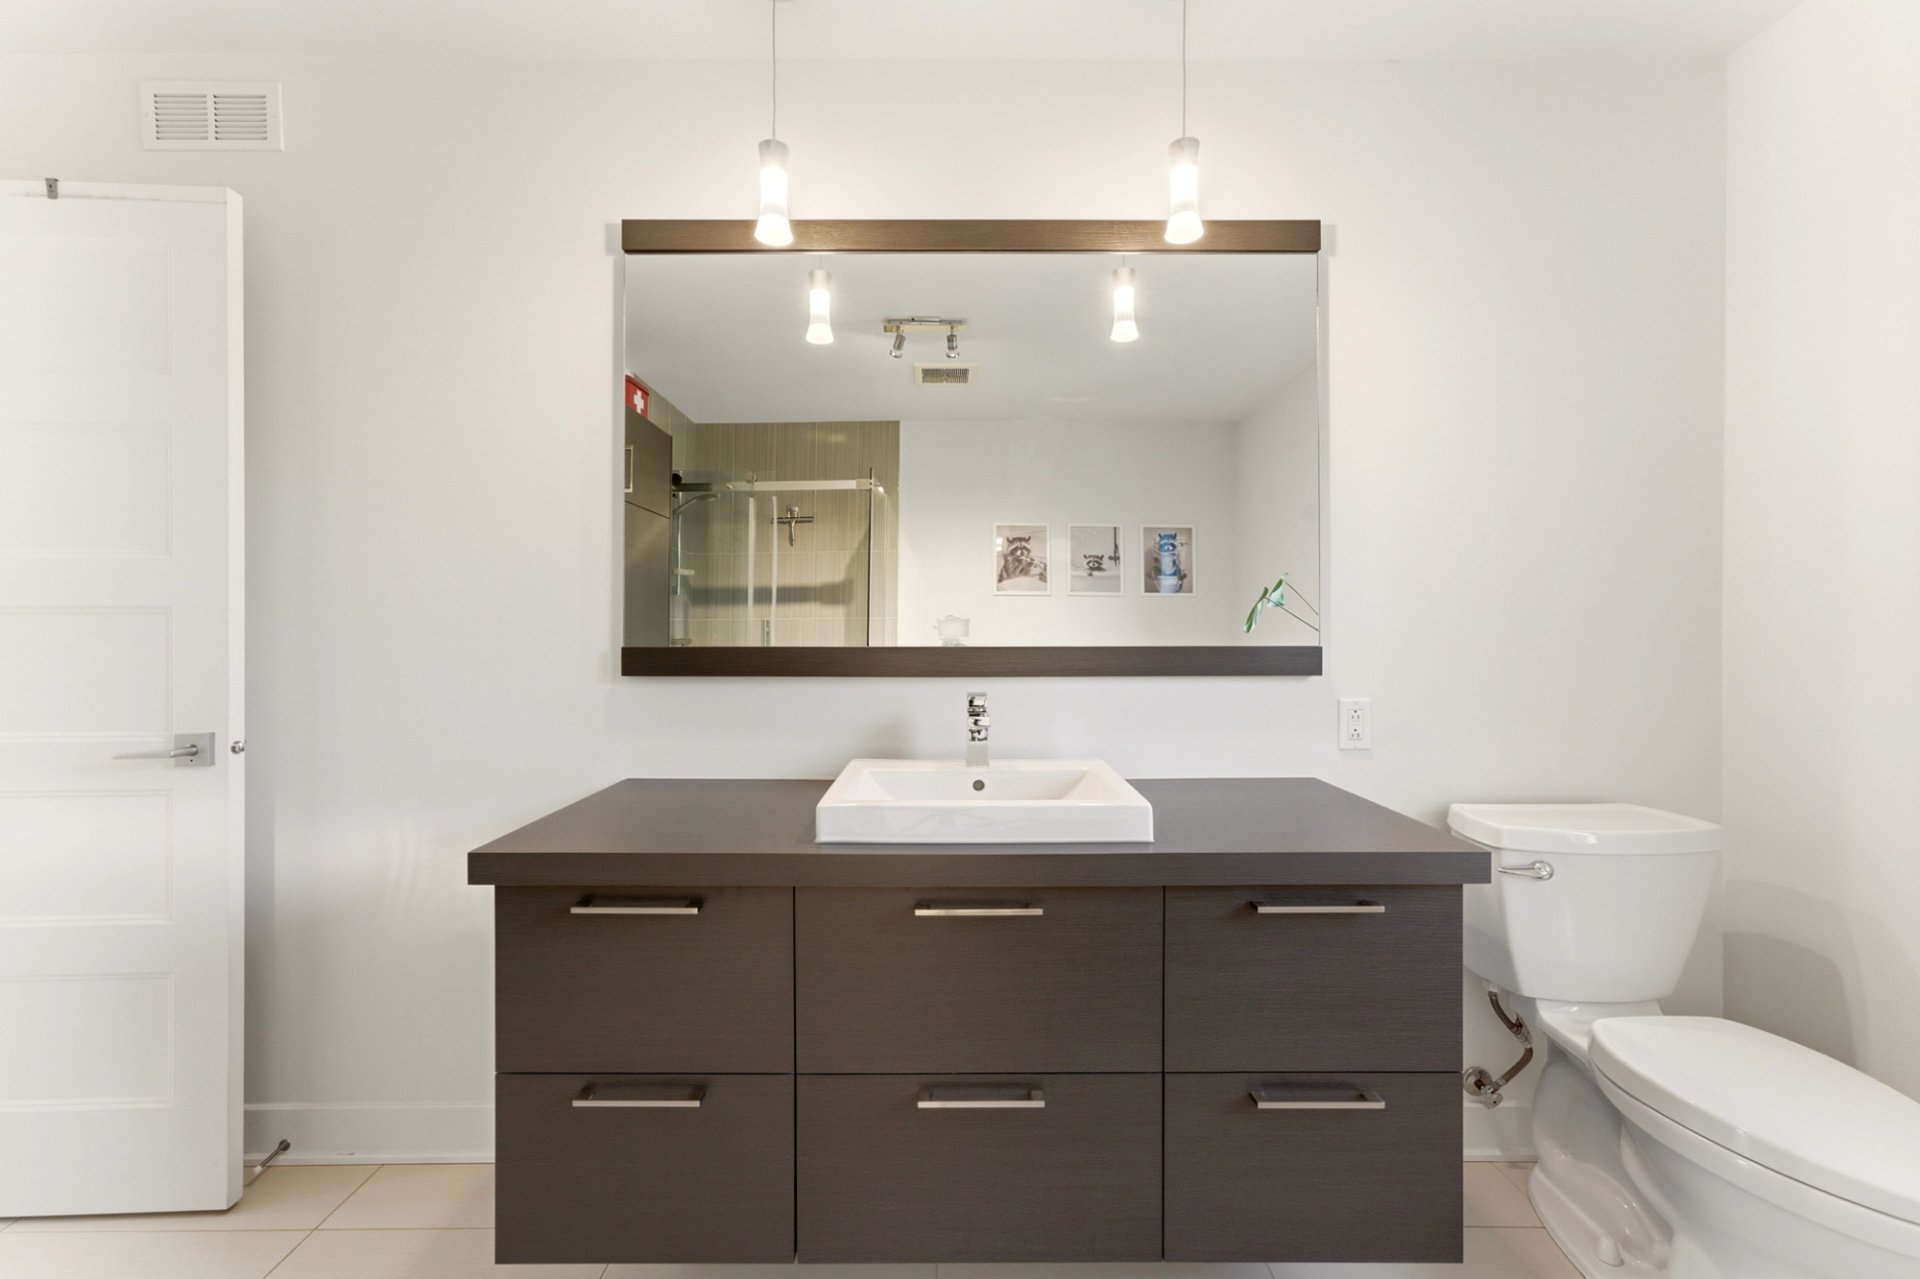 Laundry room
 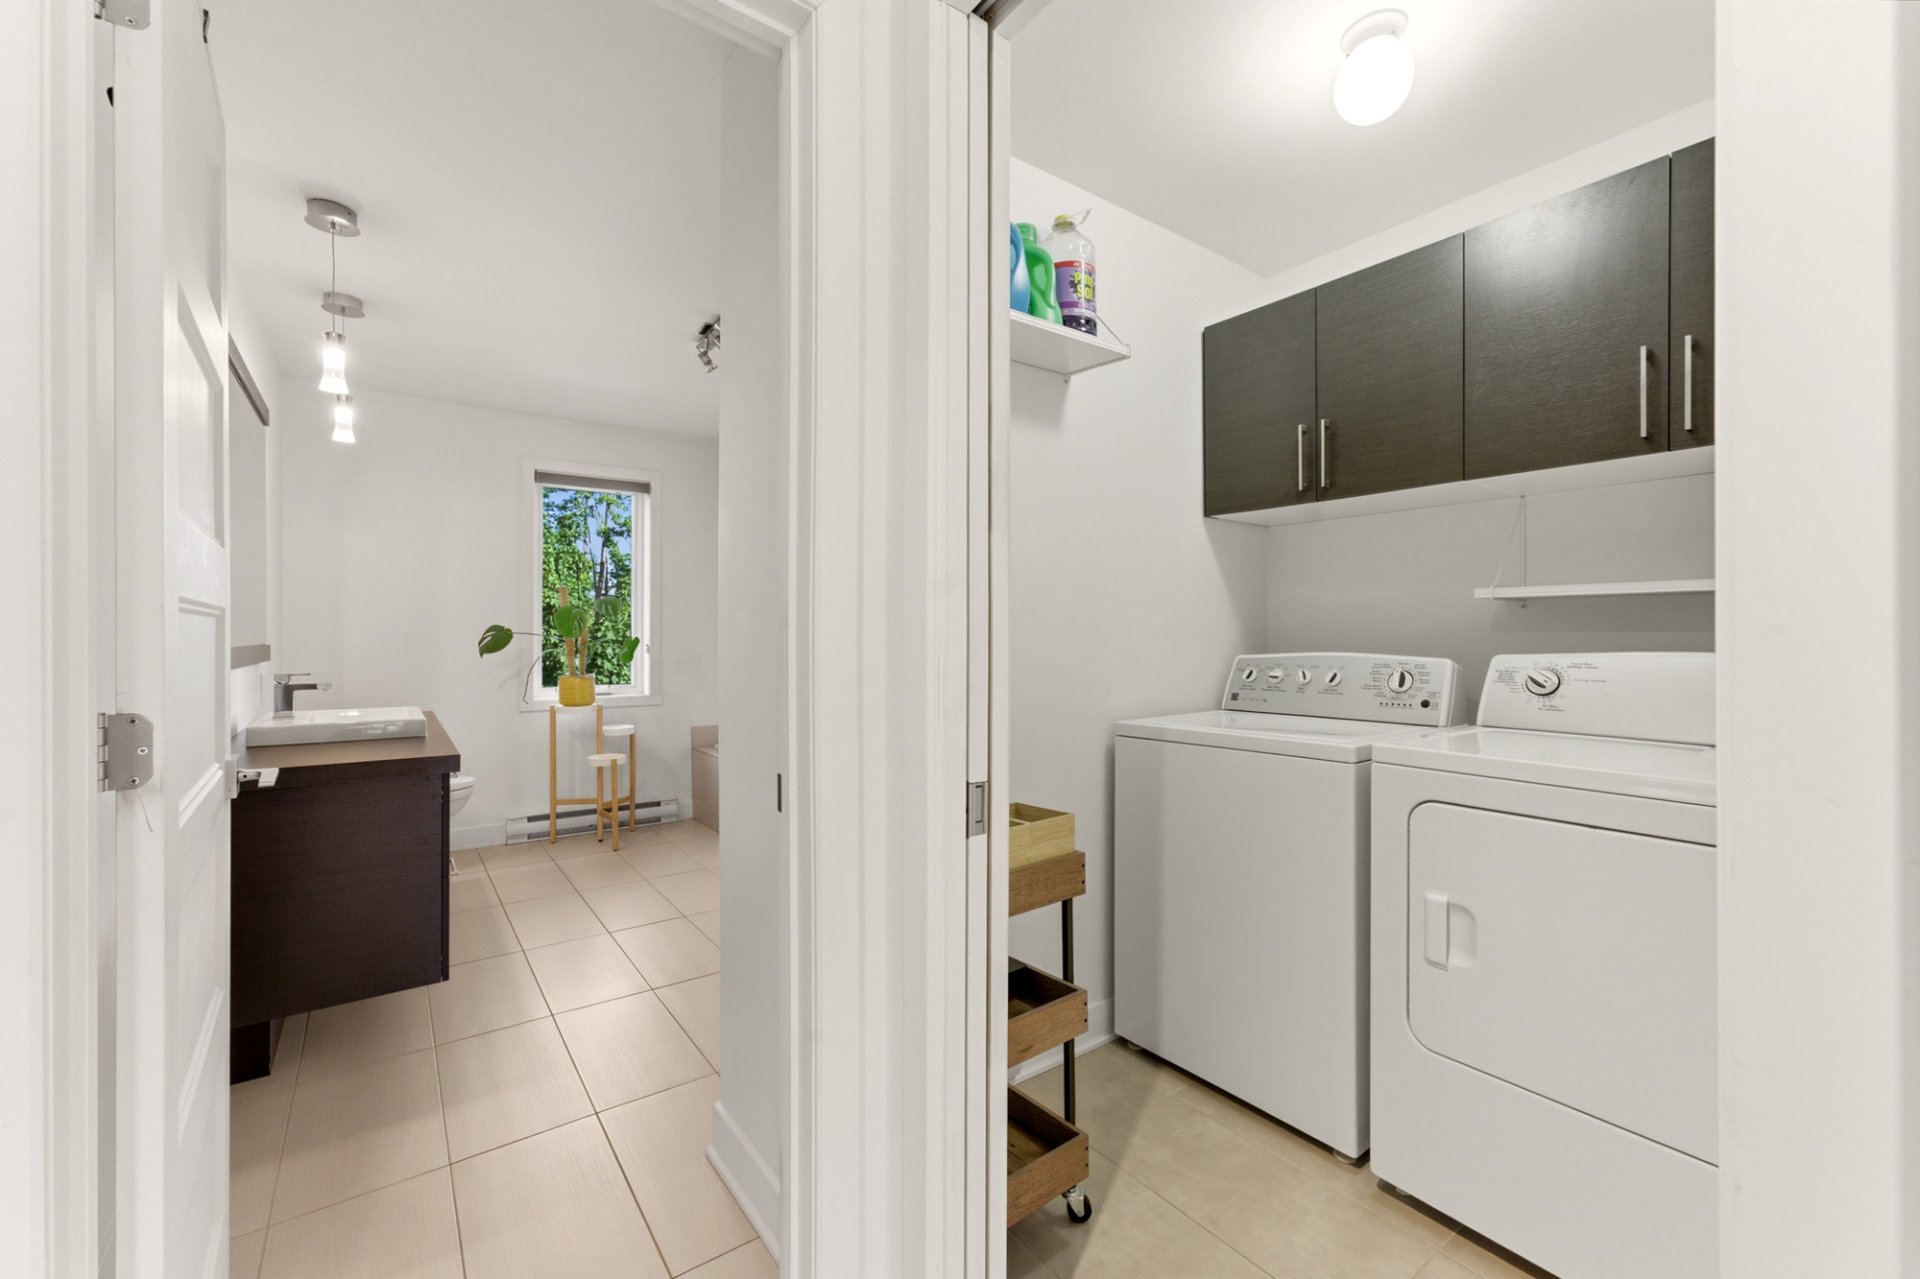 Staircase
 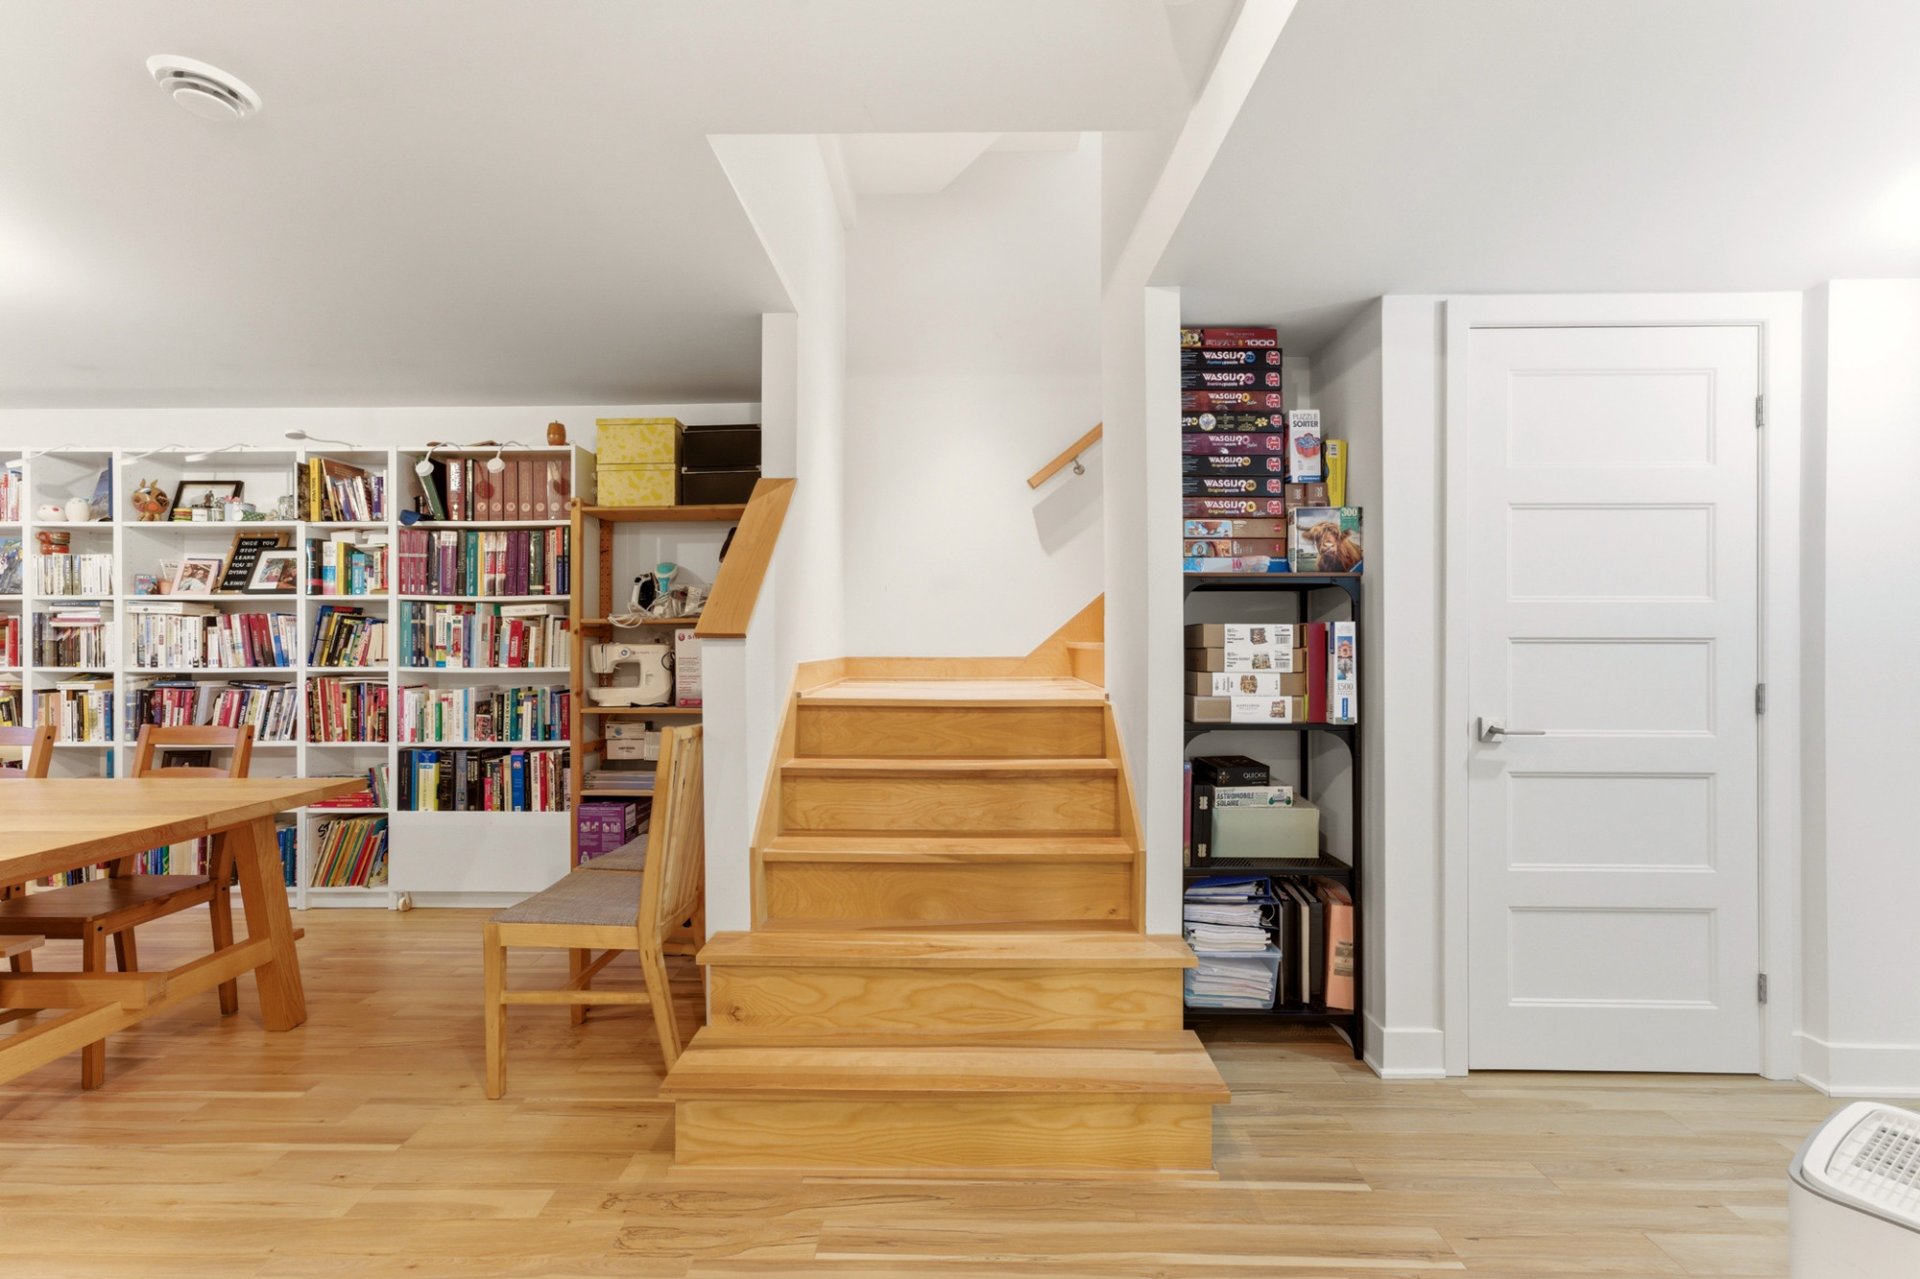 Family room
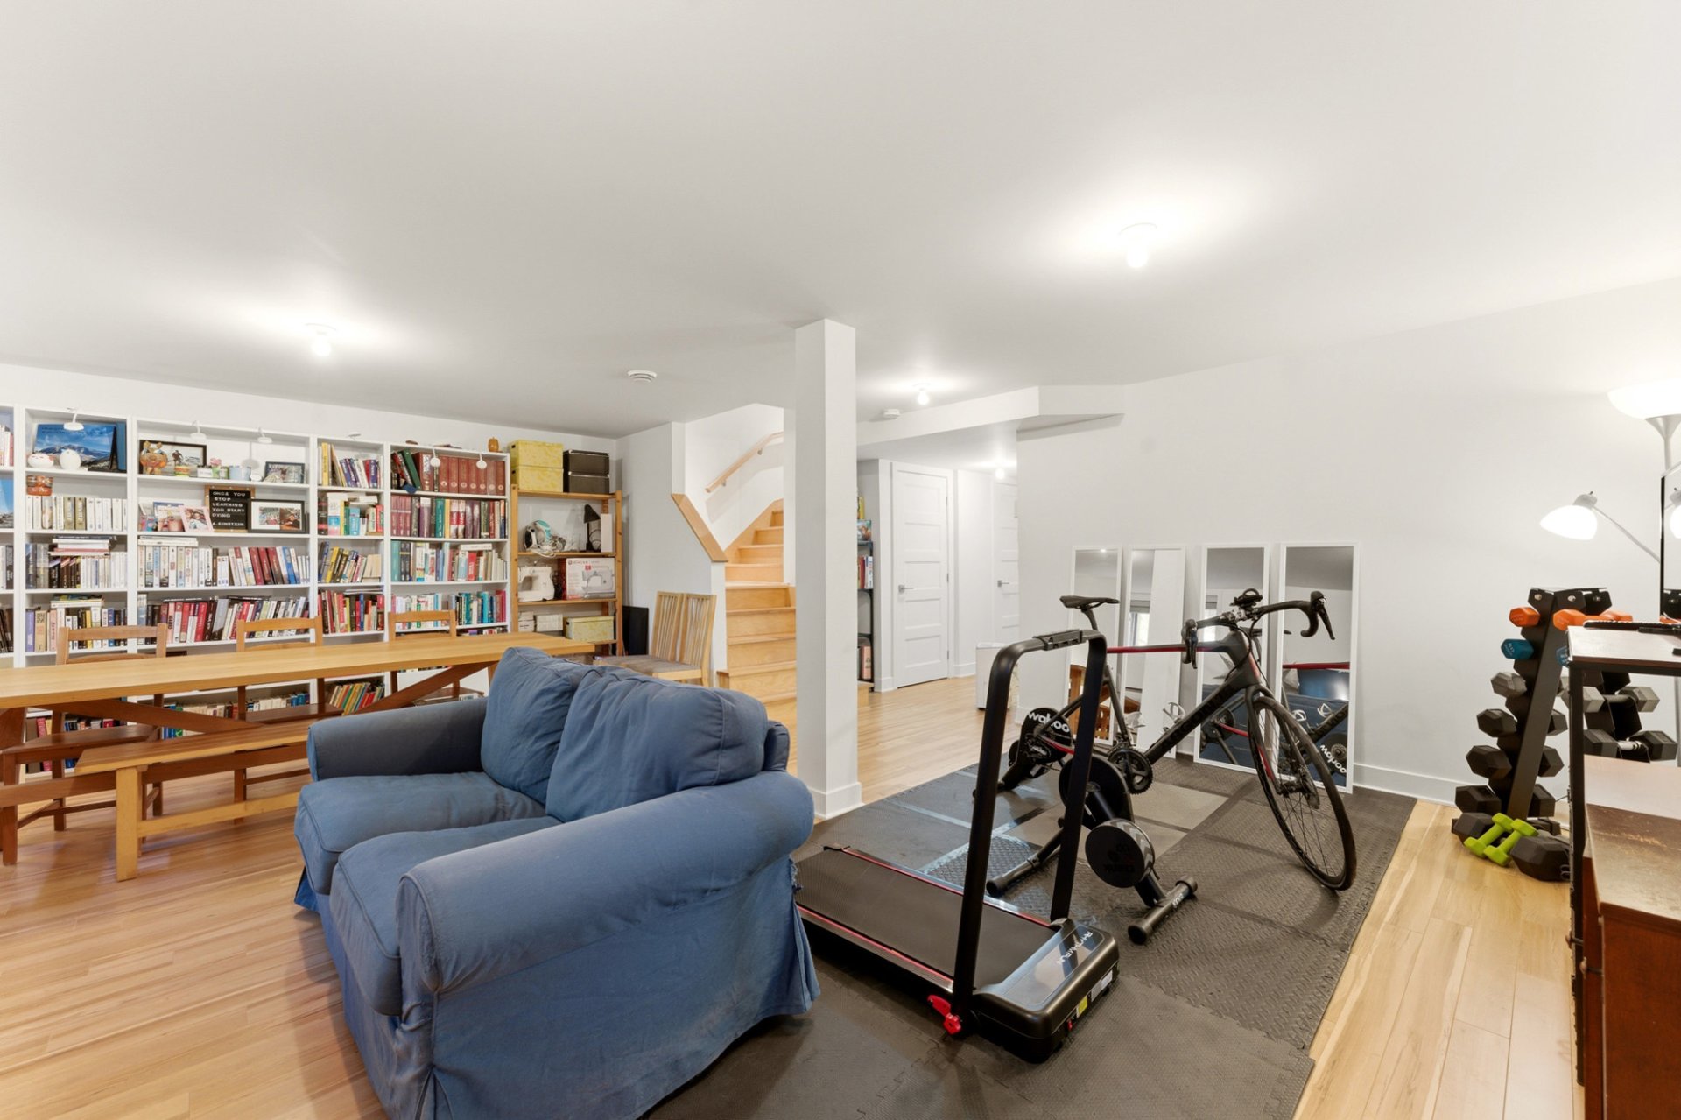
 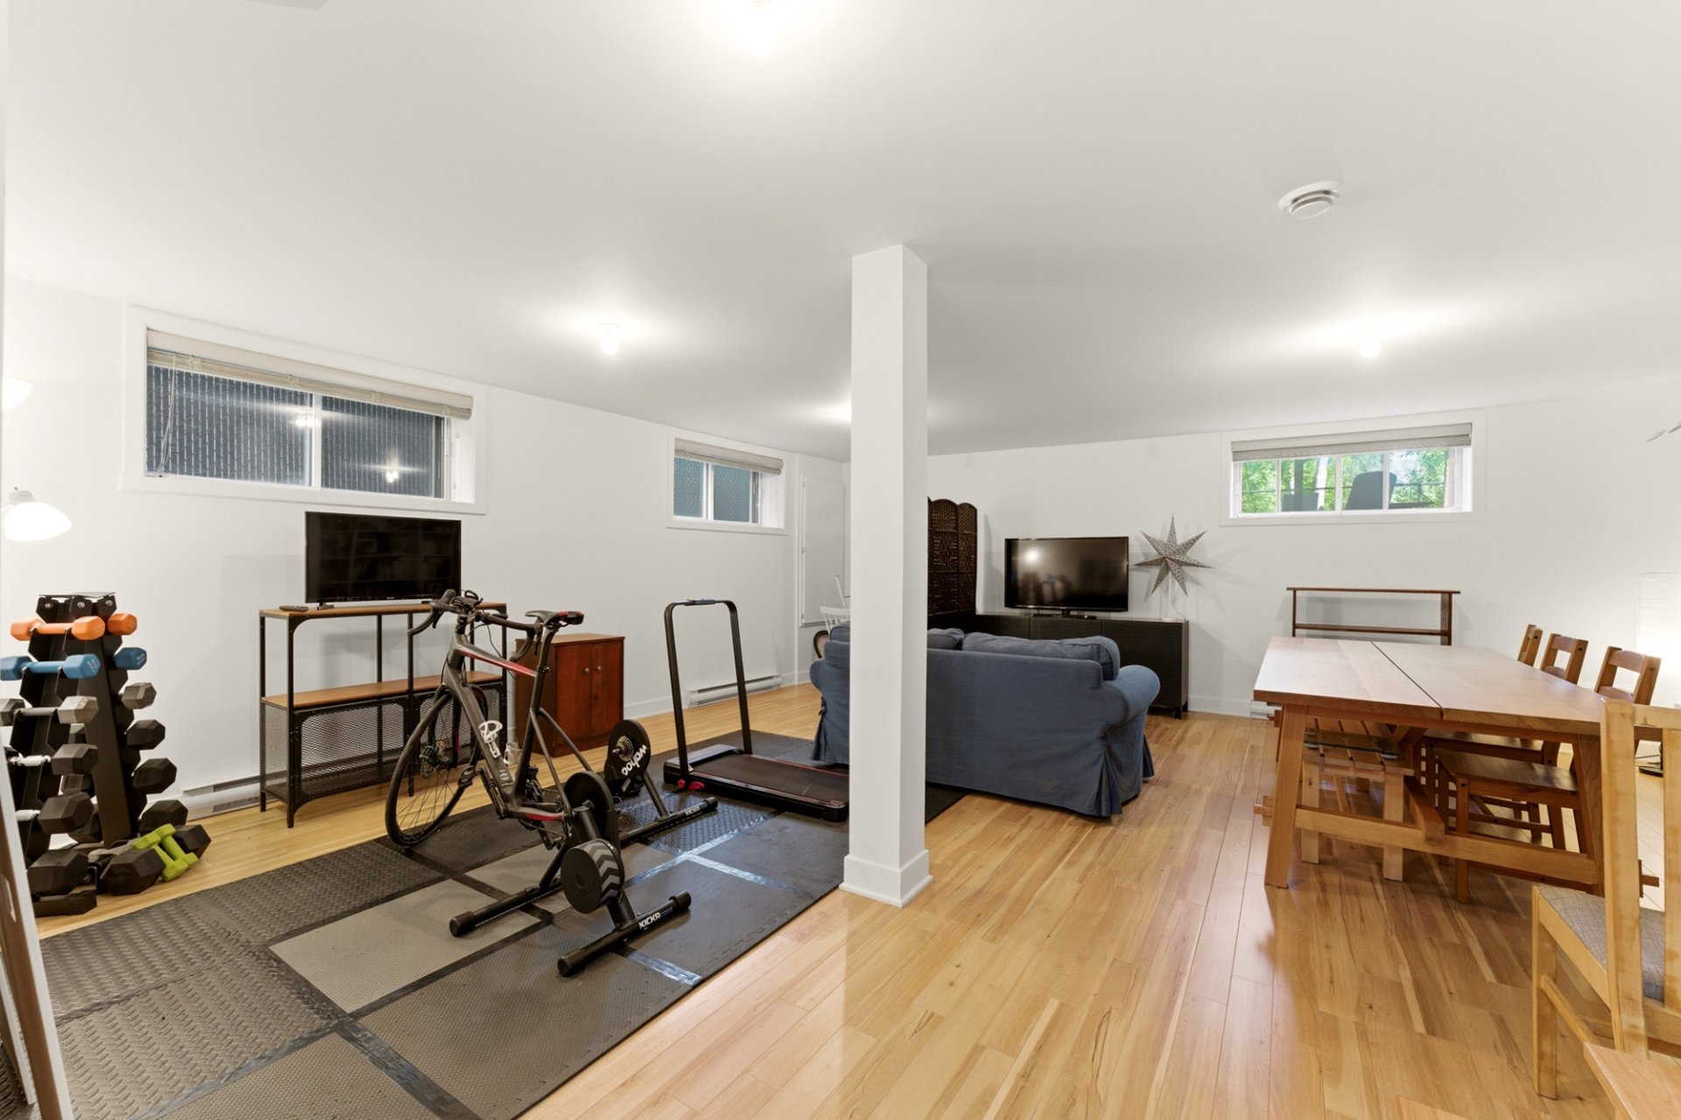 Family room
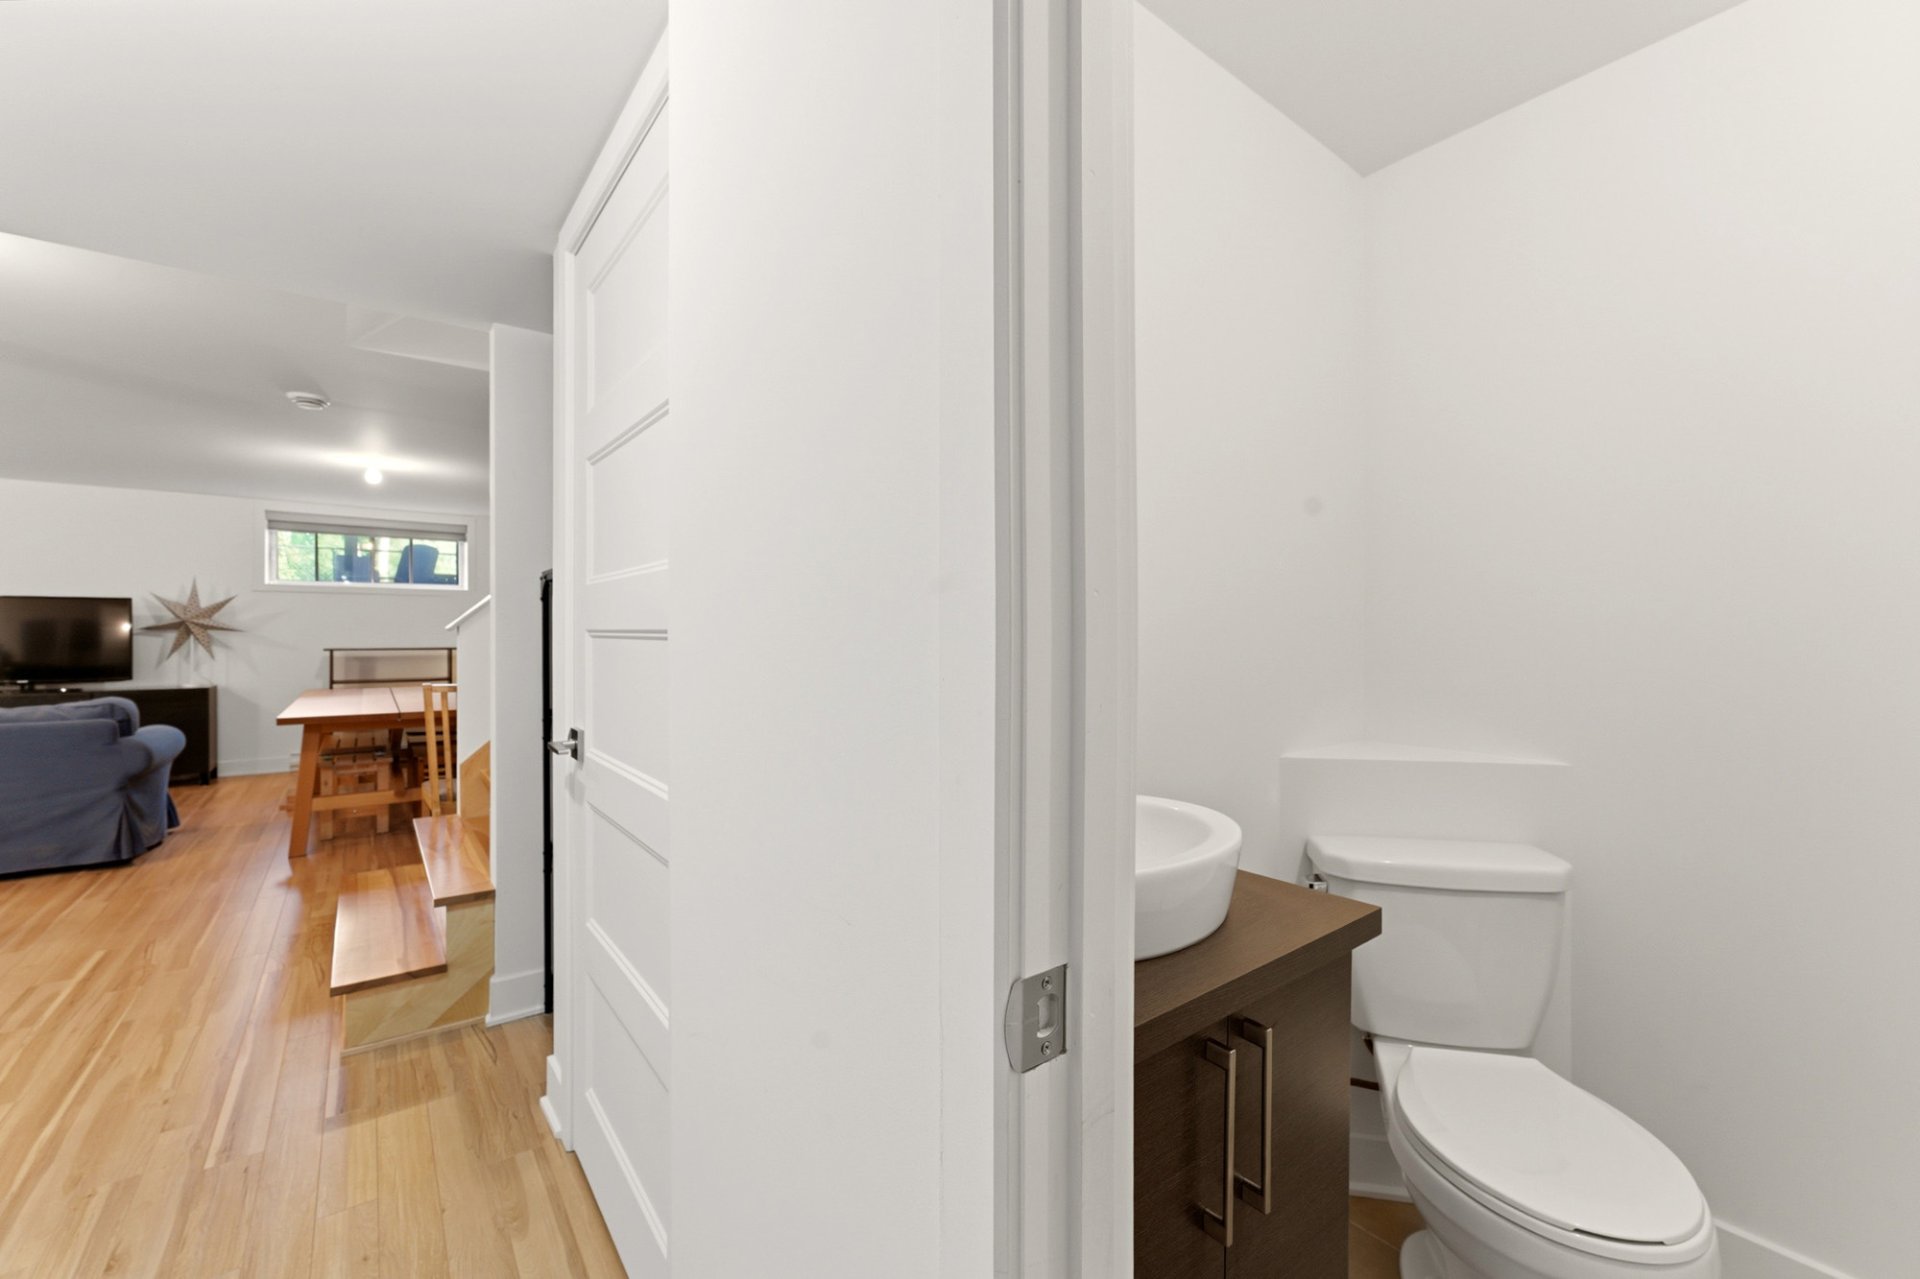
  Bathroom
  Patio
Patio 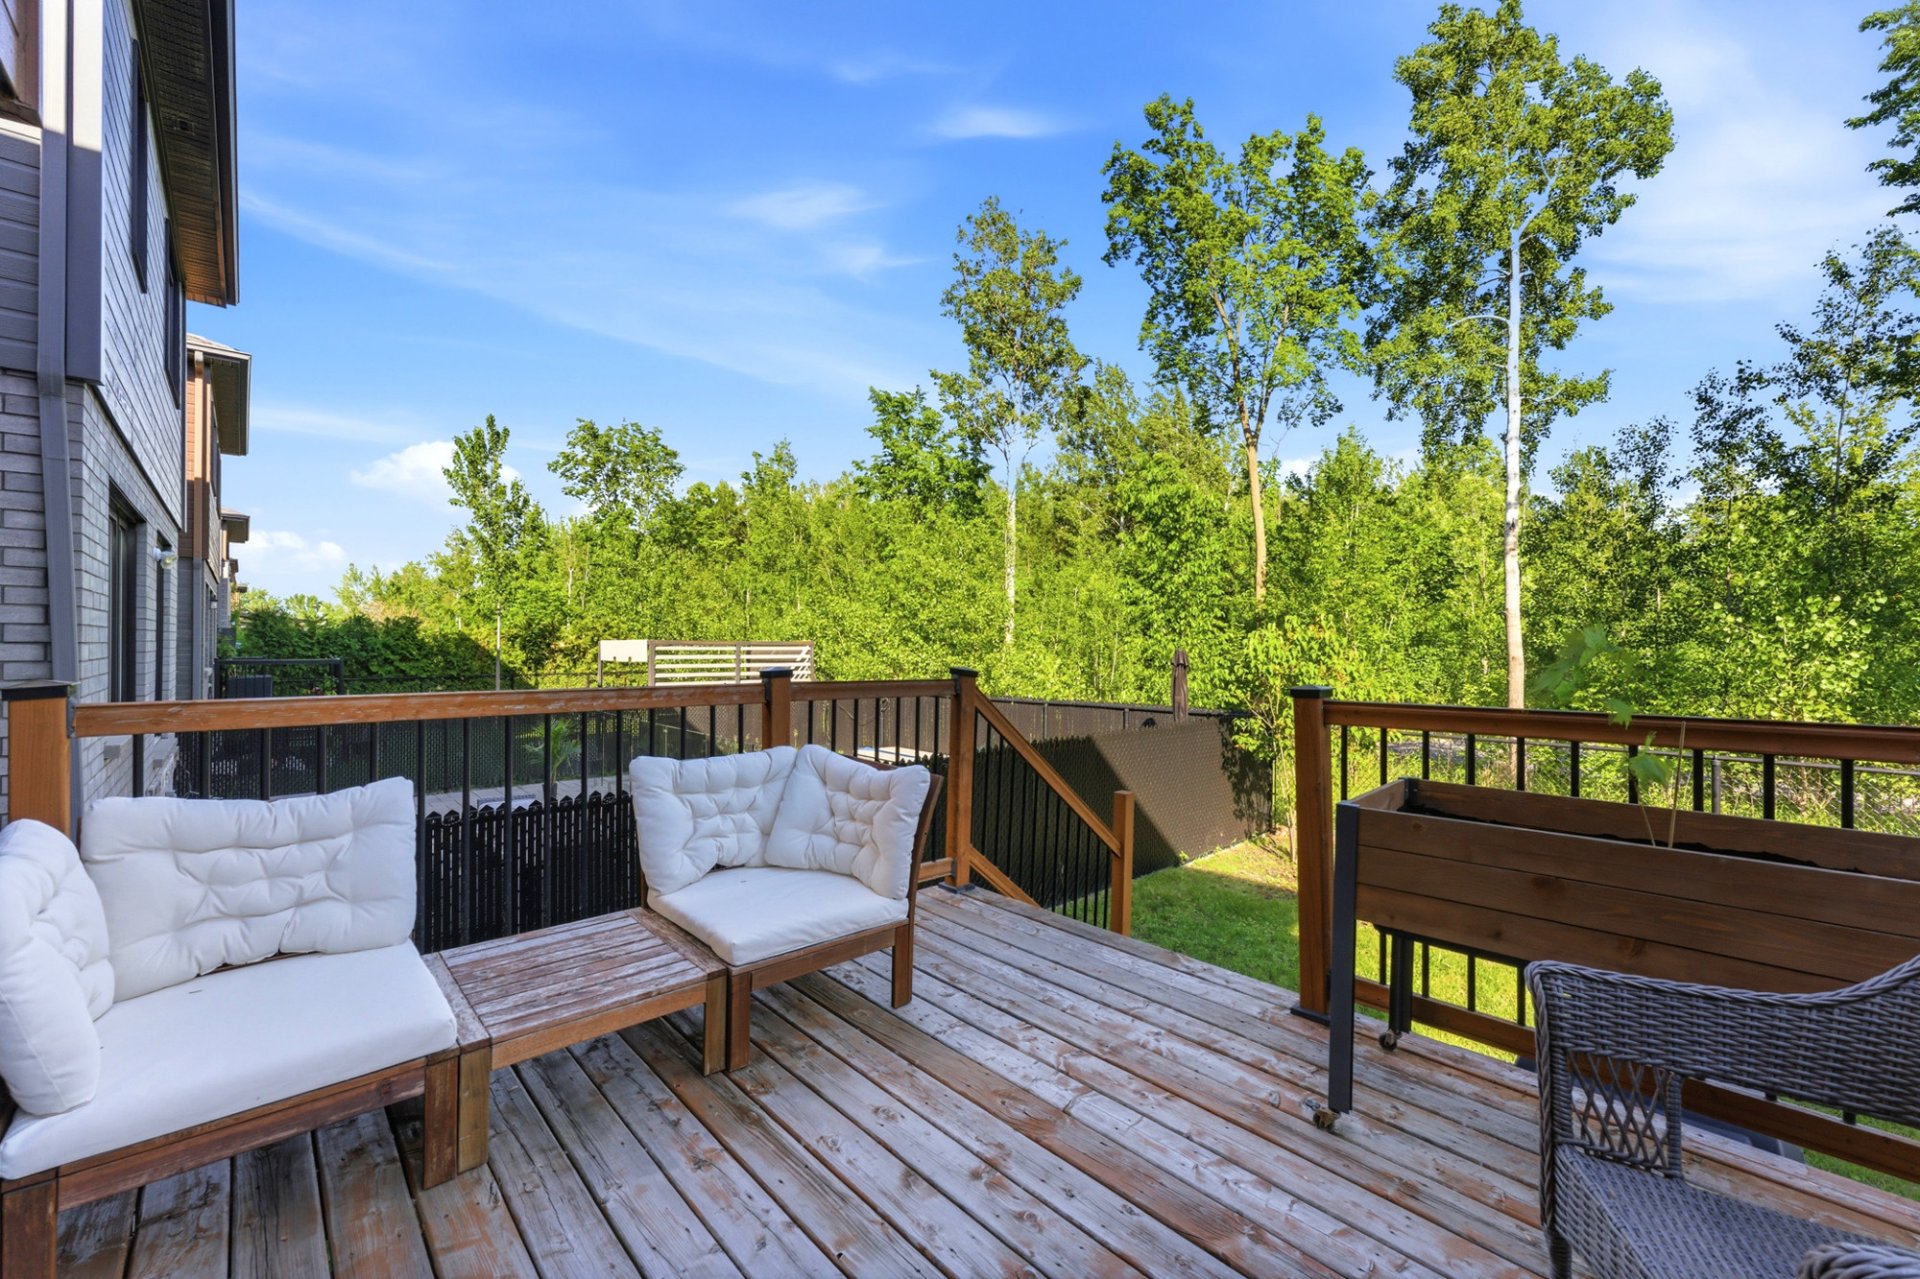 Patio
Patio 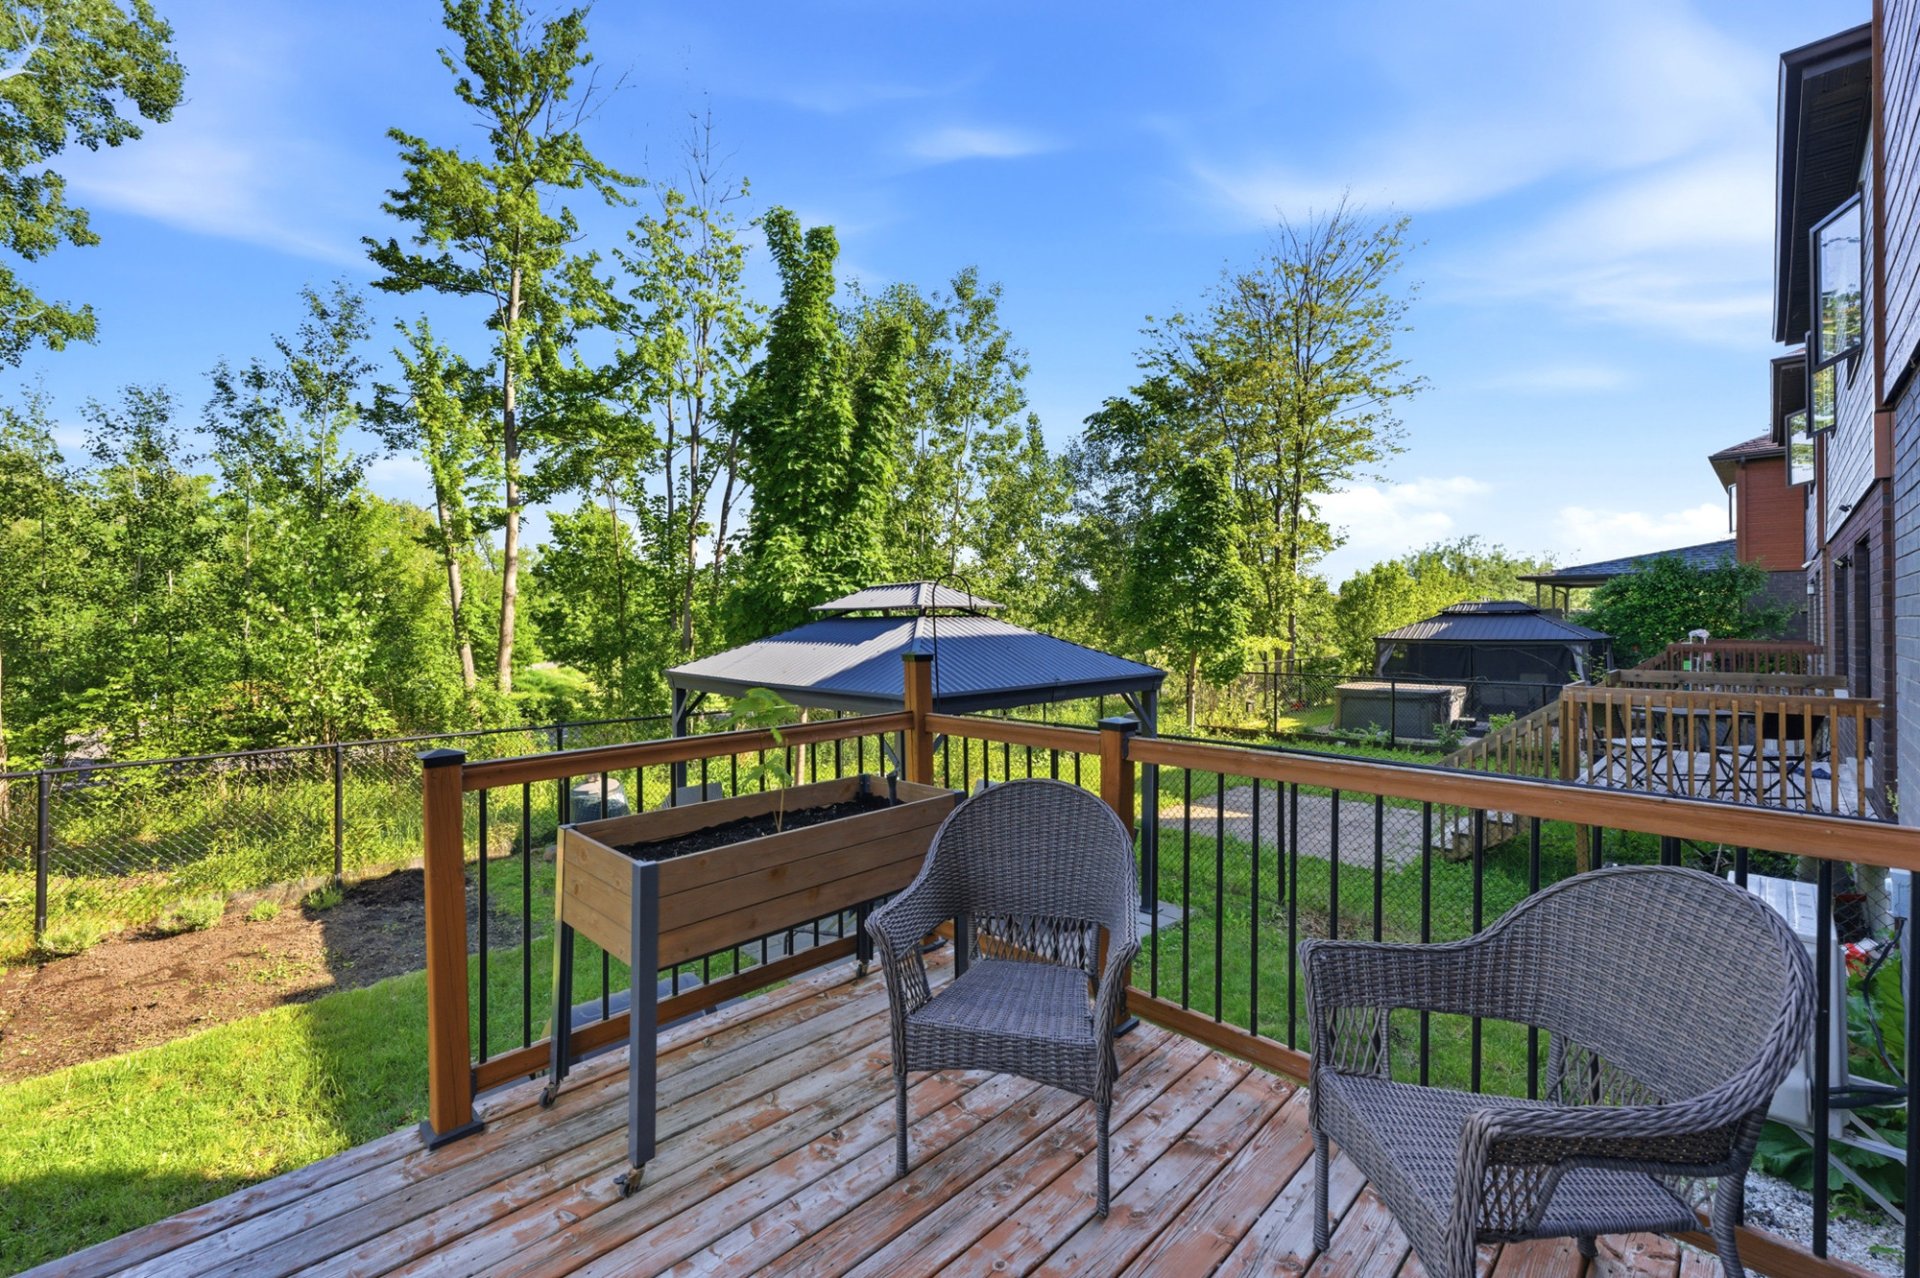 Garden
 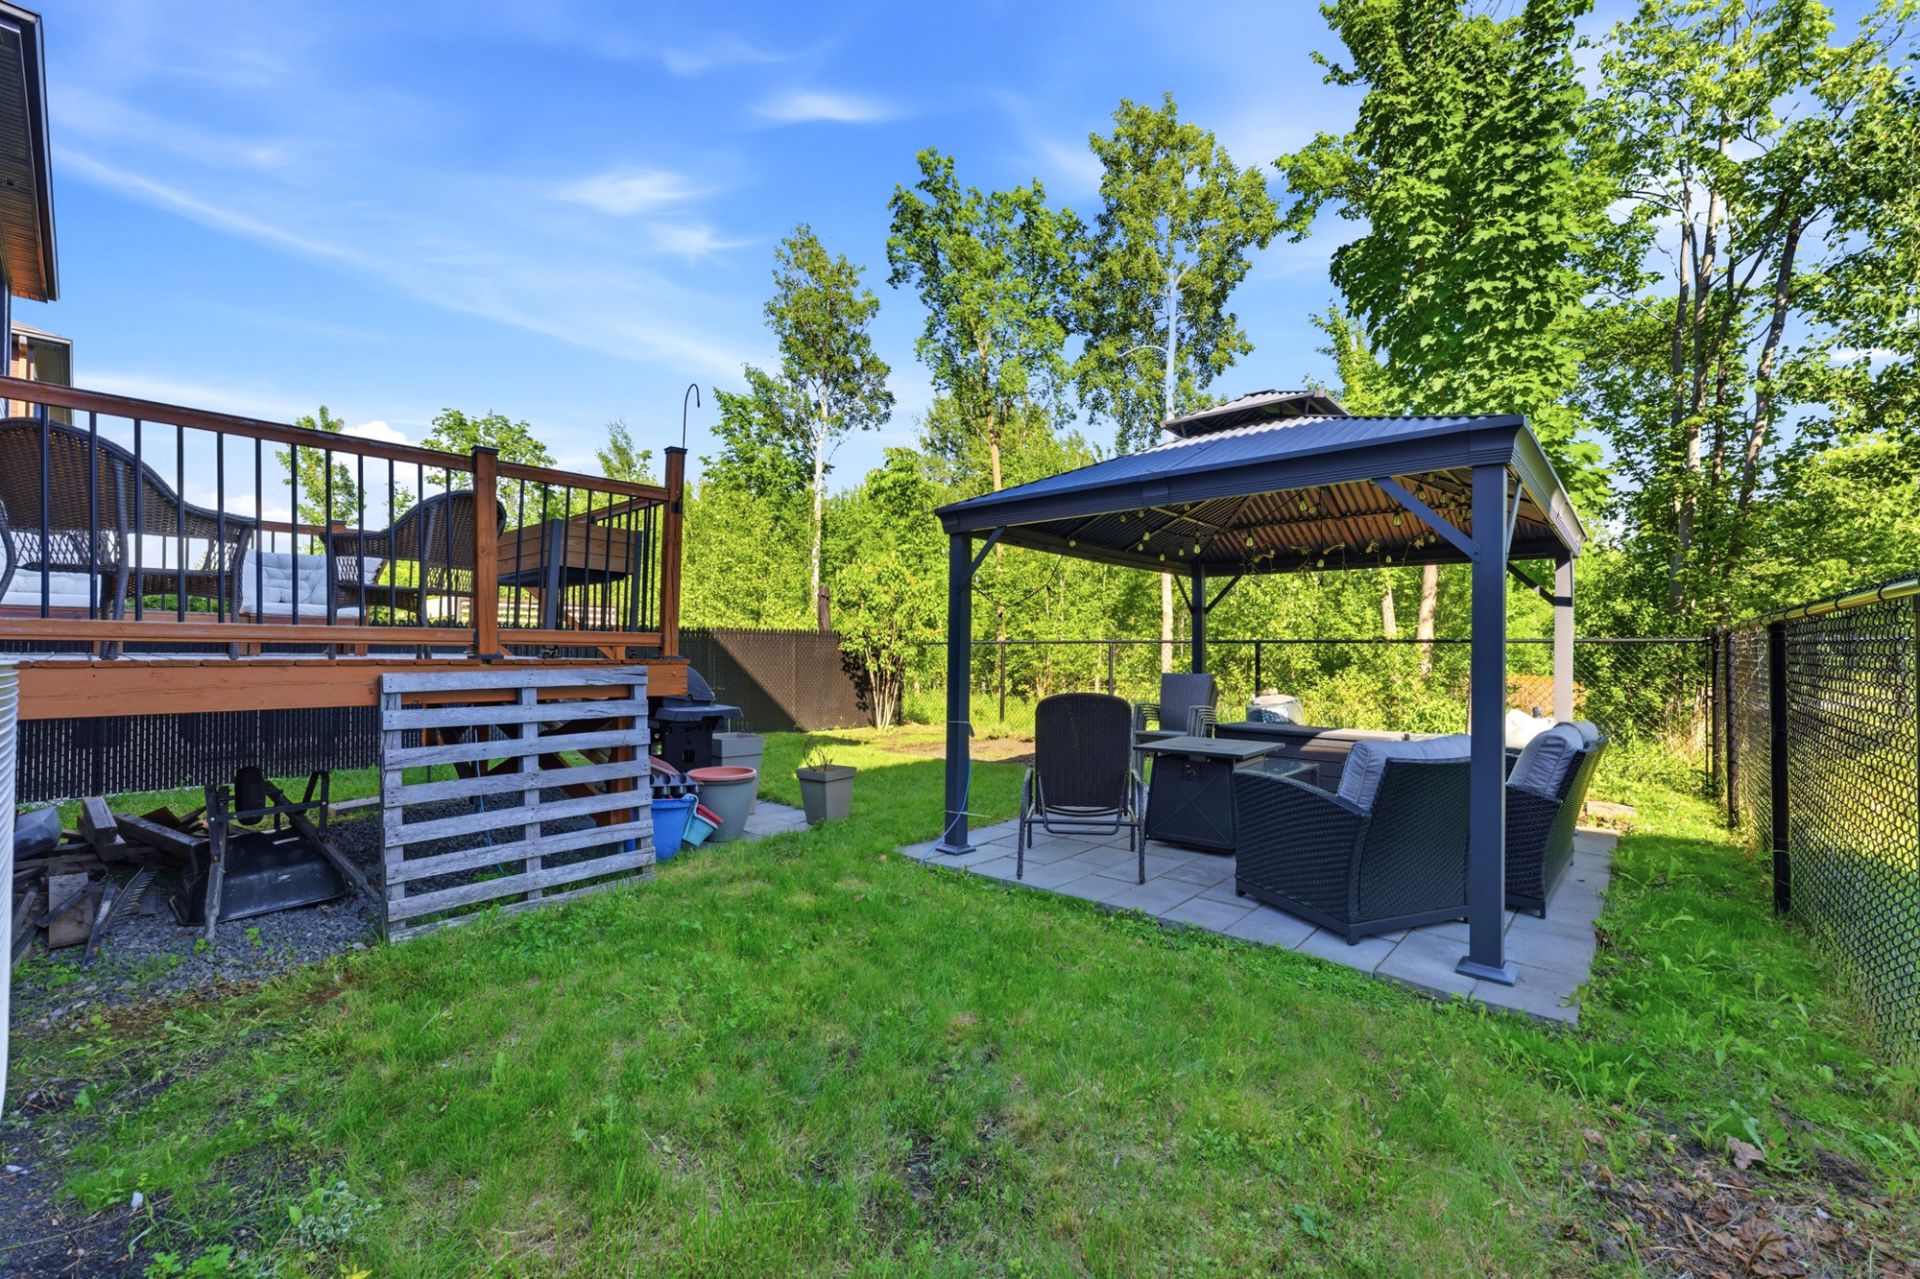 Garden
 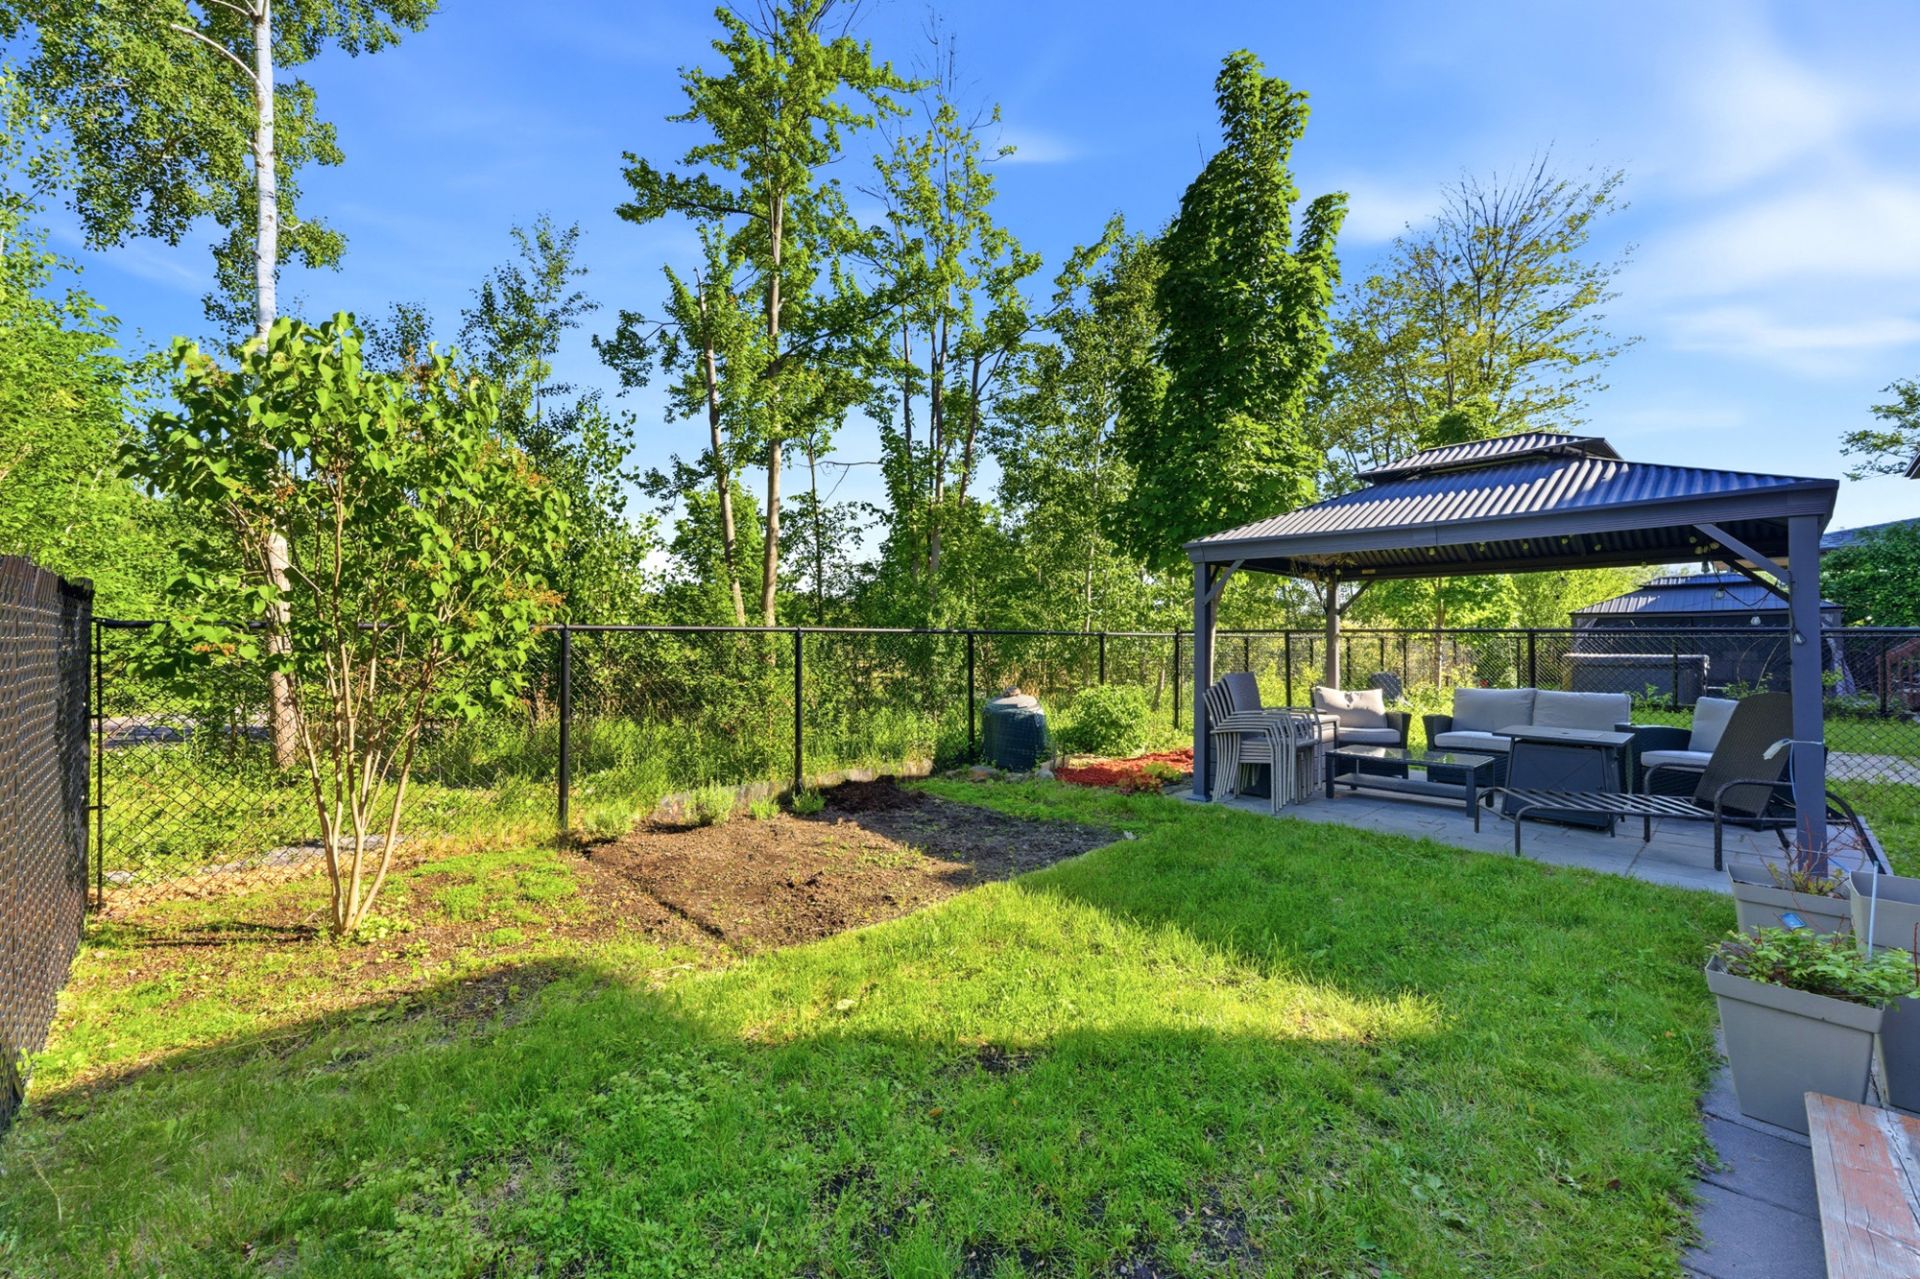 Back facade
 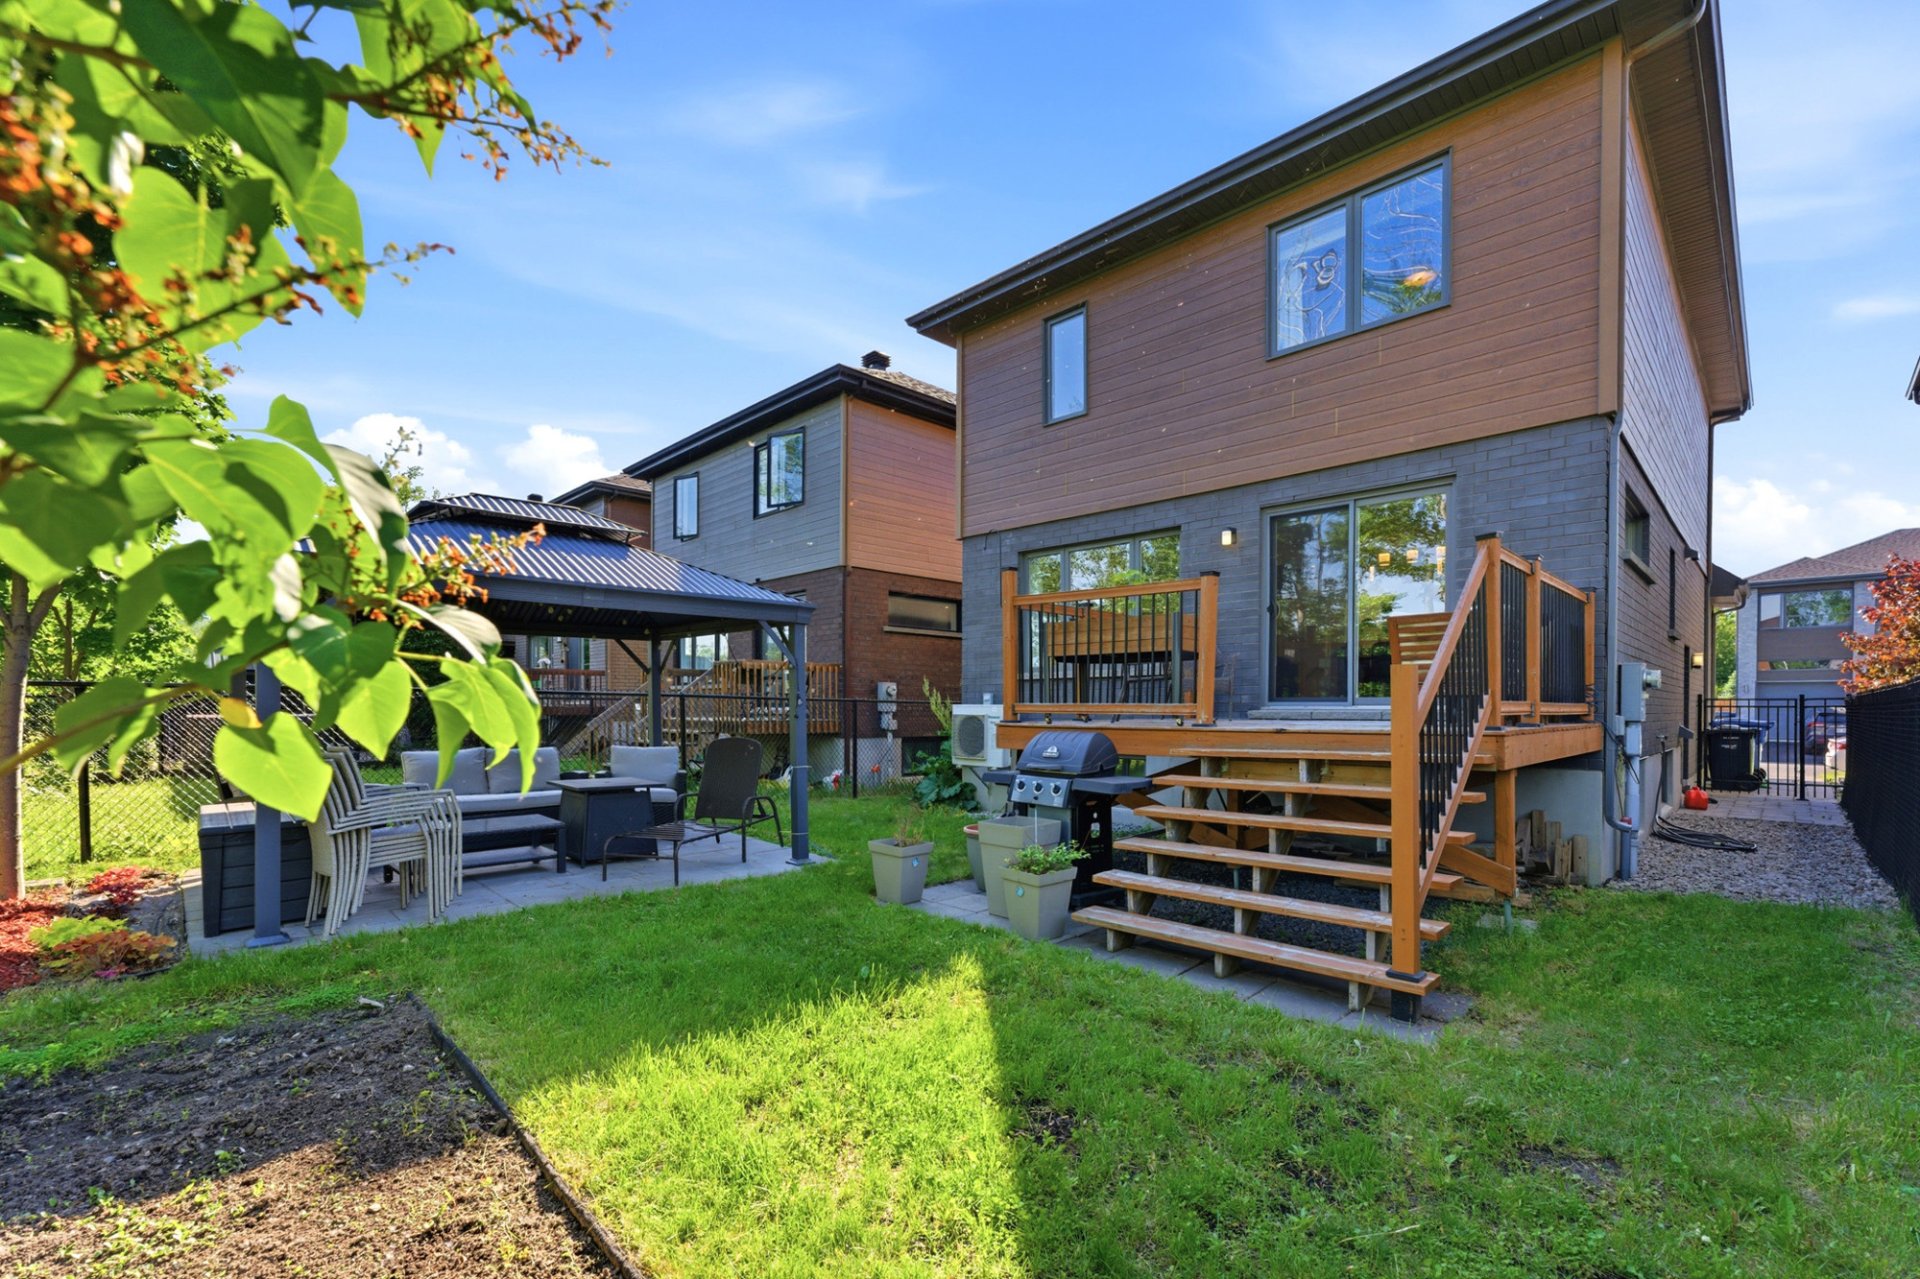 Exterior
 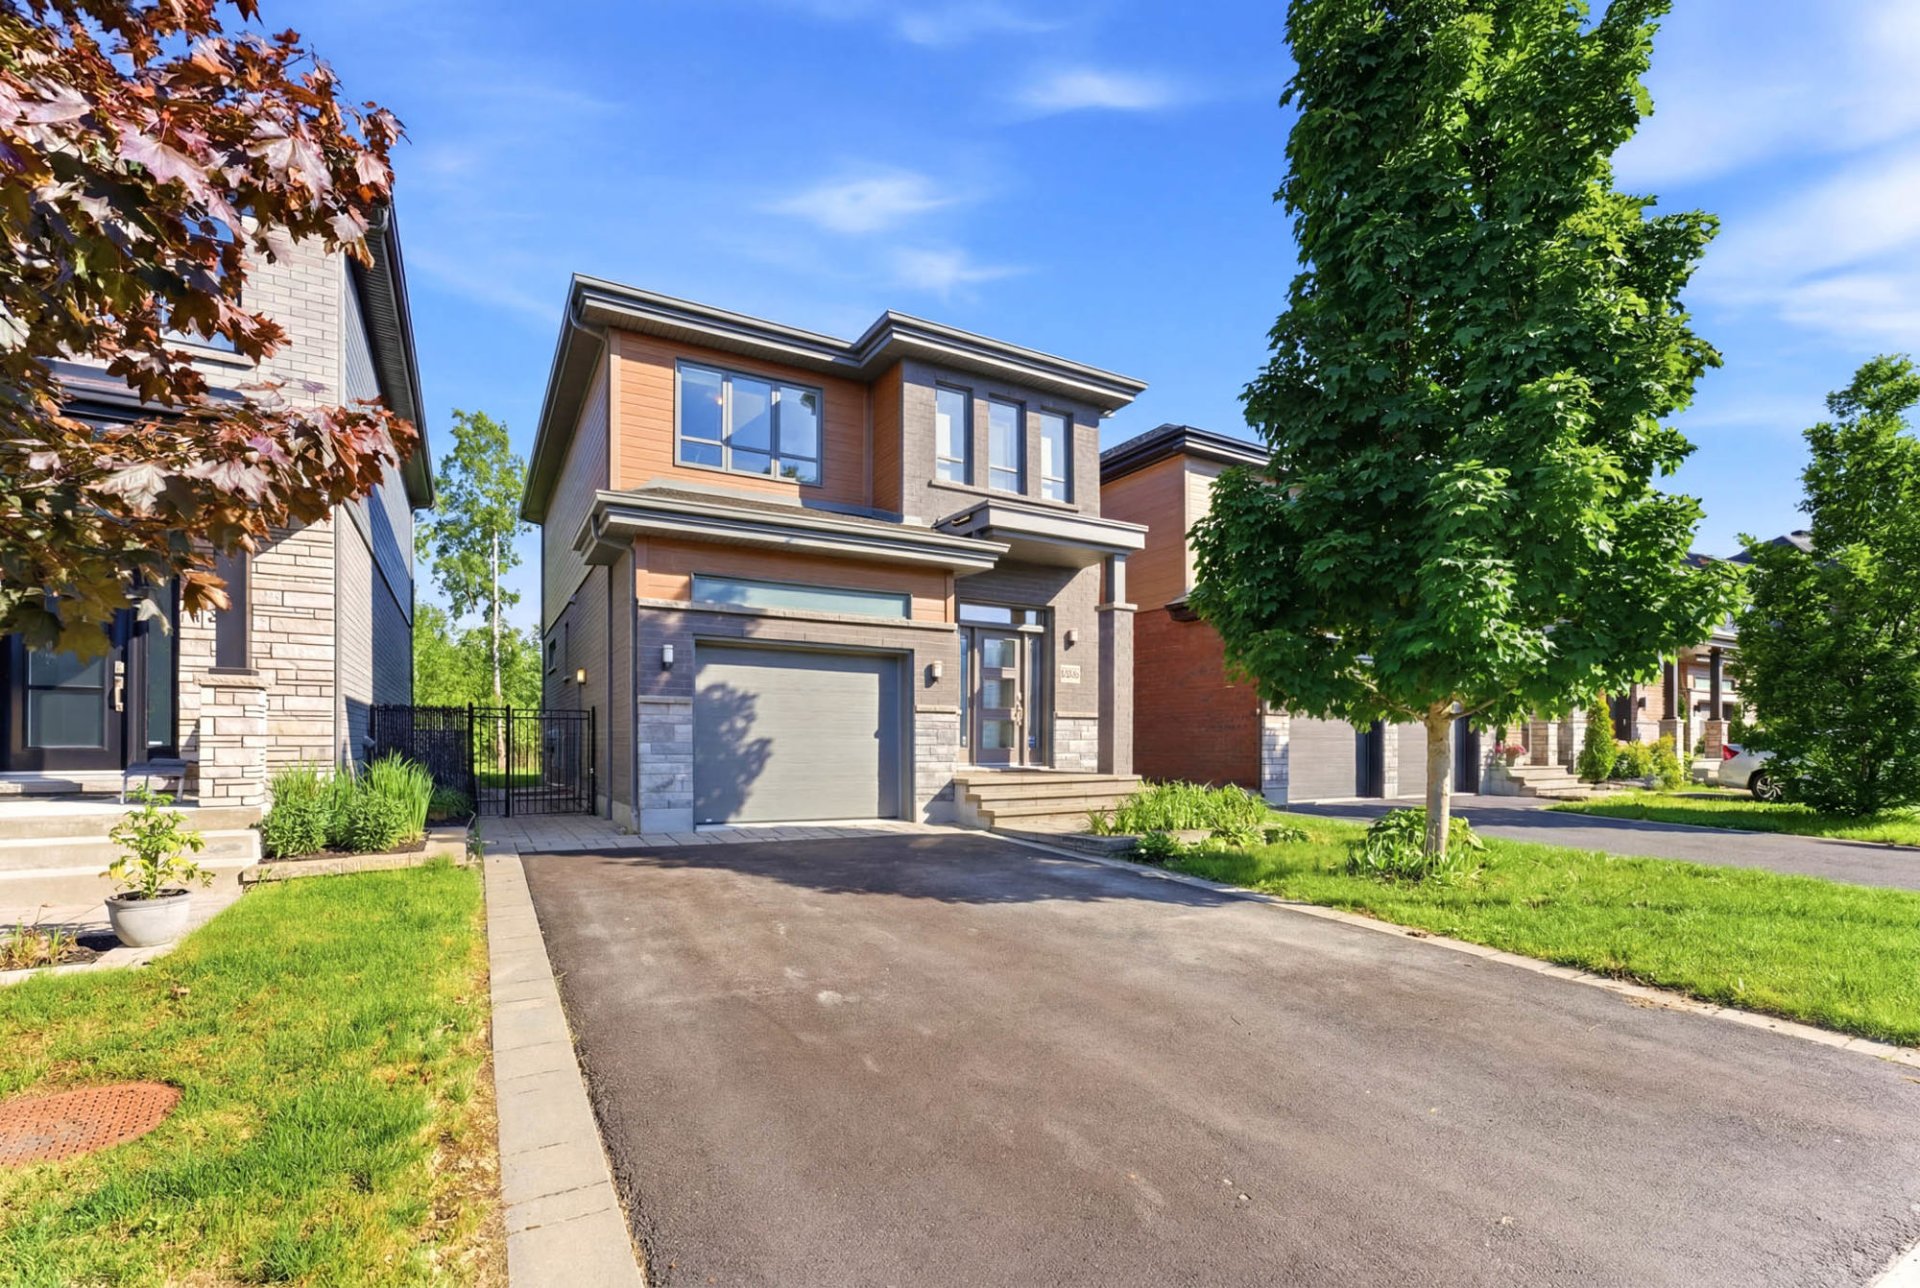 Aerial photo
 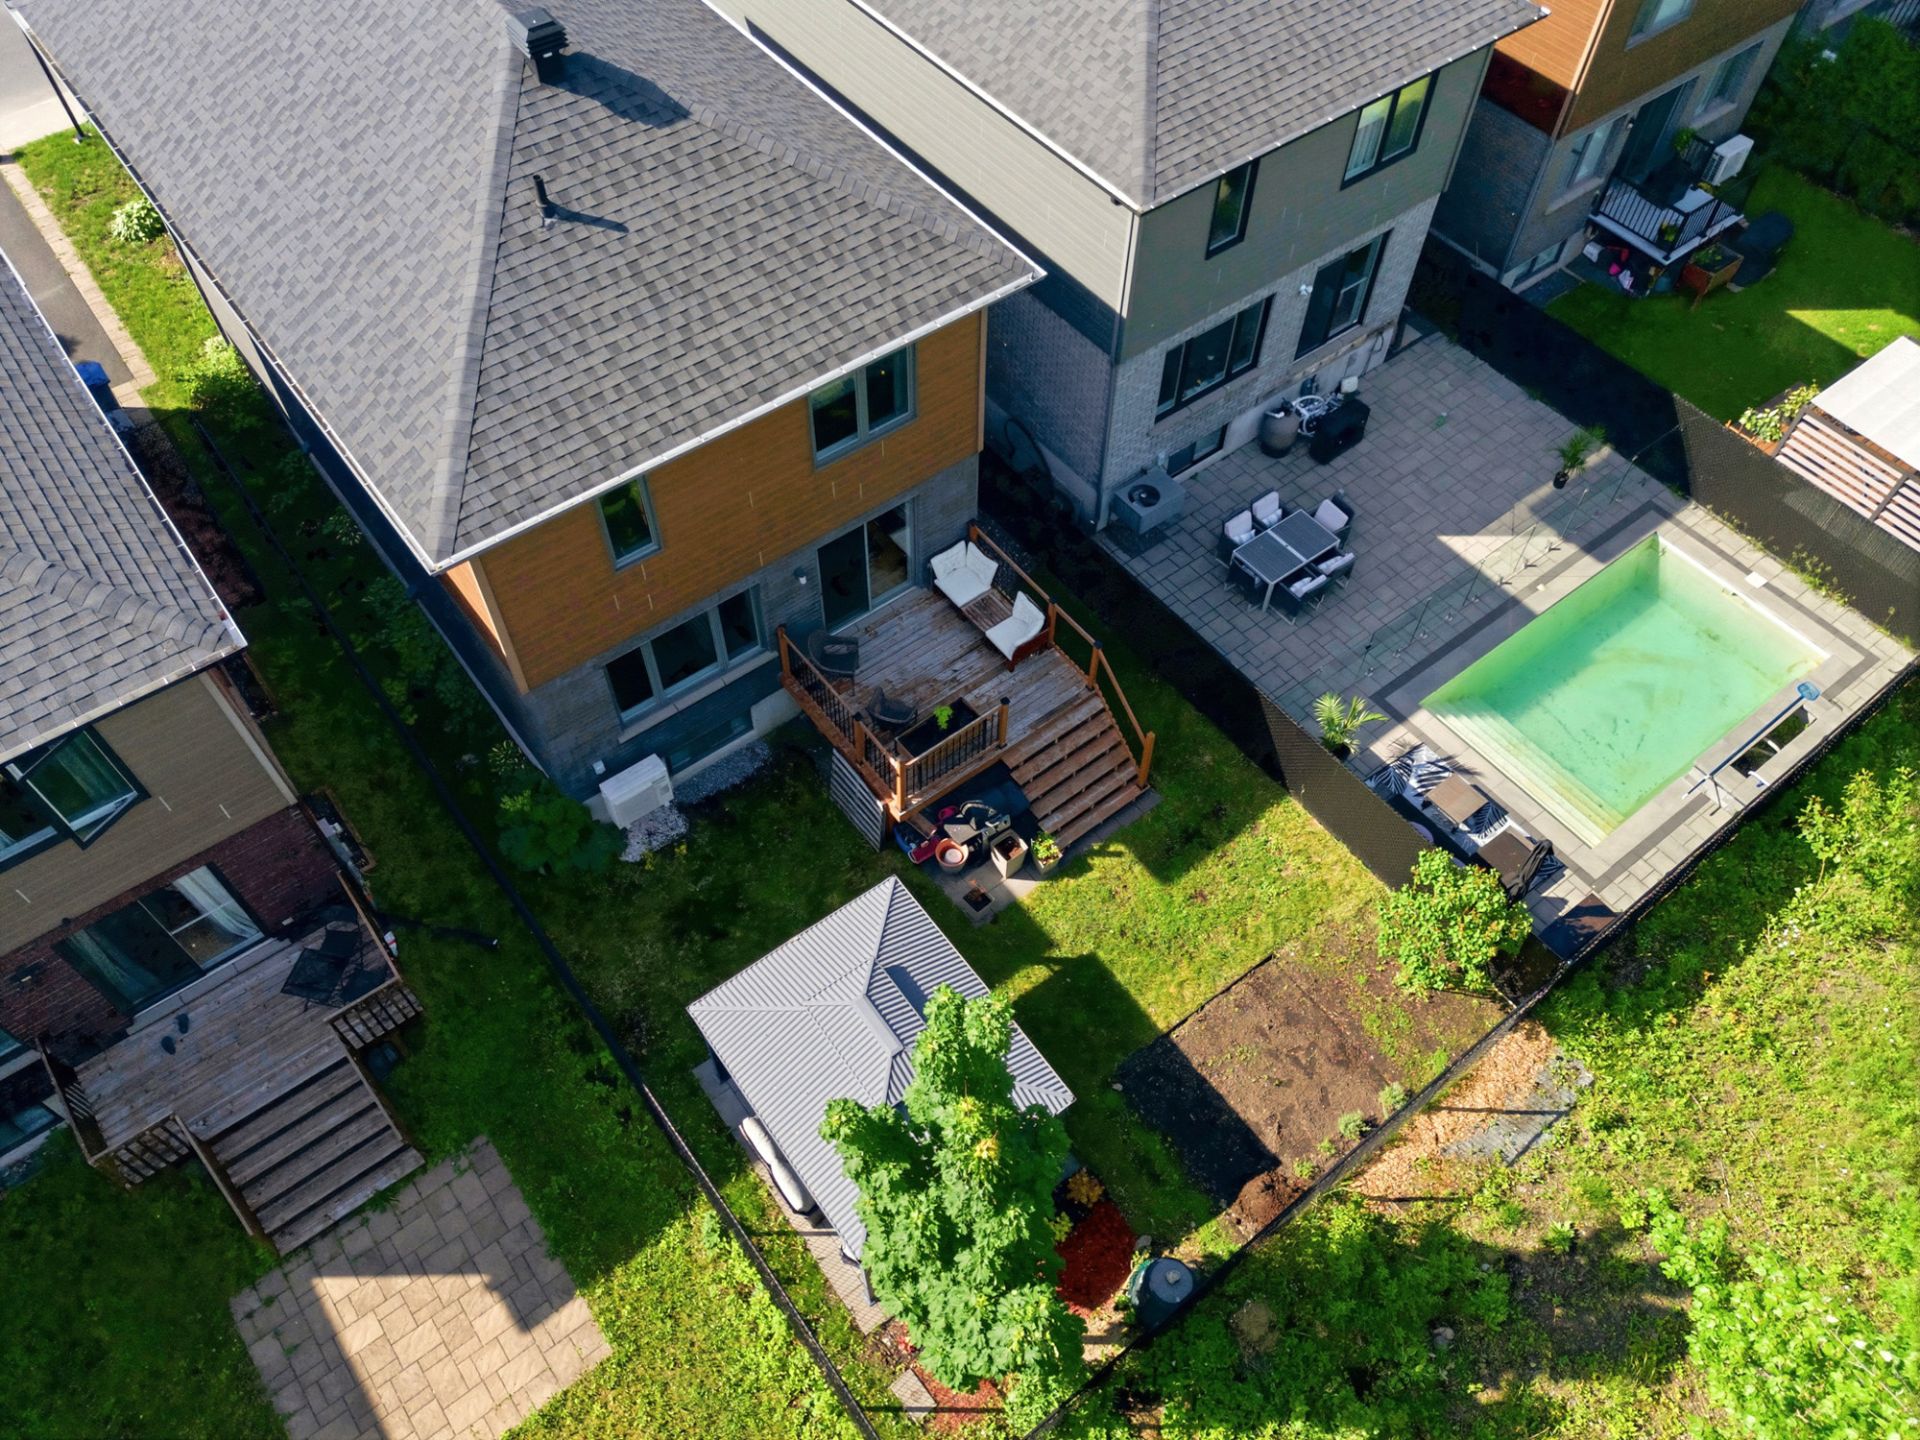 Aerial photo
 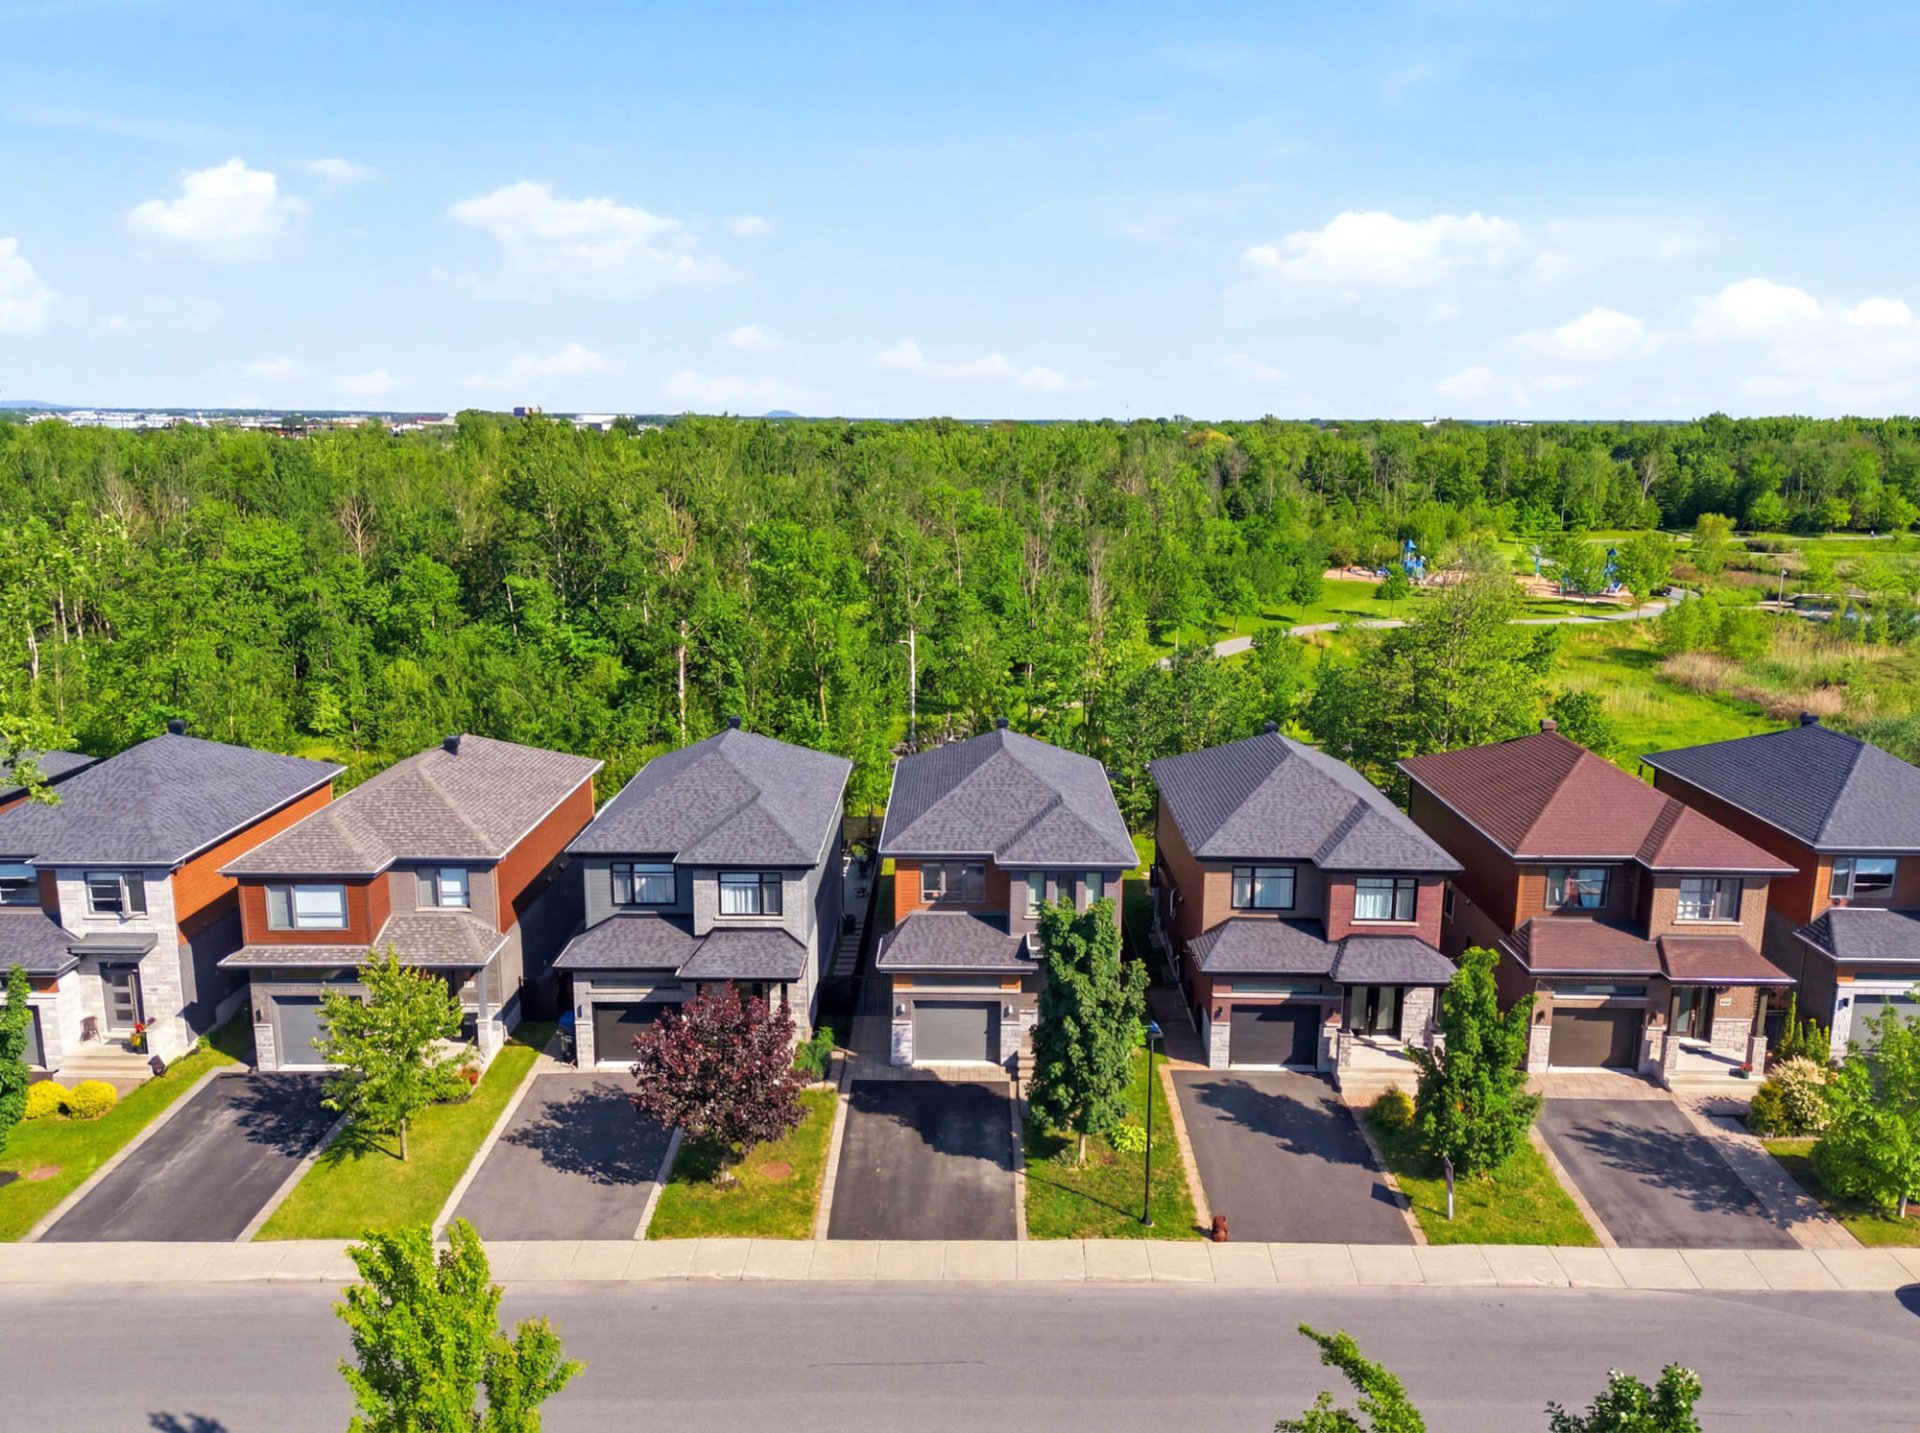 Aerial photo
 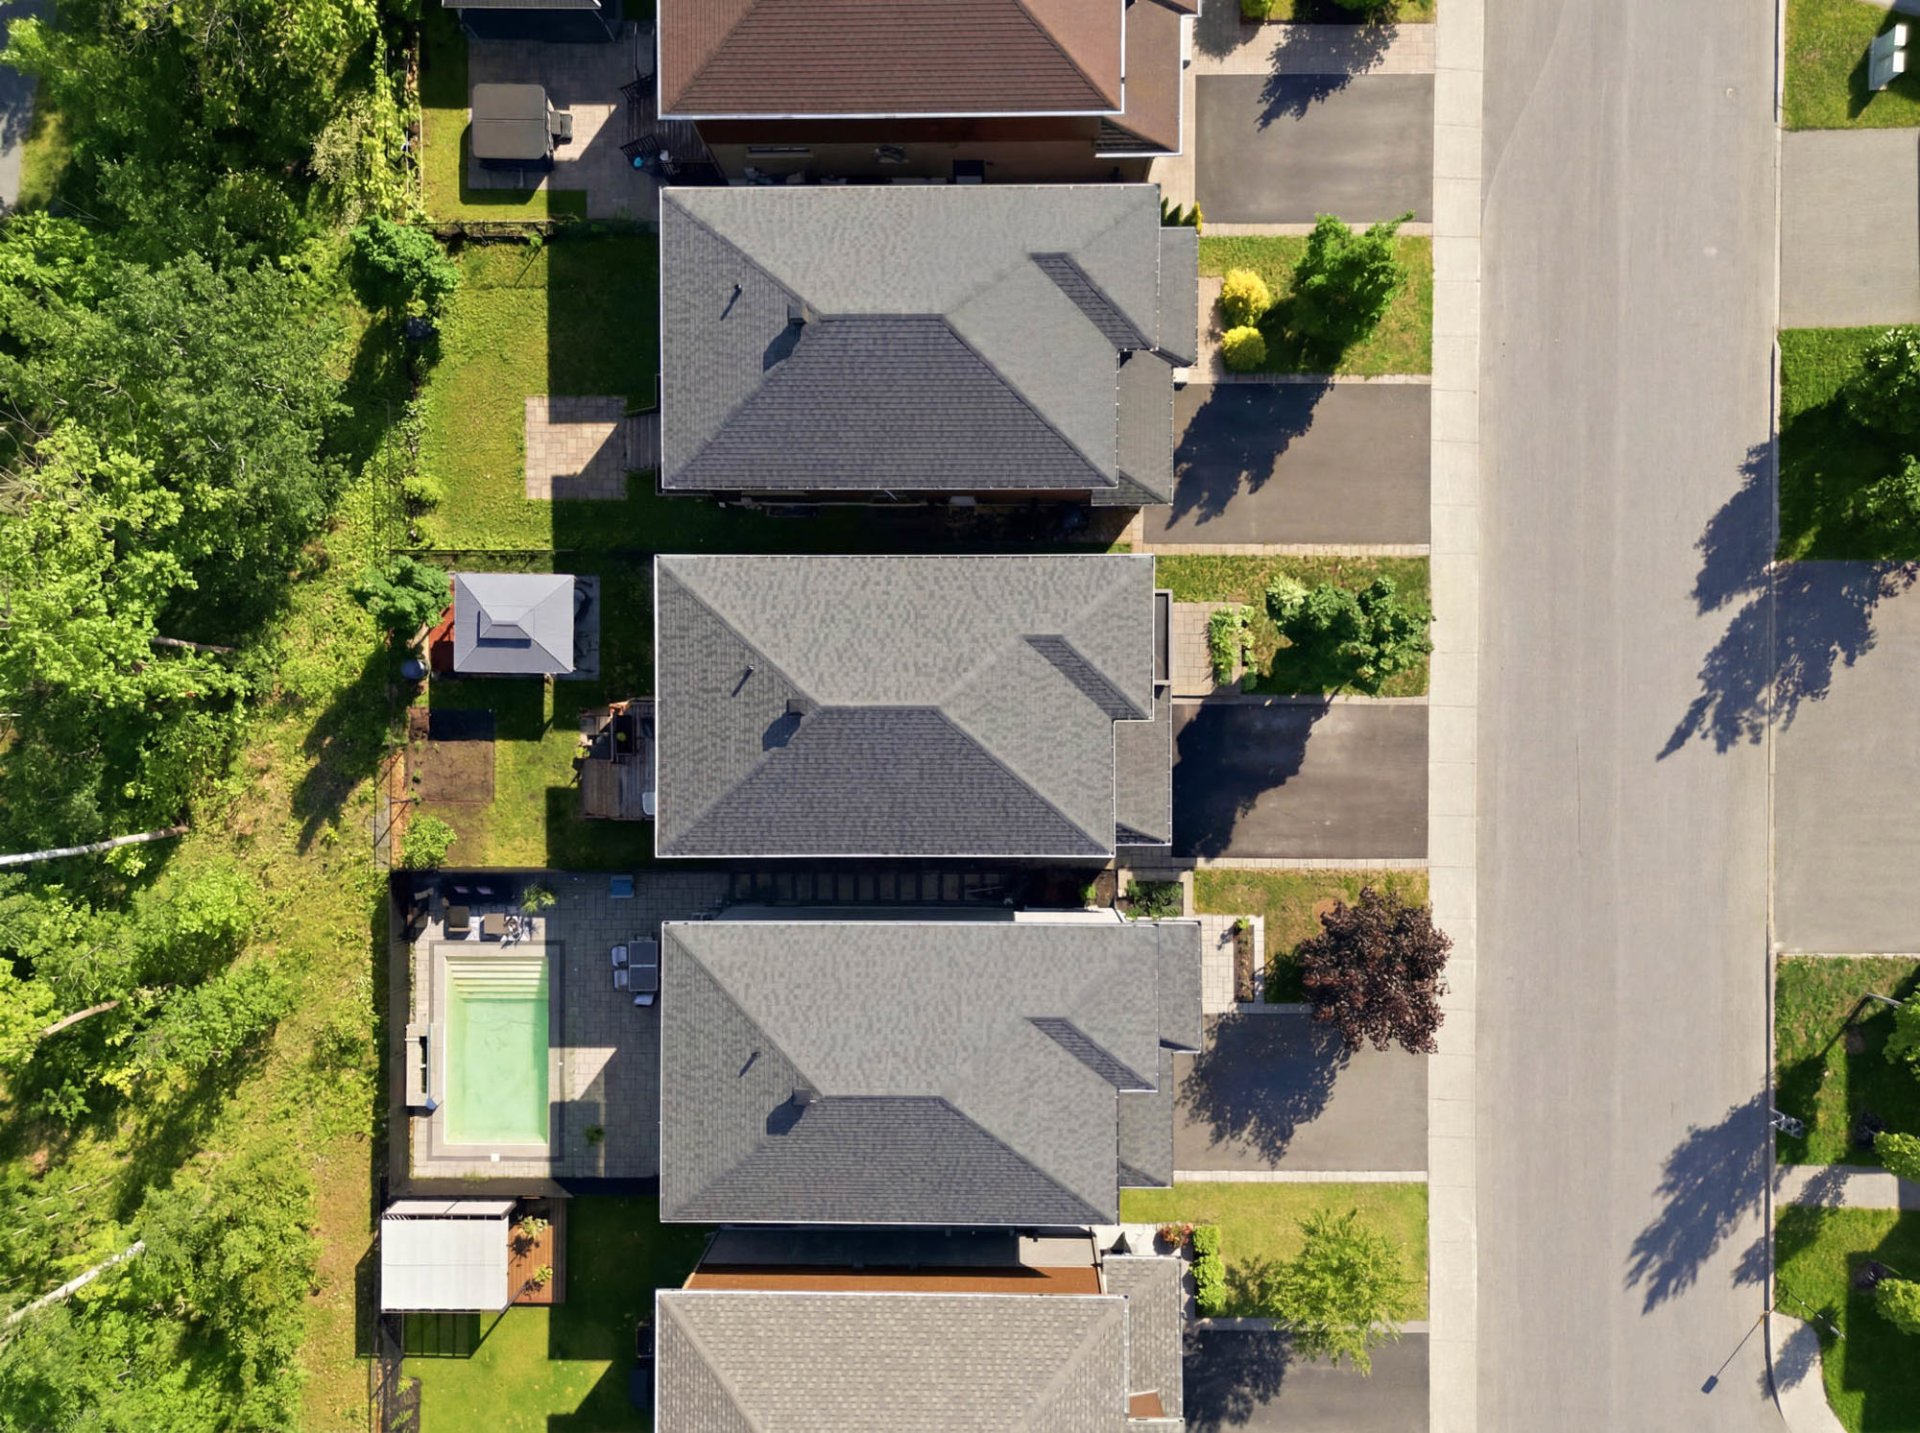 Aerial photo
 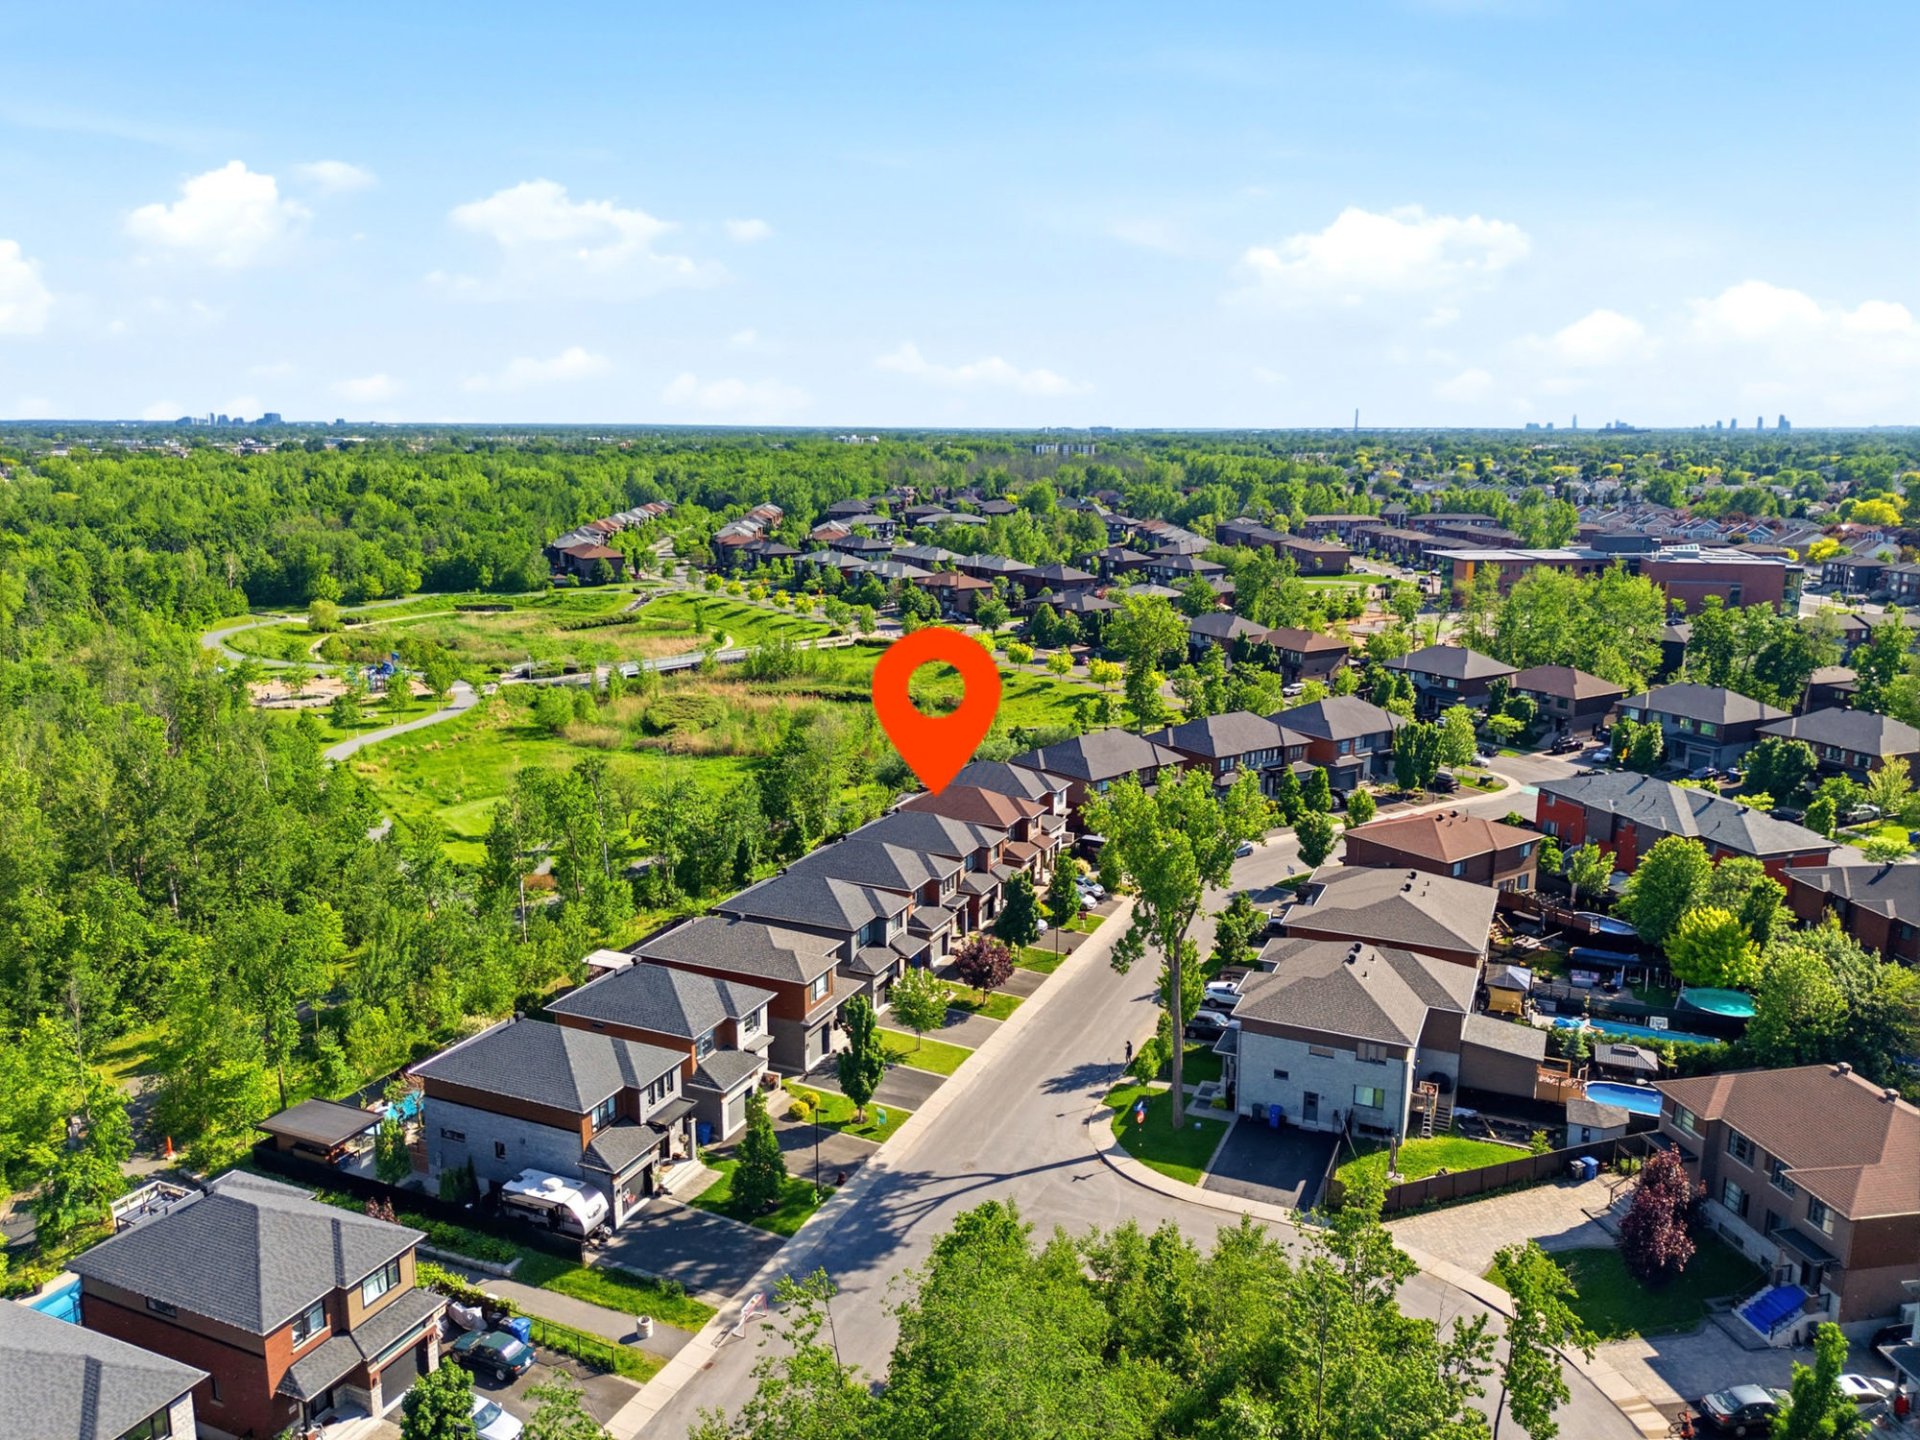 Aerial photo
 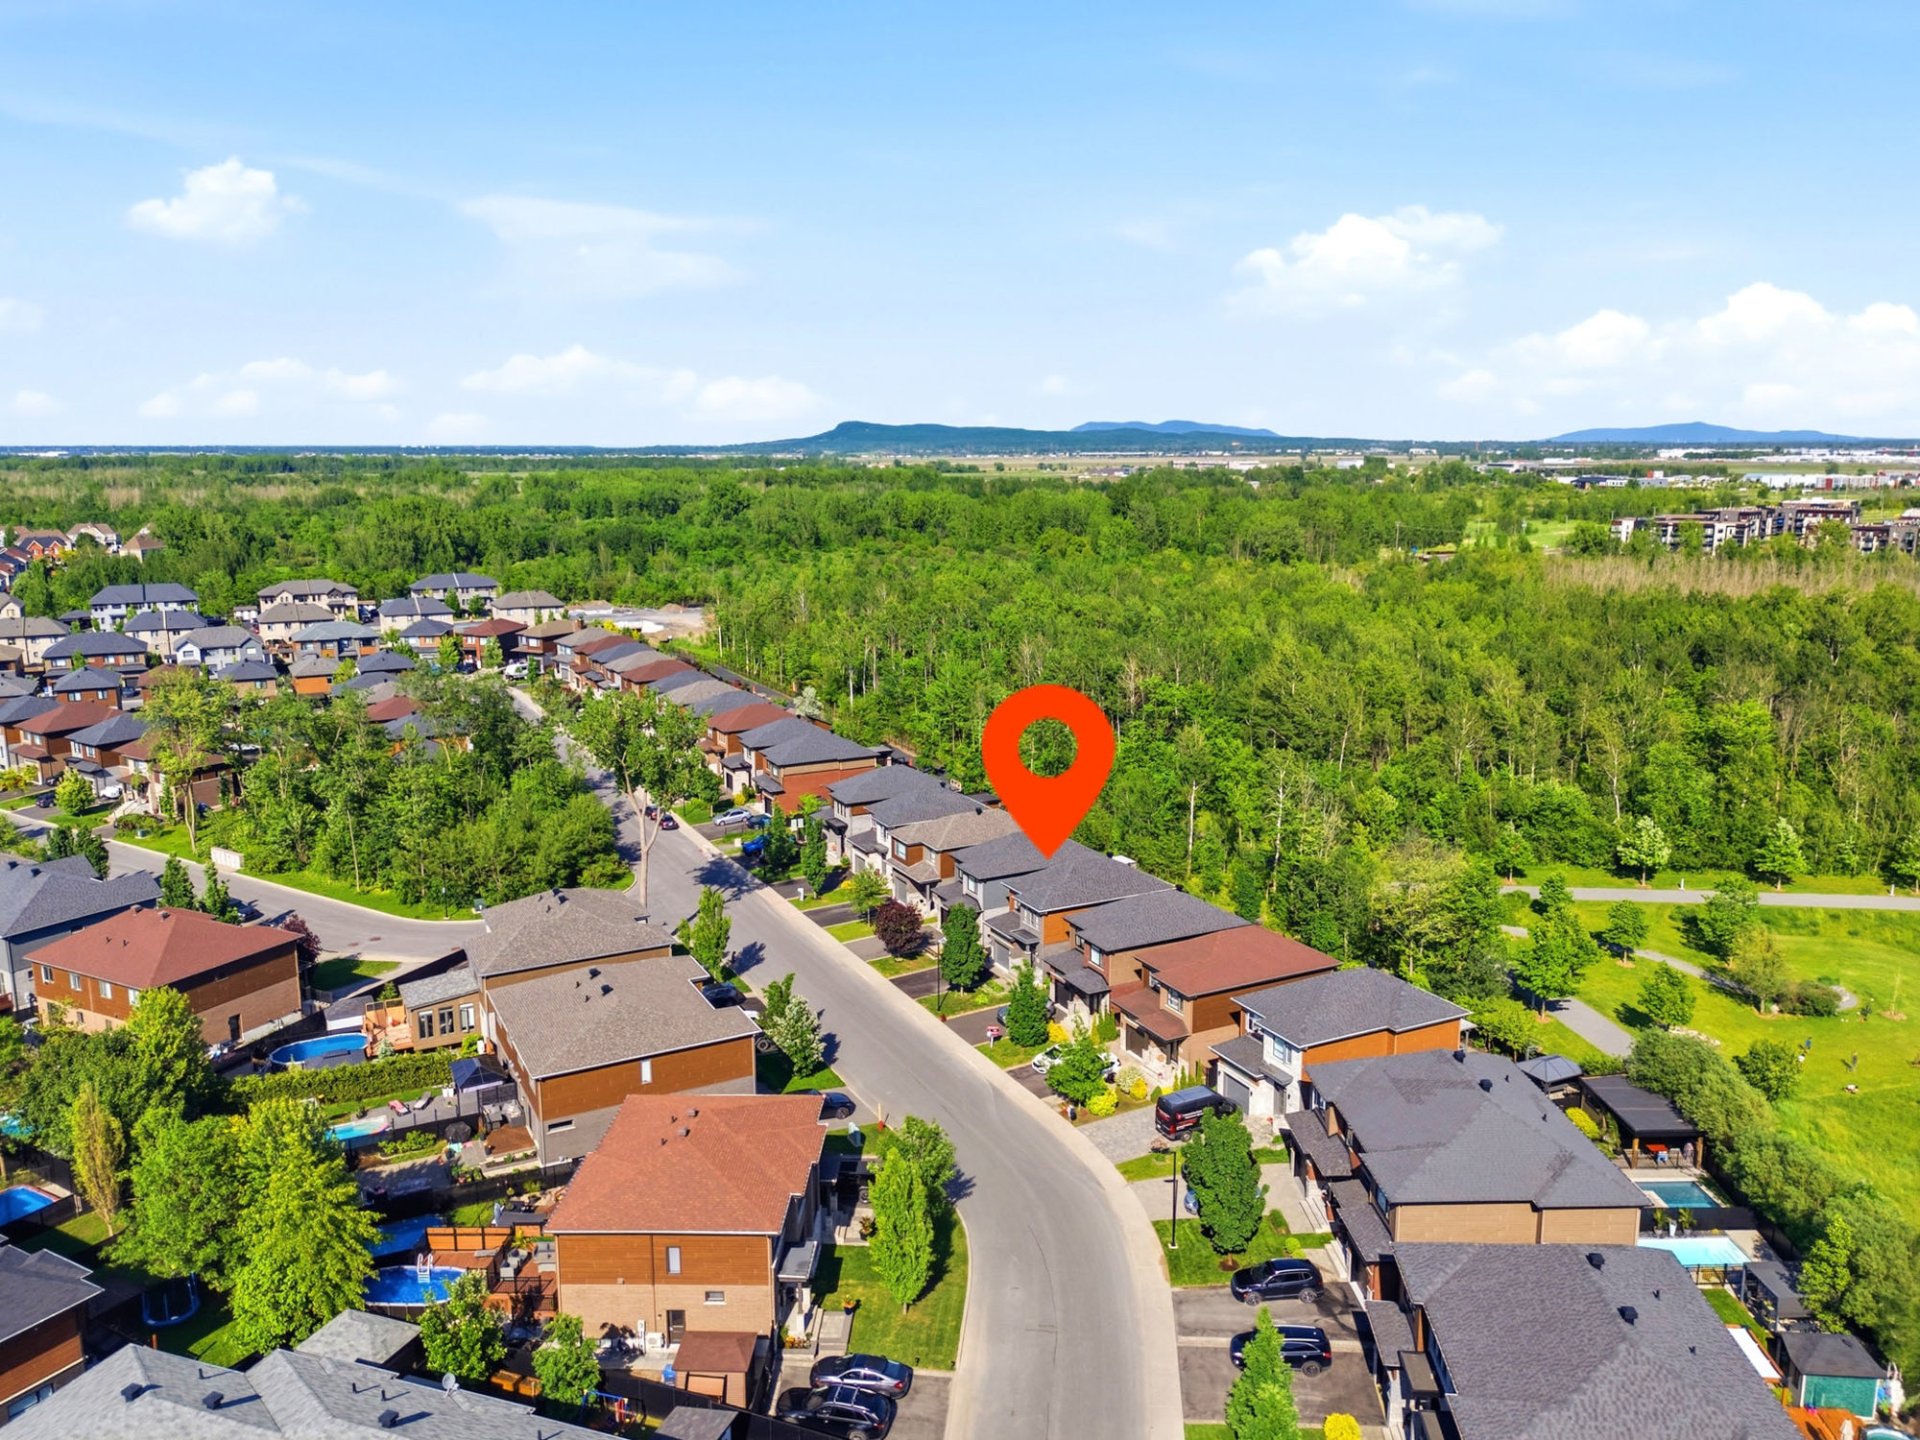 Aerial photo
 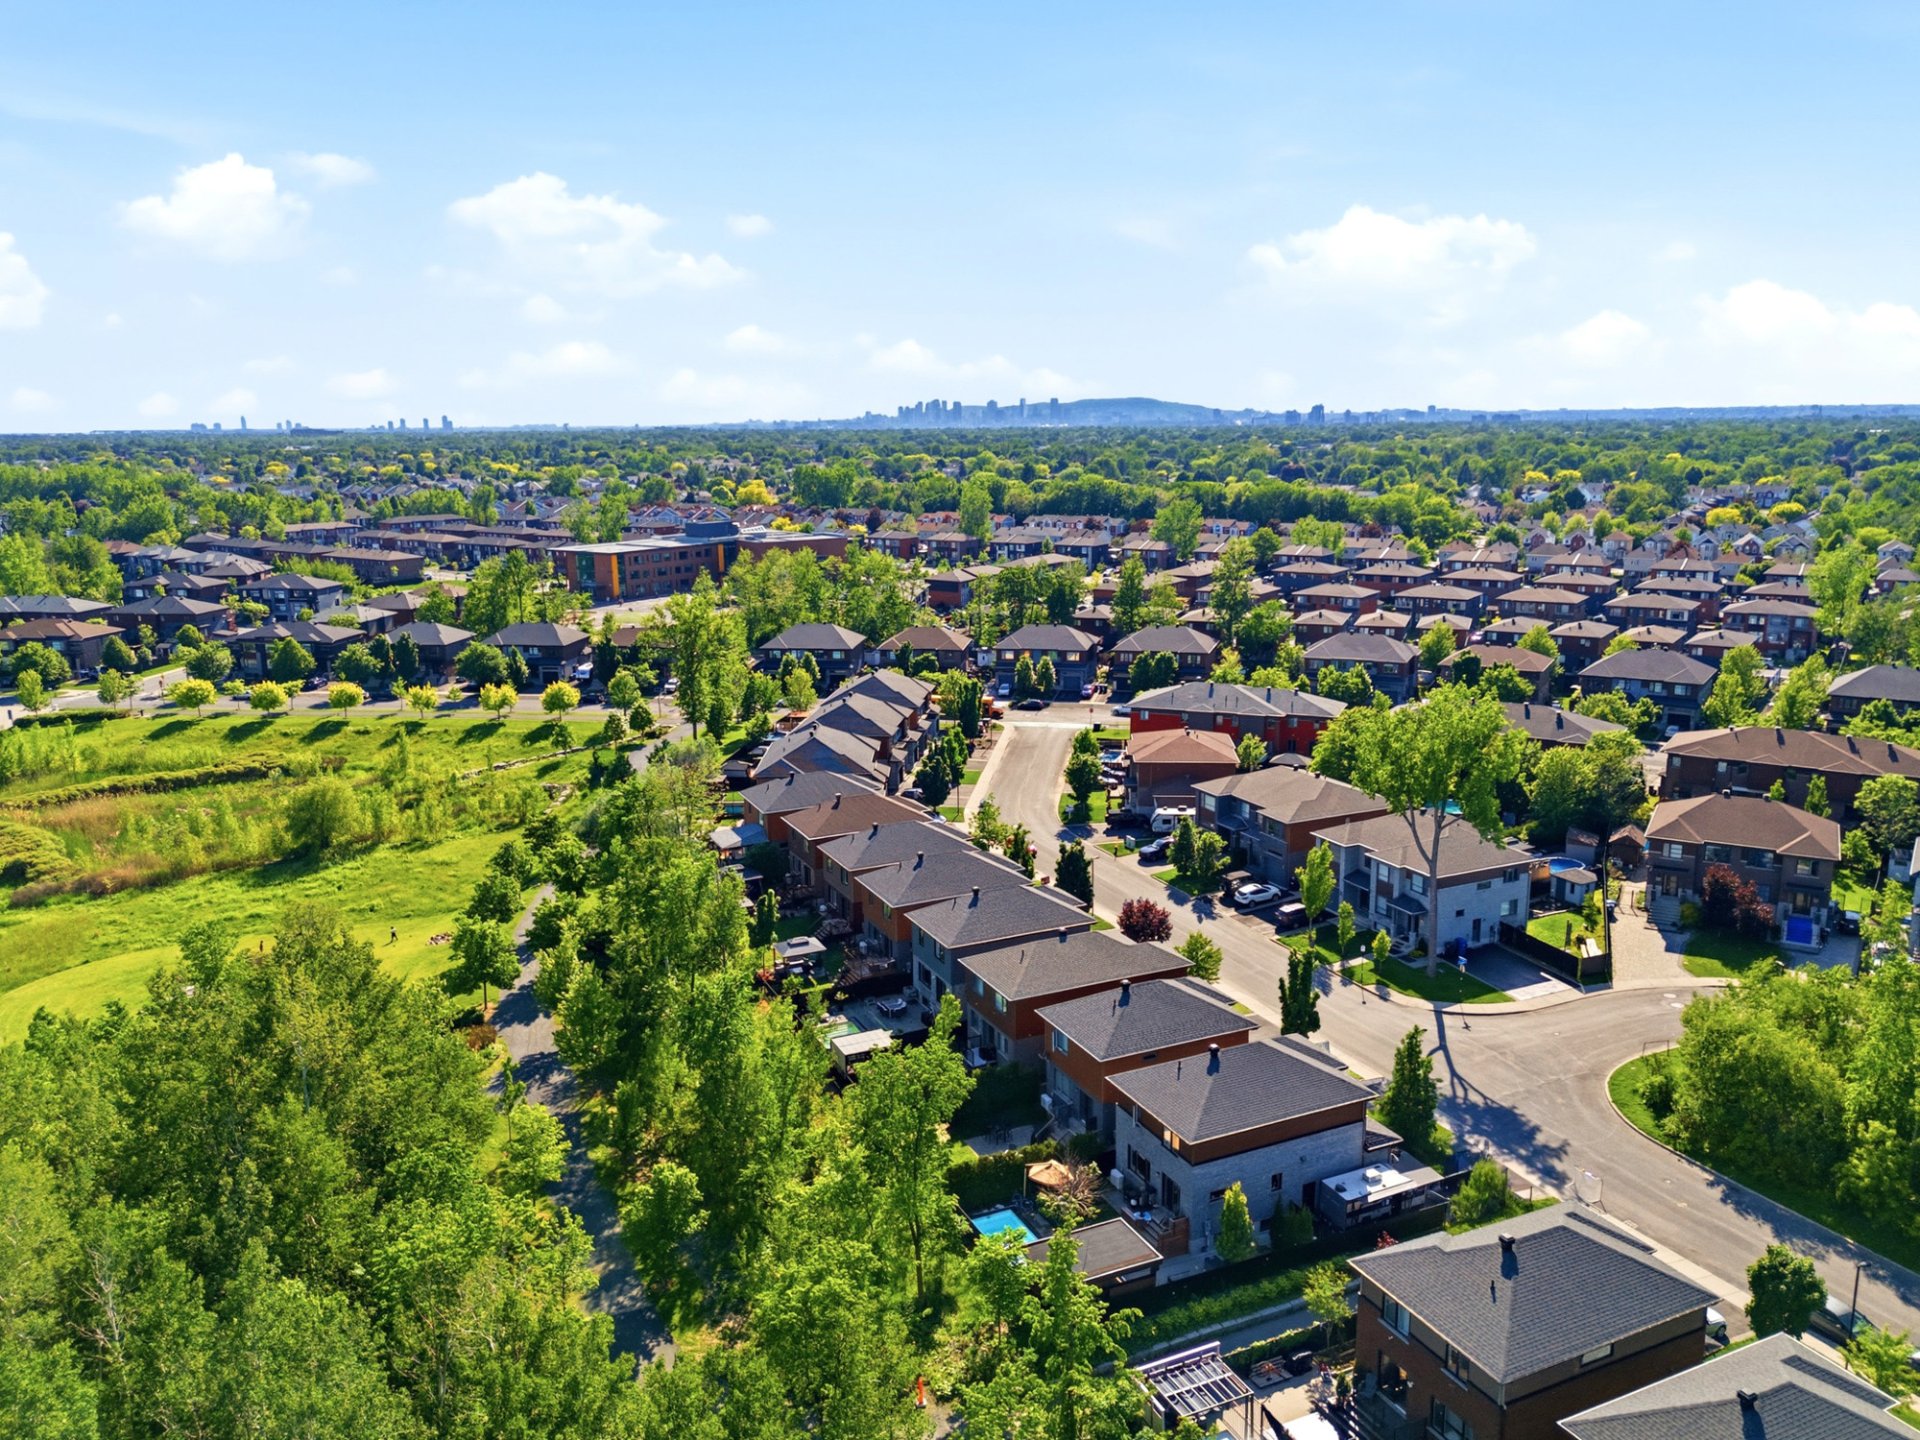 Aerial photo
 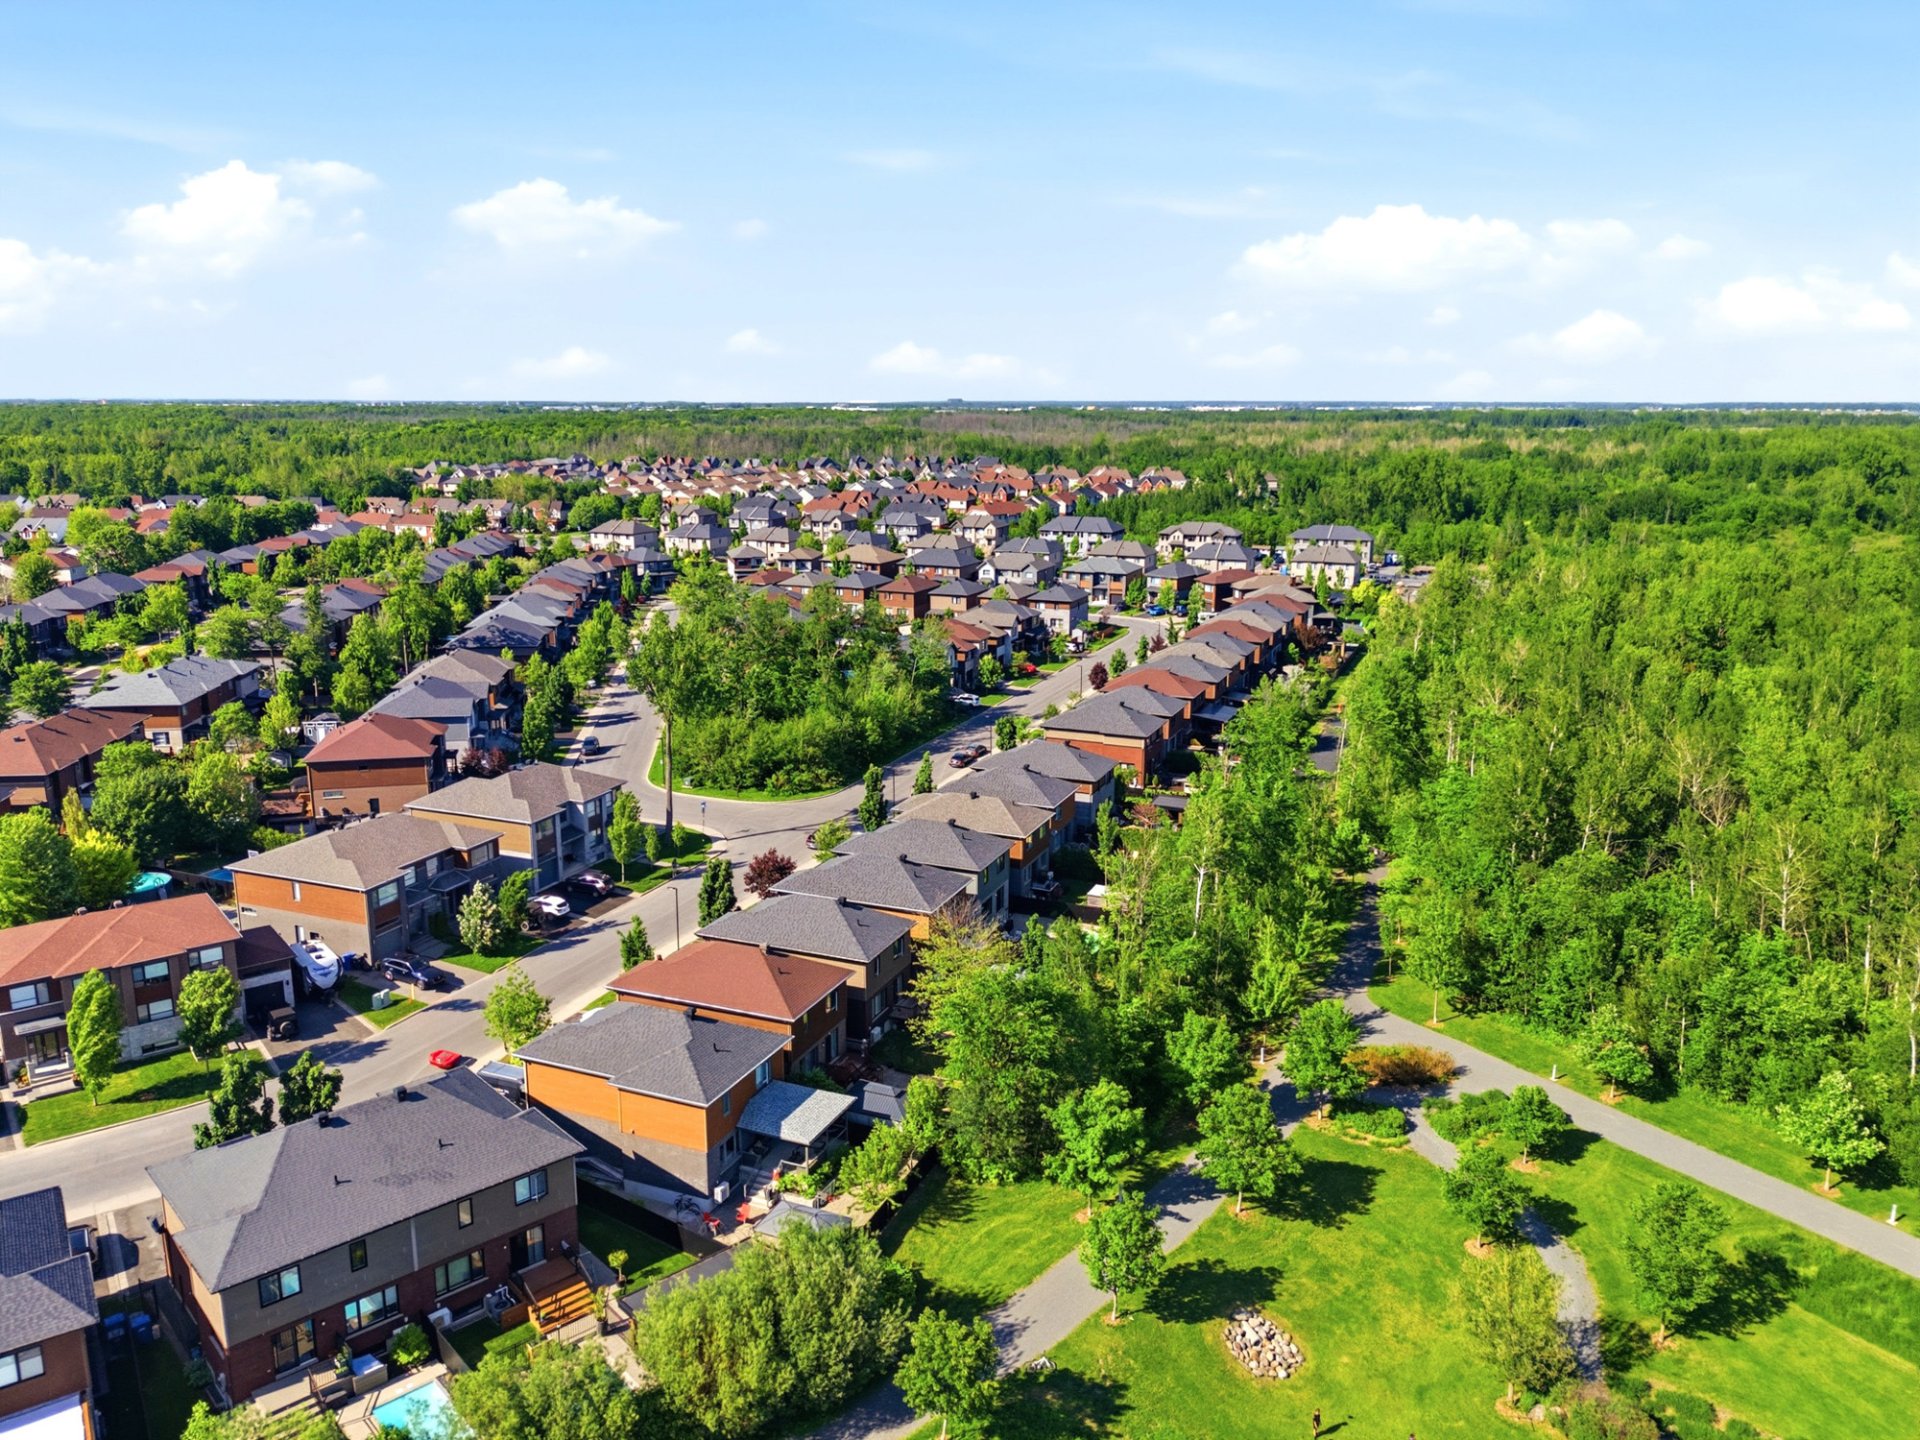 Drawing (sketch)
 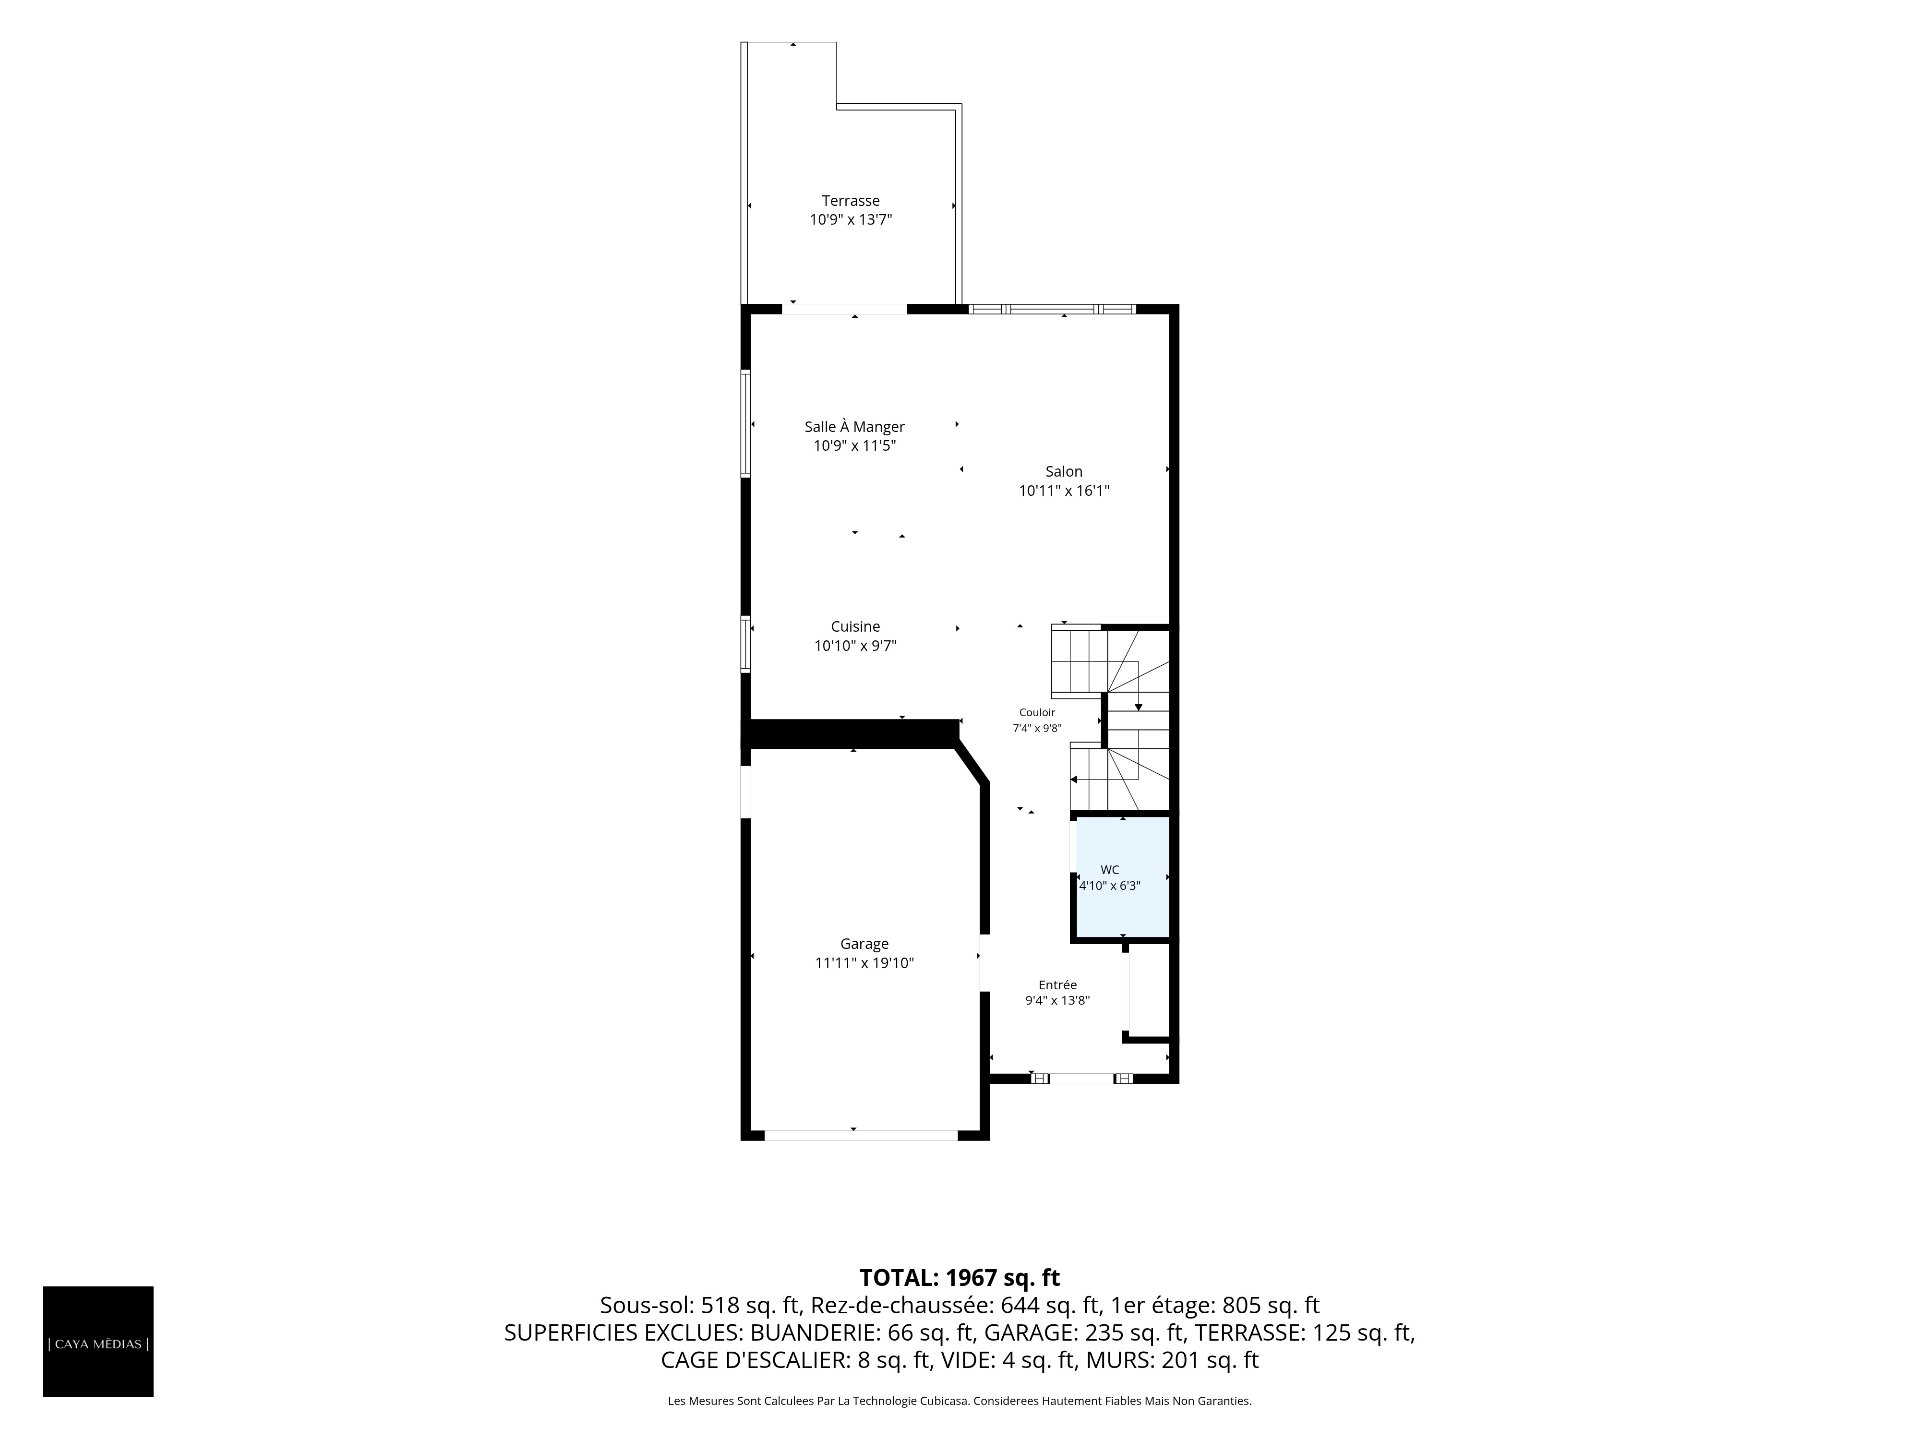 Drawing (sketch)
 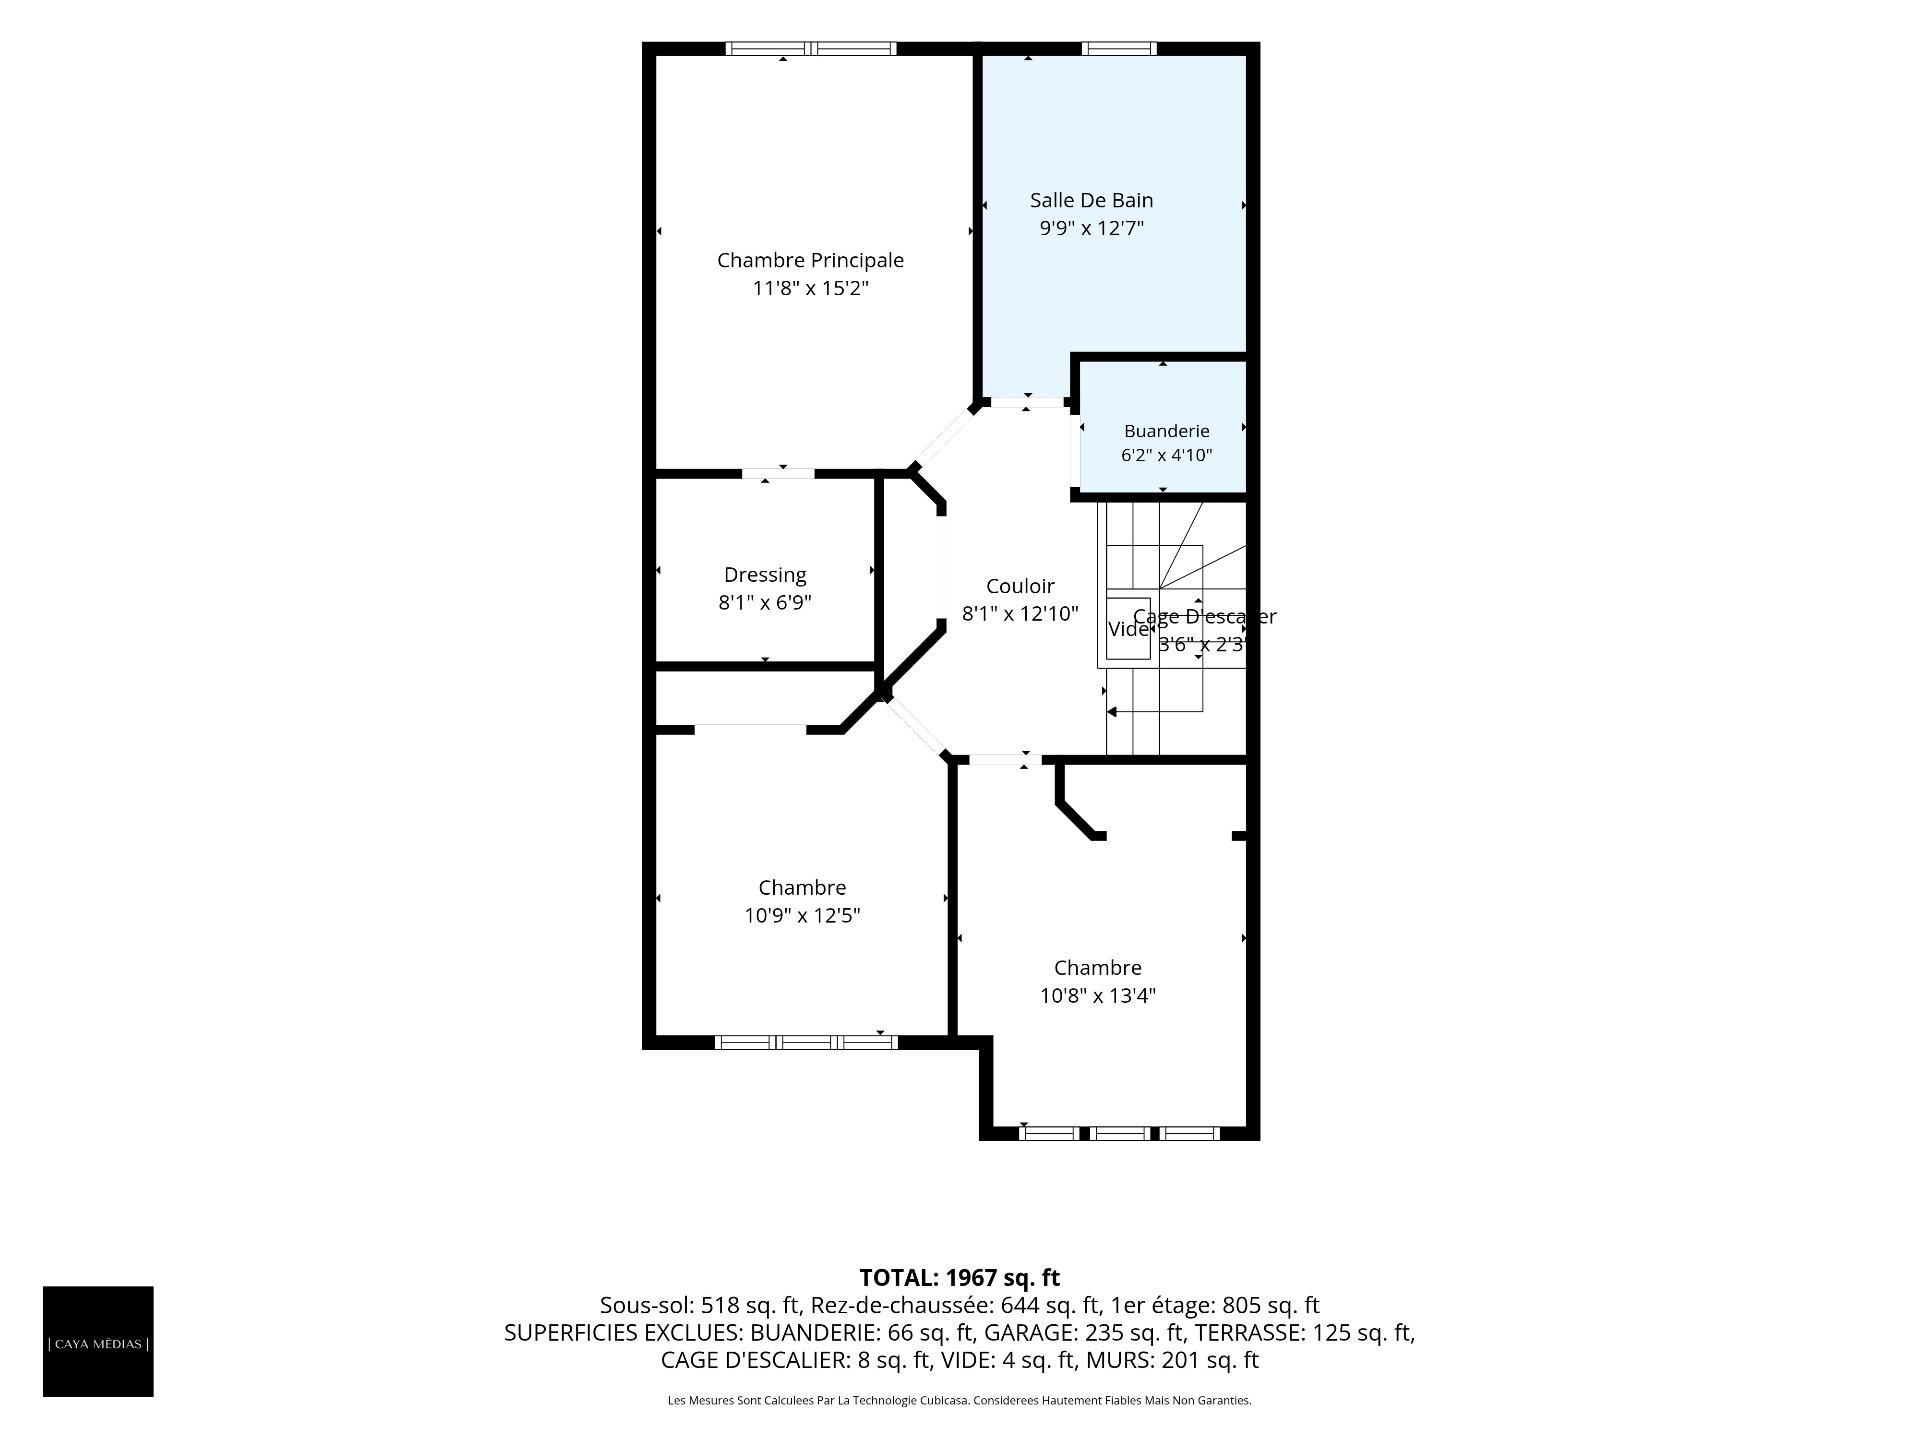 Drawing (sketch)
 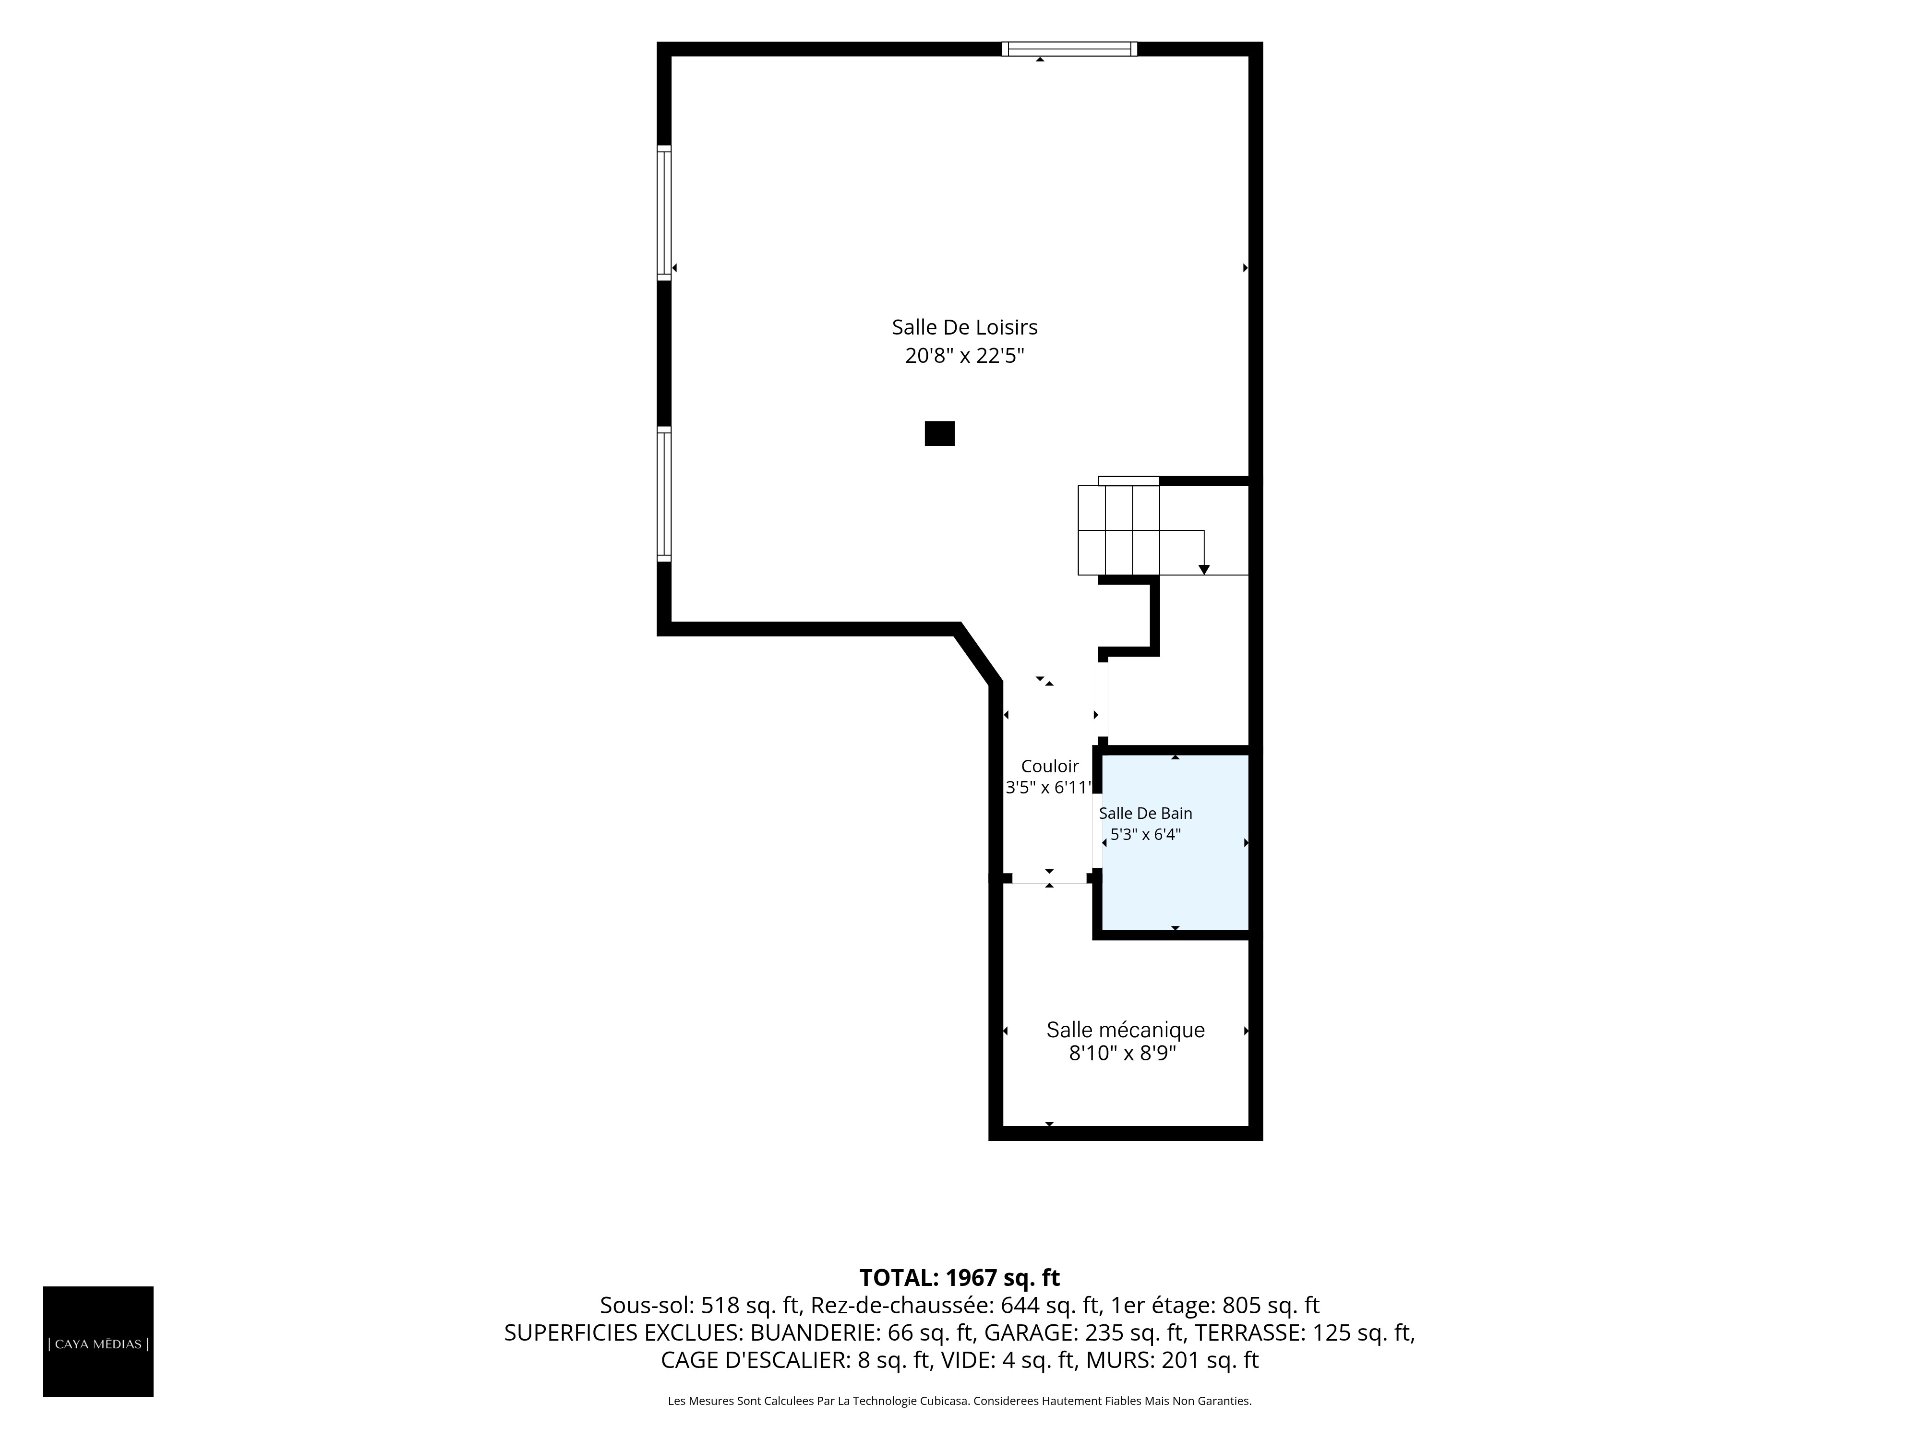 Drawing (sketch)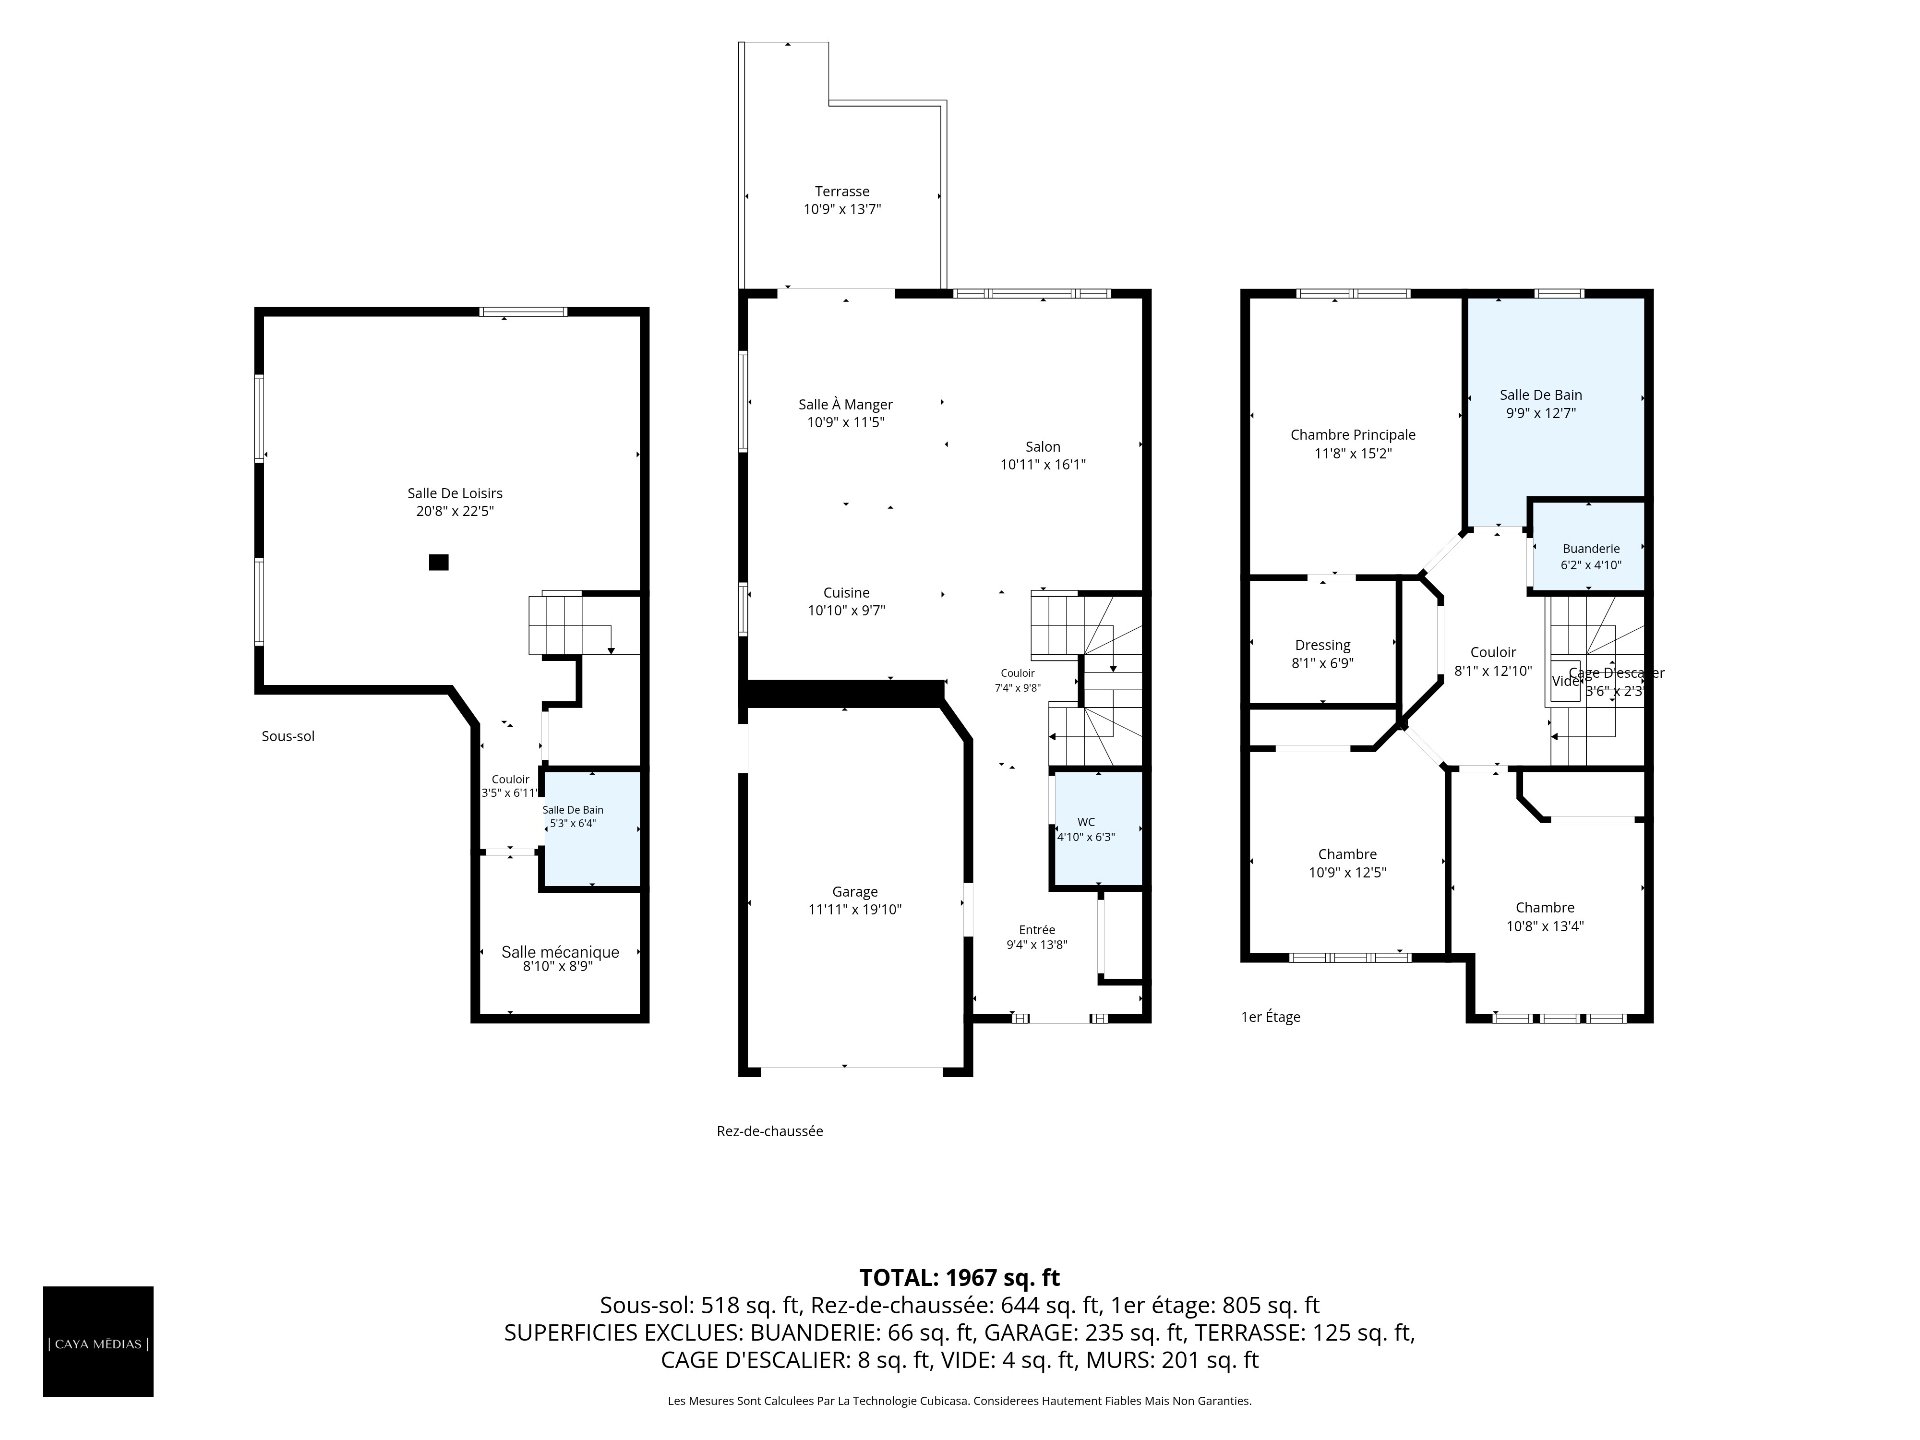
This property is presented in collaboration with EXP AGENCE IMMOBILIÈRE