

5540 Tsse Masson
Longueuil (Saint-Hubert) J3Y6R4
Bungalow | MLS: 27609757
$750,000
Frontage 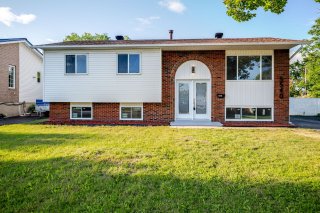 Hallway
 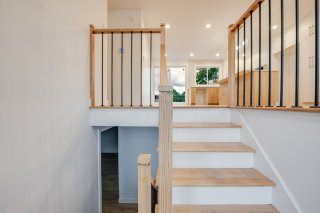 Hallway
 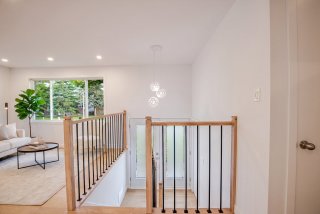 Living room
 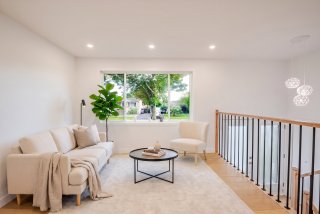 Living room
 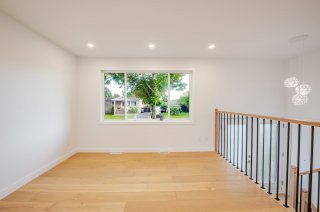 Overall View
 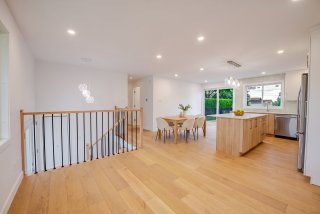 Overall View
 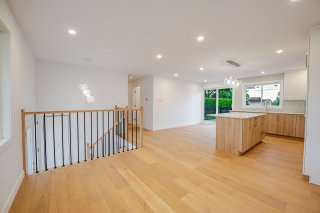 Kitchen
 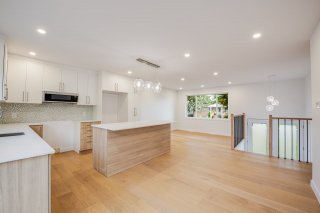 Kitchen
 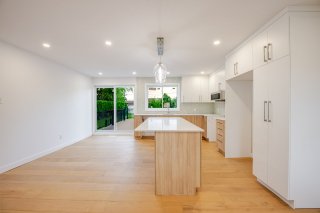 Living room
 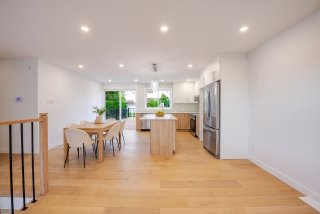 Dining room
 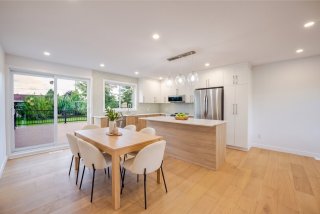 Kitchen
 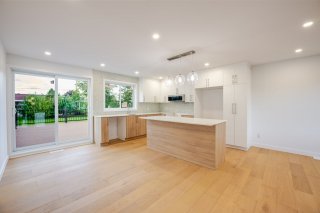 Kitchen
 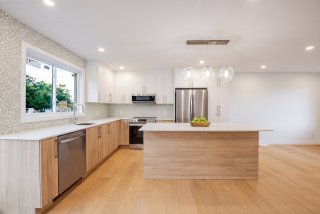 Kitchen
 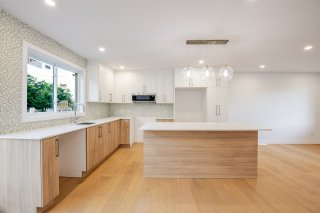 Corridor
 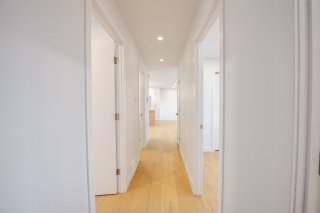 Bedroom
 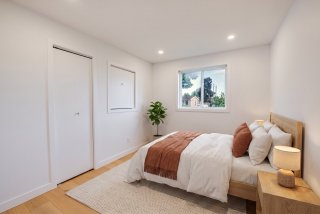 Bedroom
 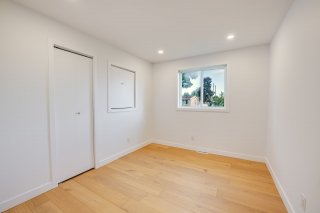 Bedroom
 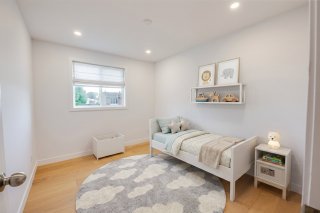 Bedroom
 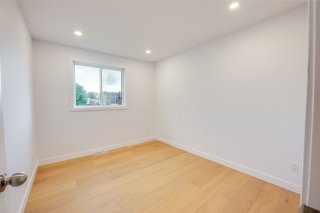 Primary bedroom
 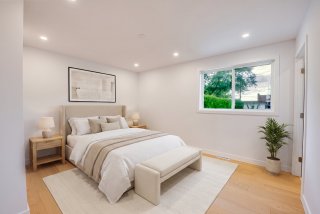 Primary bedroom
 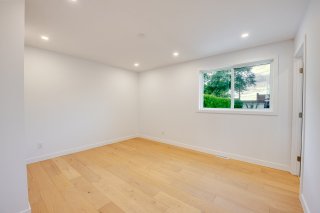 Primary bedroom
 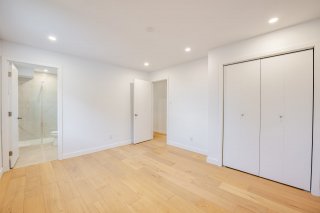 Ensuite bathroom
 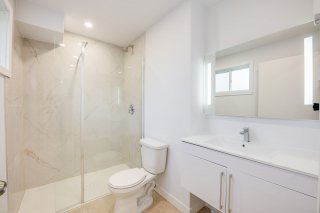 Bathroom
 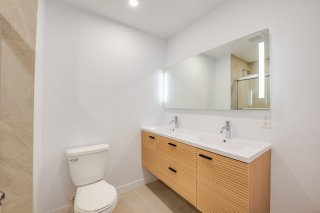 Bathroom
 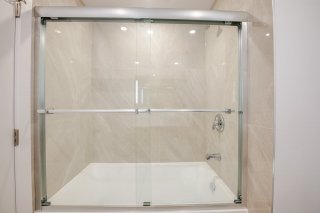 Bedroom
 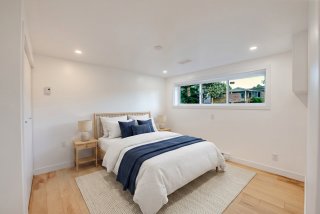 Bedroom
 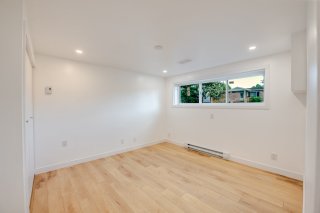 Bedroom
 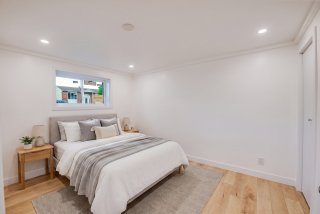 Bedroom
 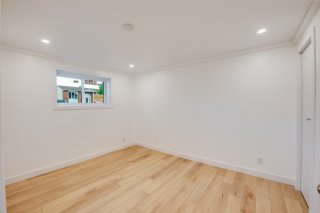 Bedroom
 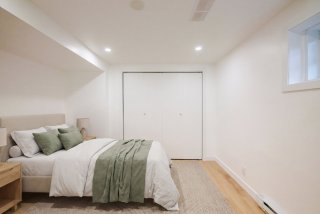 Bedroom
 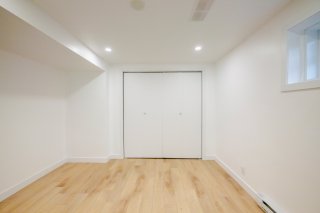 Family room
 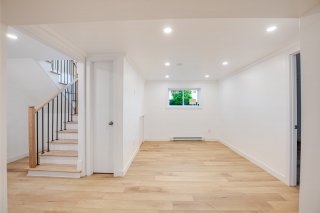 Family room
 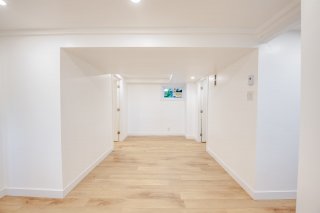 Bathroom
 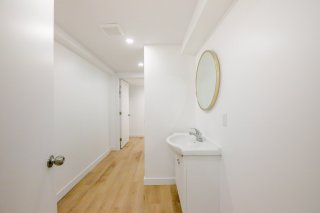 Bathroom
 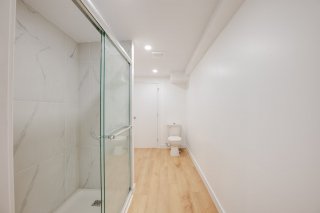 Laundry room
 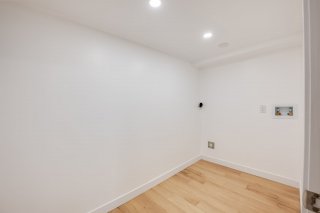 Aerial photo
 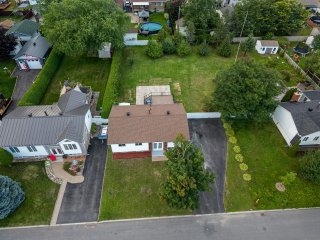 Aerial photo
 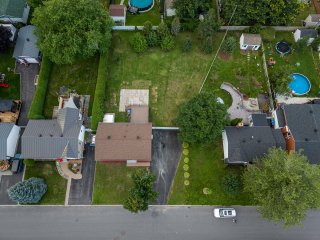 Aerial photo
 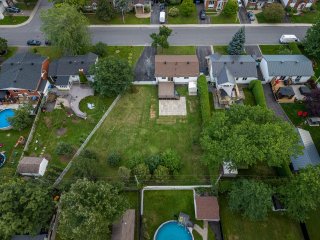 Aerial photo
 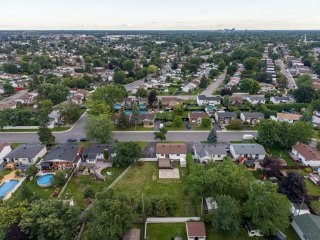 Aerial photo
 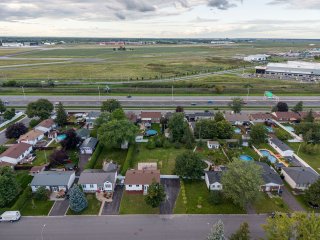 Backyard
 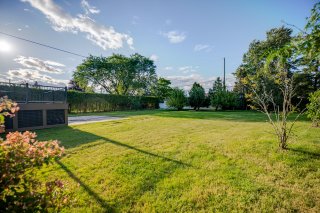 Back facade
 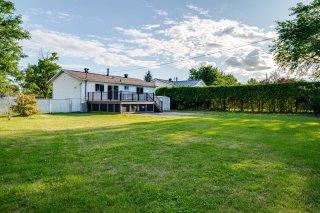 Back facade
 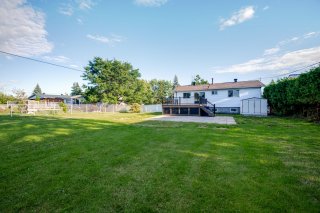 Frontage
 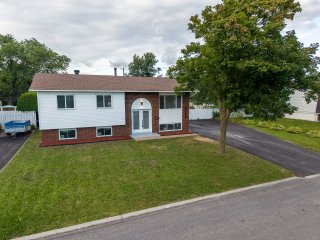 Frontage
 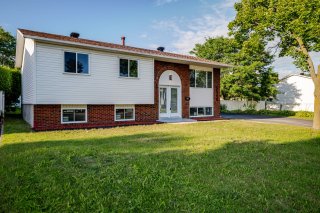 Frontage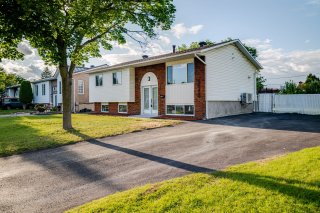
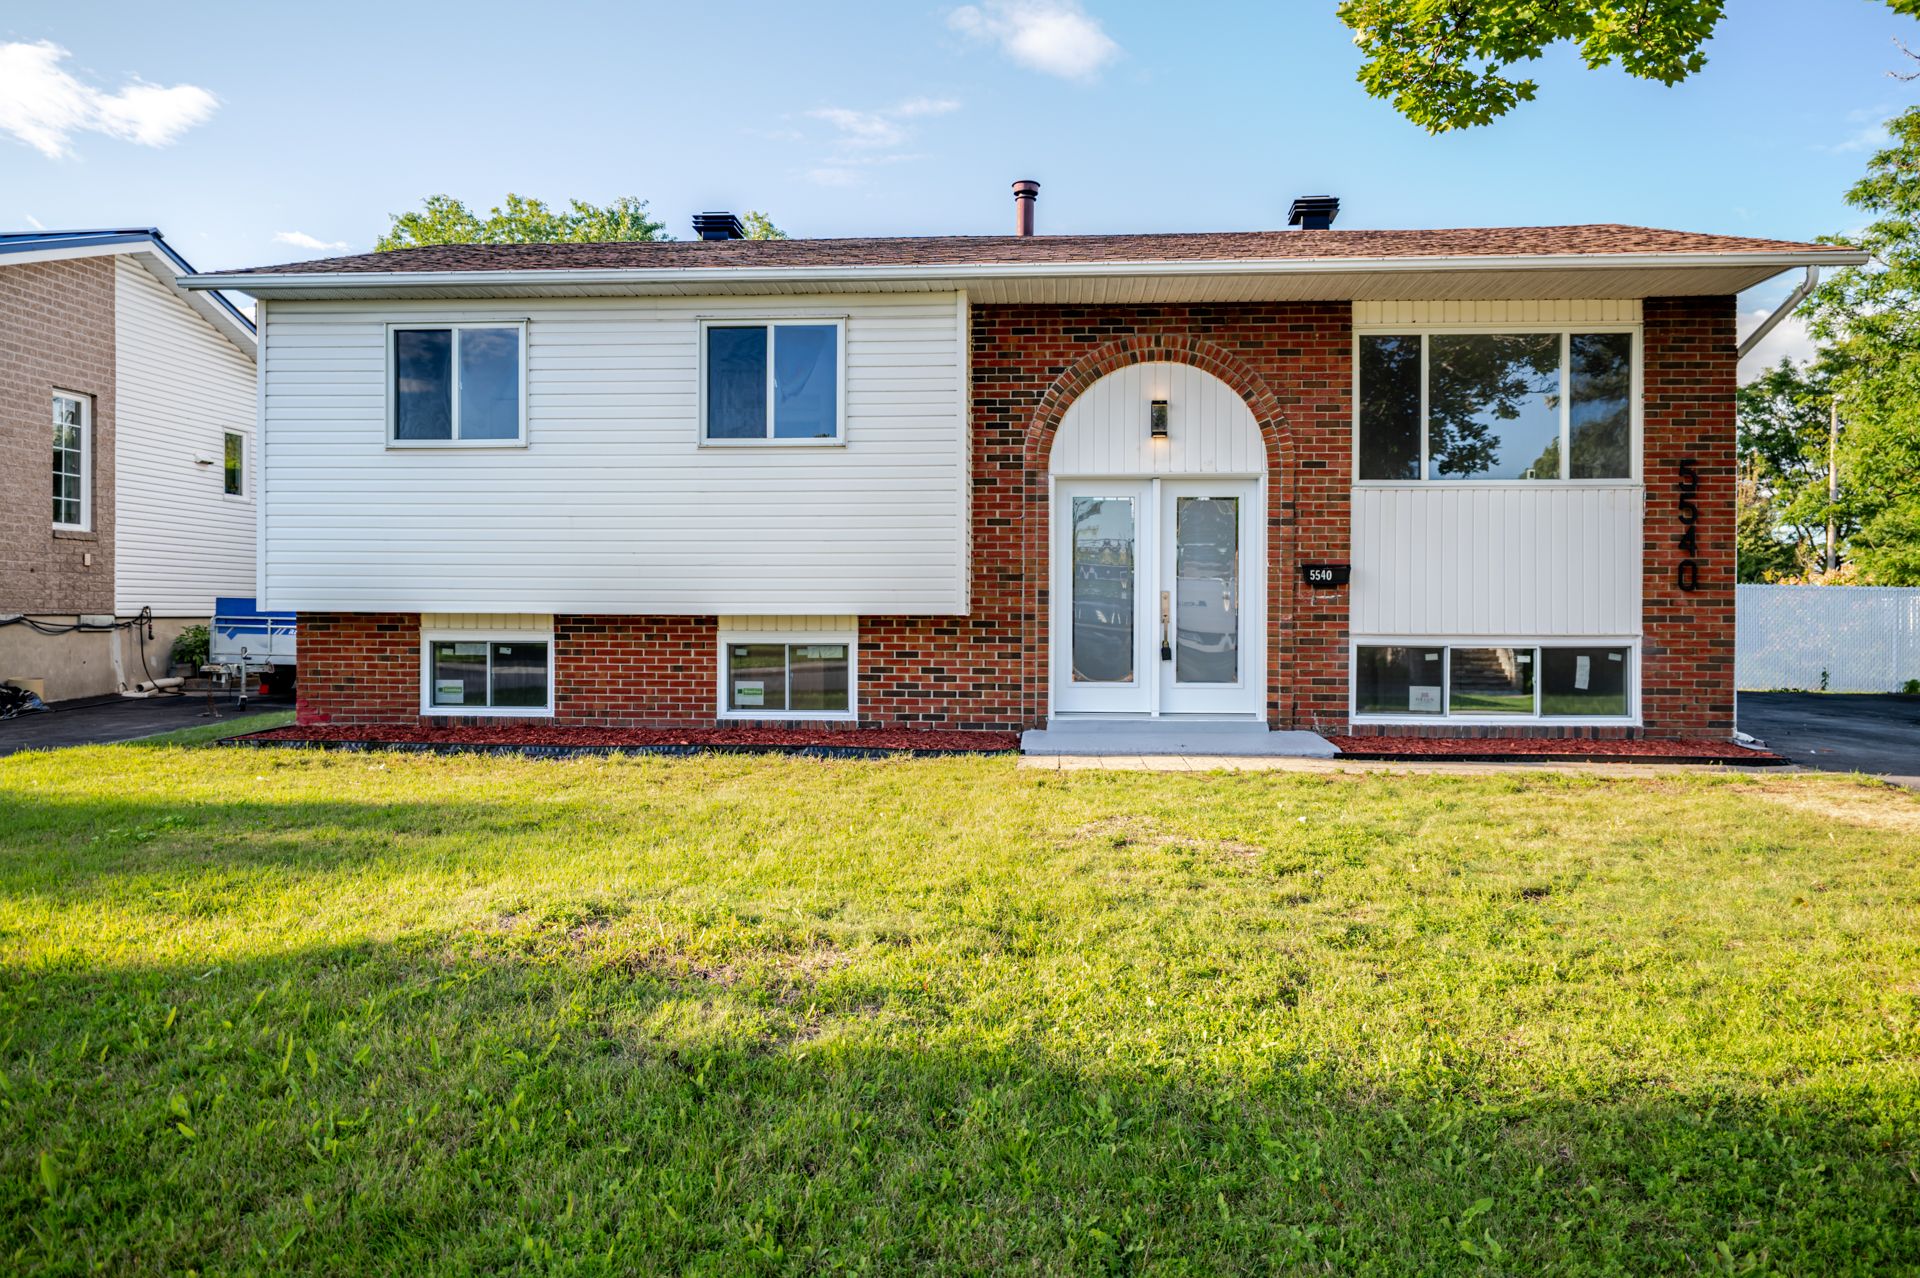 Hallway
 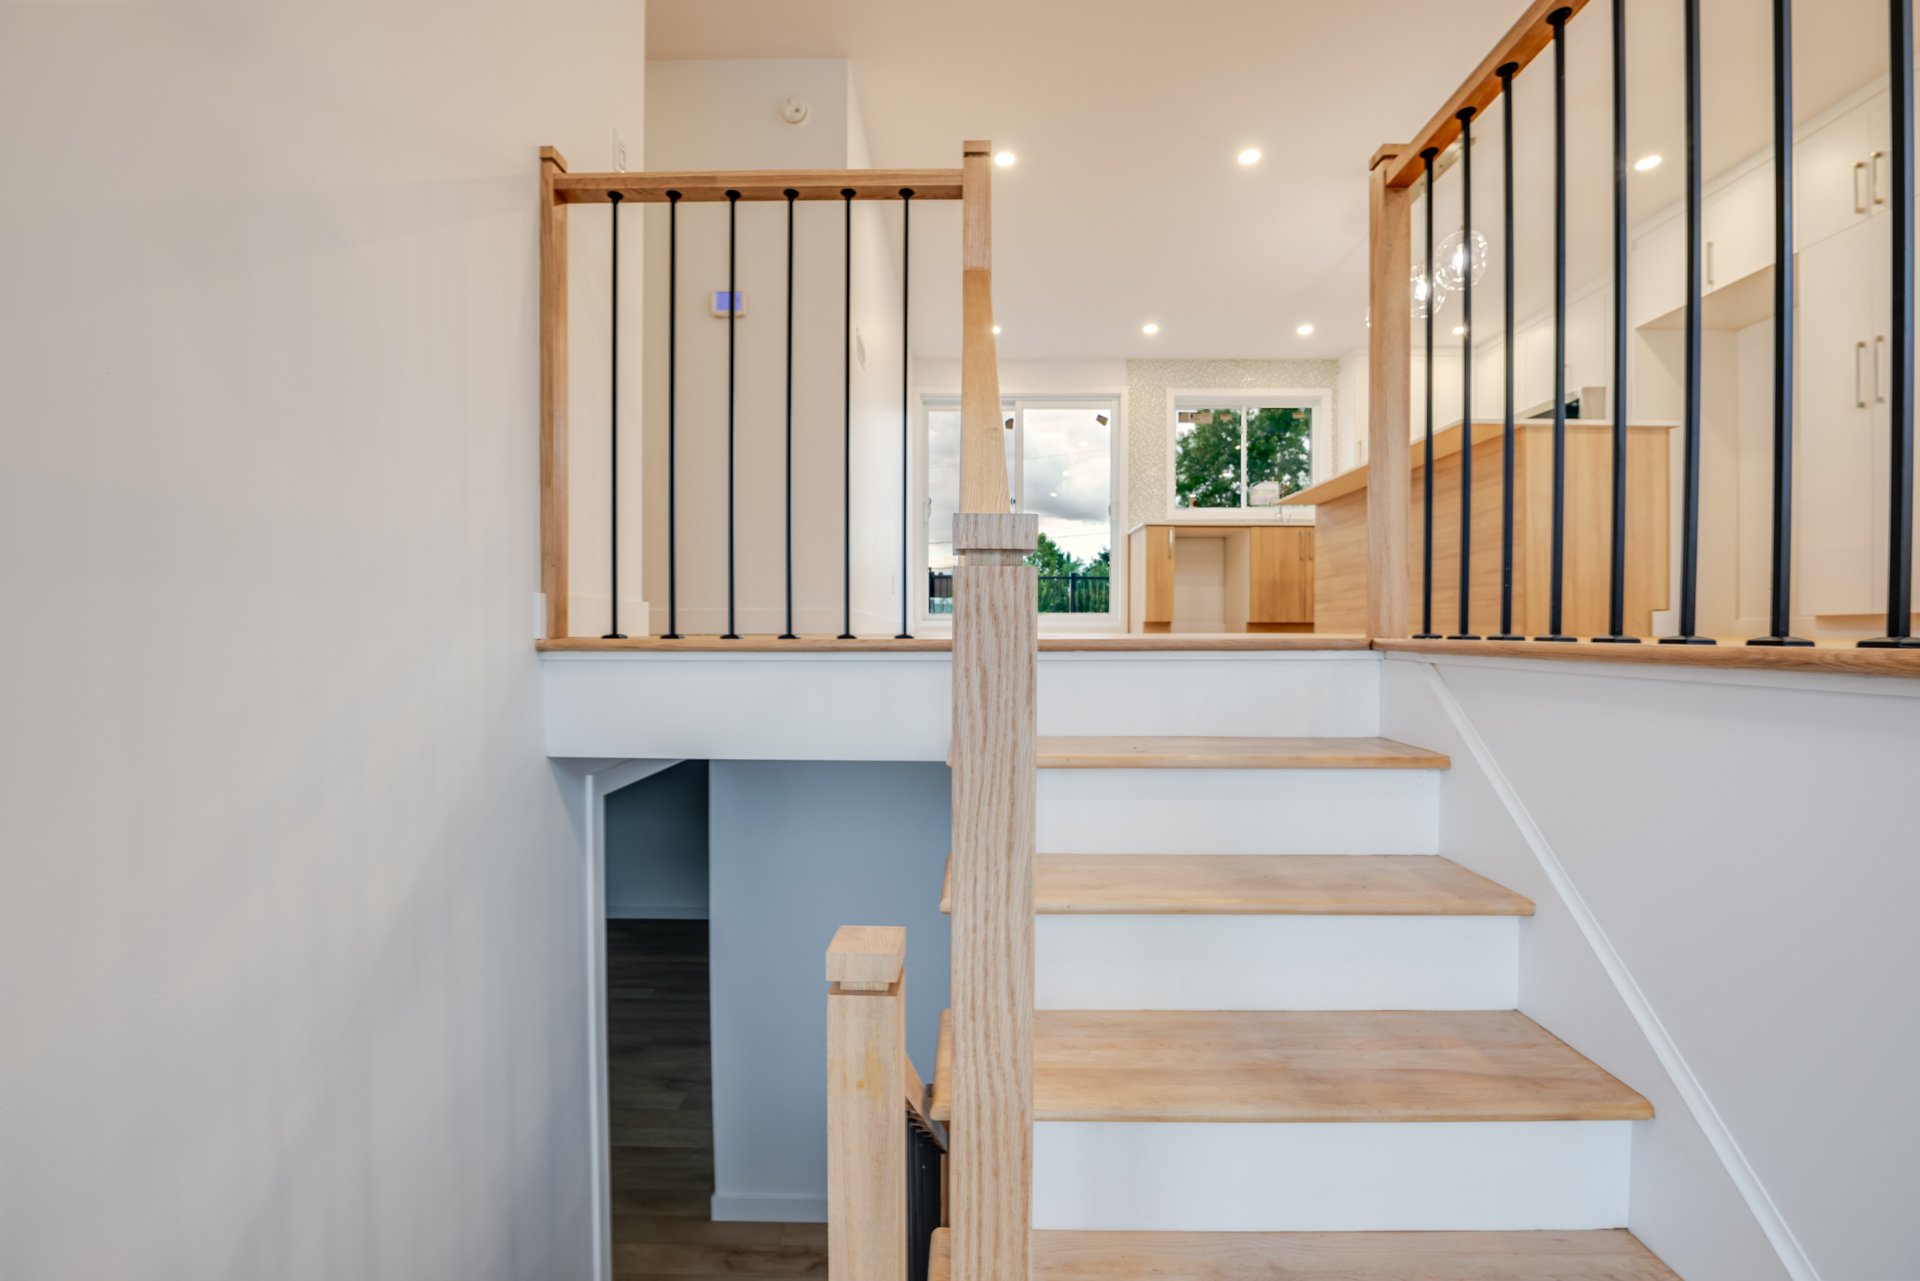 Hallway
 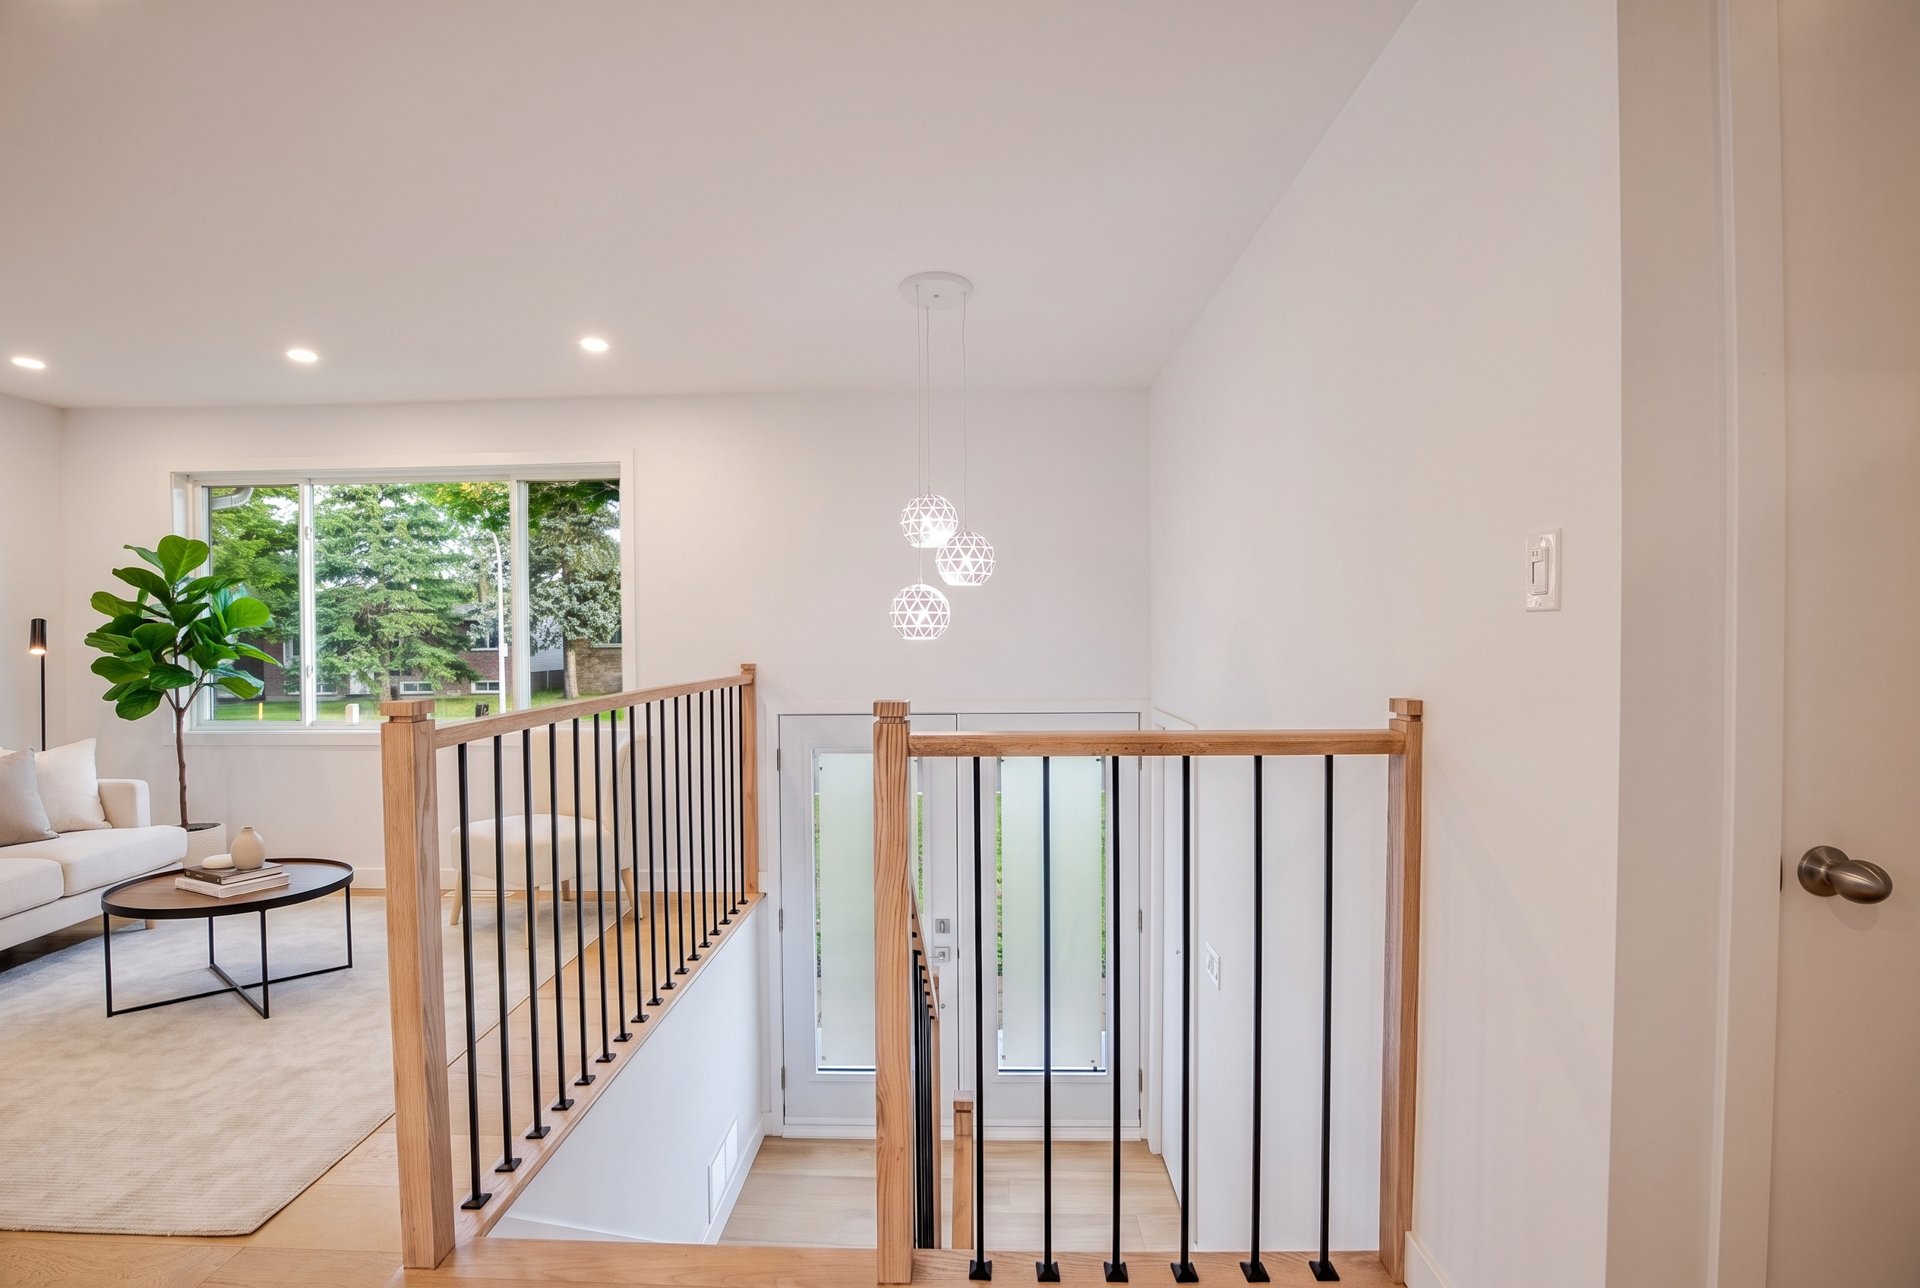 Living room
 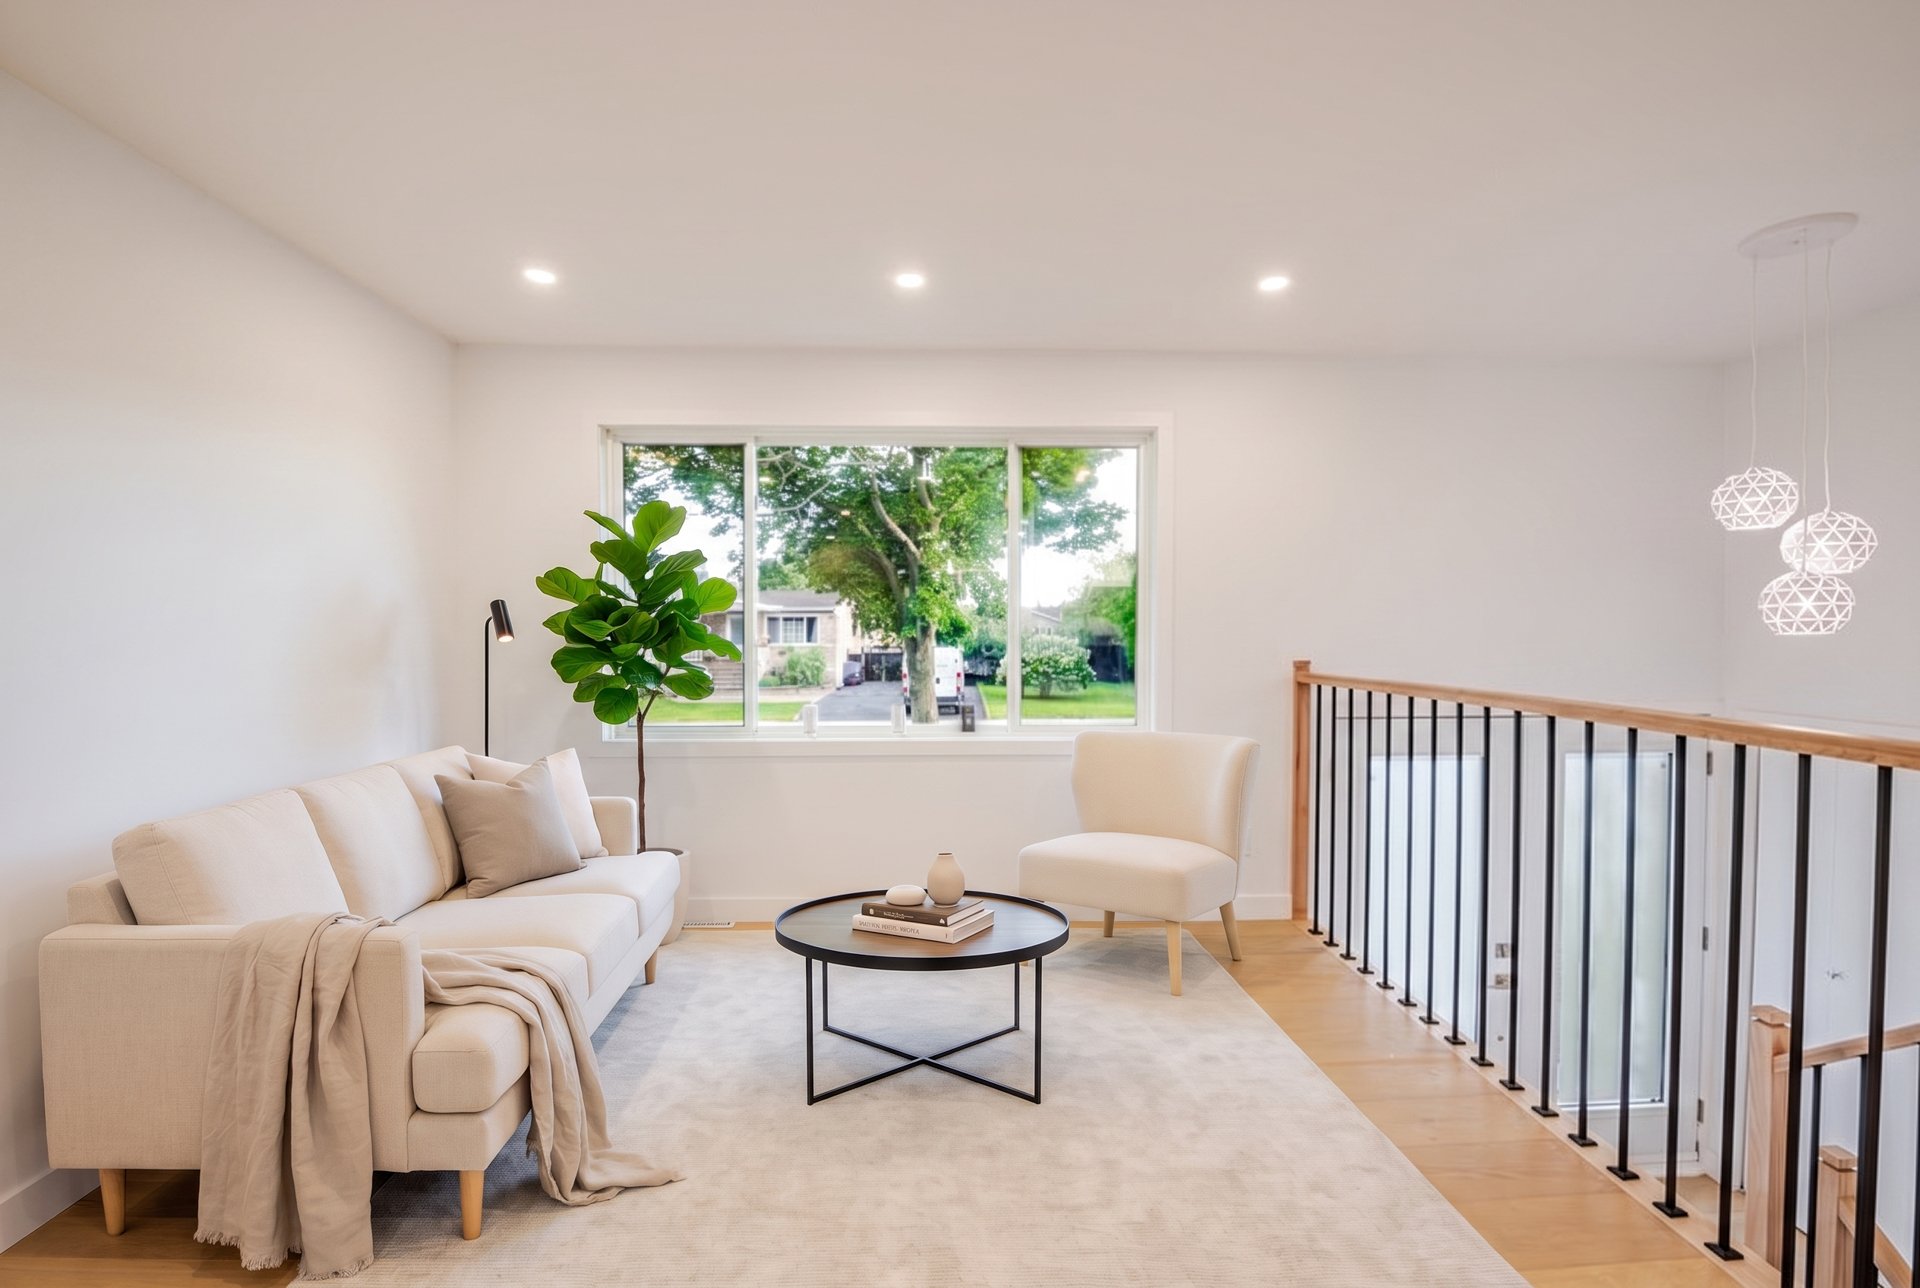 Living room
 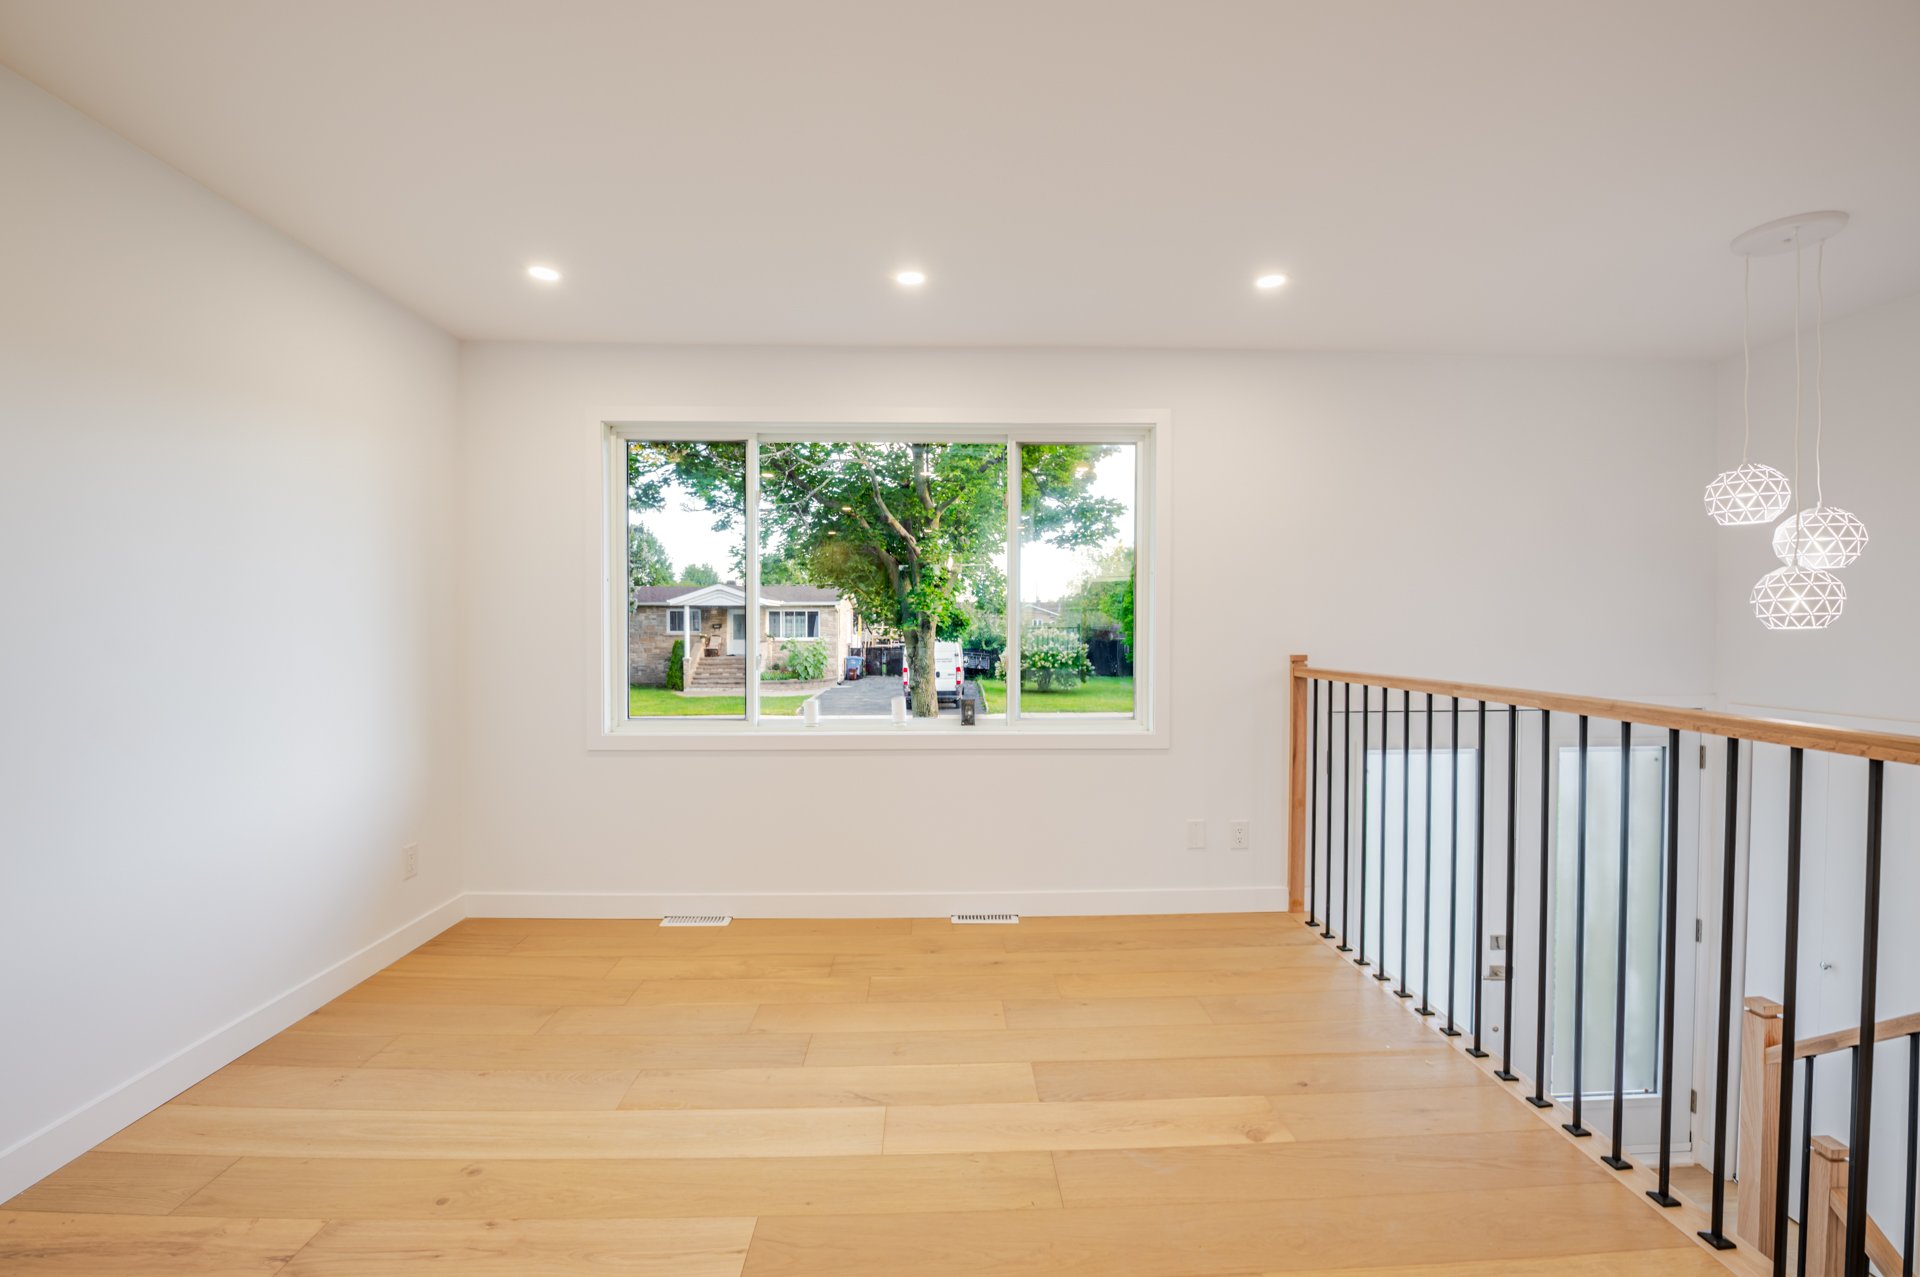 Overall View
 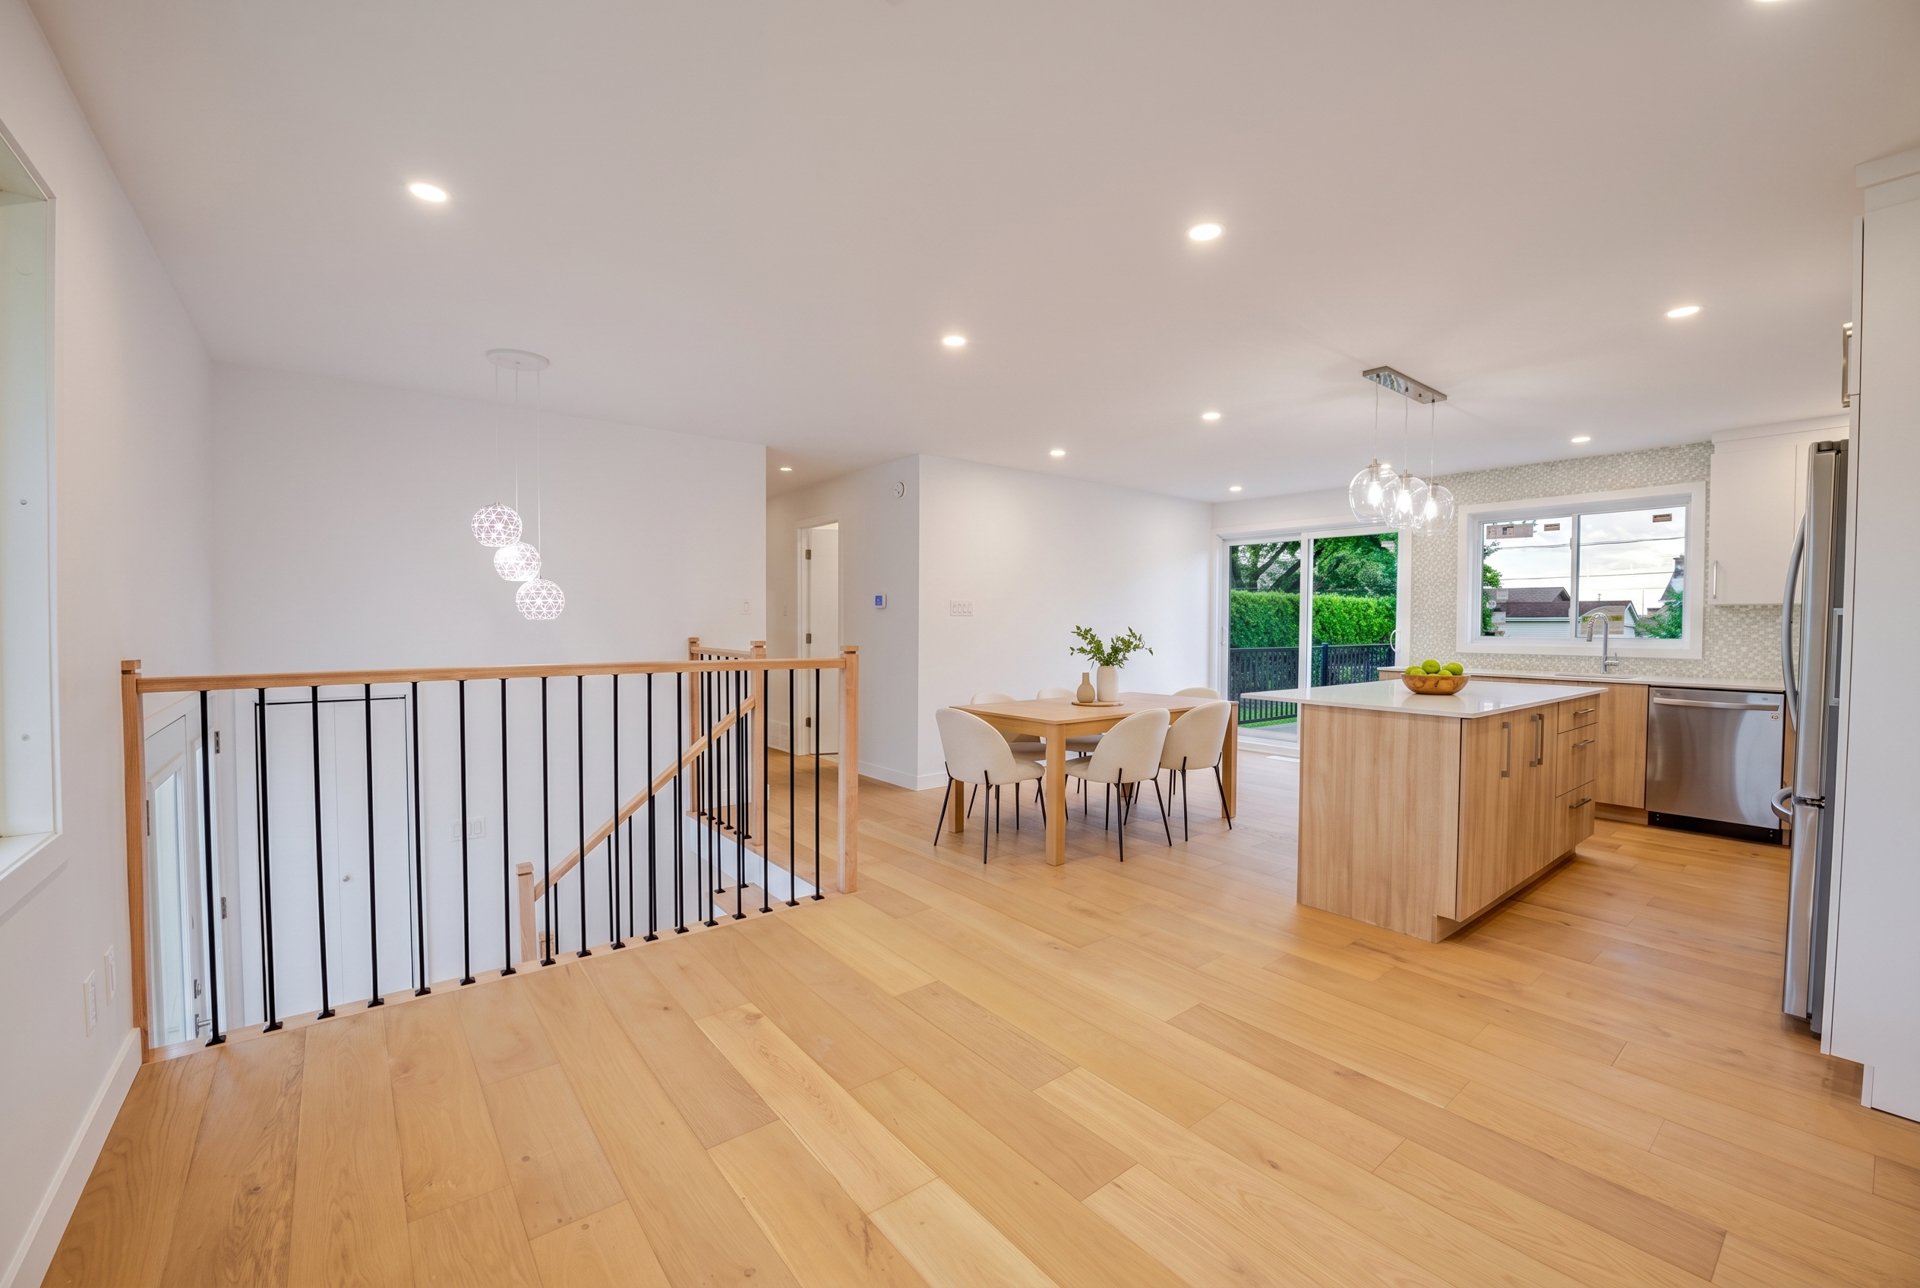 Overall View
 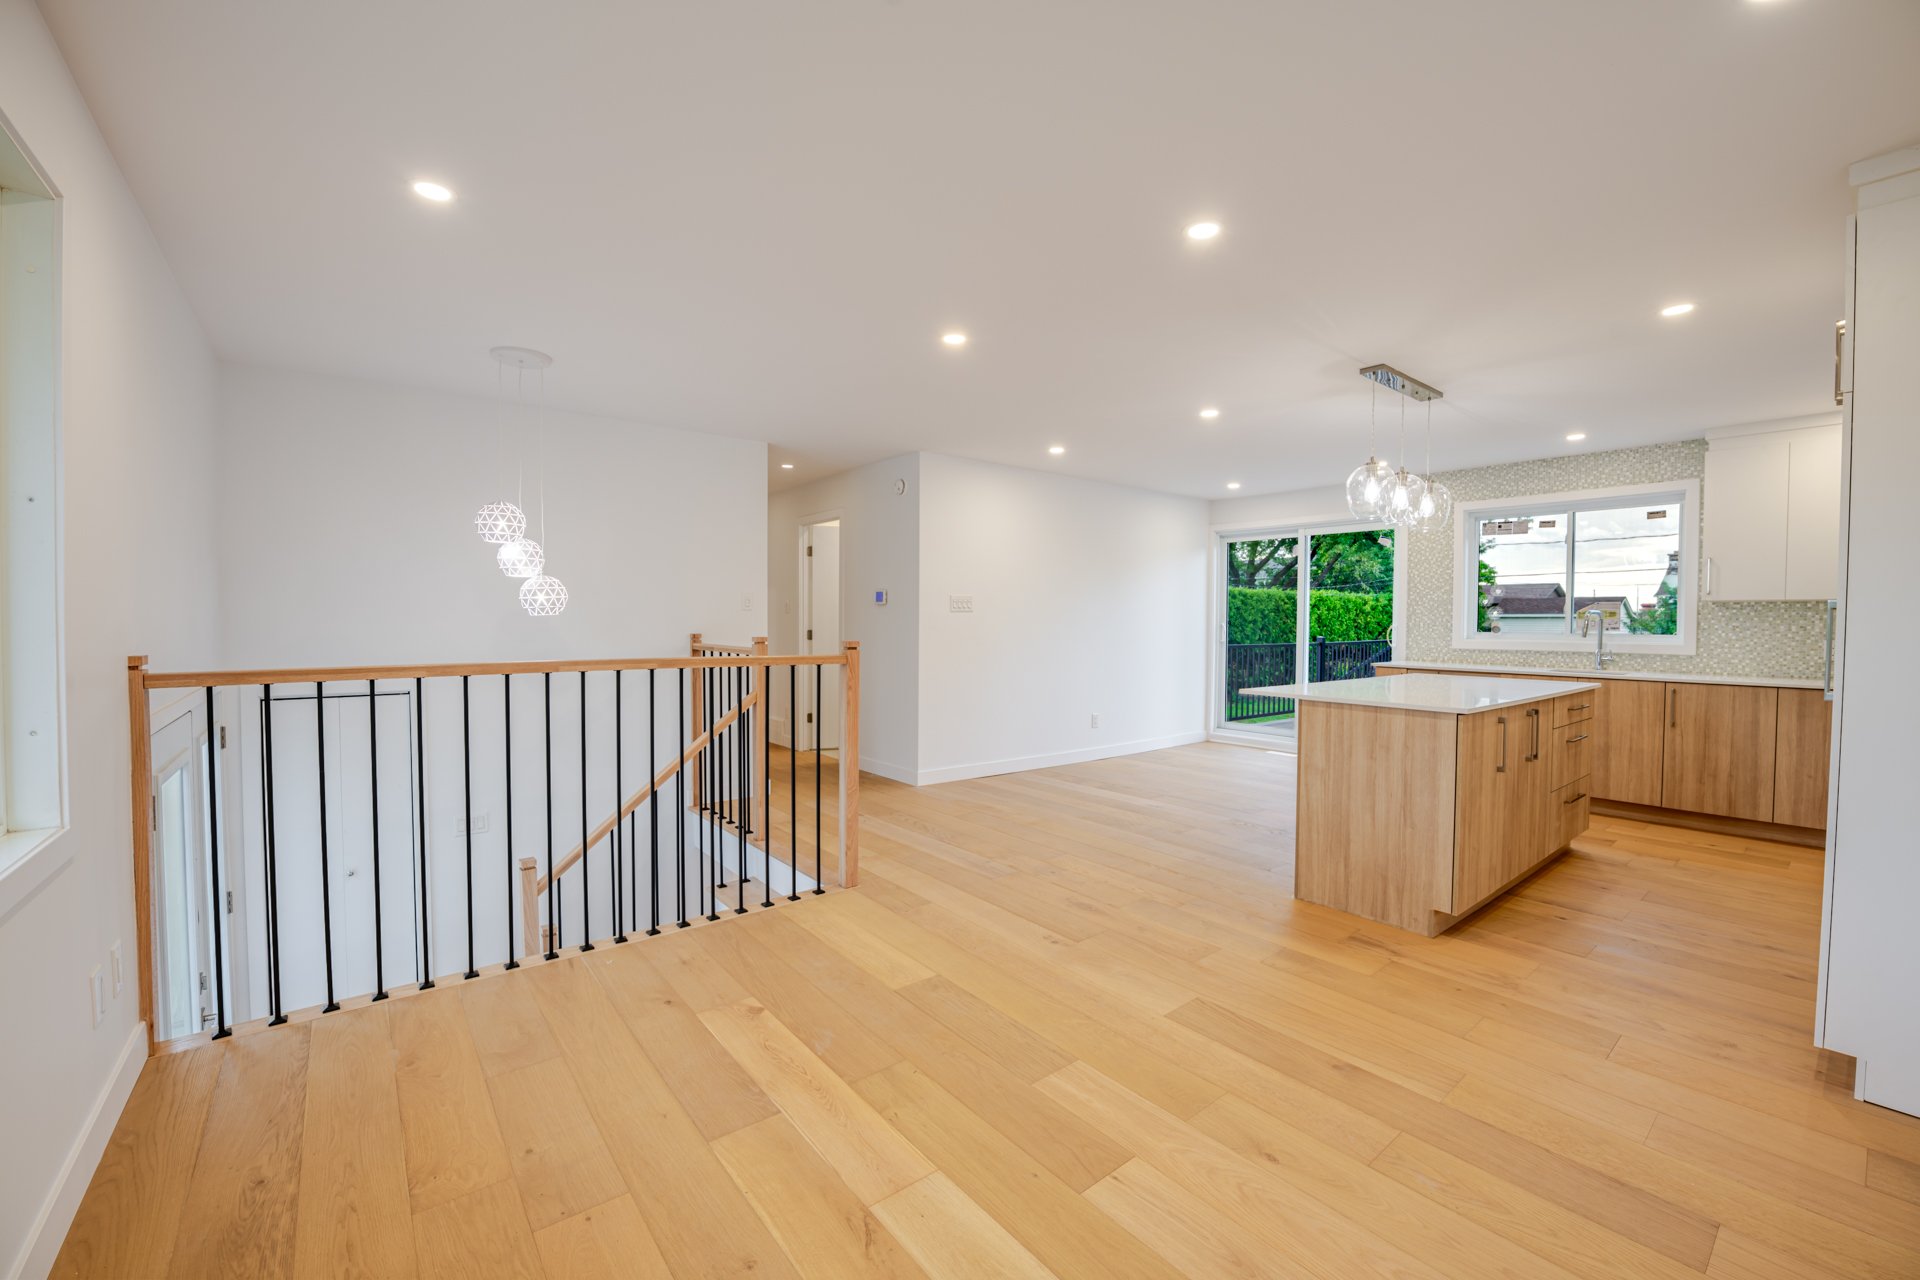 Kitchen
 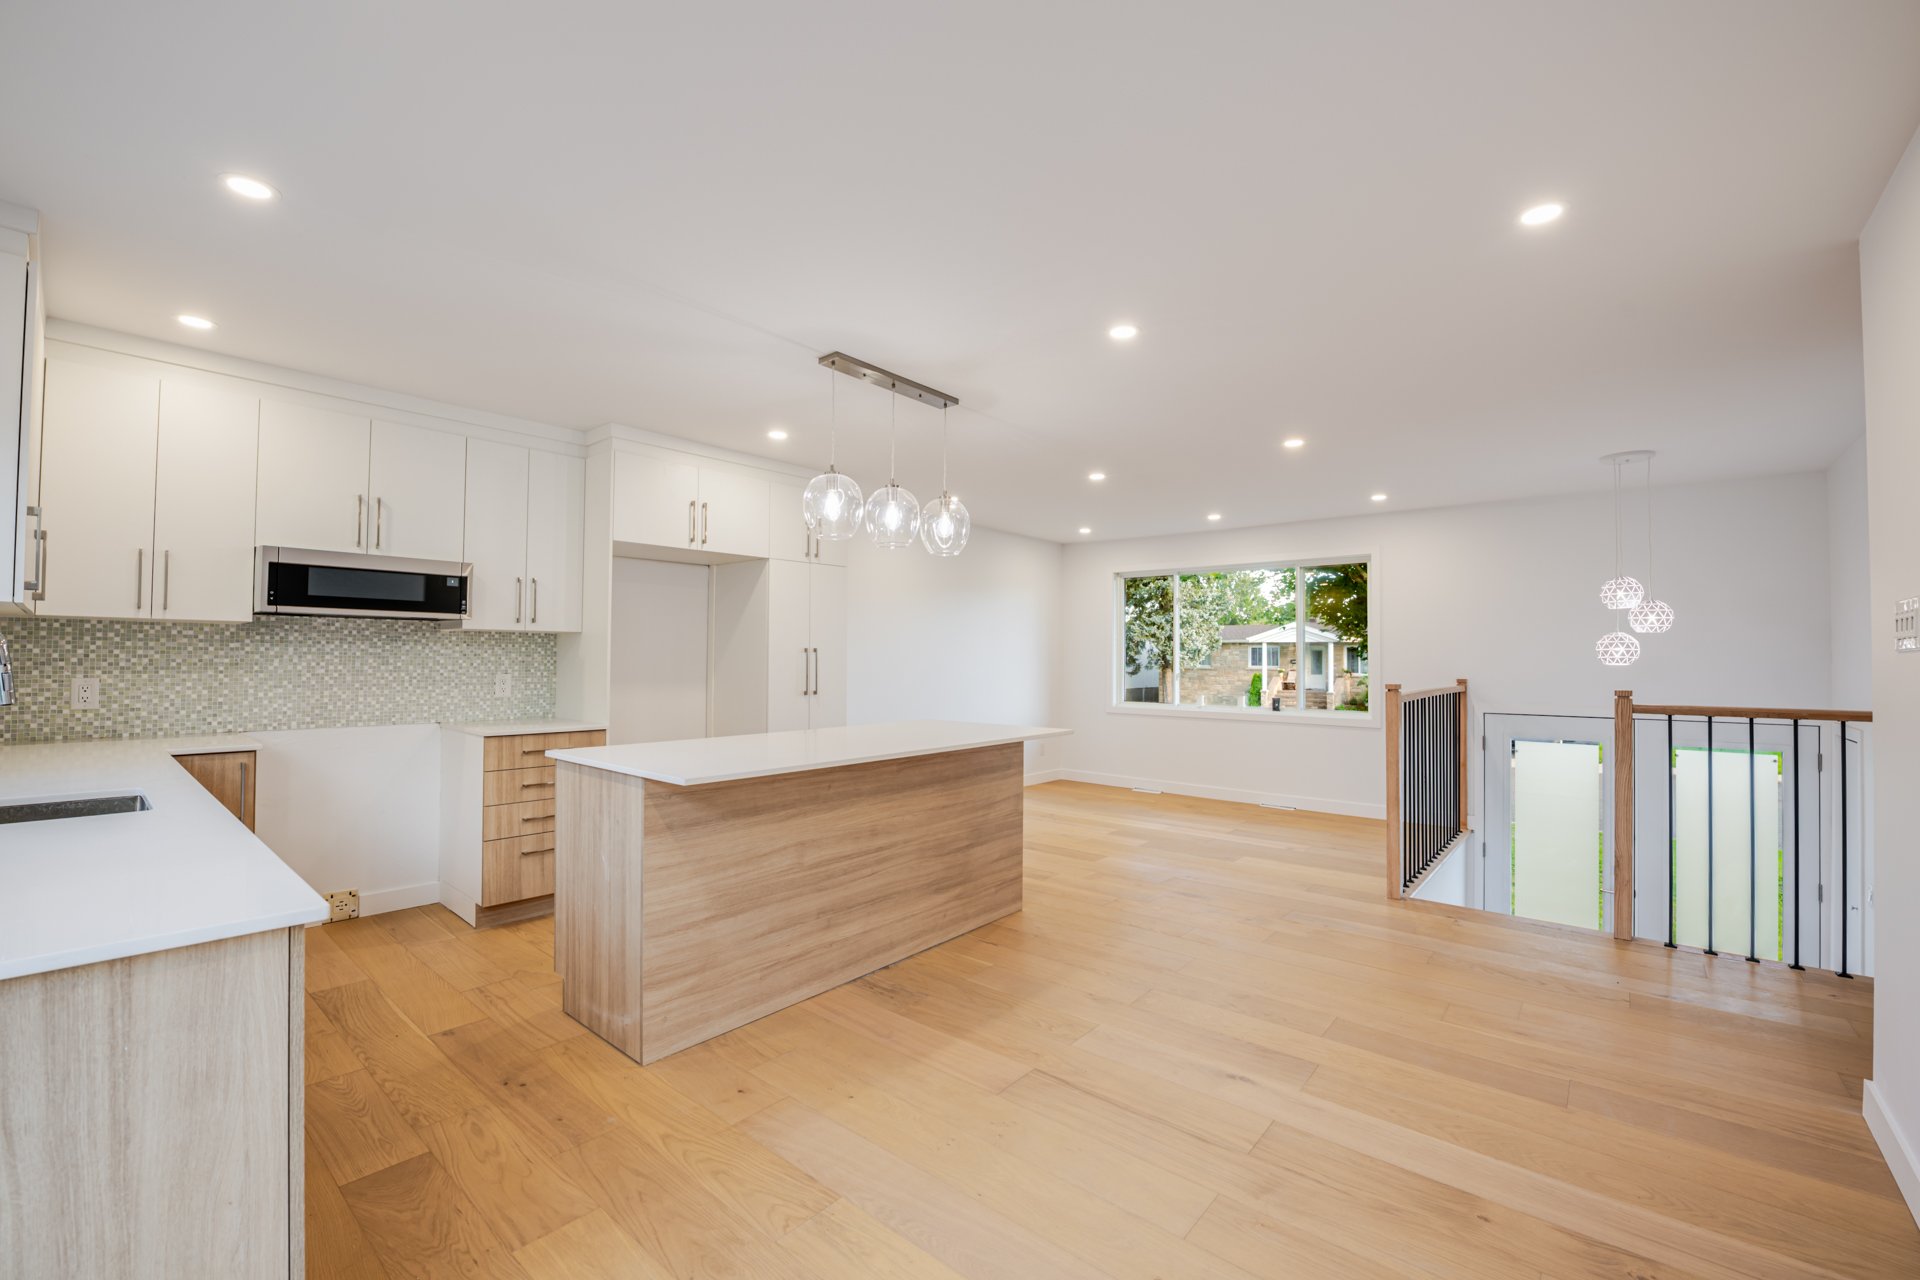 Kitchen
 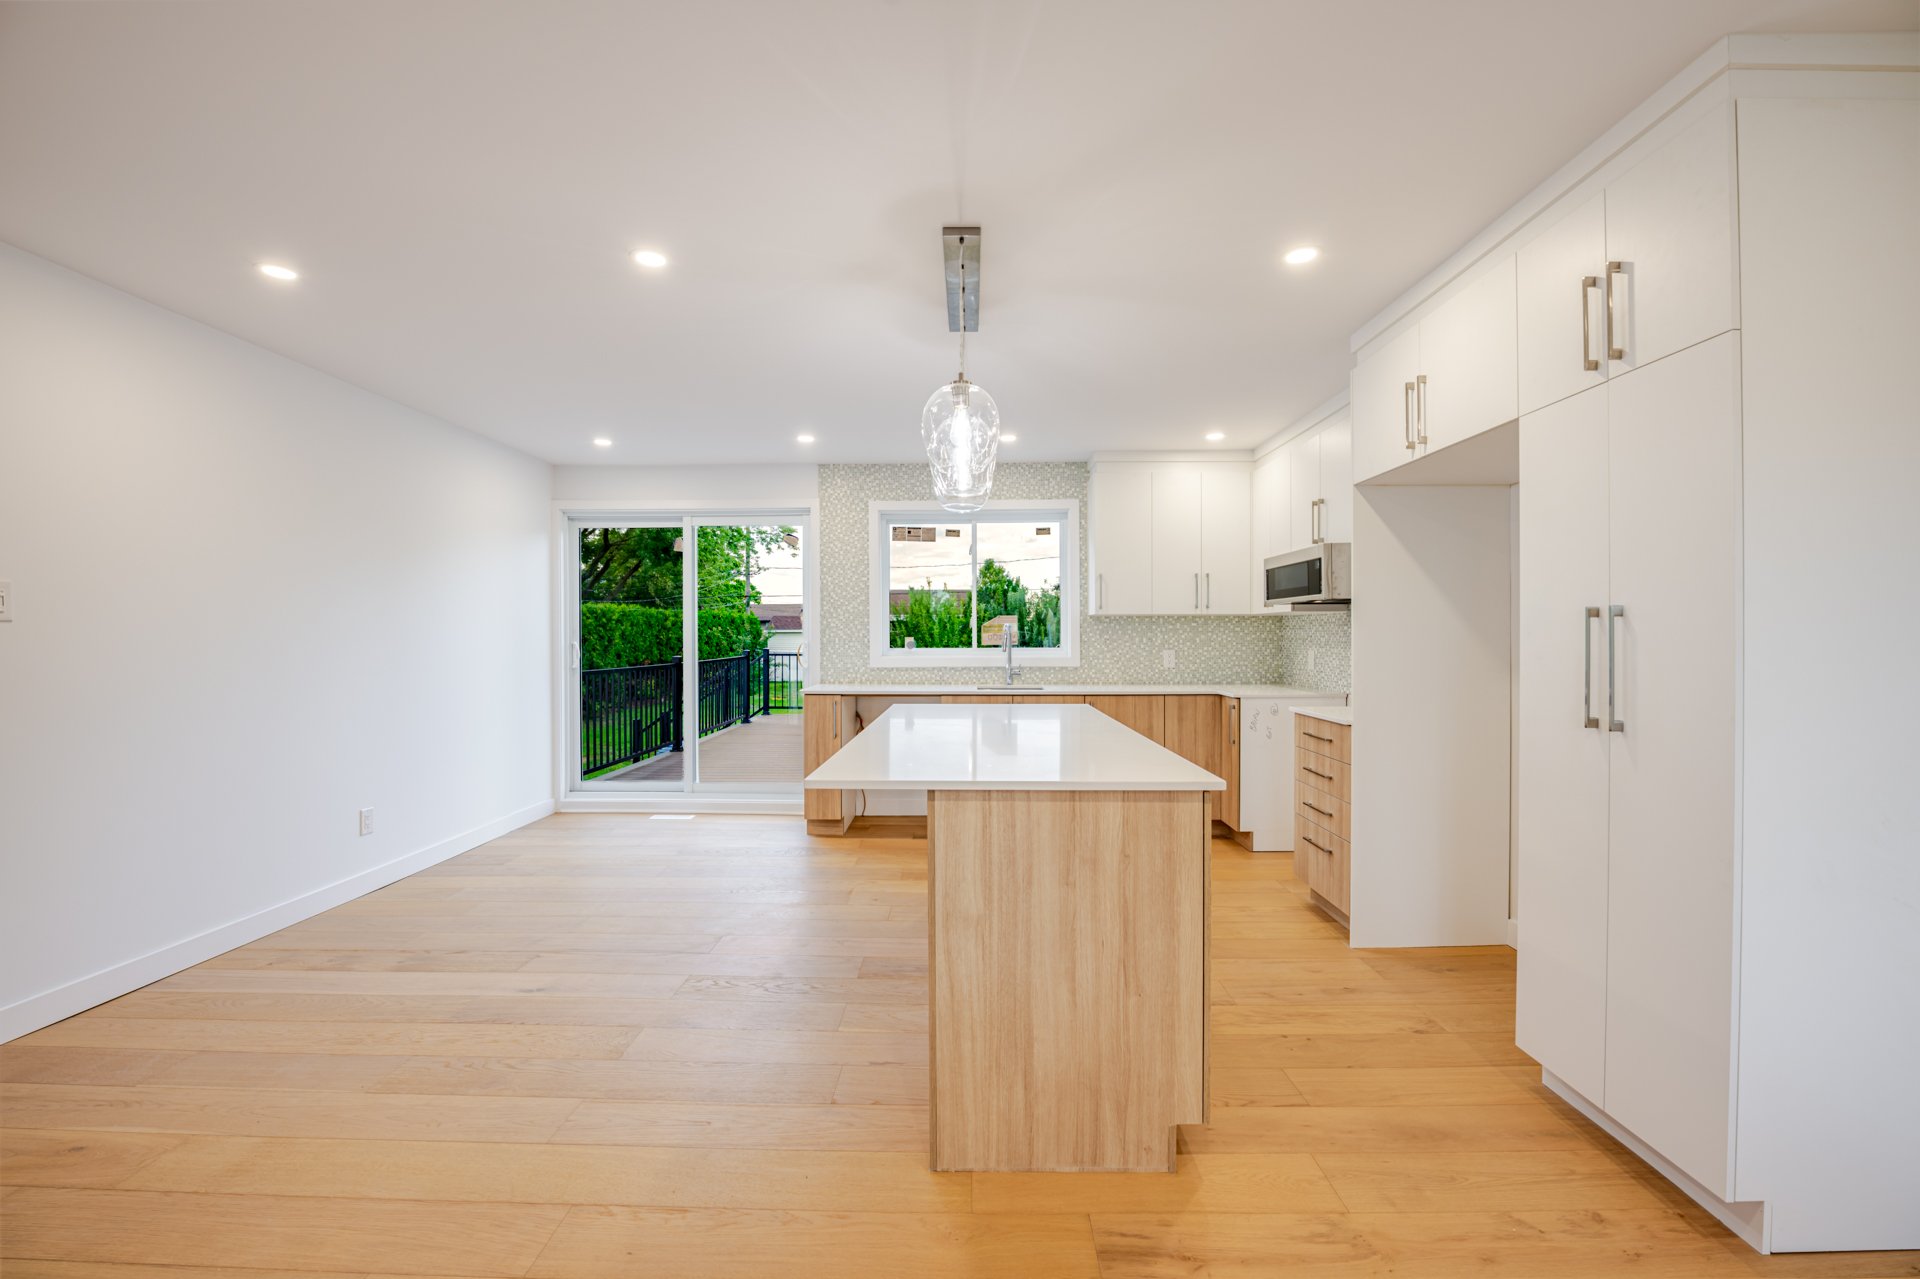 Living room
 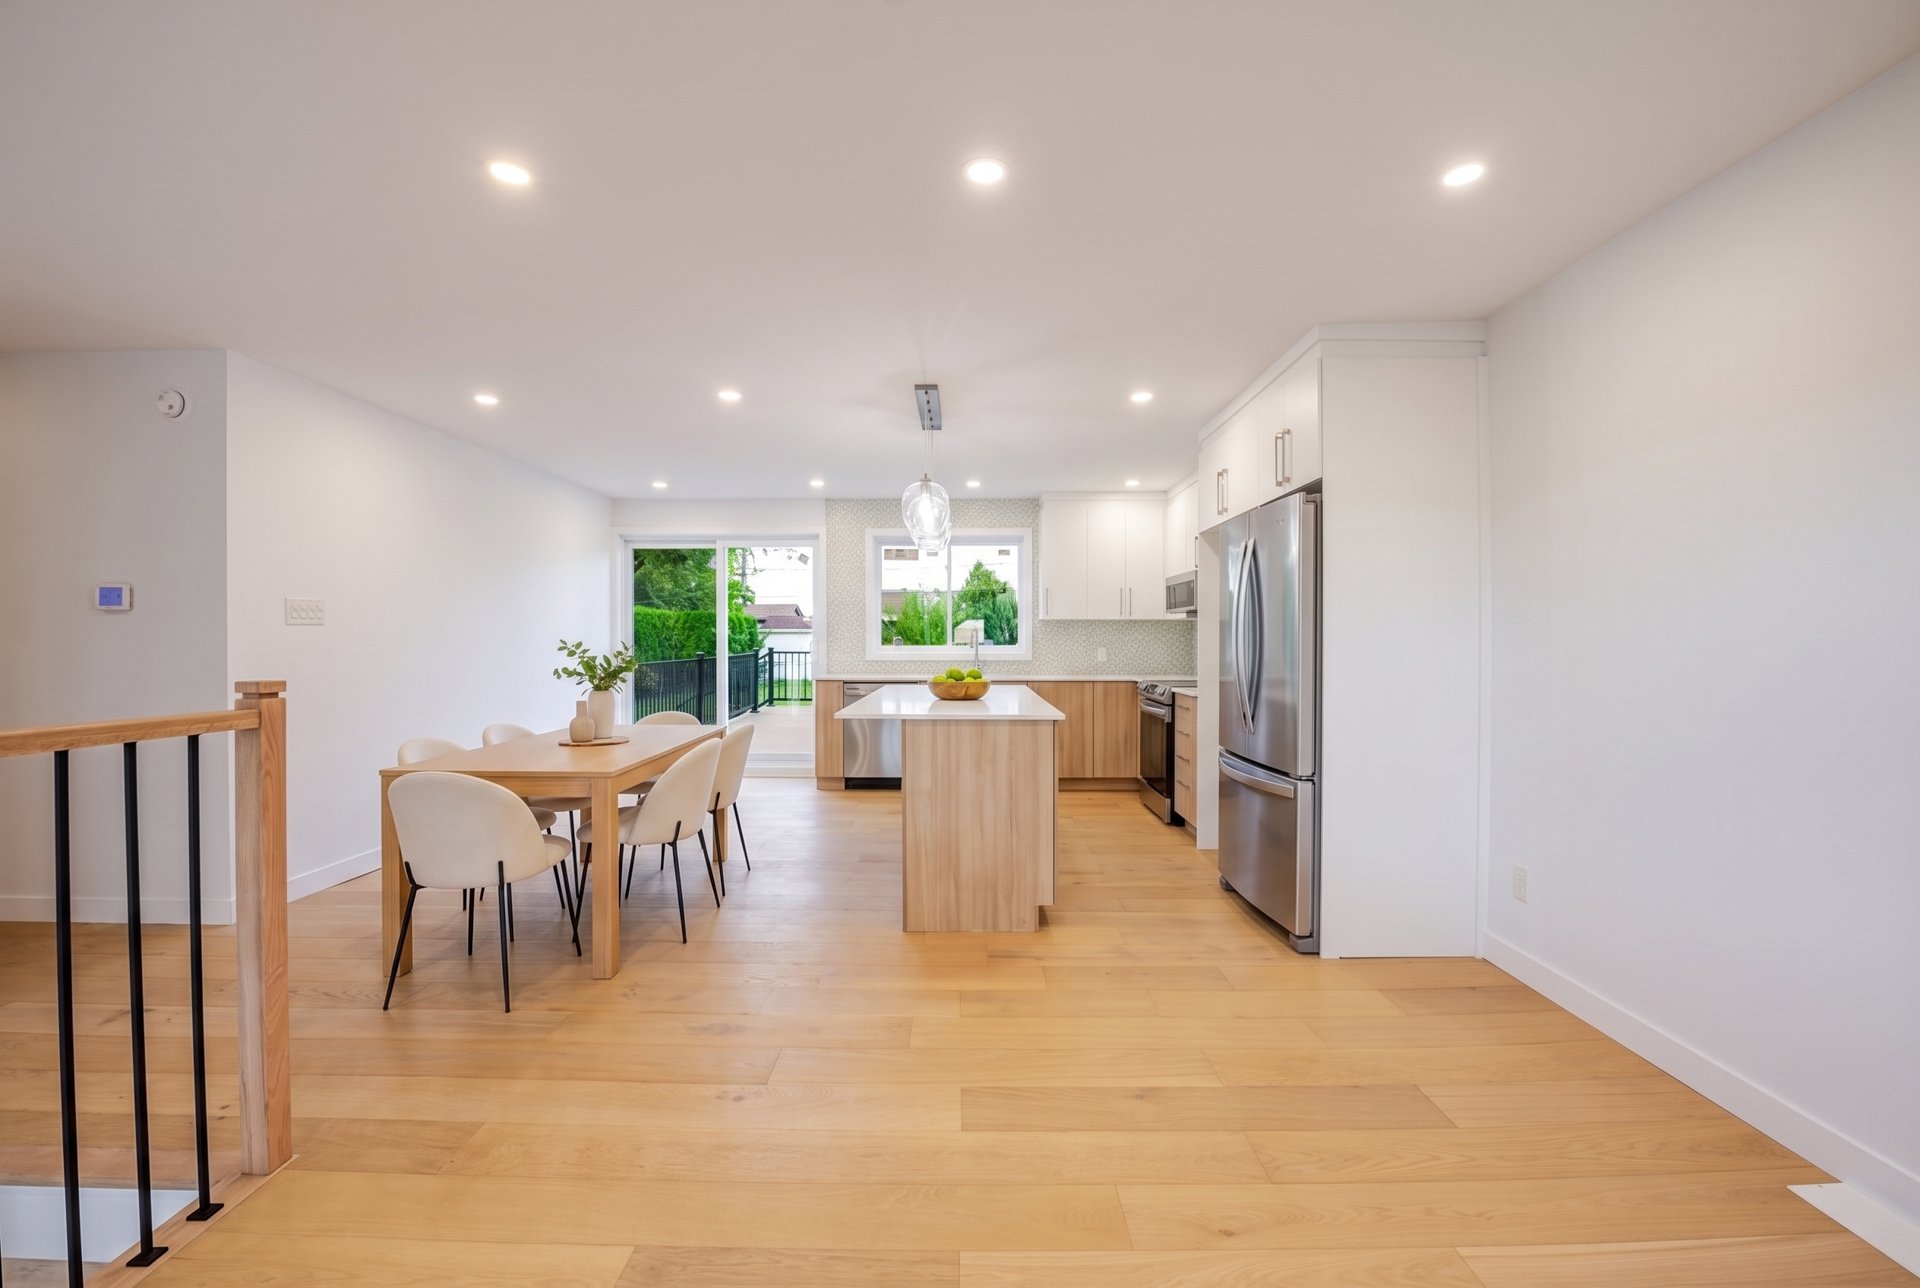 Dining room
 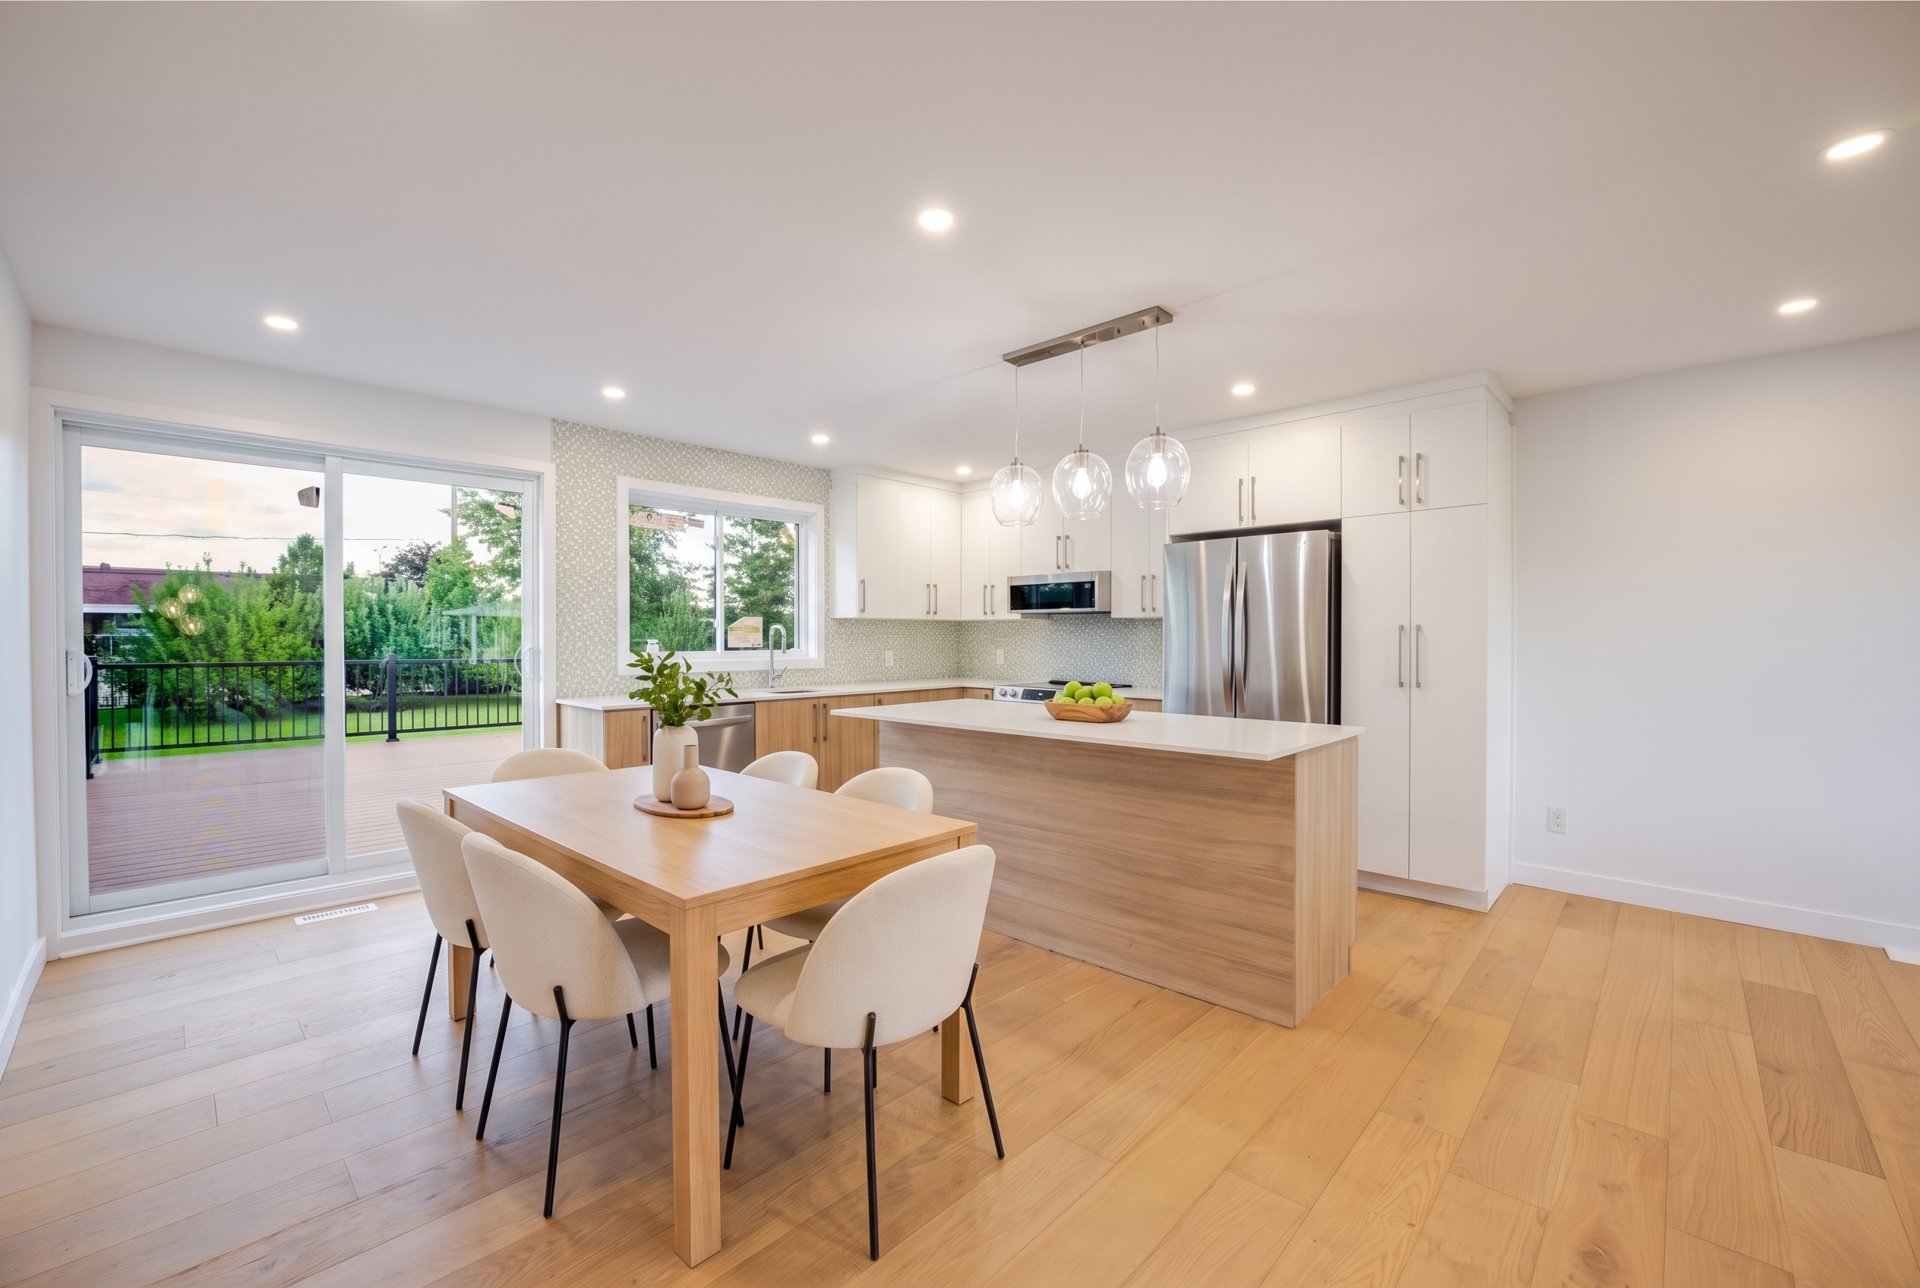 Kitchen
 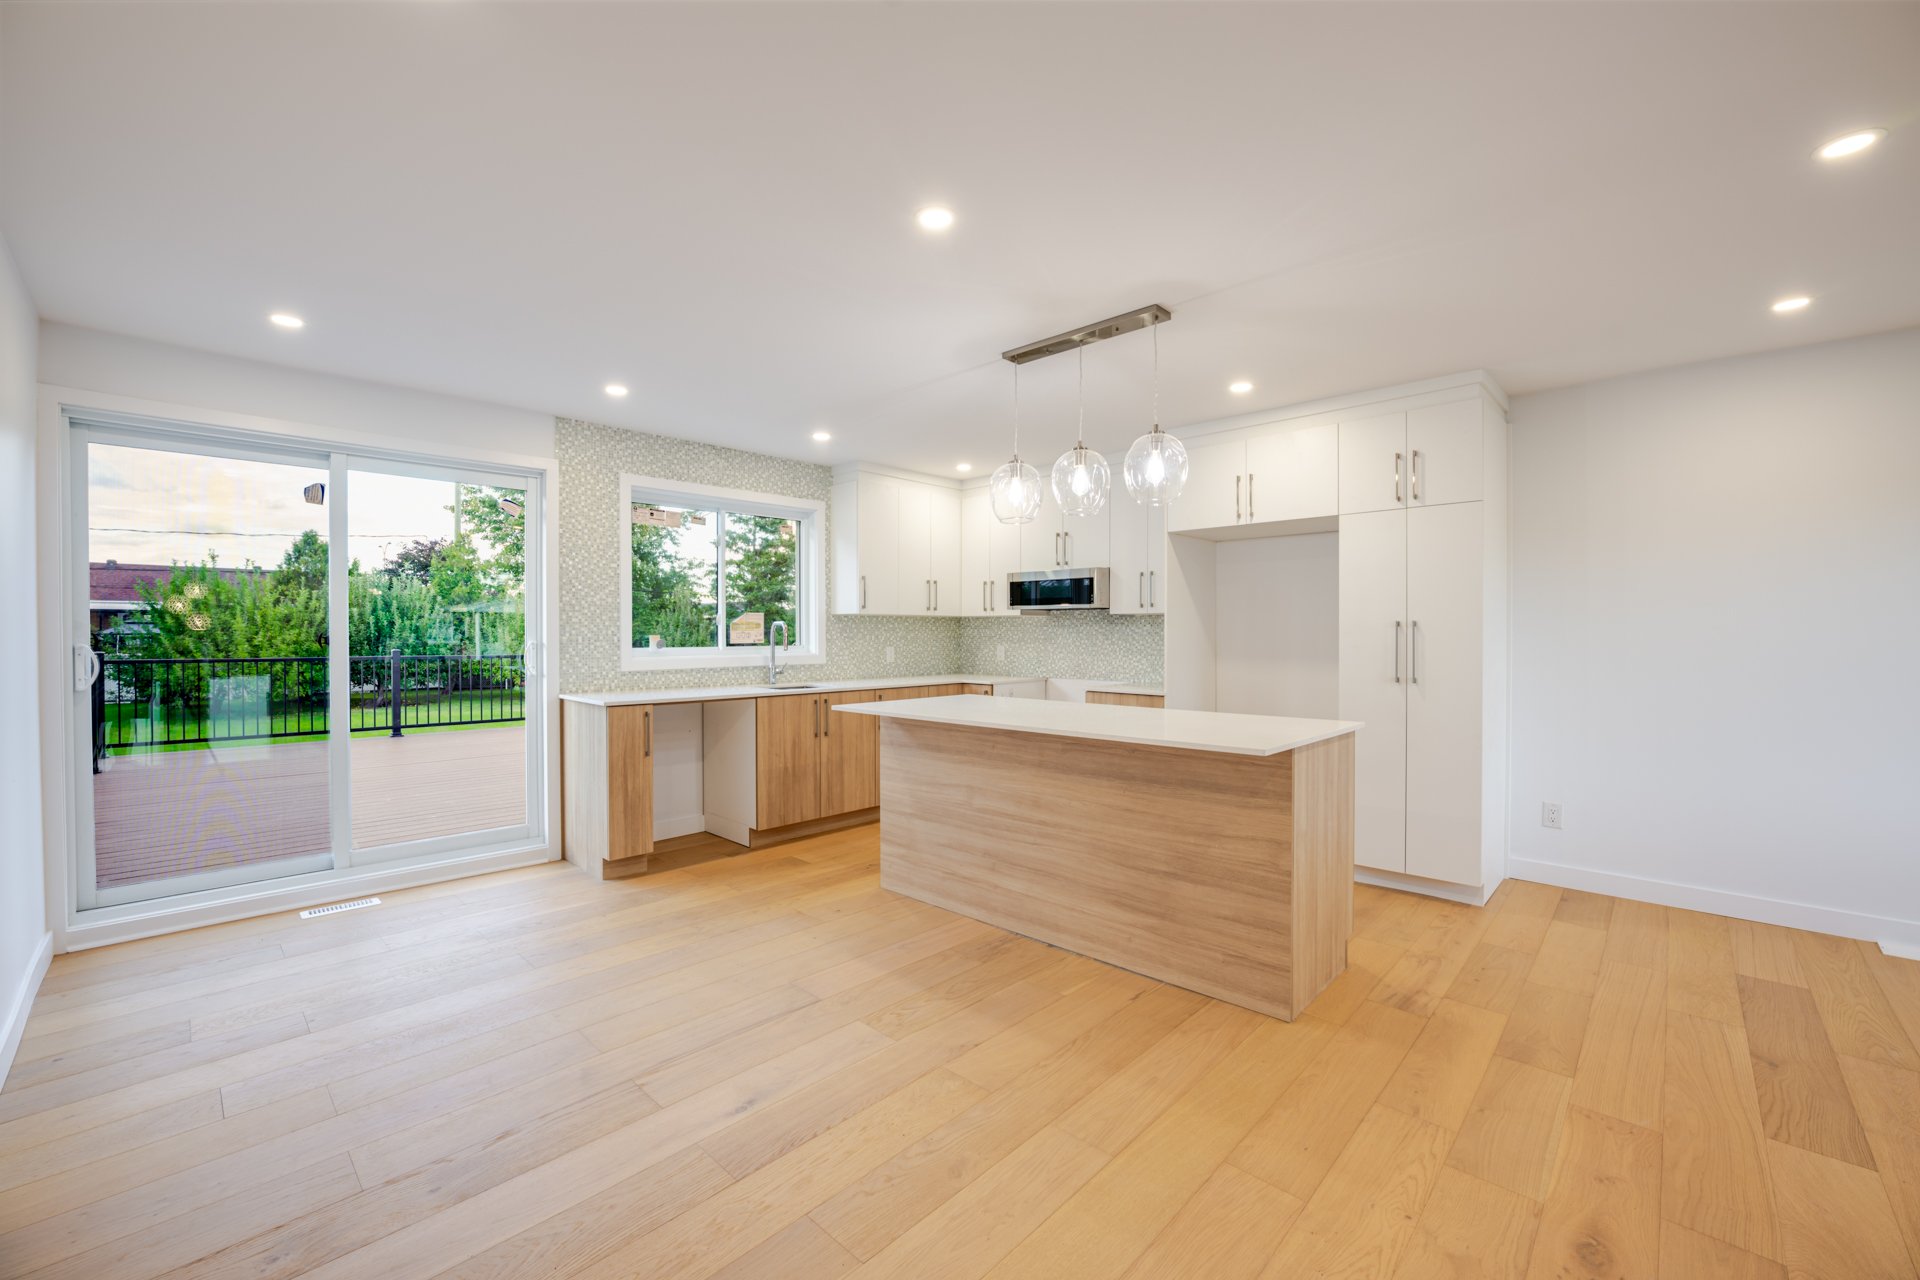 Kitchen
 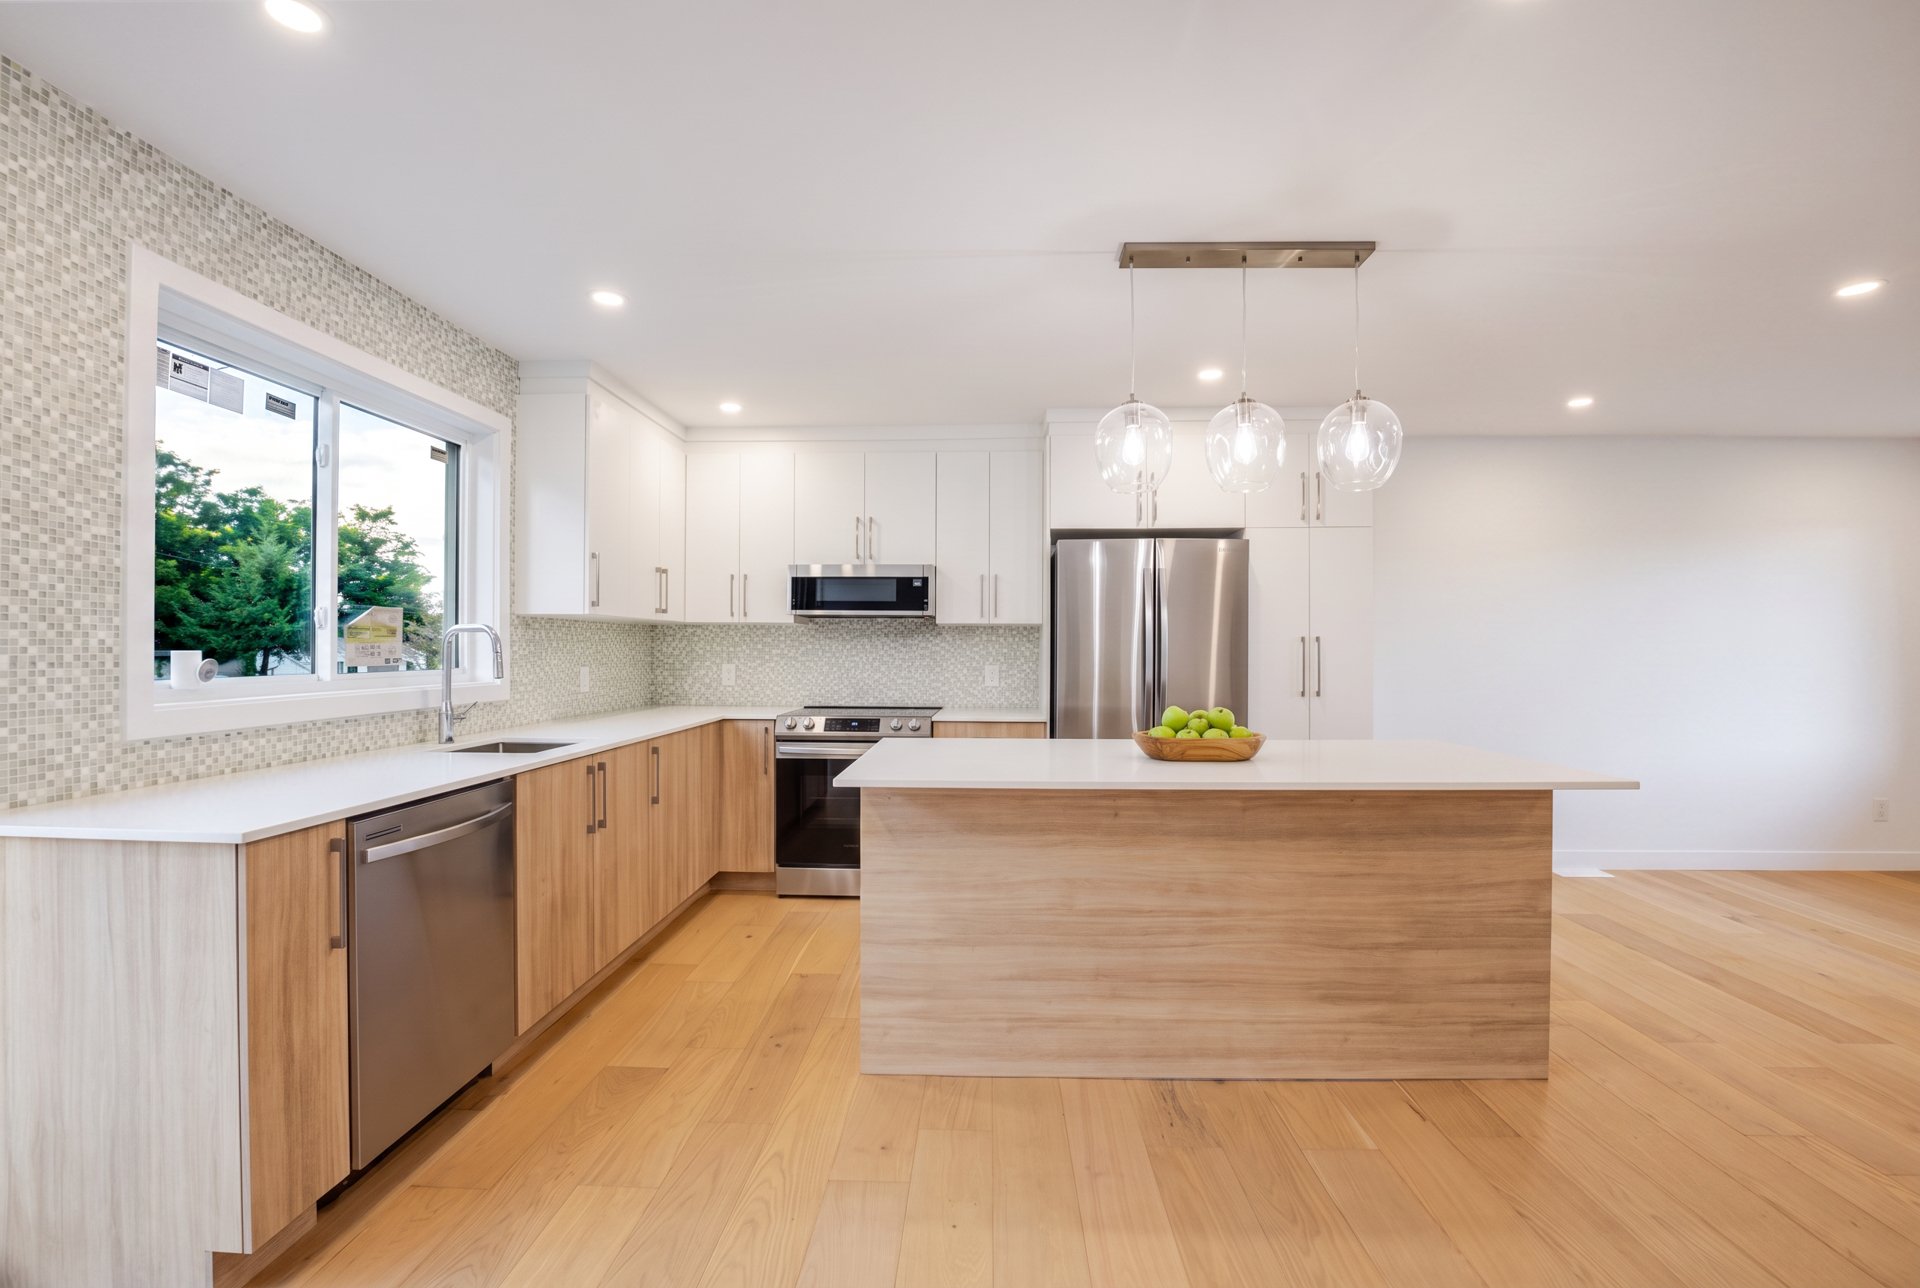 Kitchen
 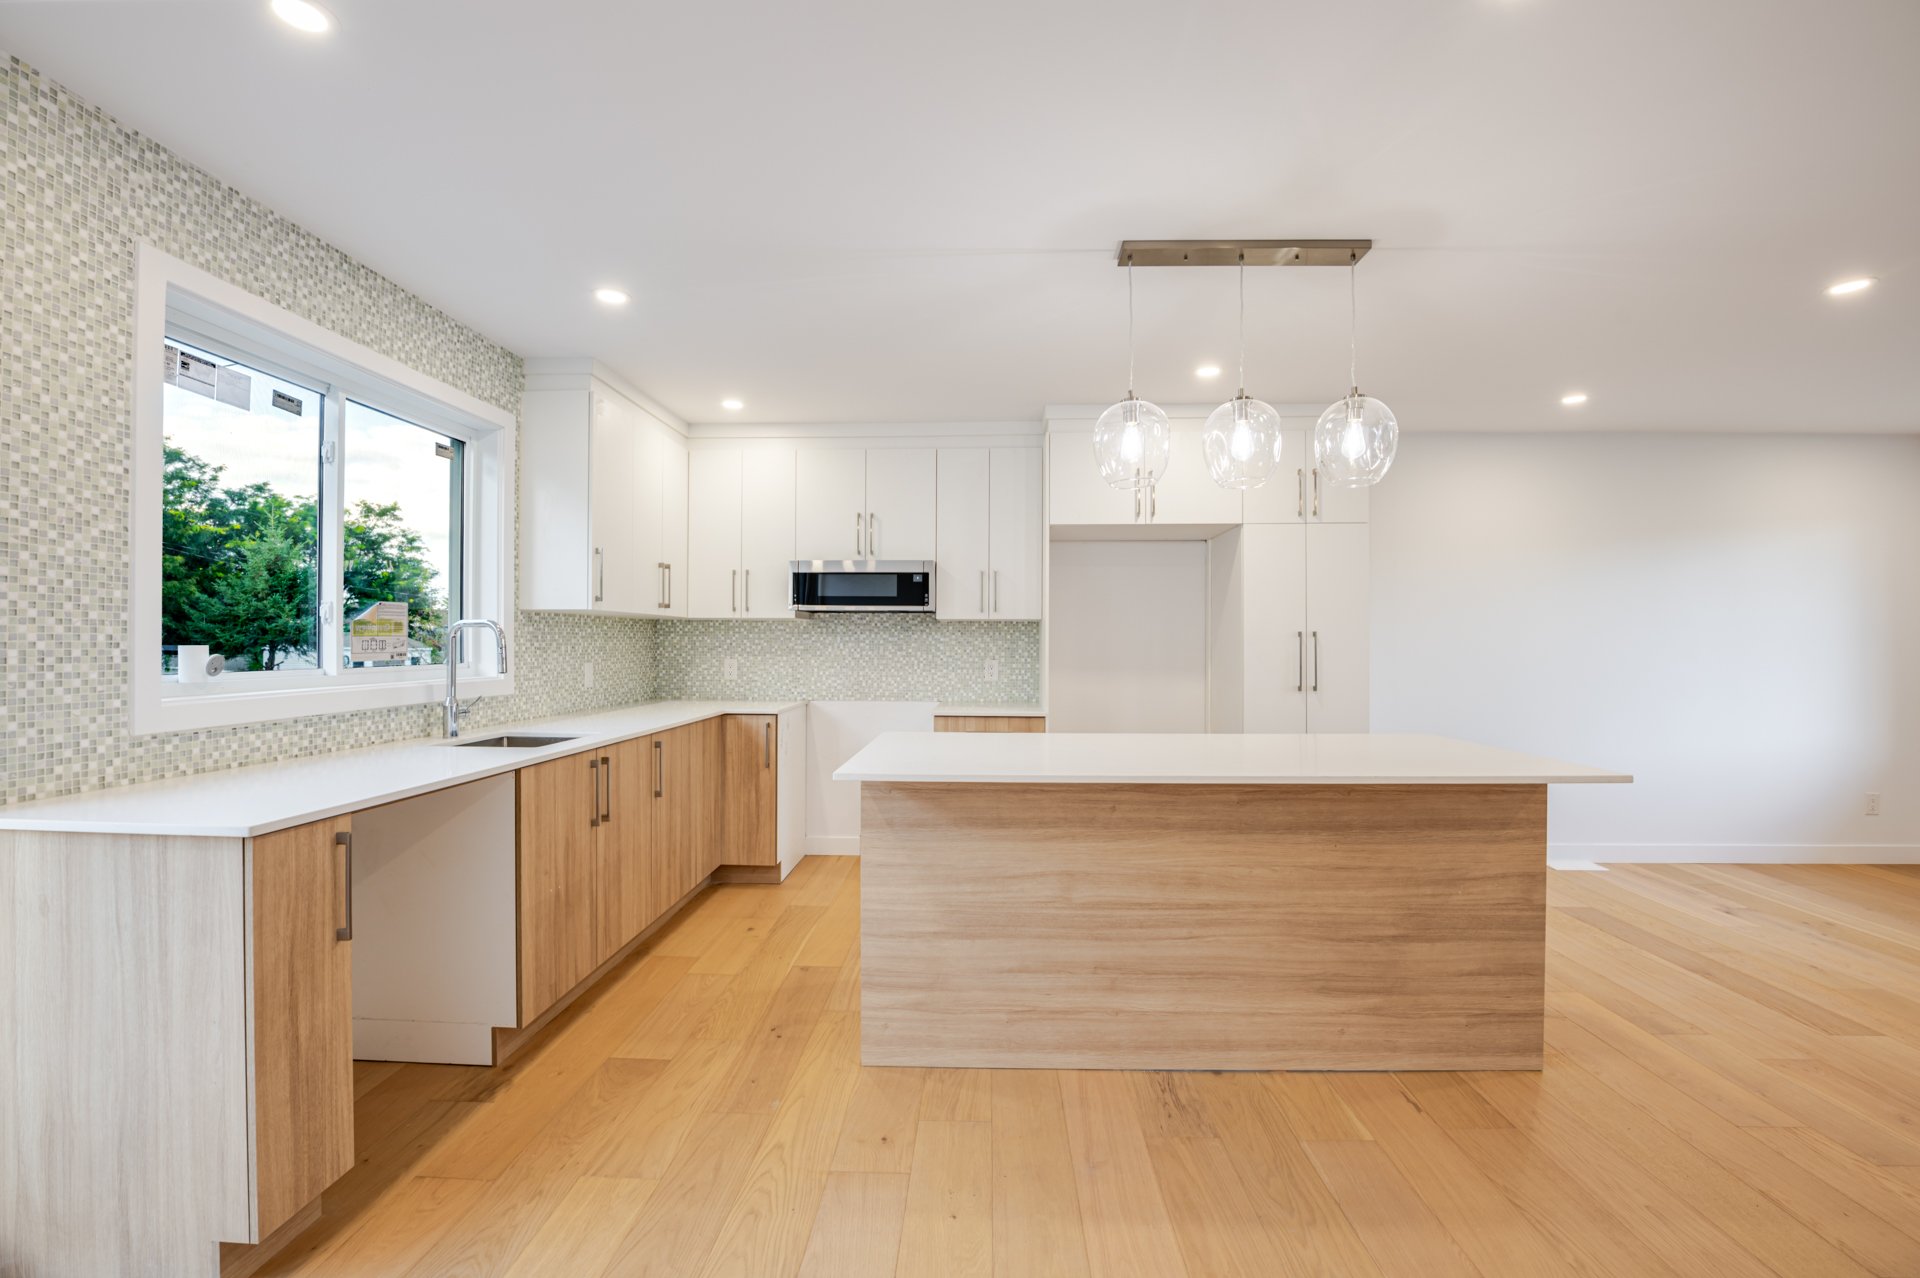 Corridor
 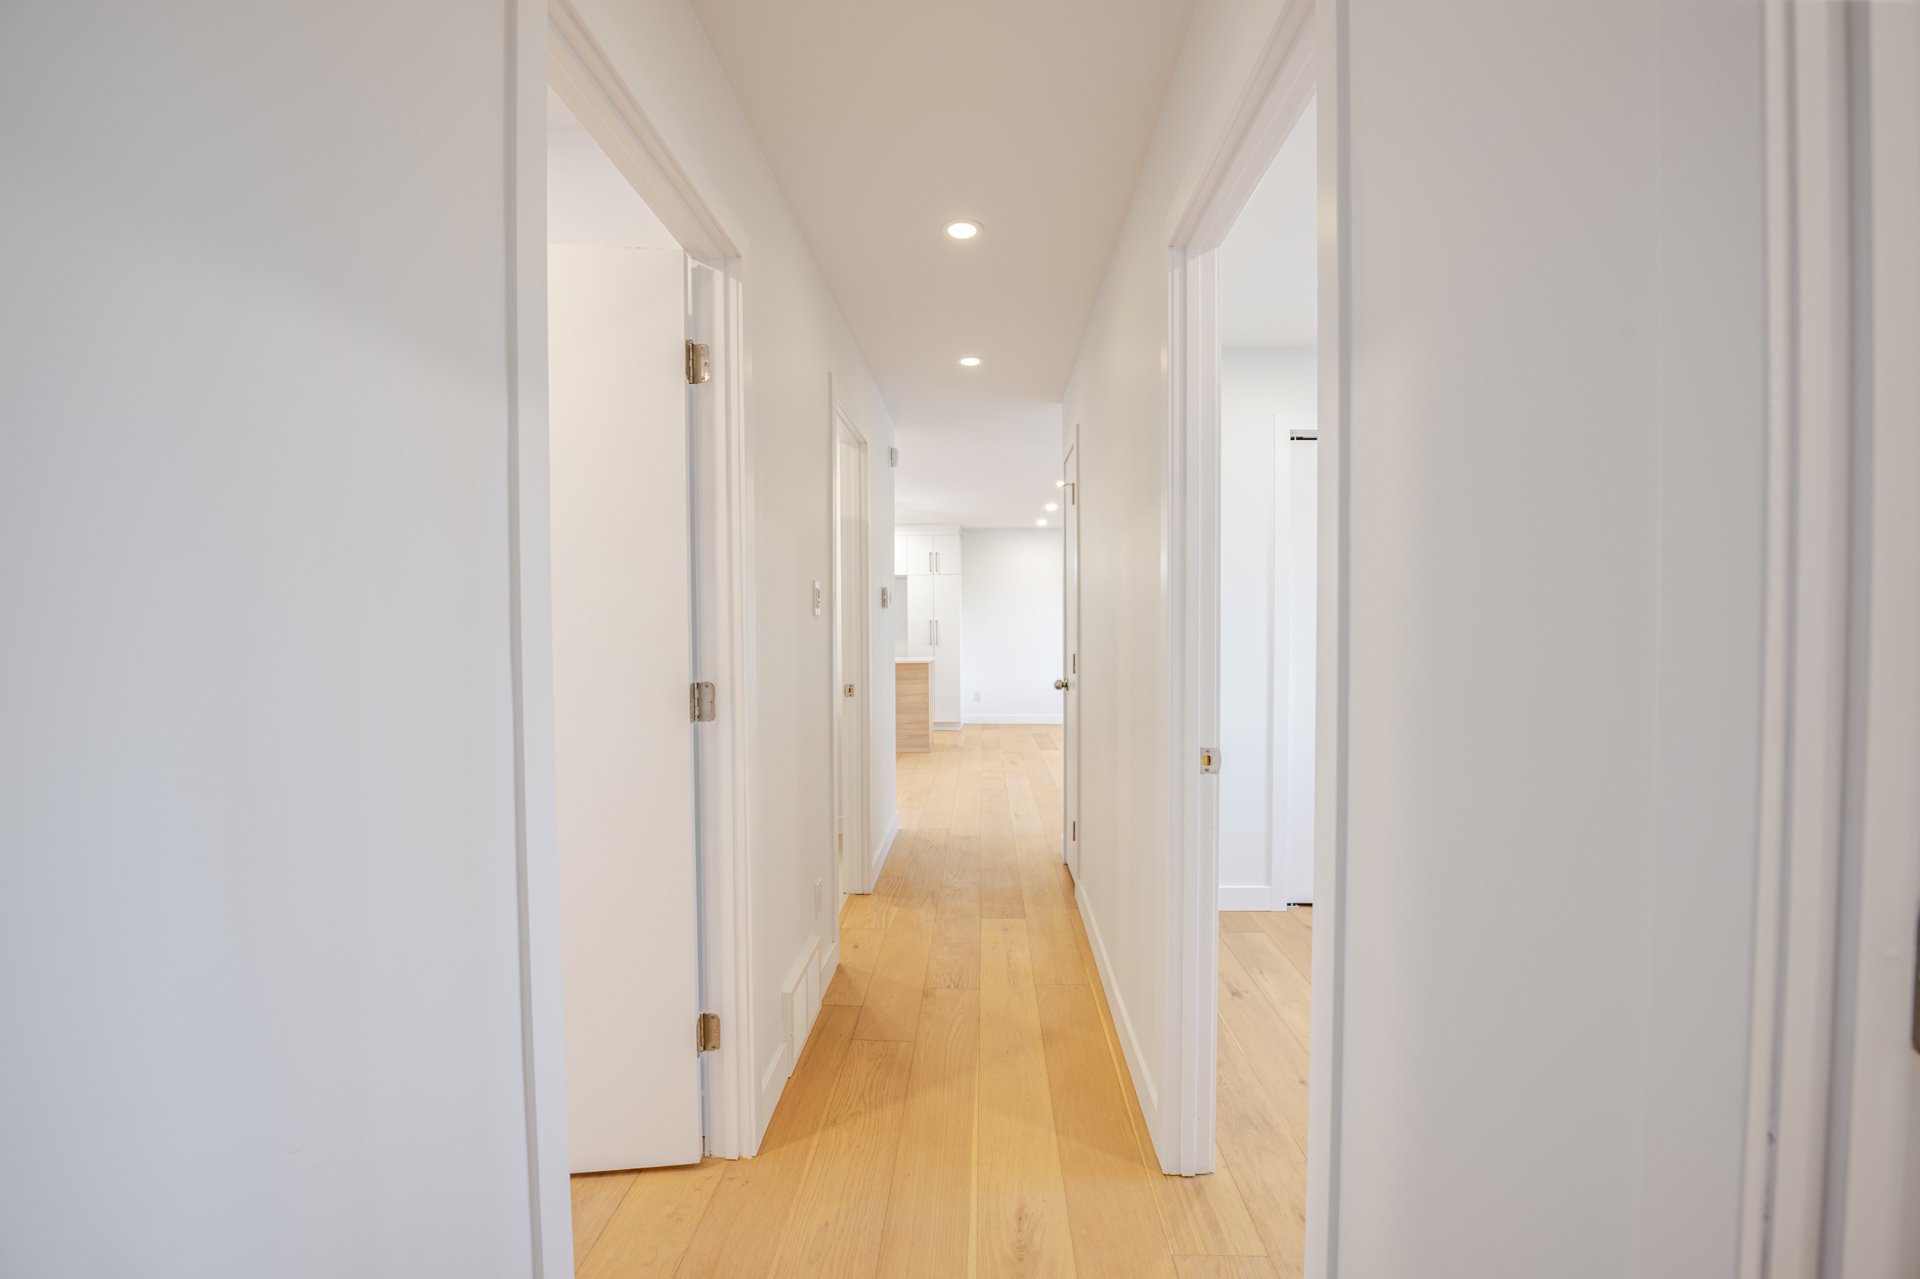 Bedroom
 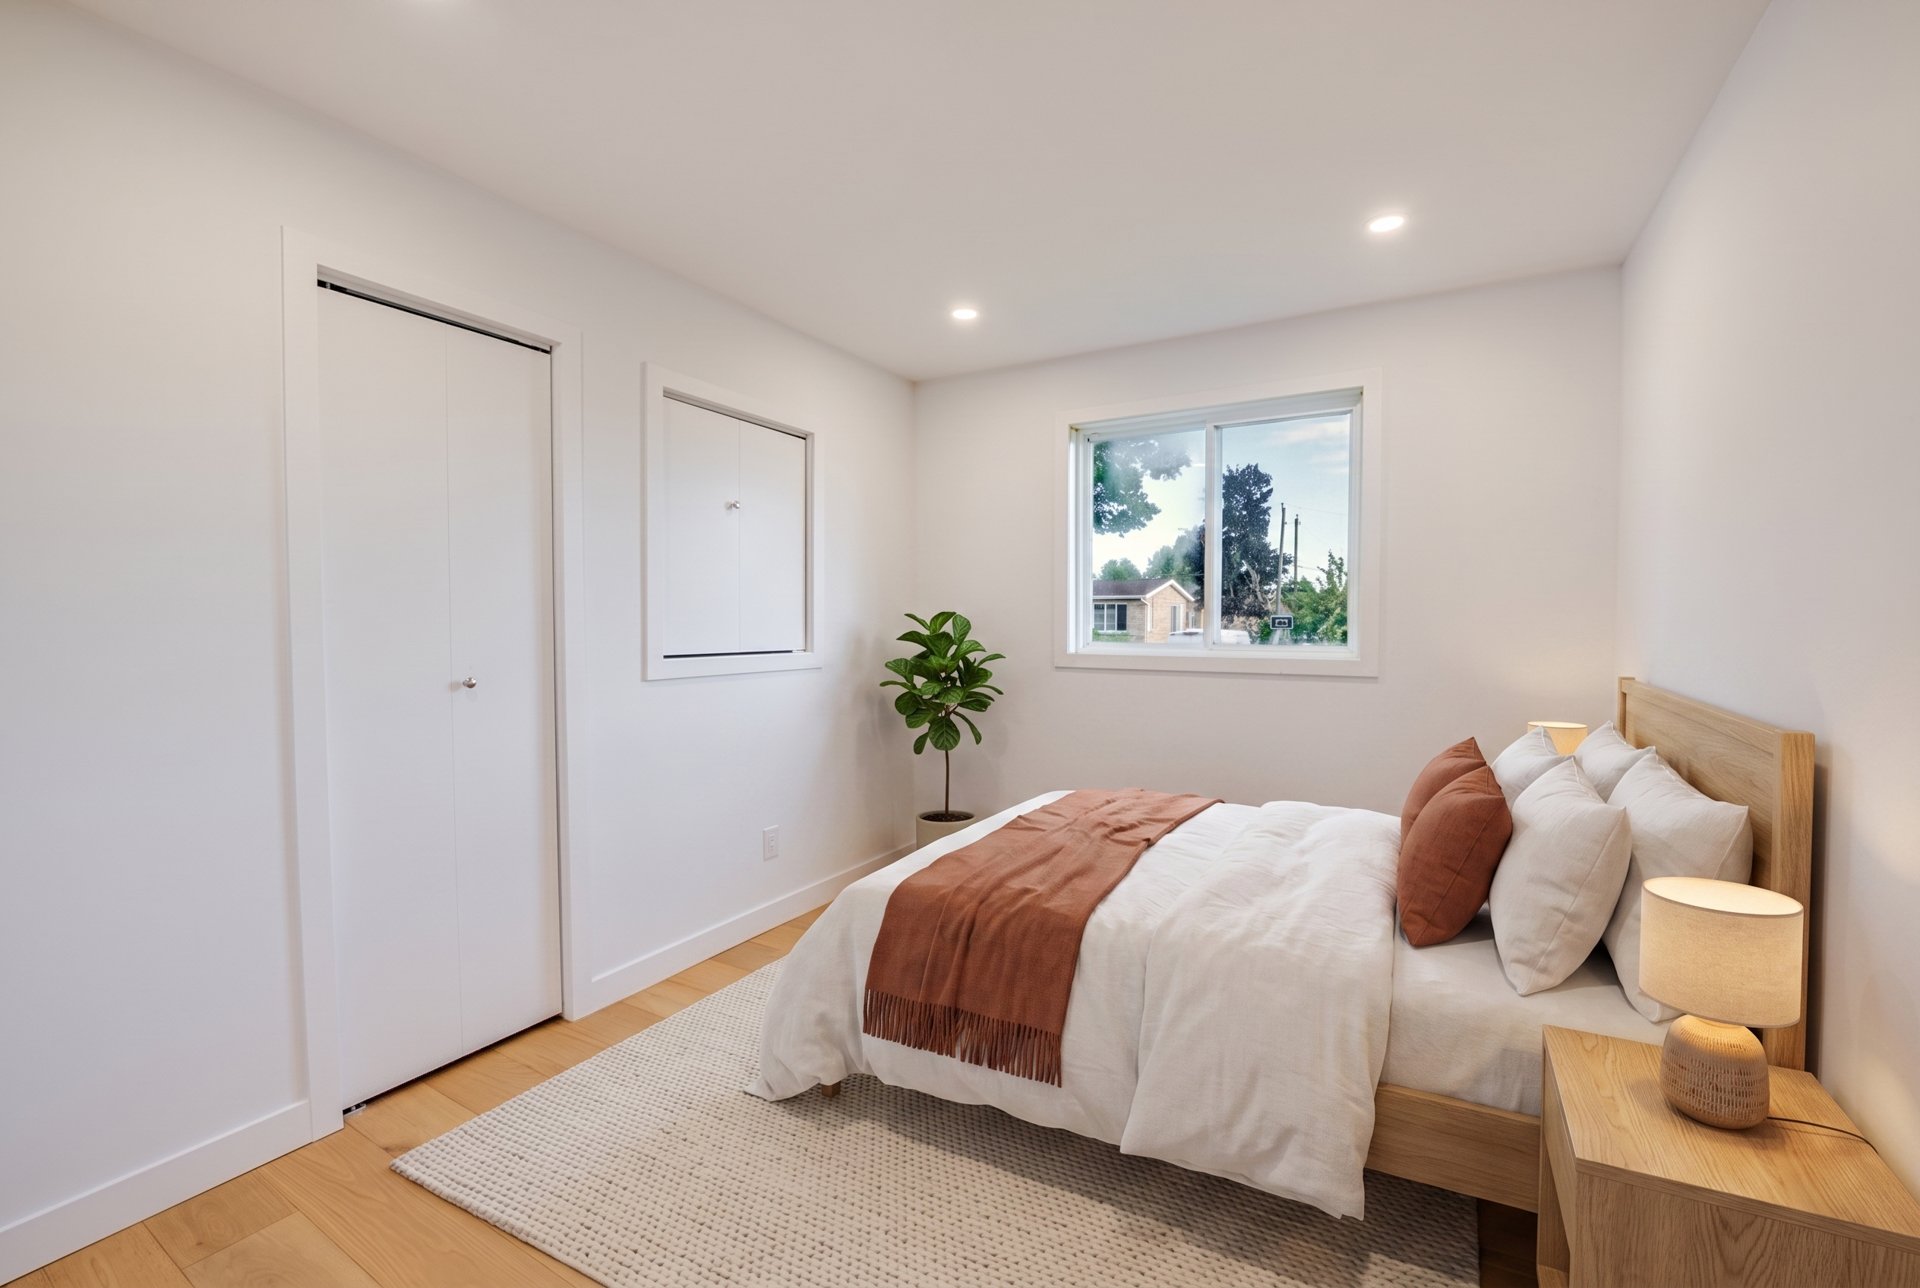 Bedroom
 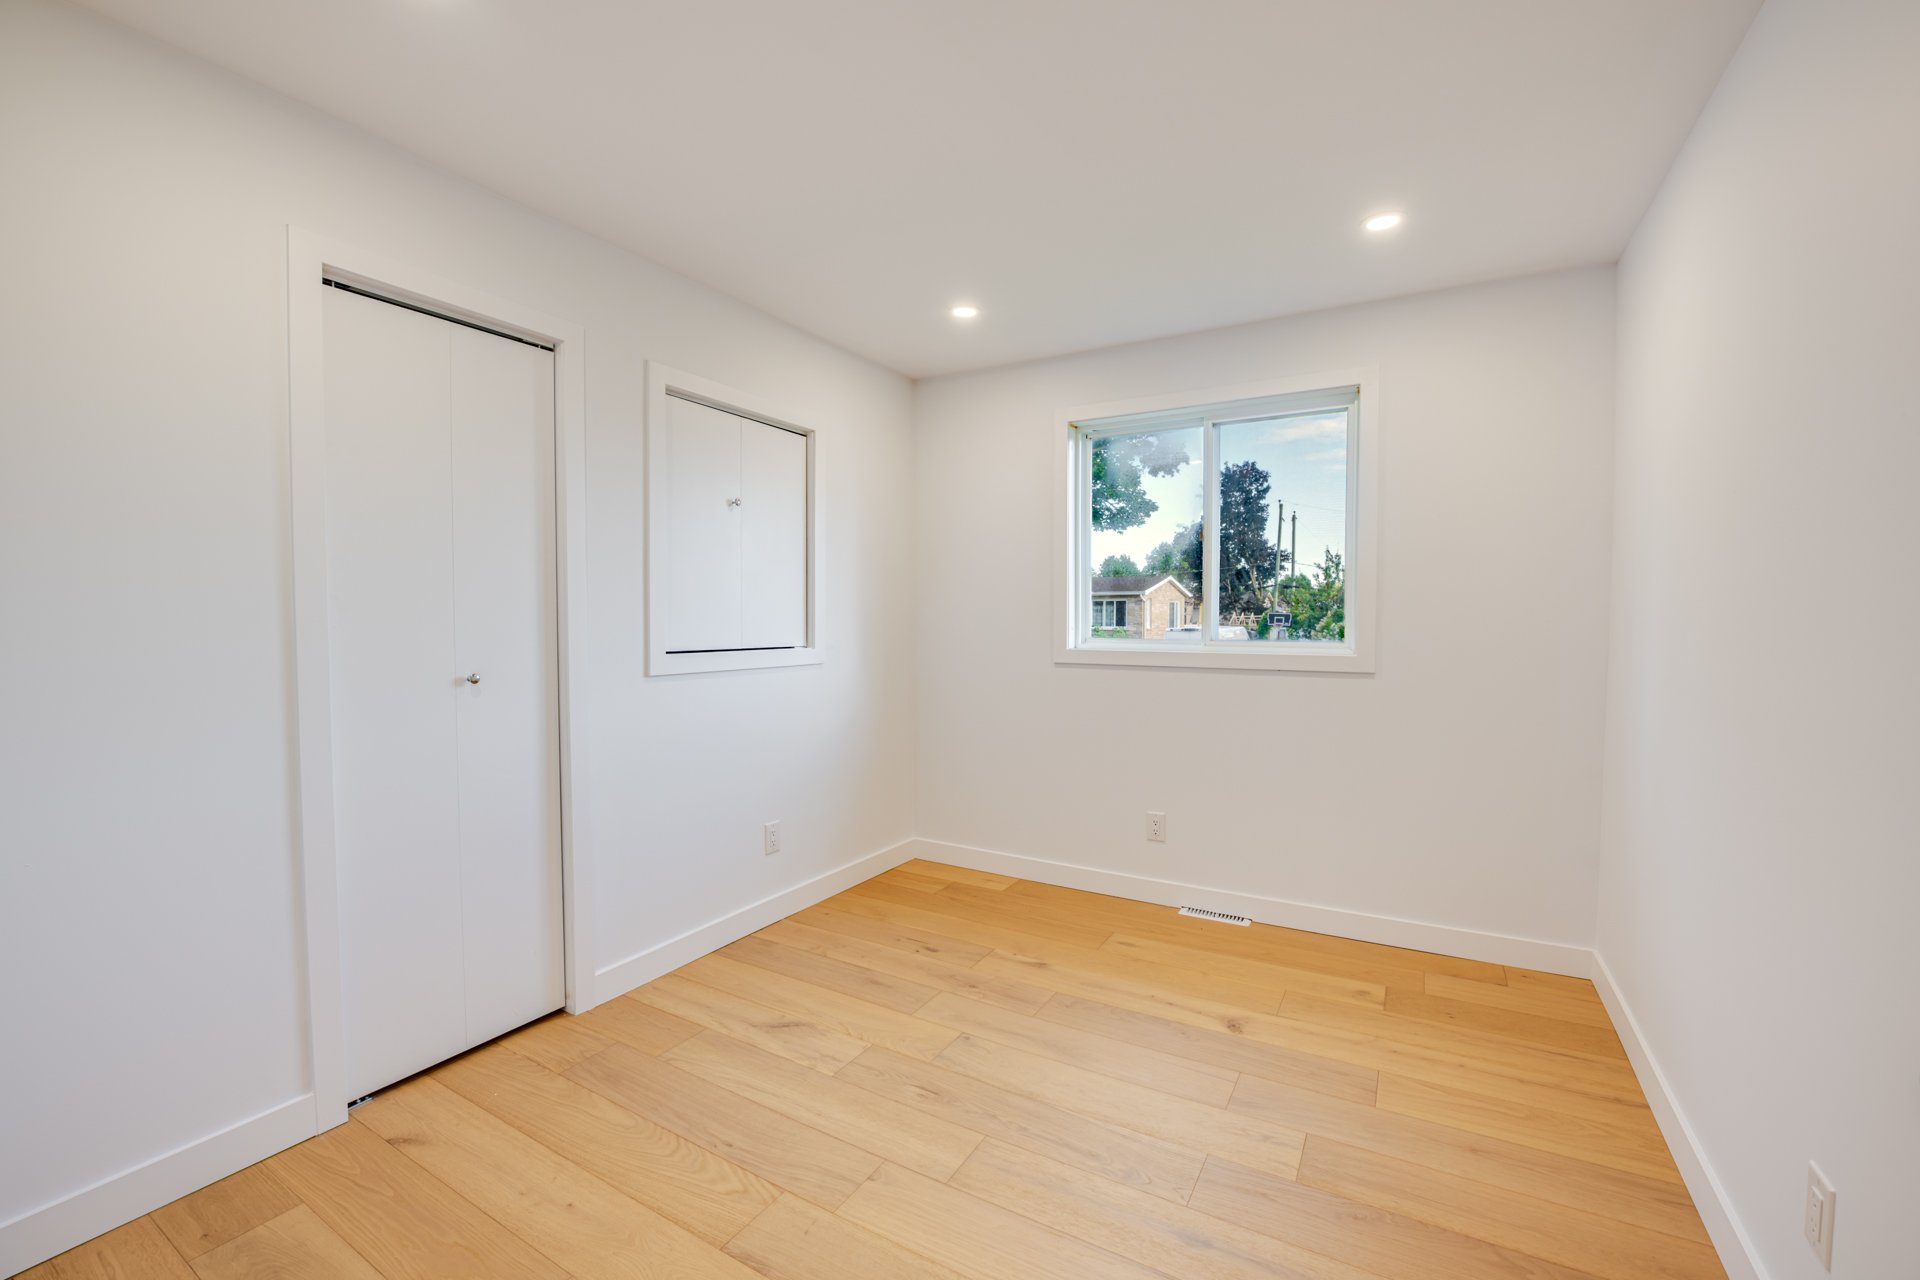 Bedroom
 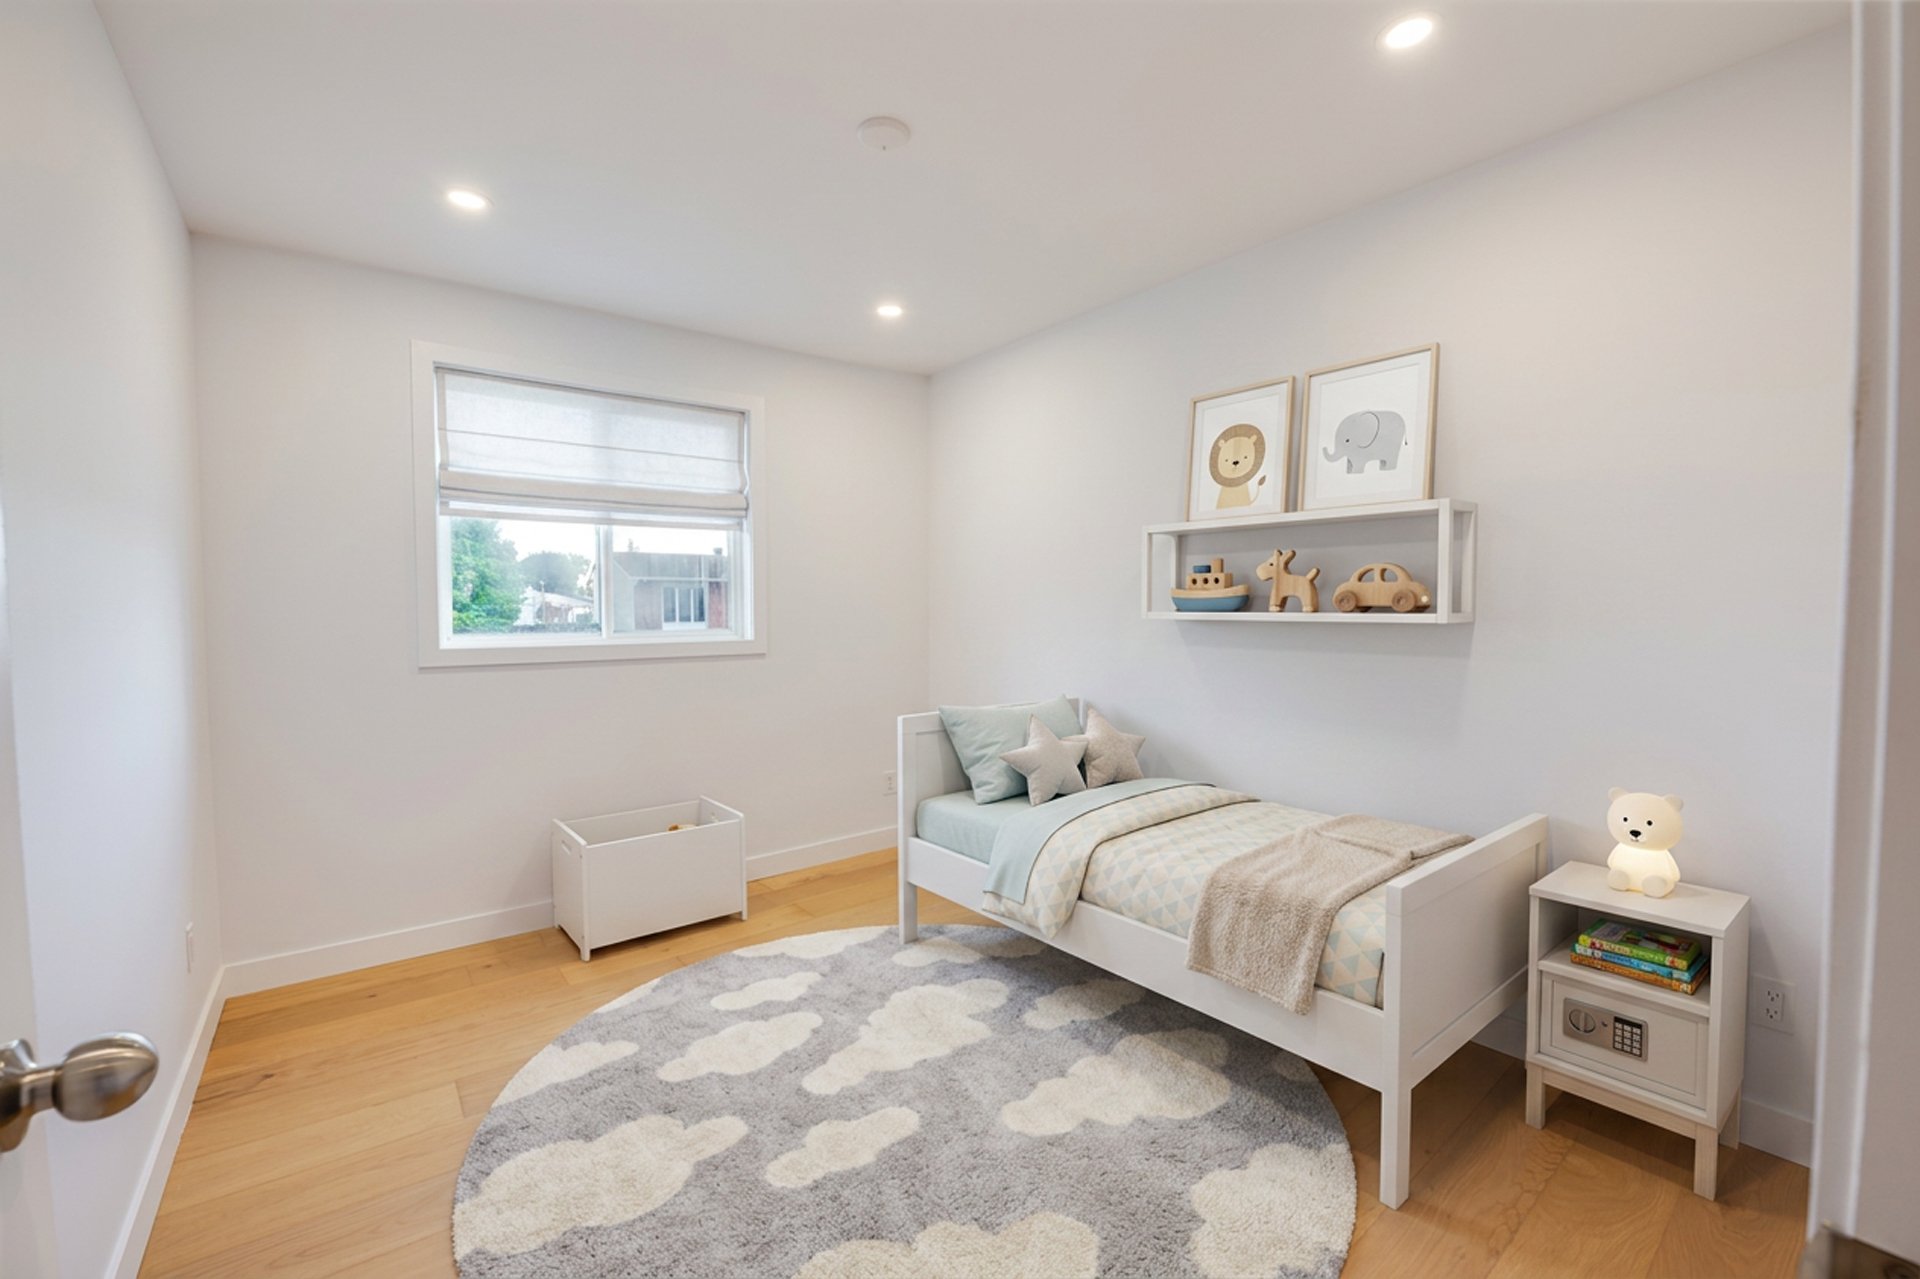 Bedroom
 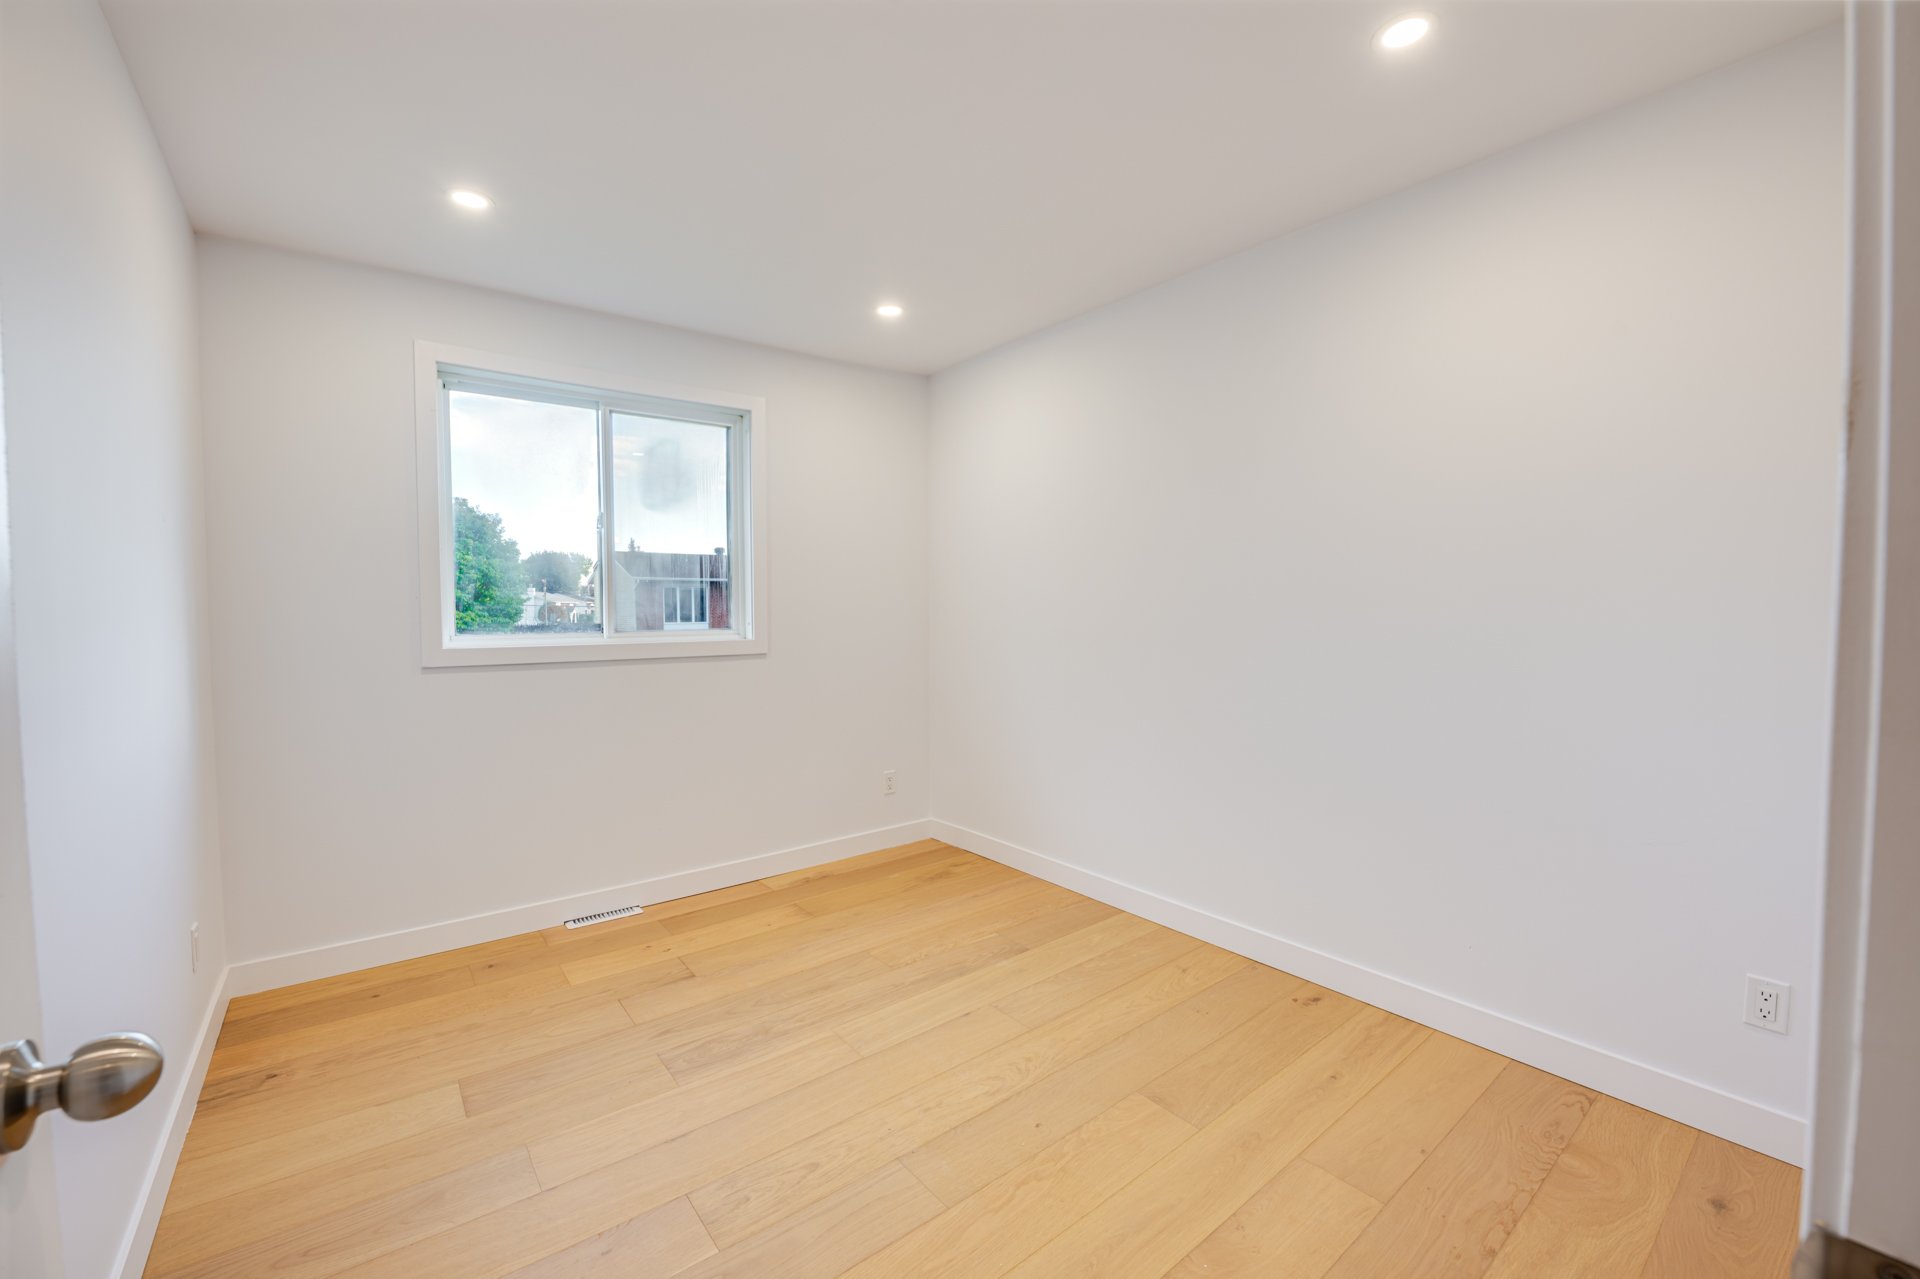 Primary bedroom
 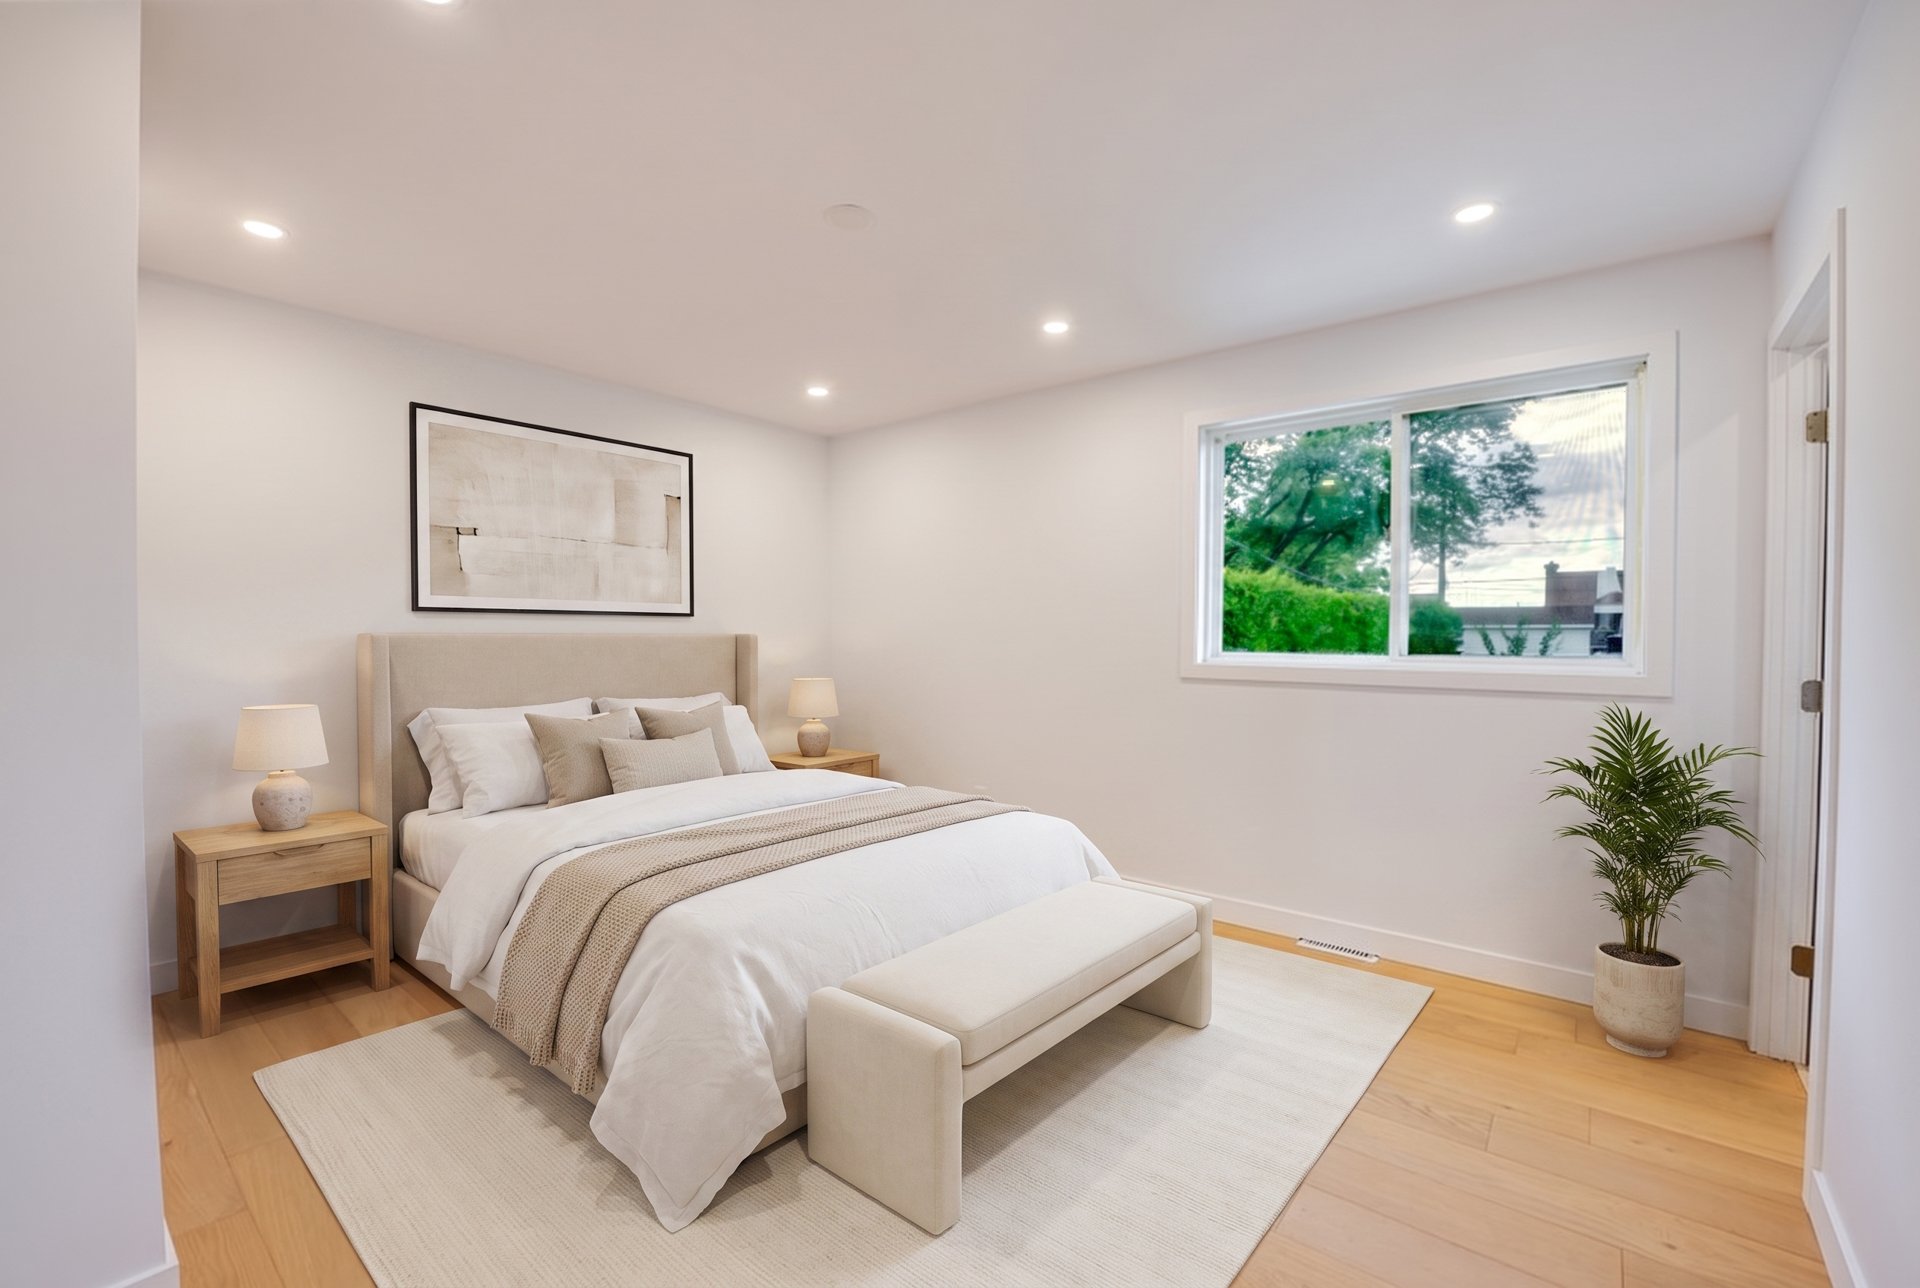 Primary bedroom
 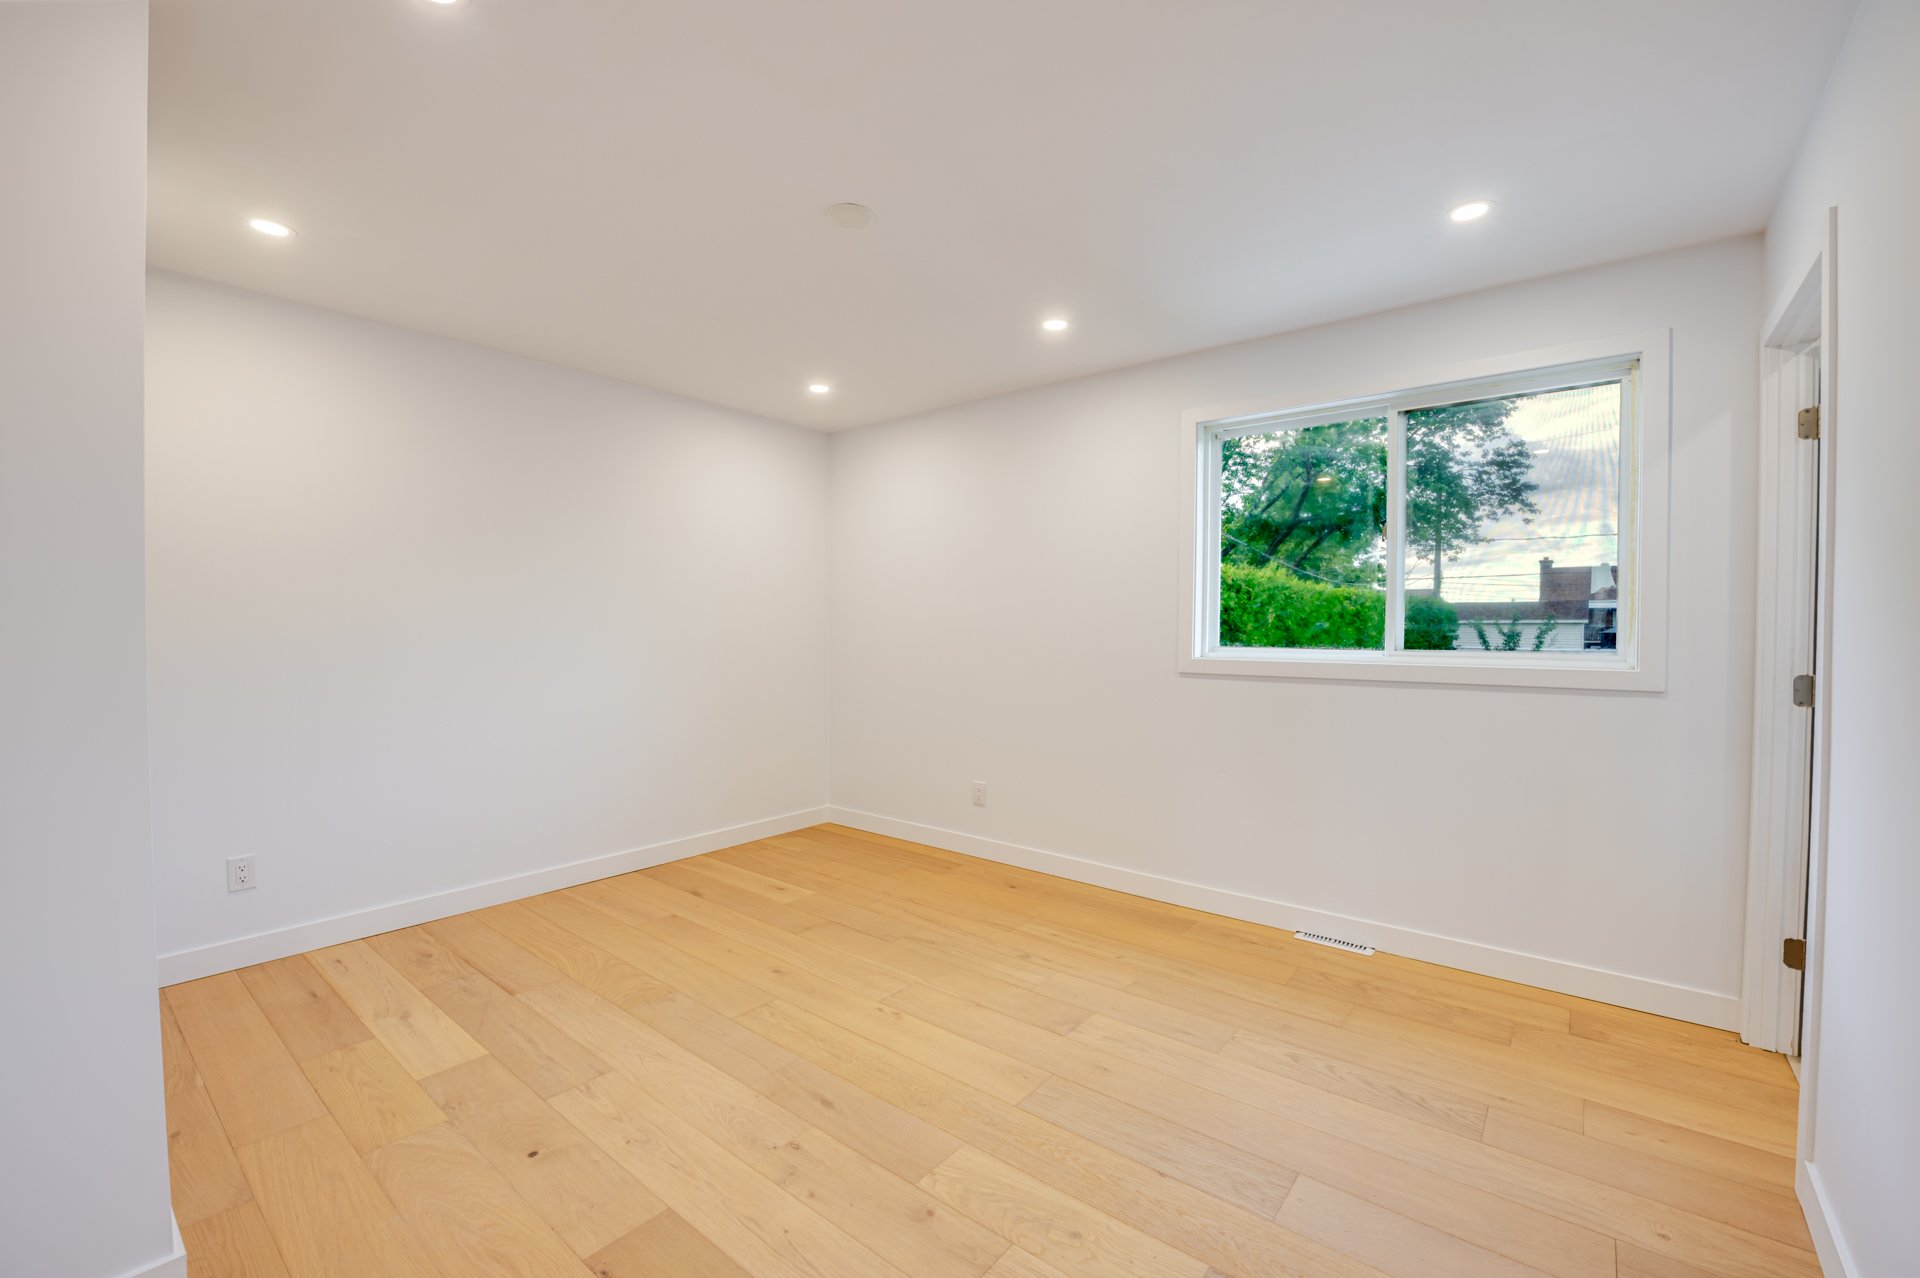 Primary bedroom
 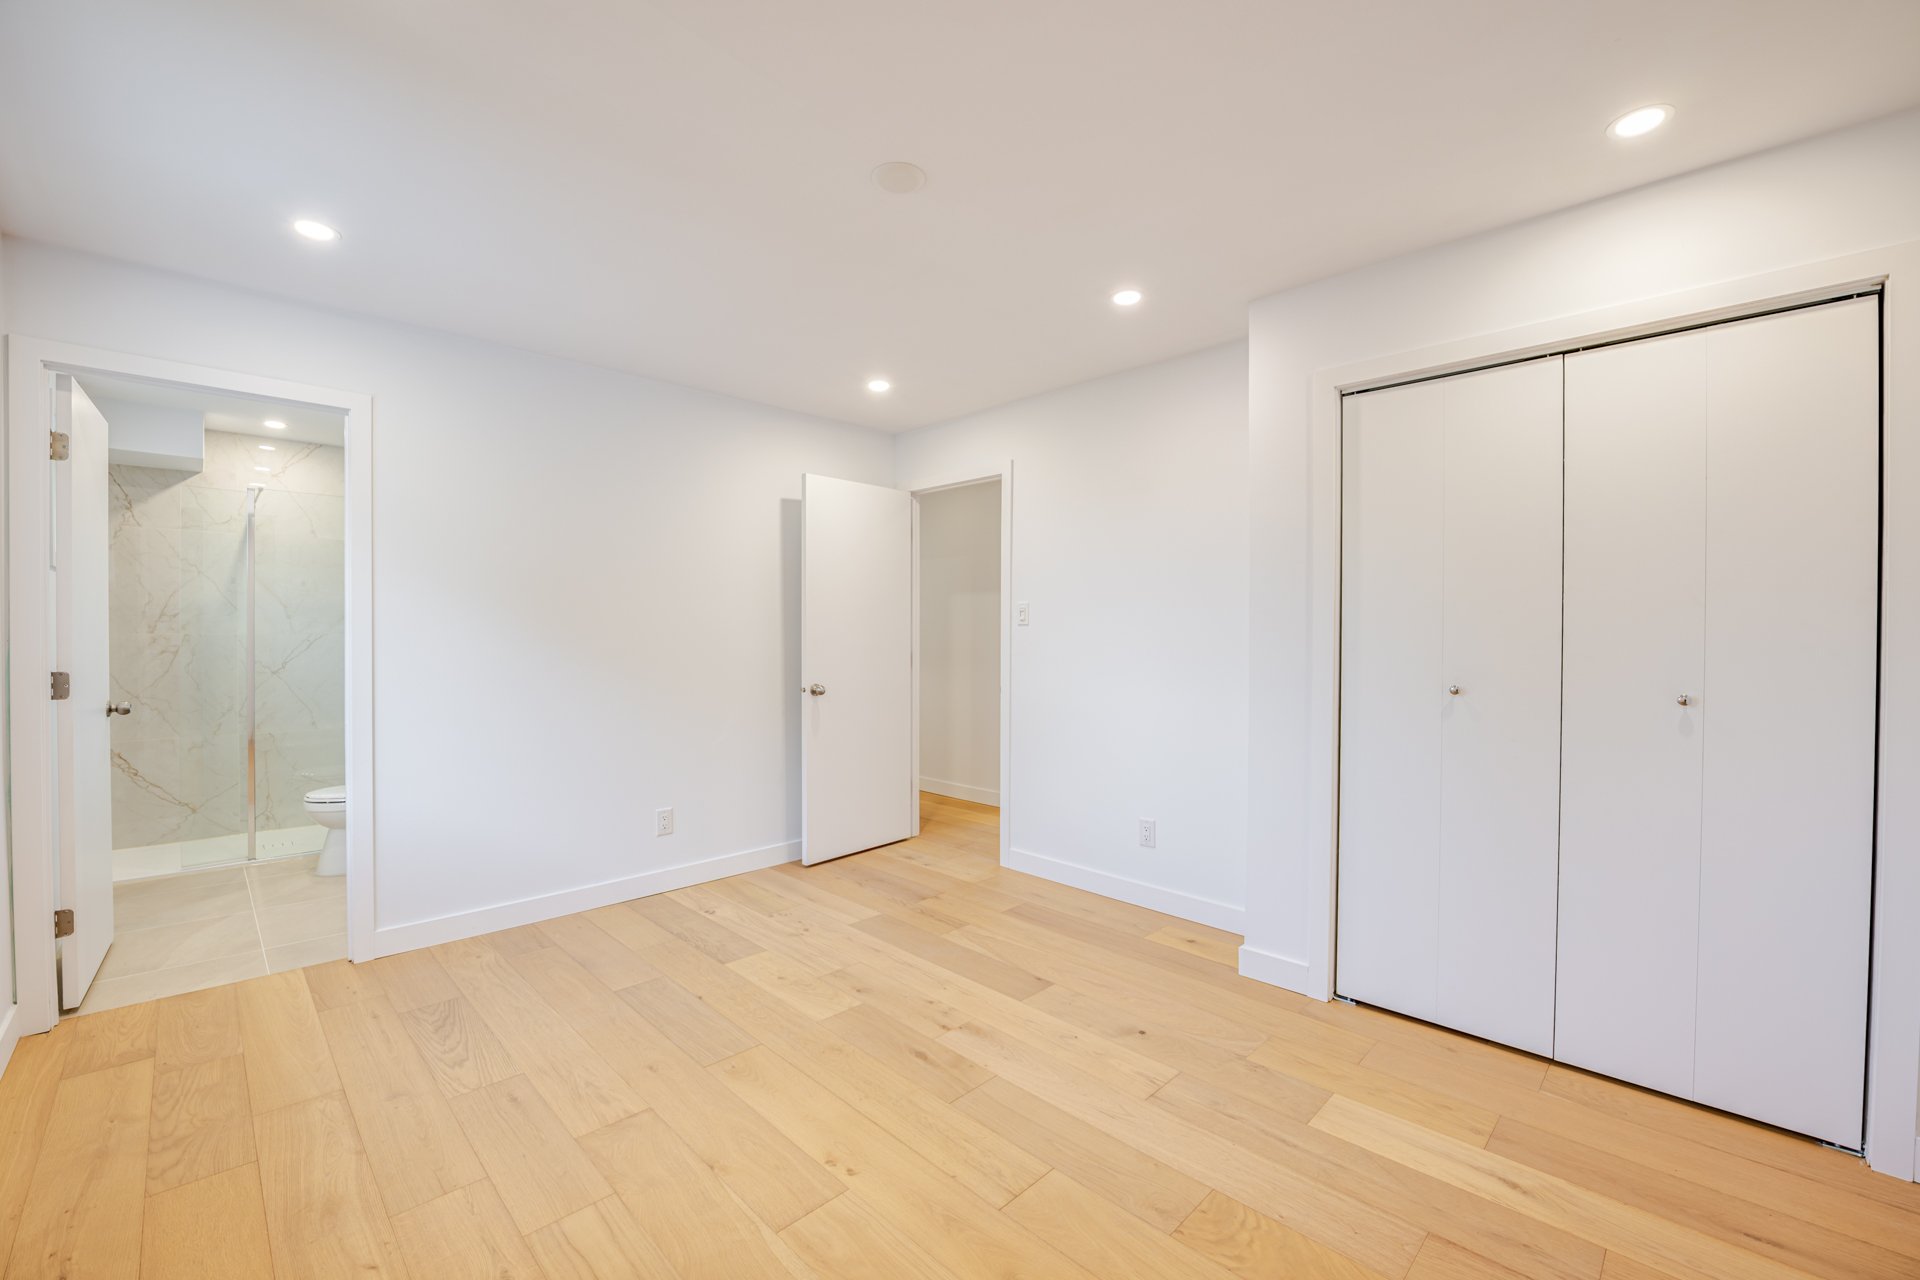 Ensuite bathroom
 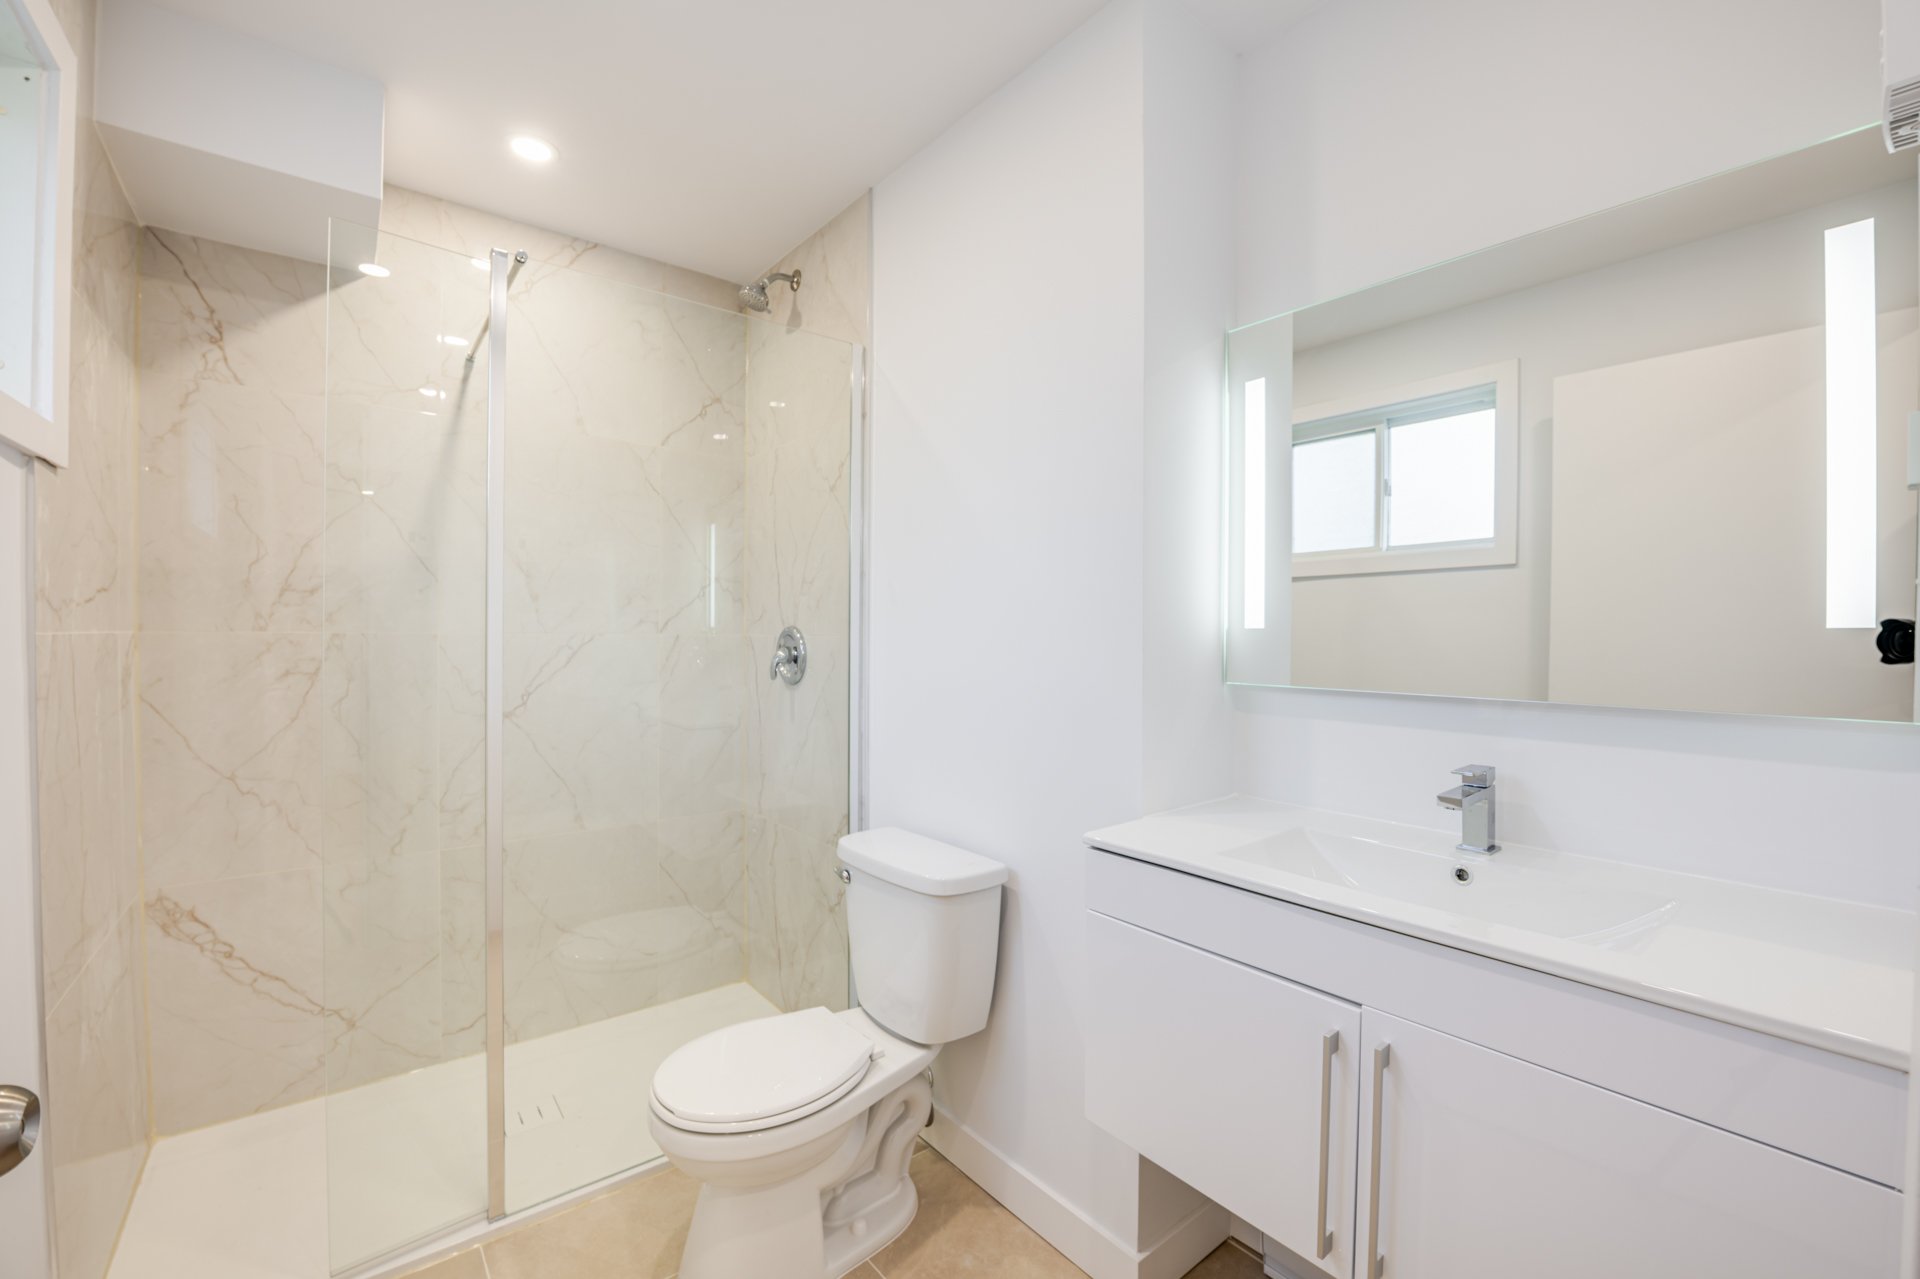 Bathroom
 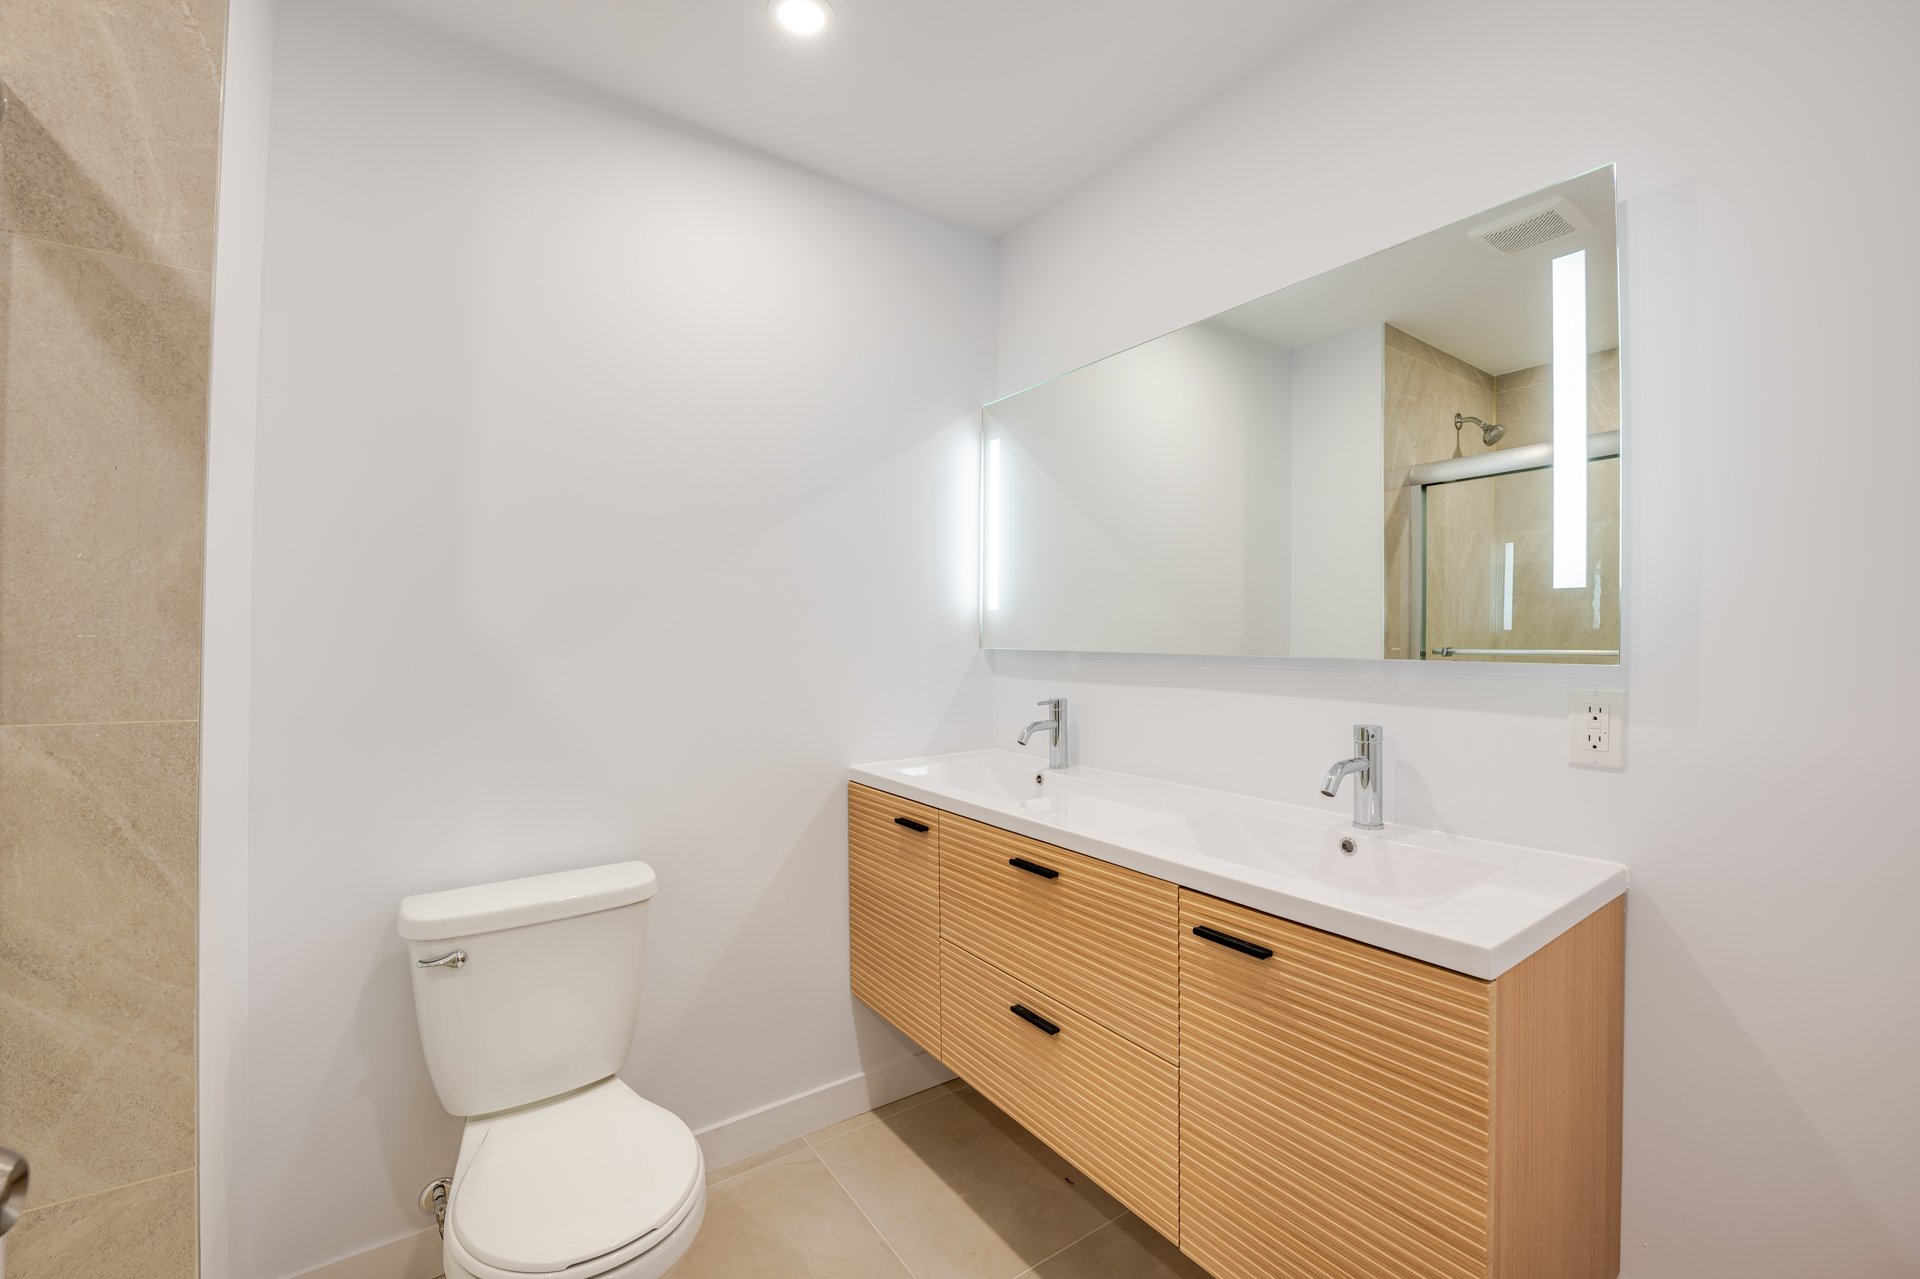 Bathroom
 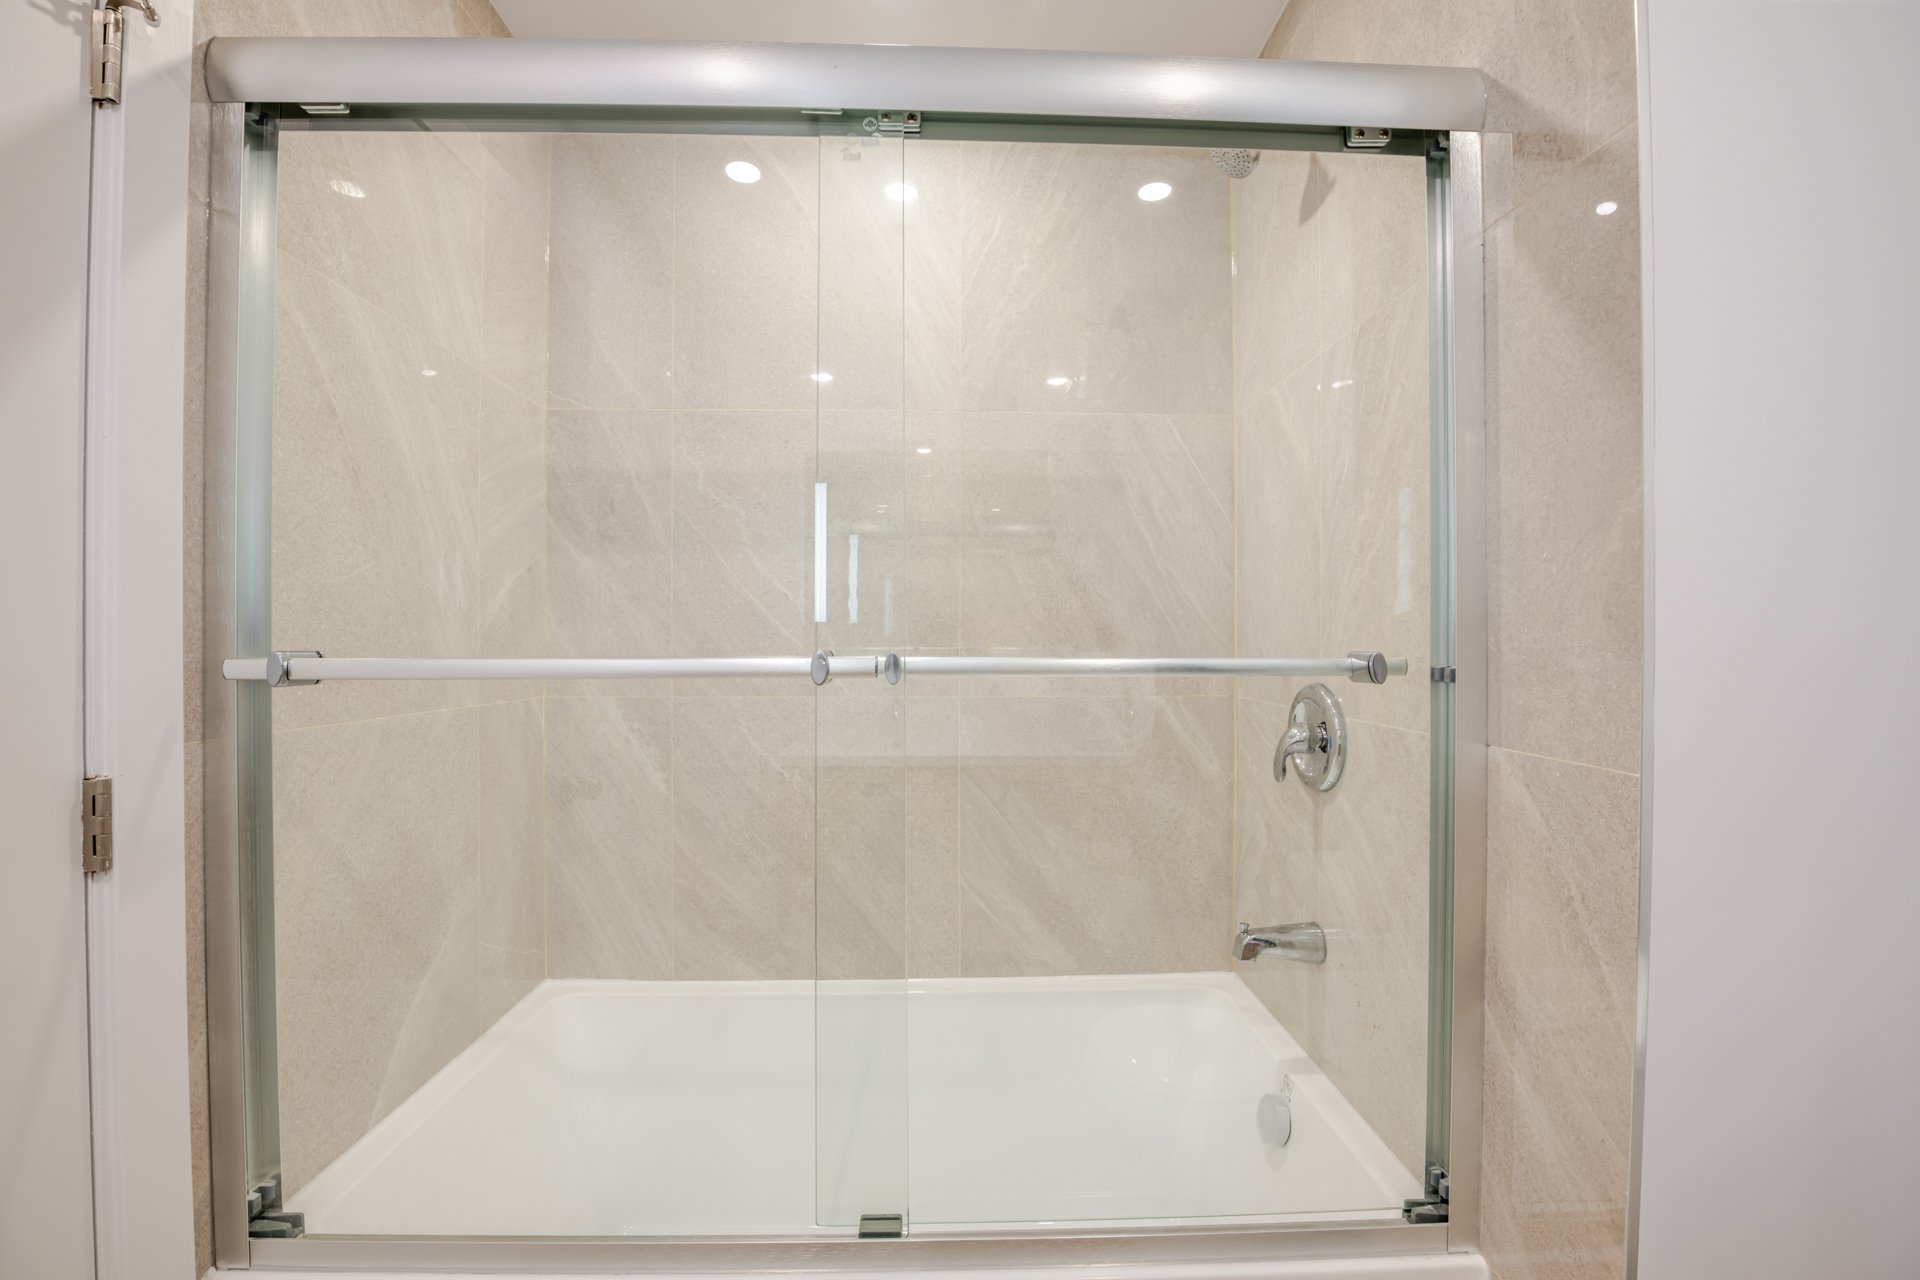 Bedroom
 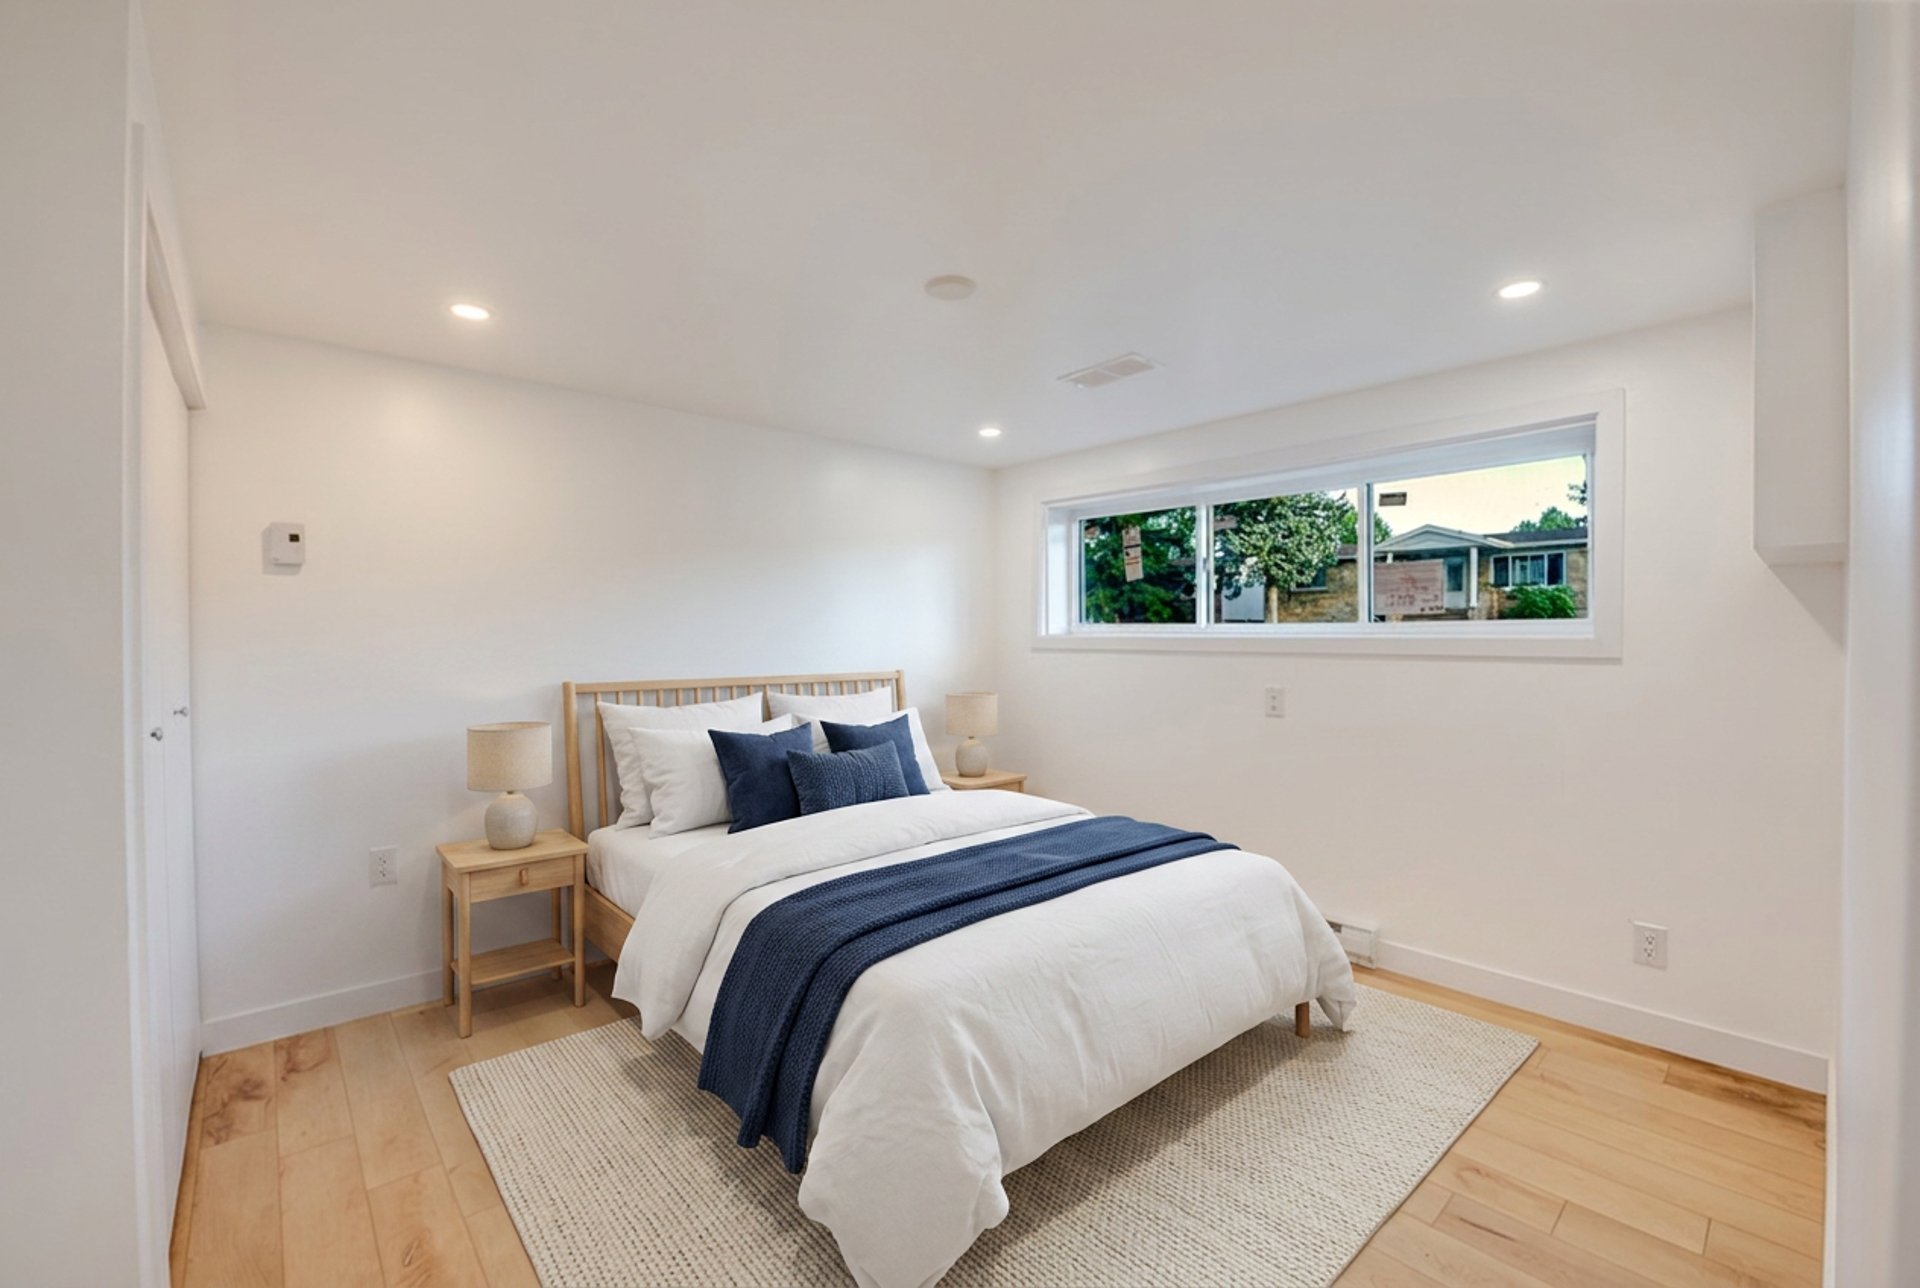 Bedroom
 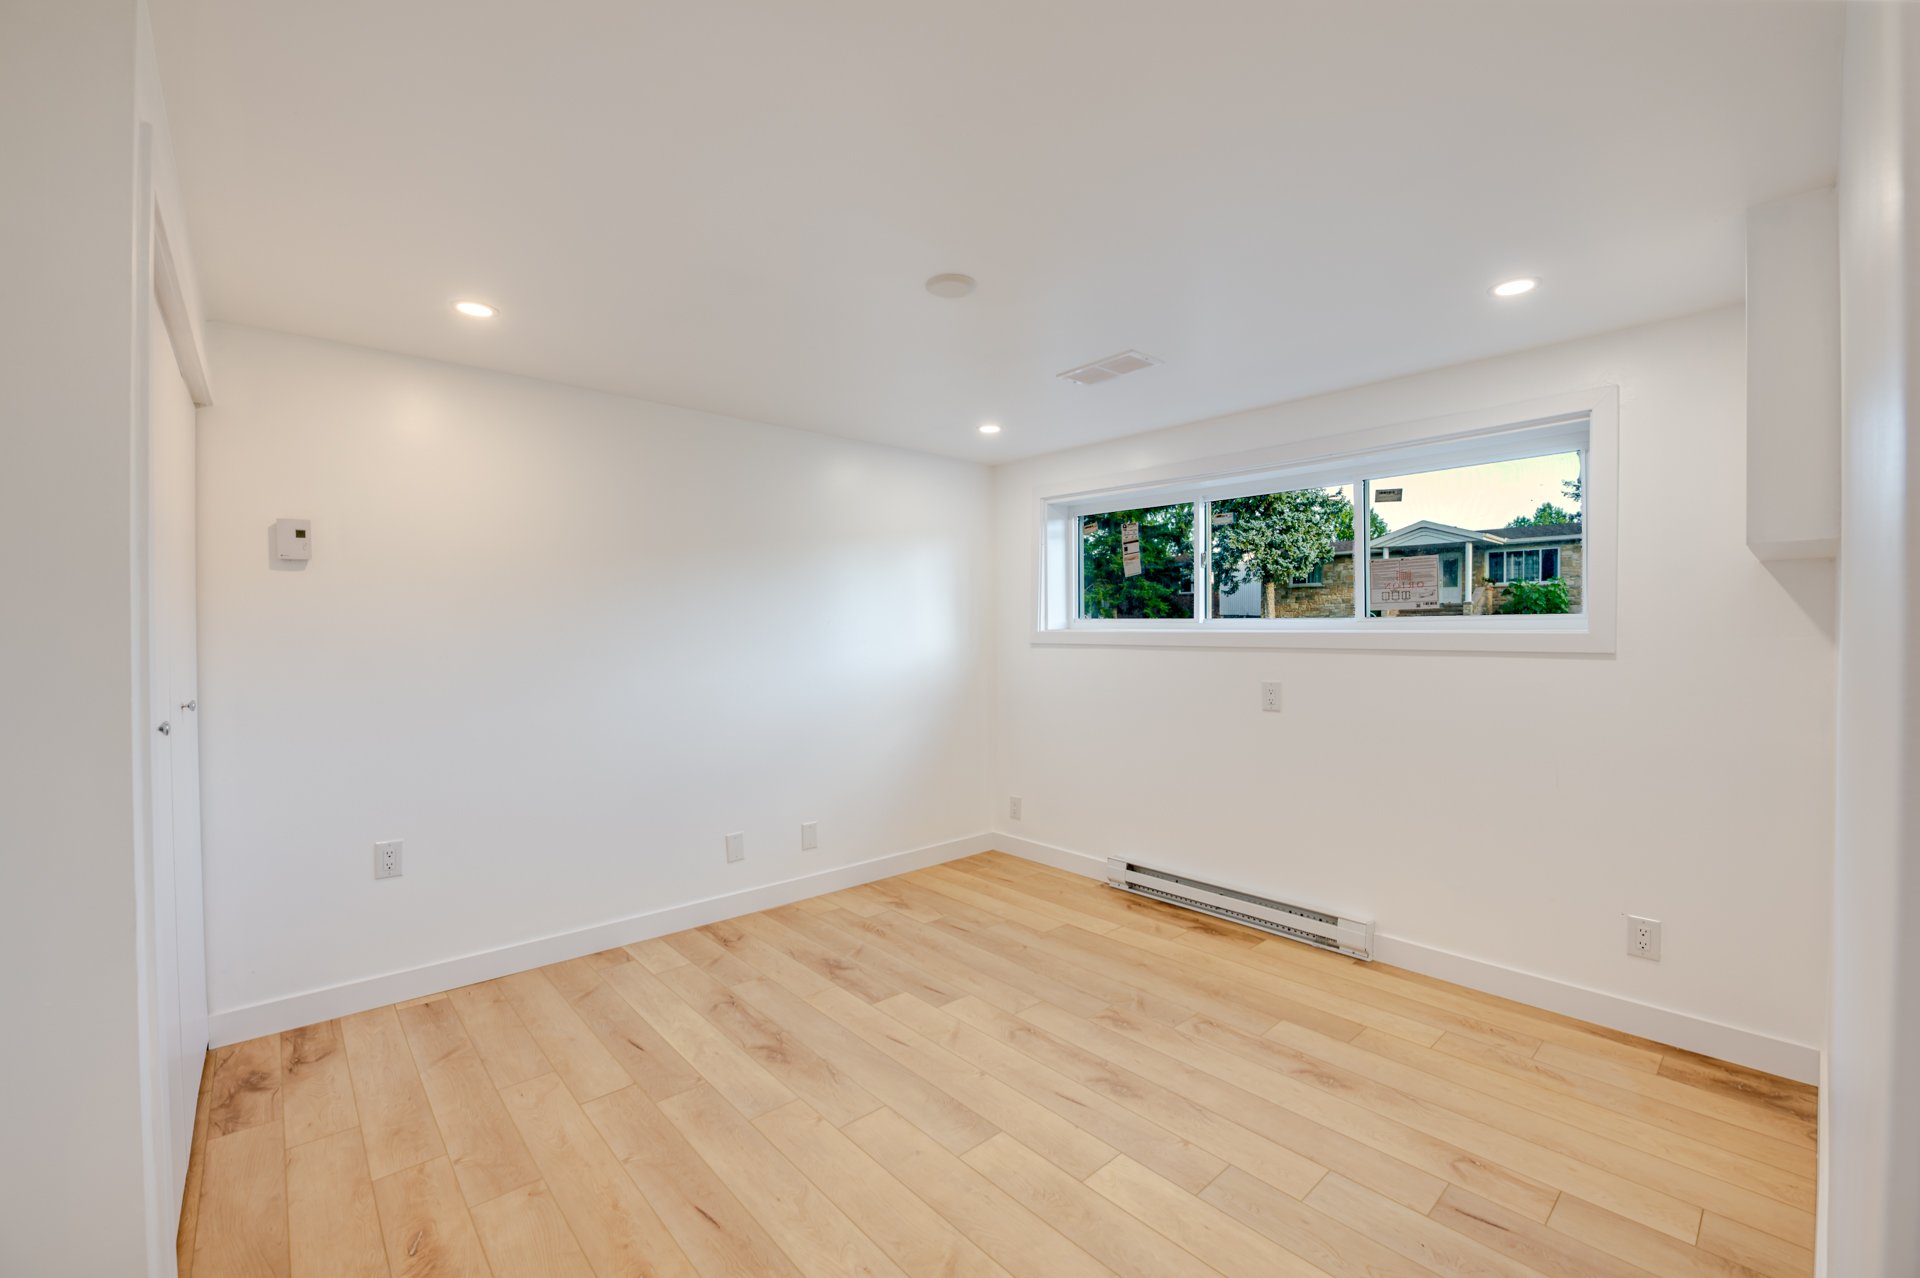 Bedroom
 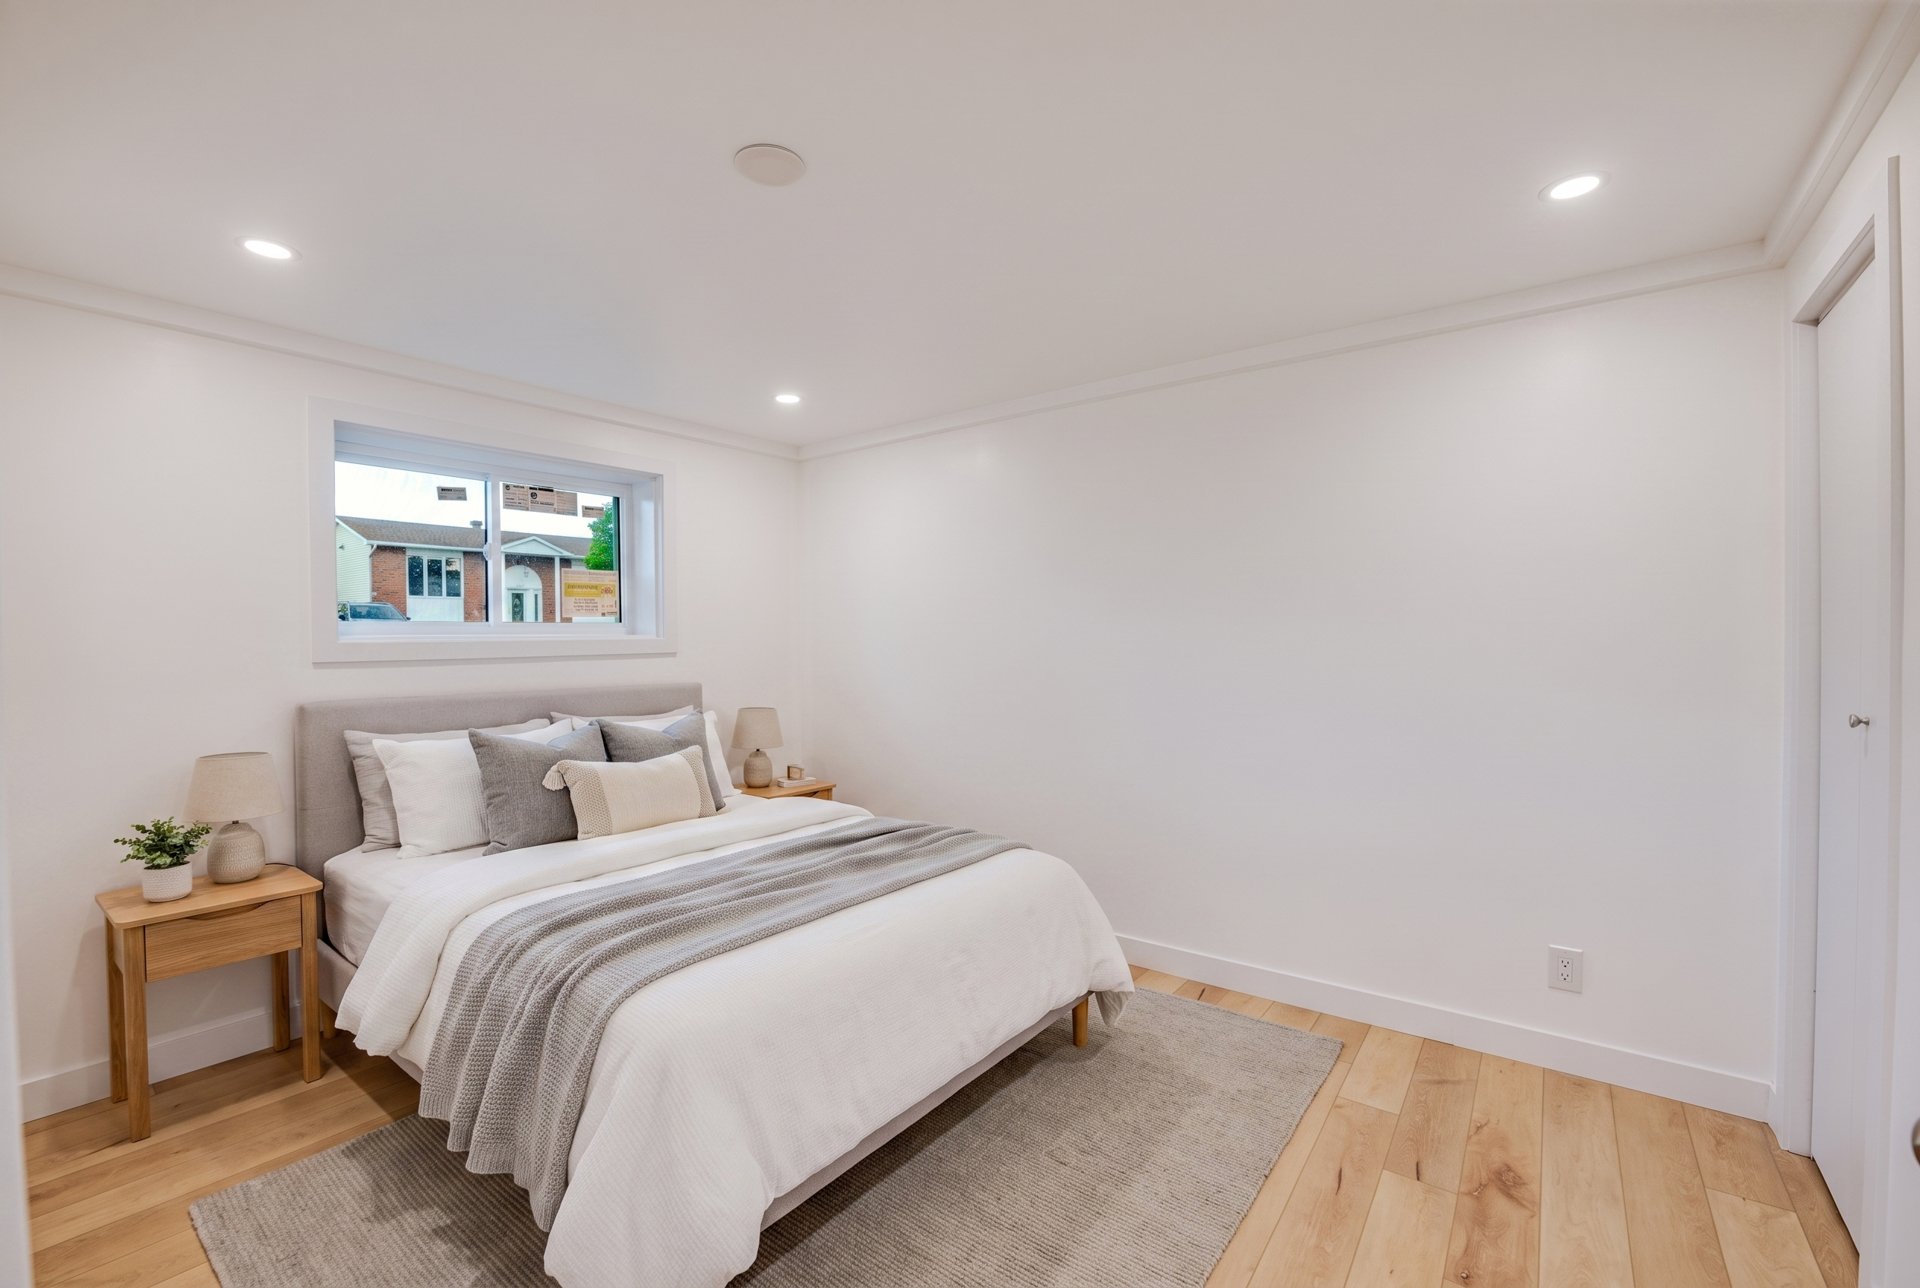 Bedroom
 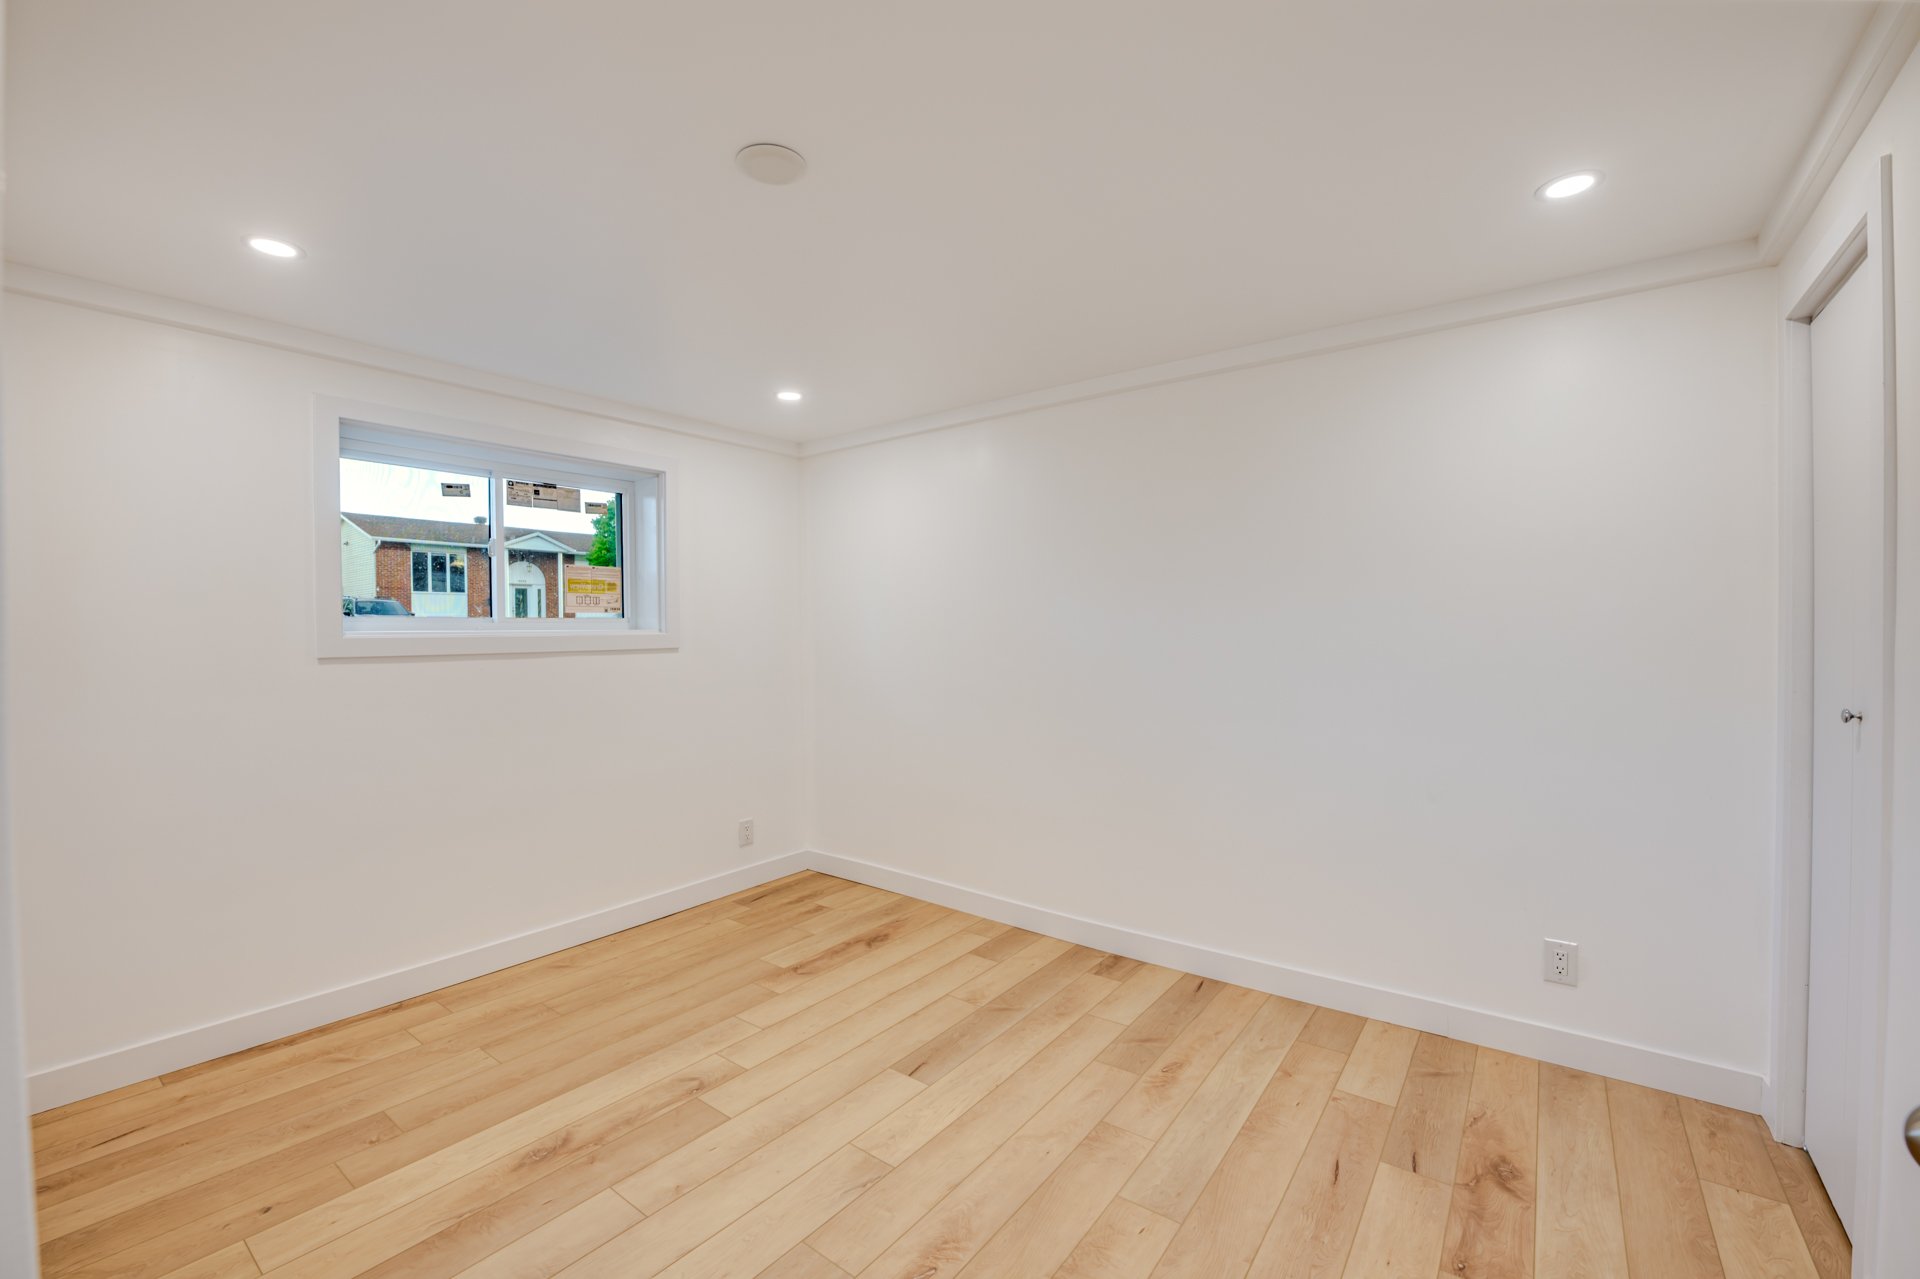 Bedroom
 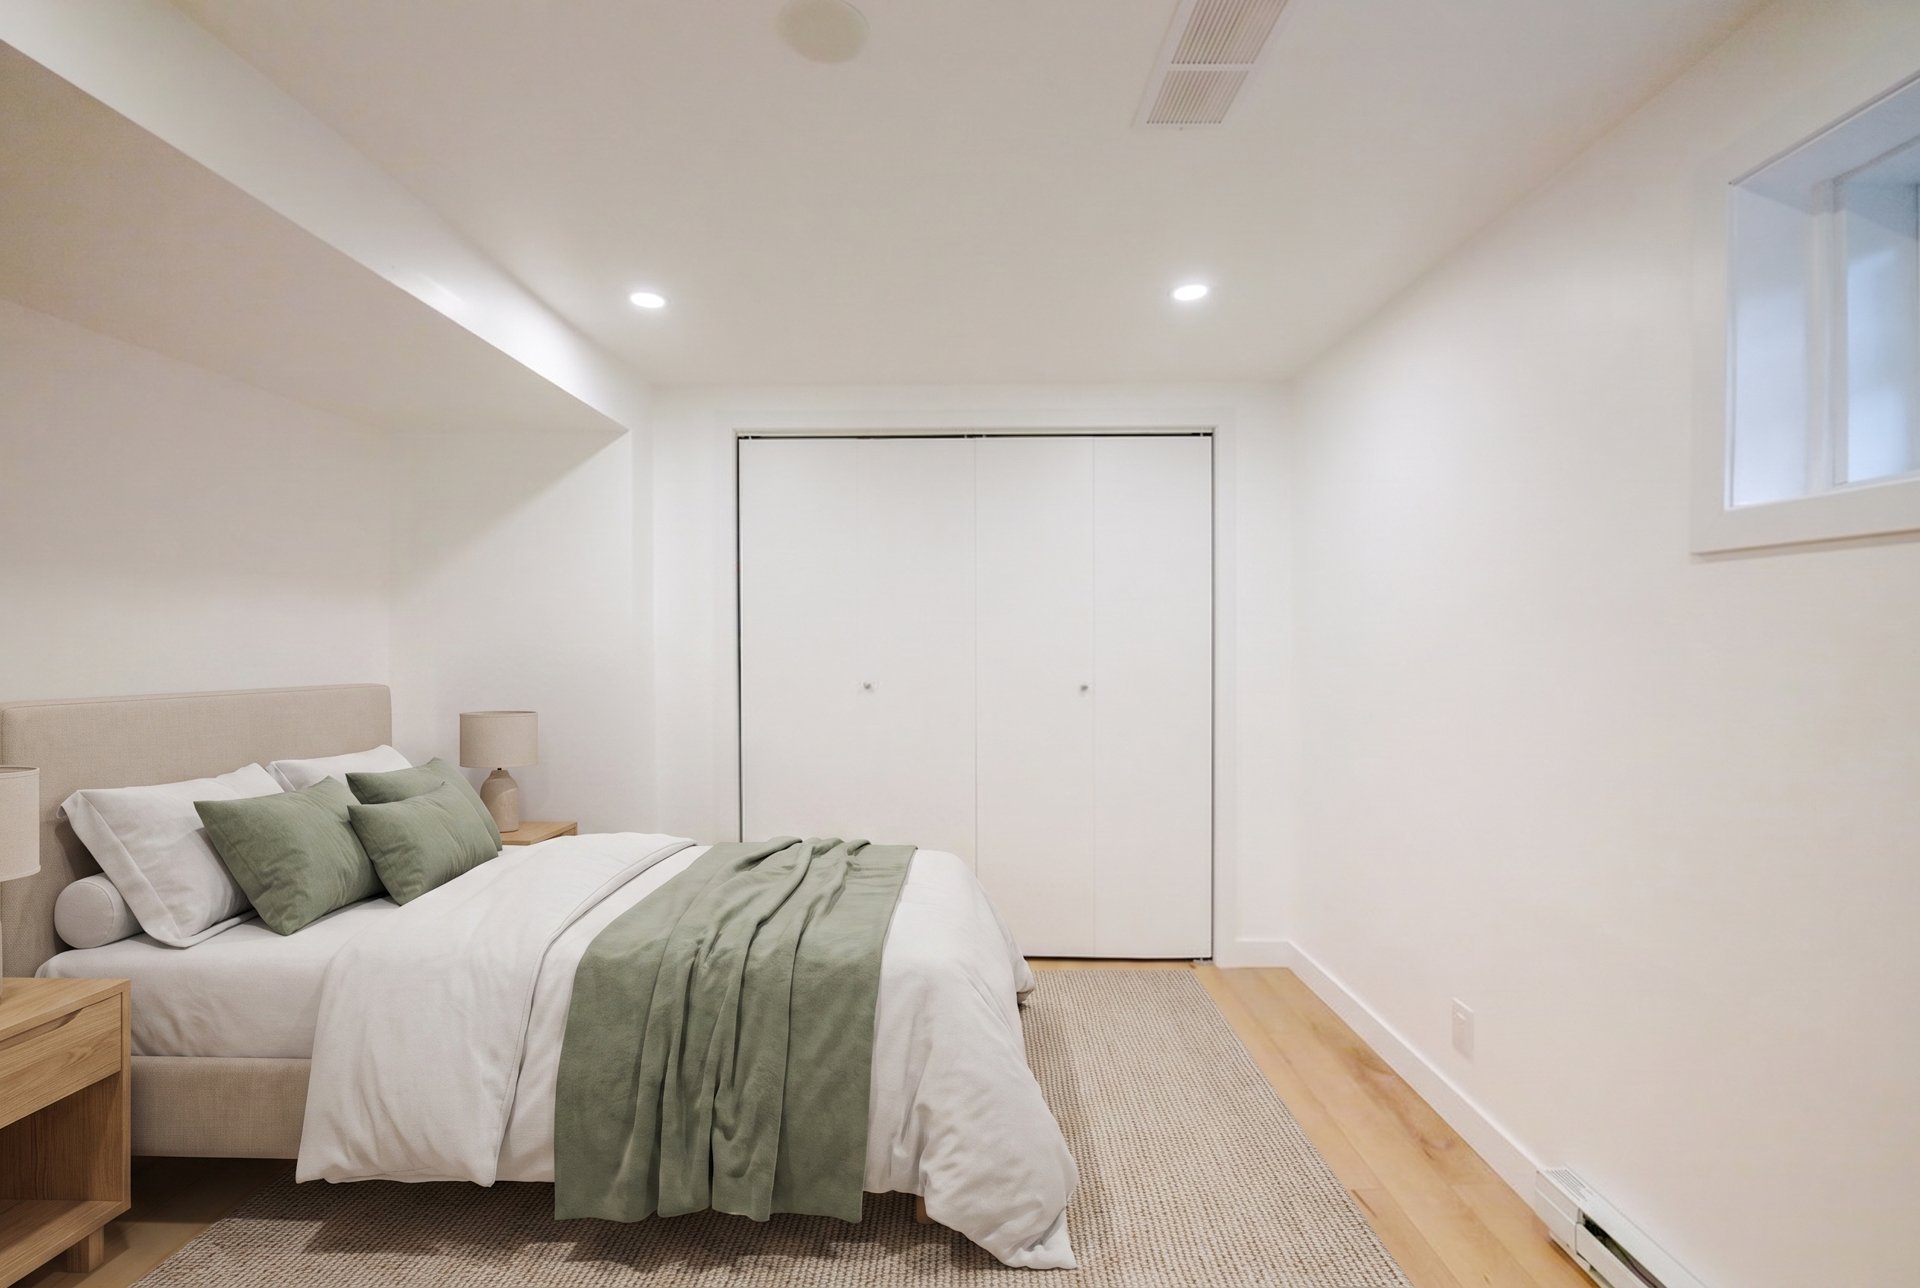 Bedroom
 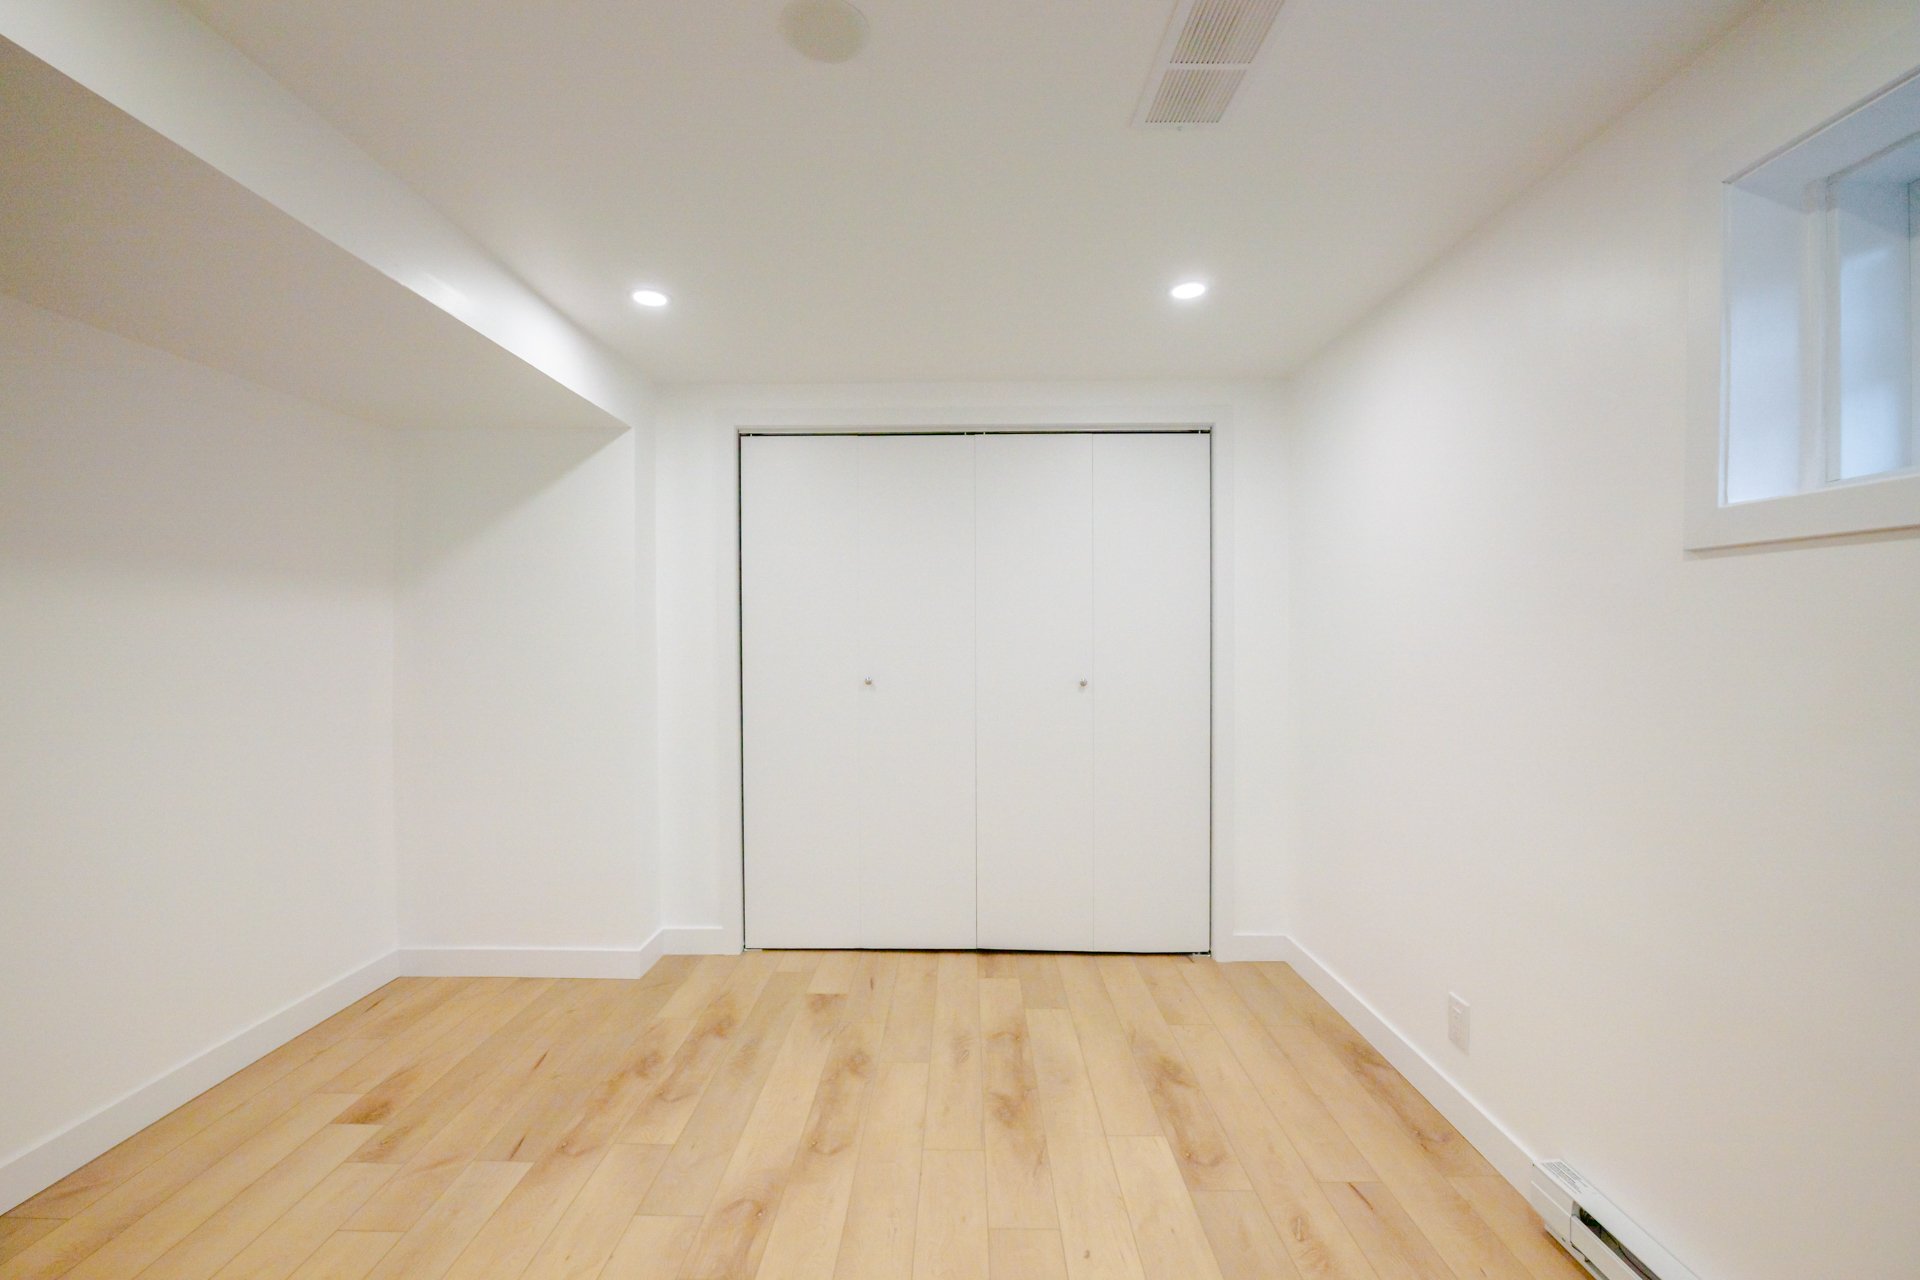 Family room
 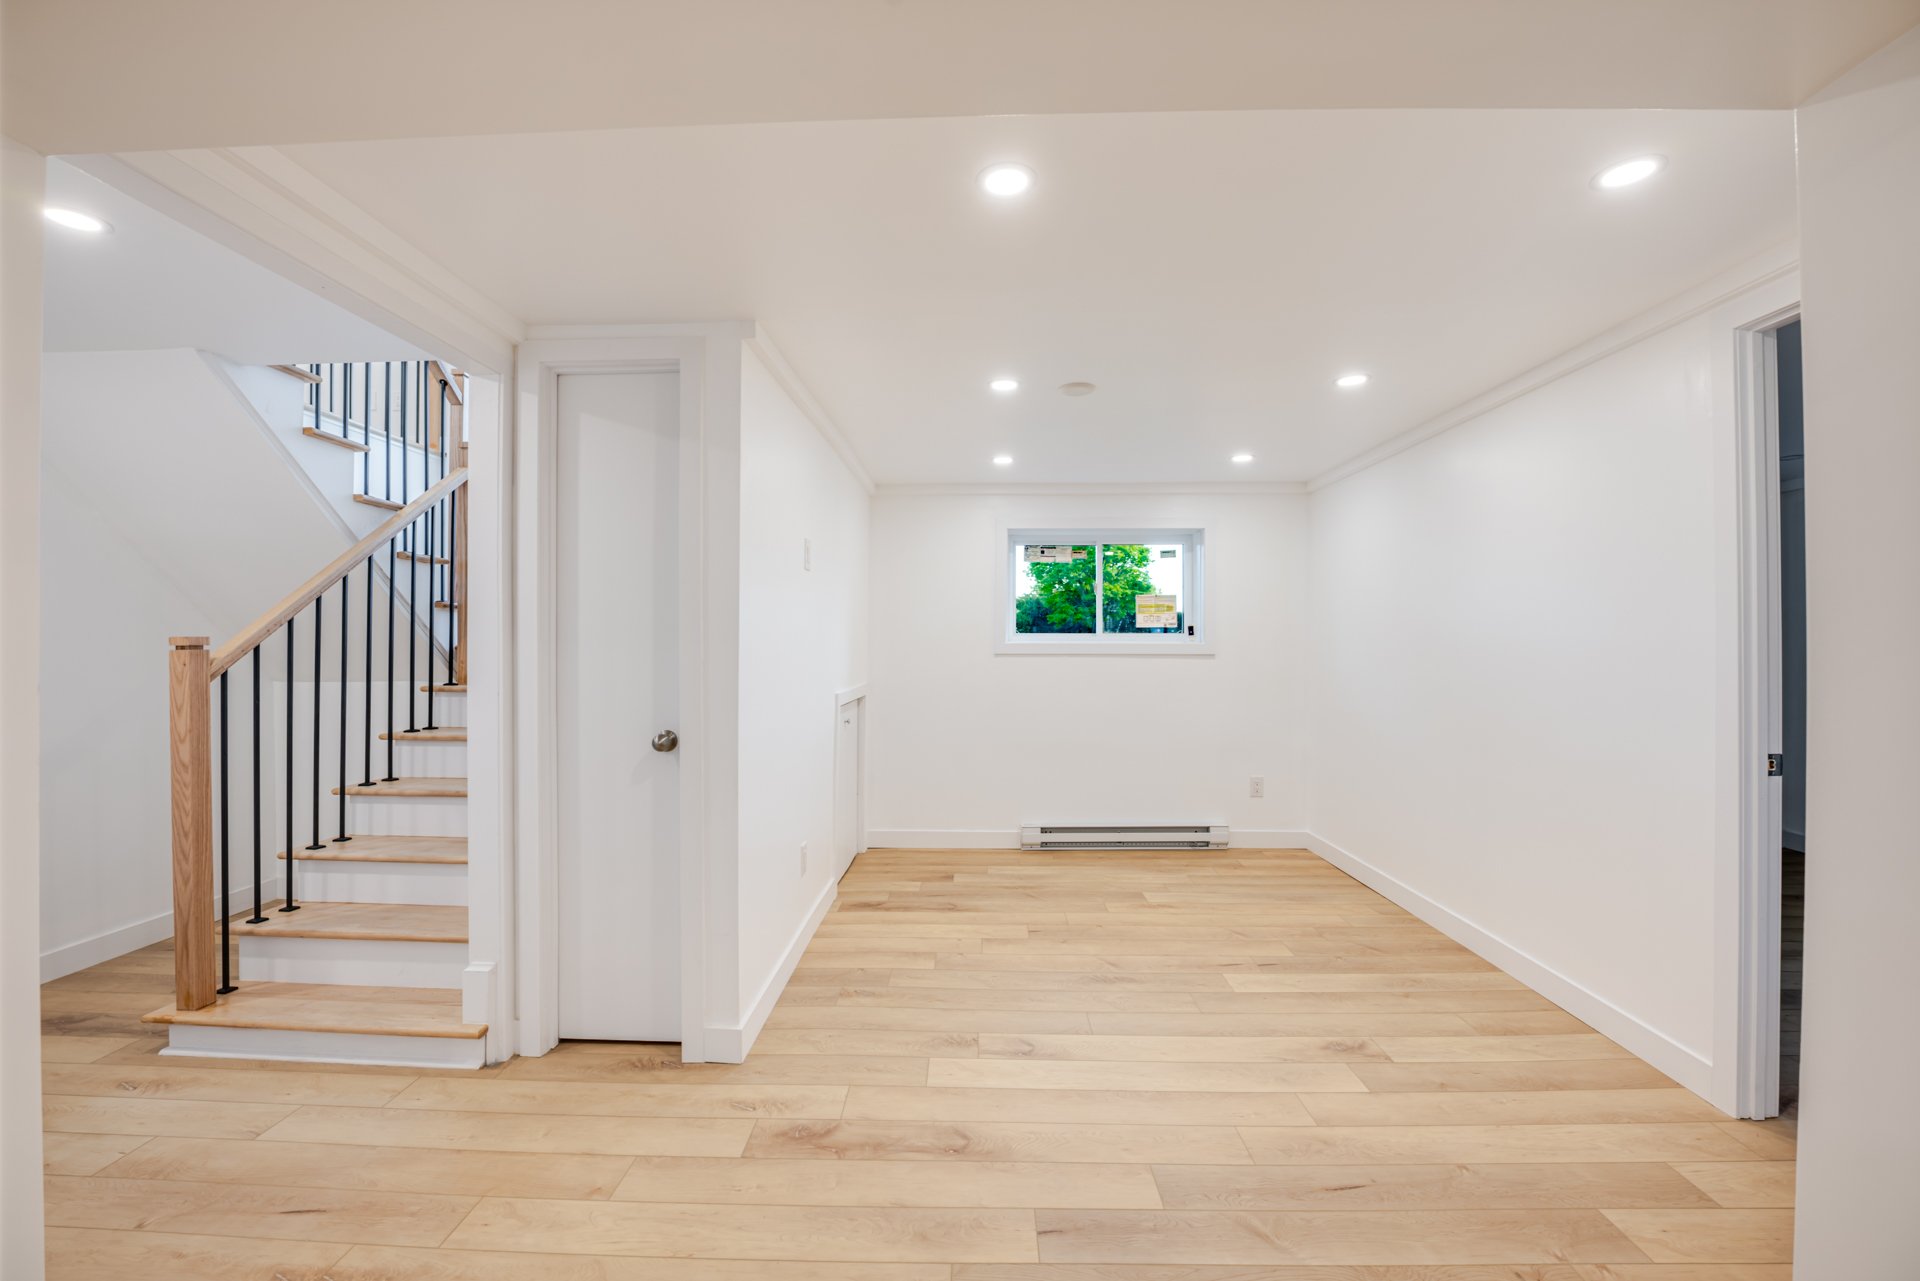 Family room
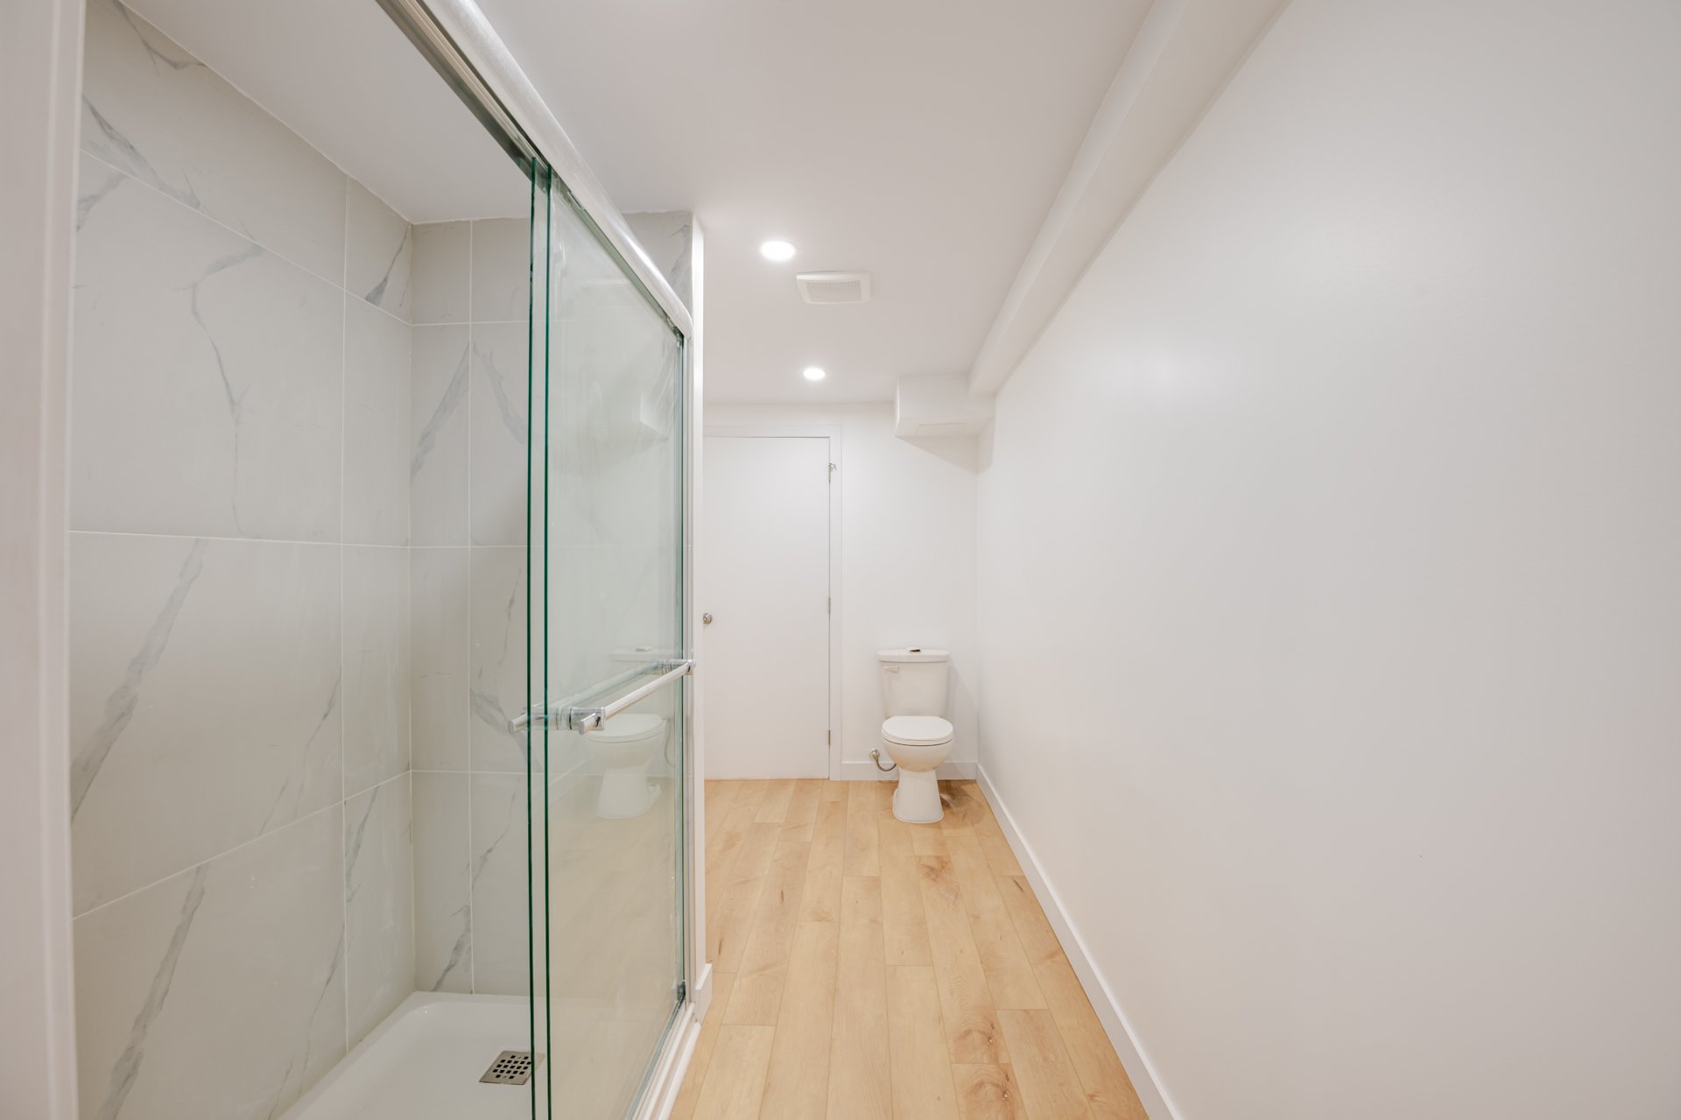
 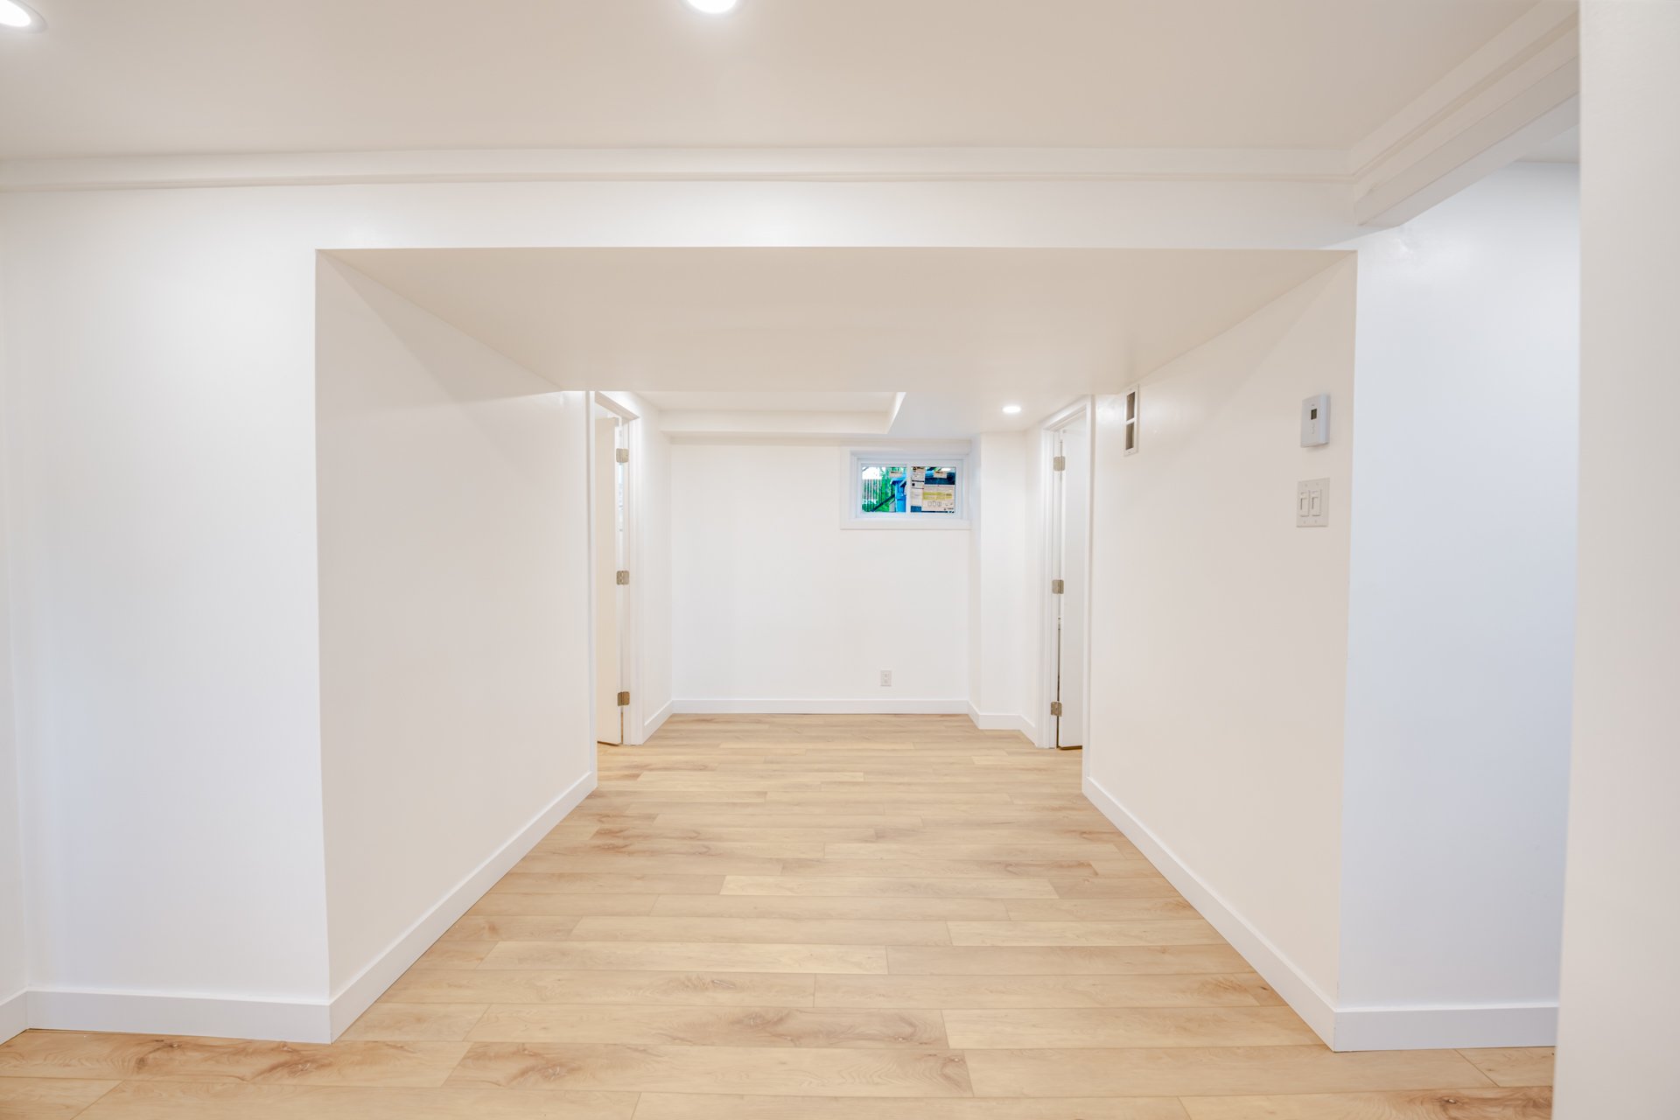 Bathroom
 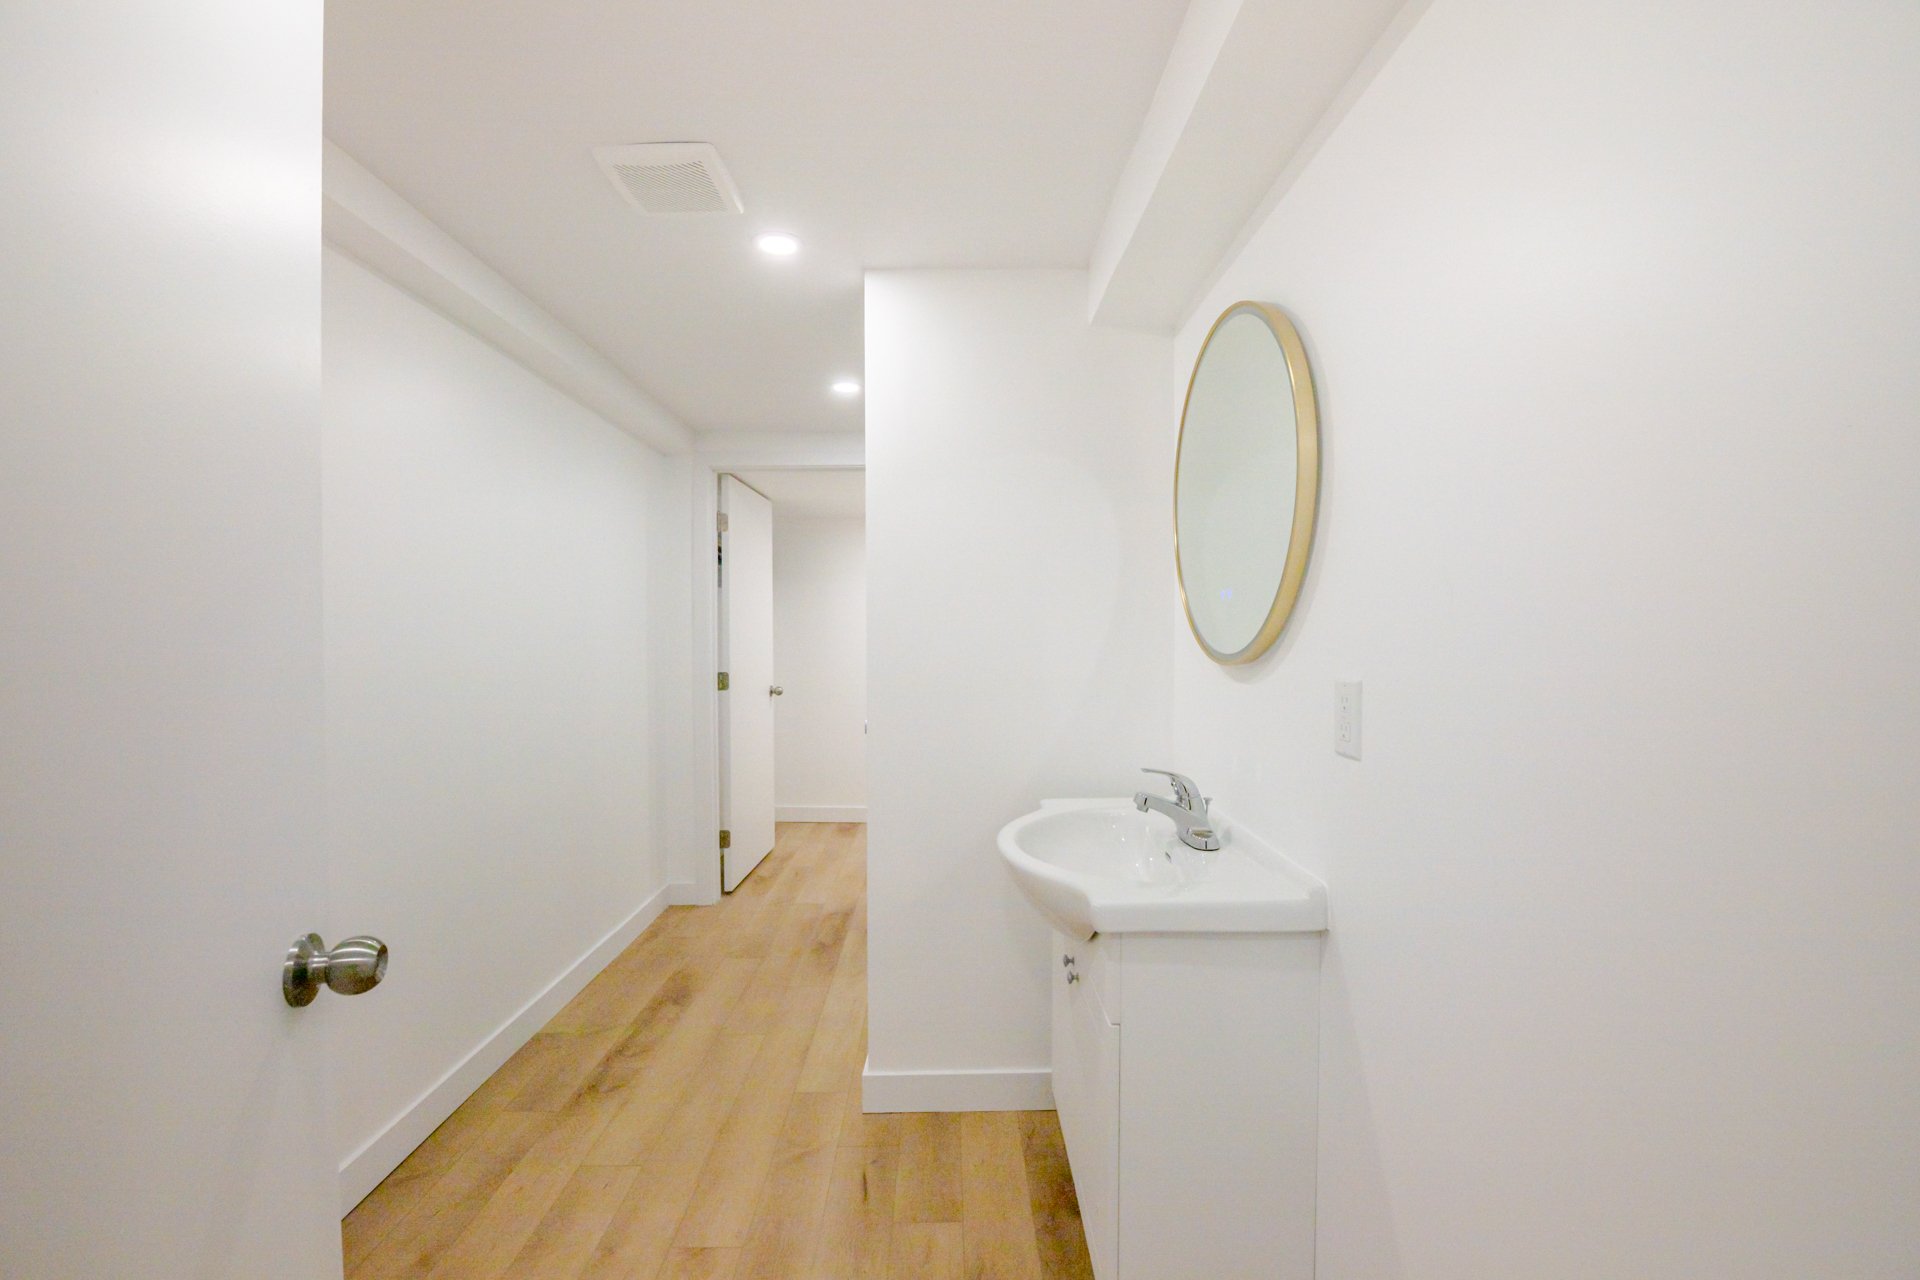 Bathroom
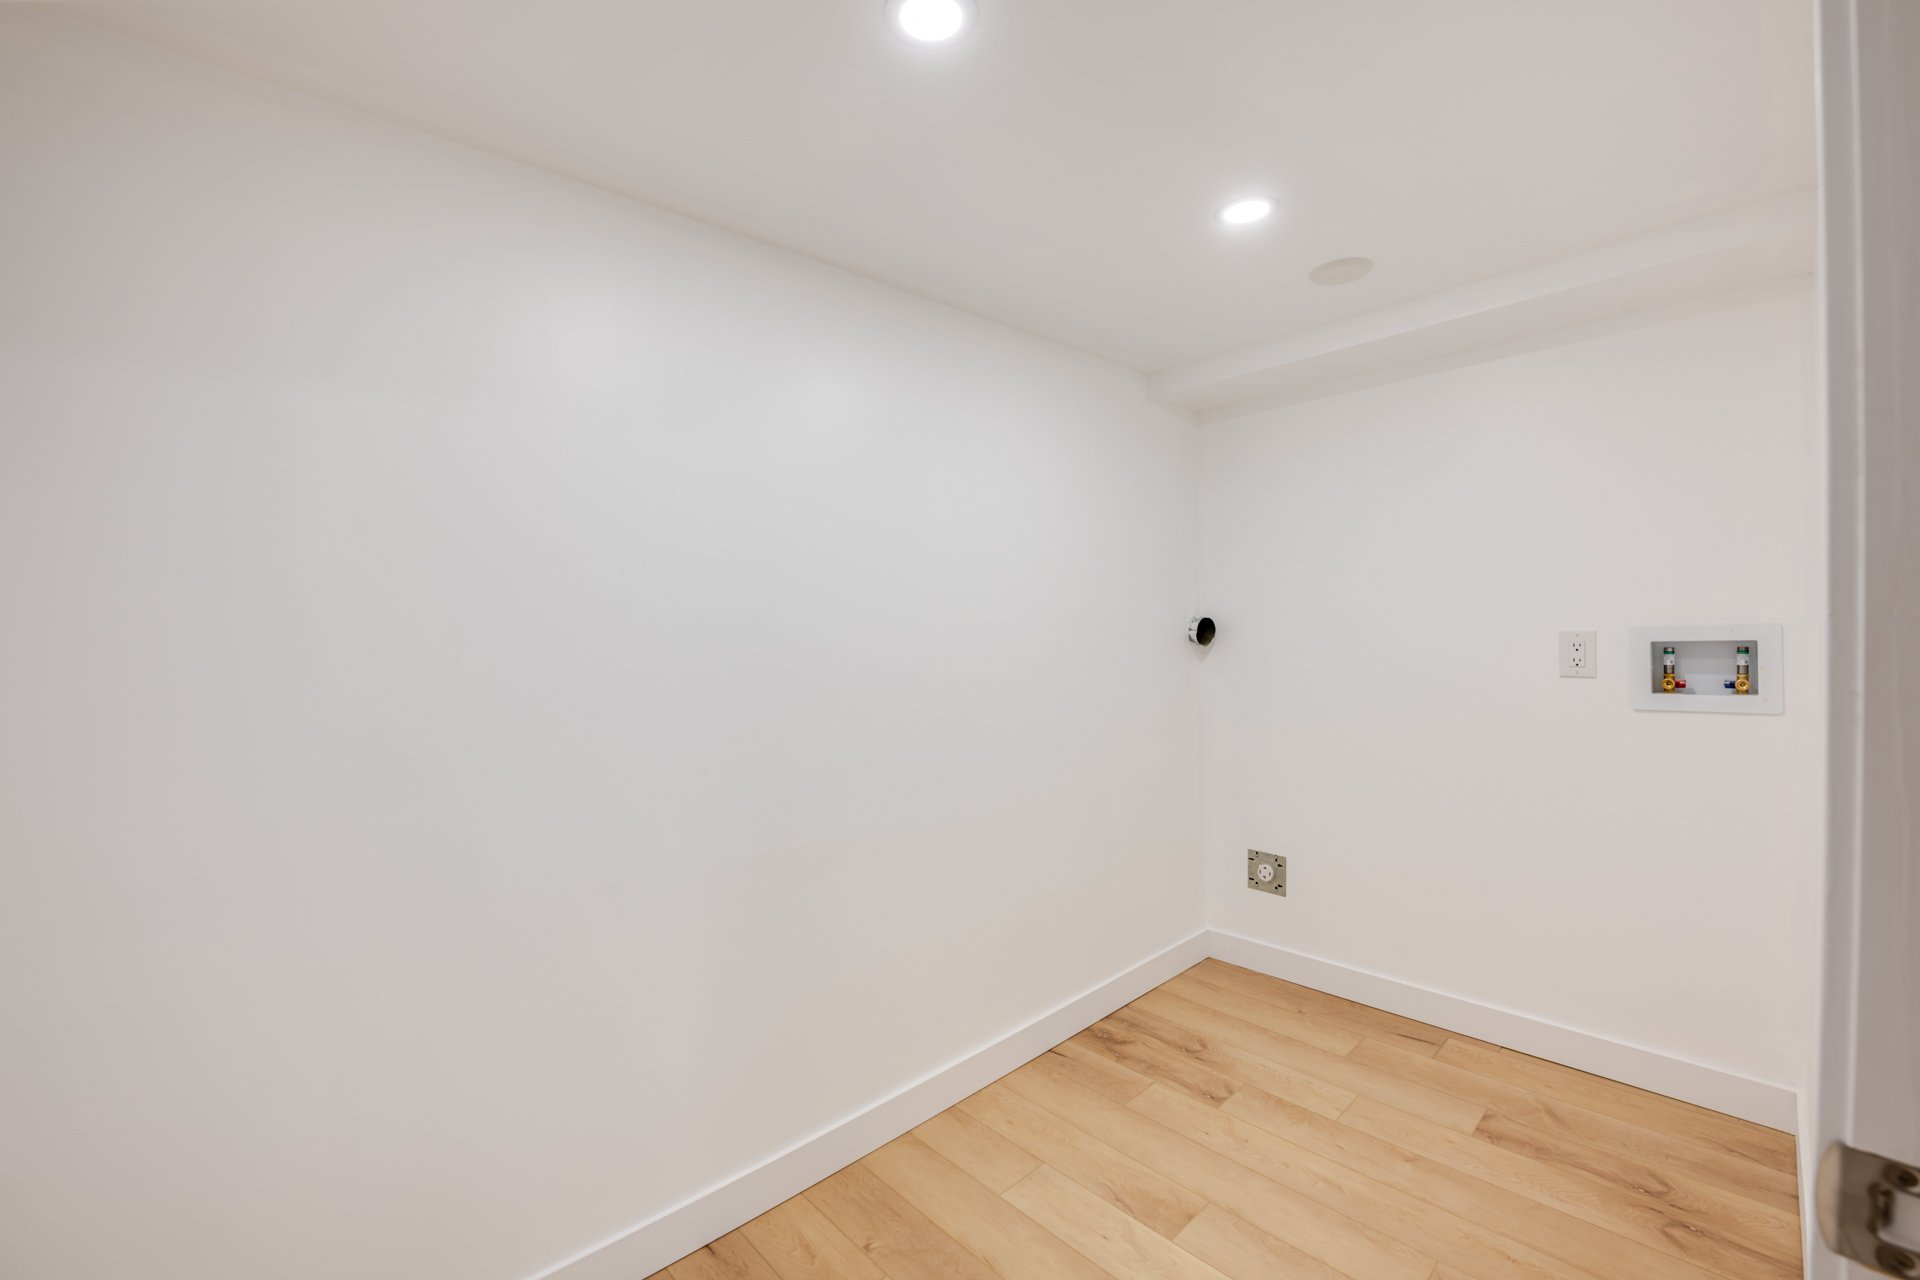
  Laundry room
  Aerial photo
 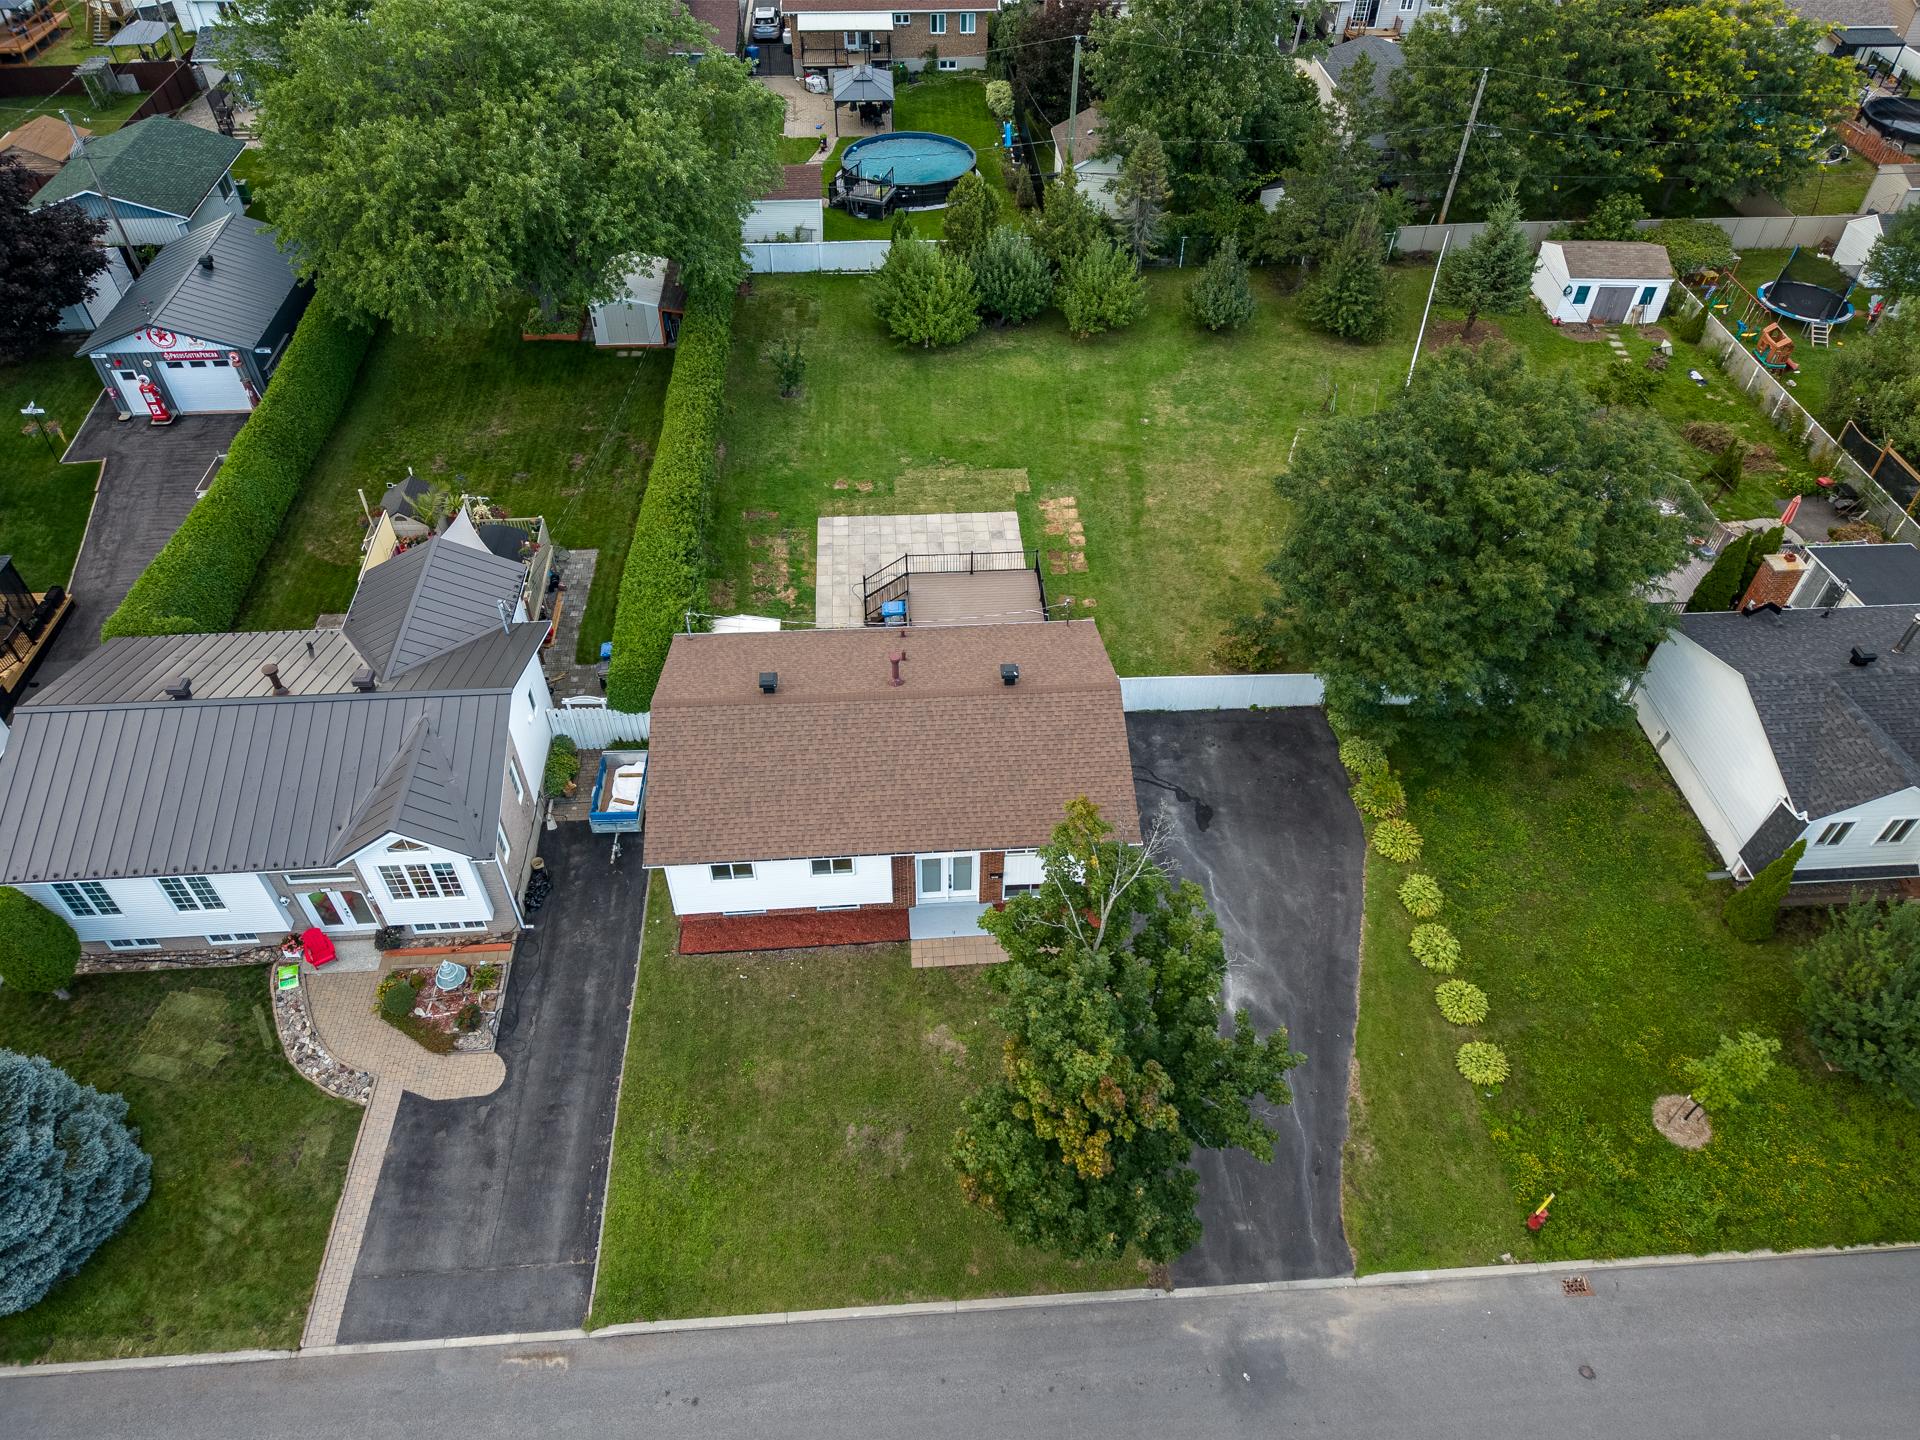 Aerial photo
 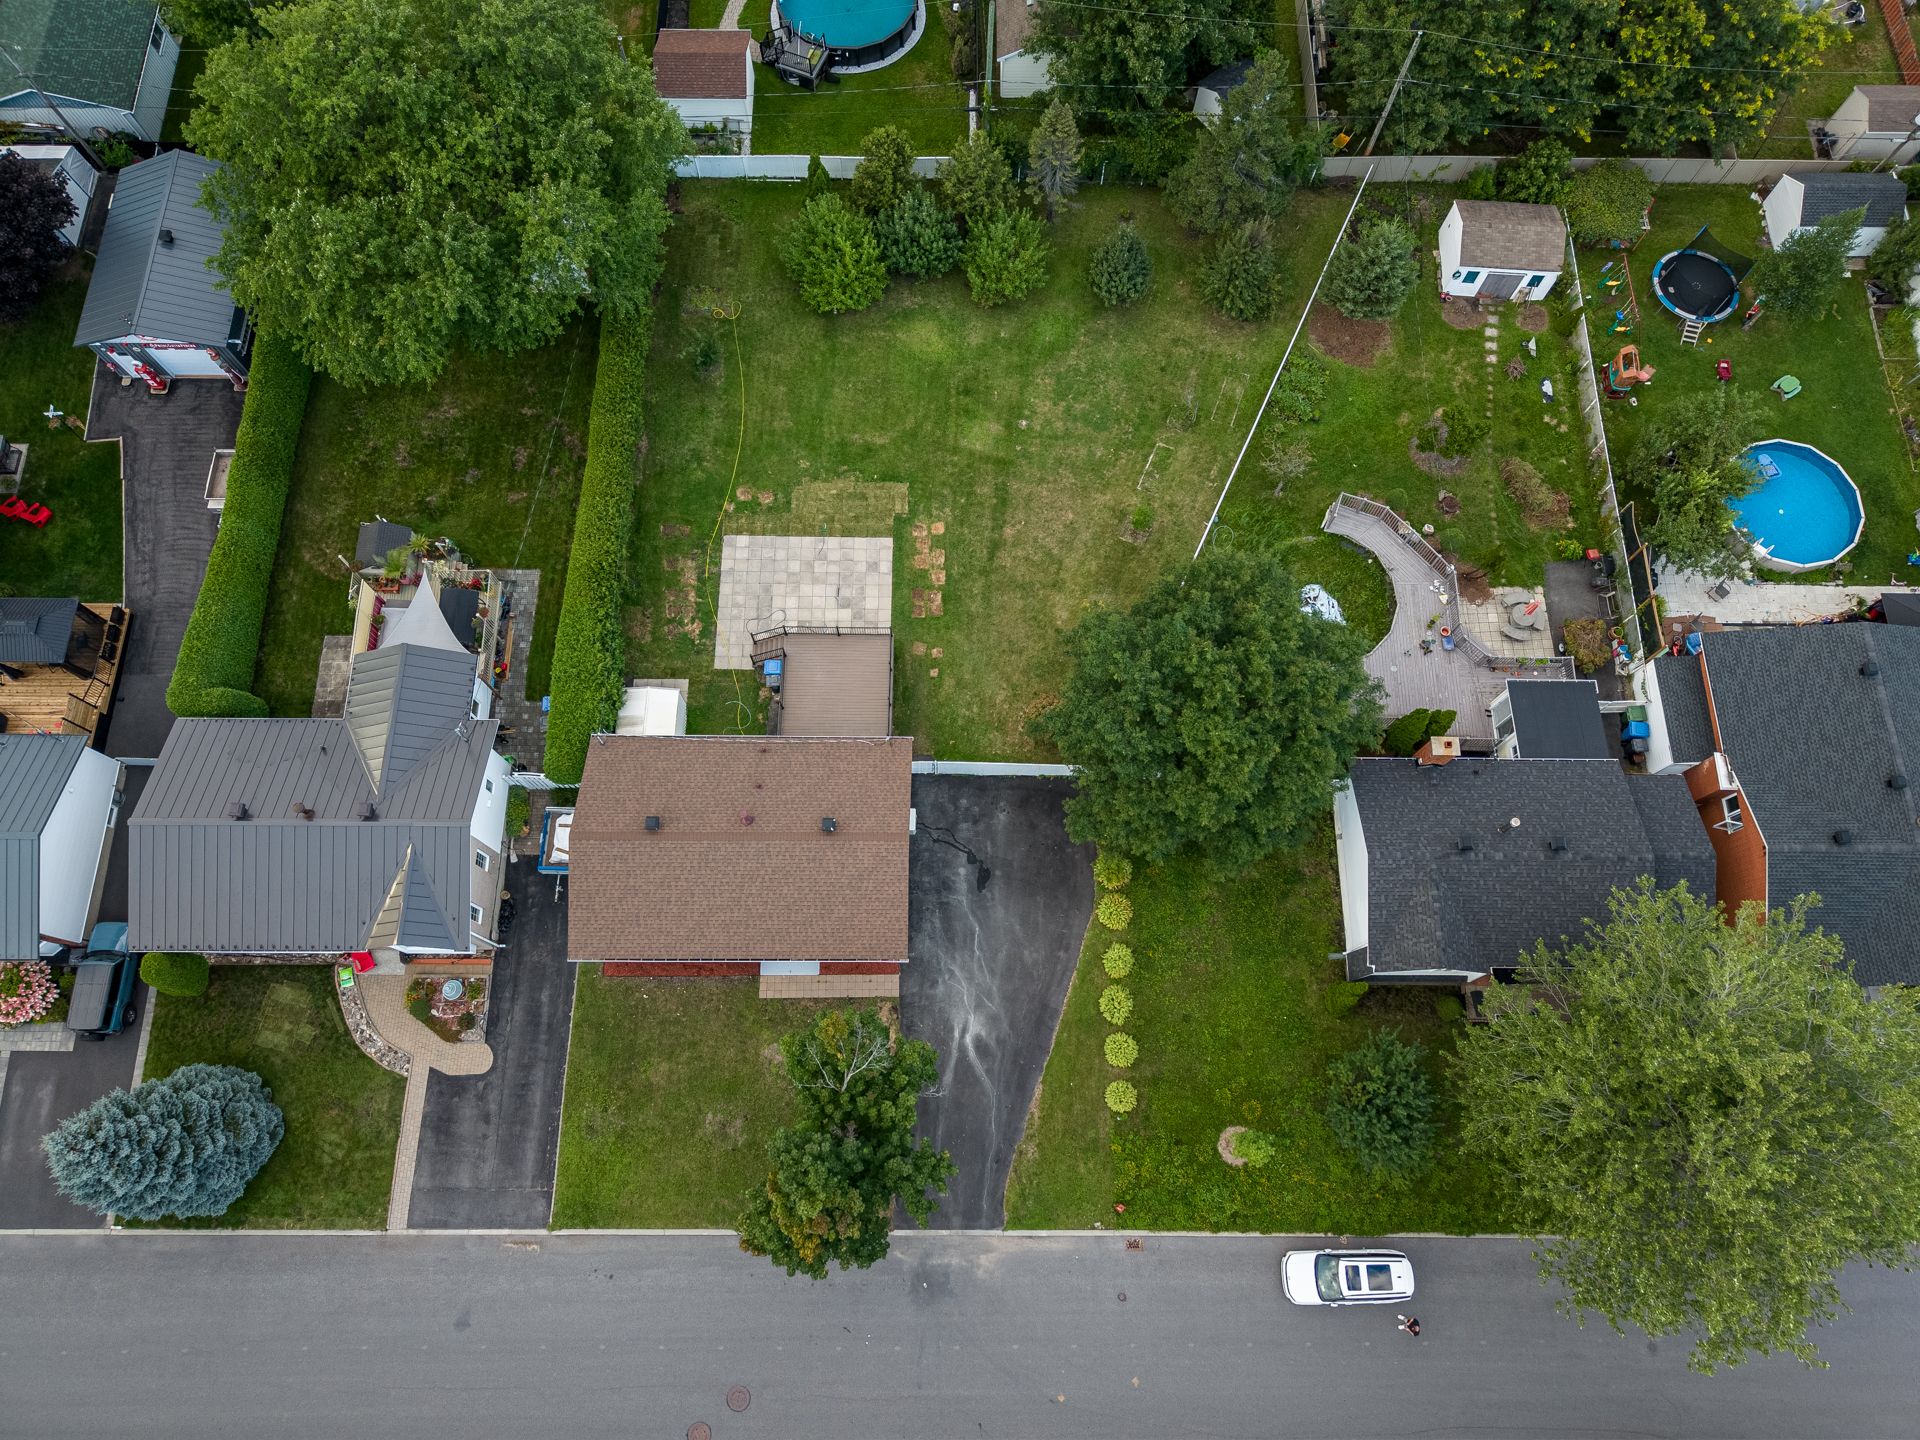 Aerial photo
 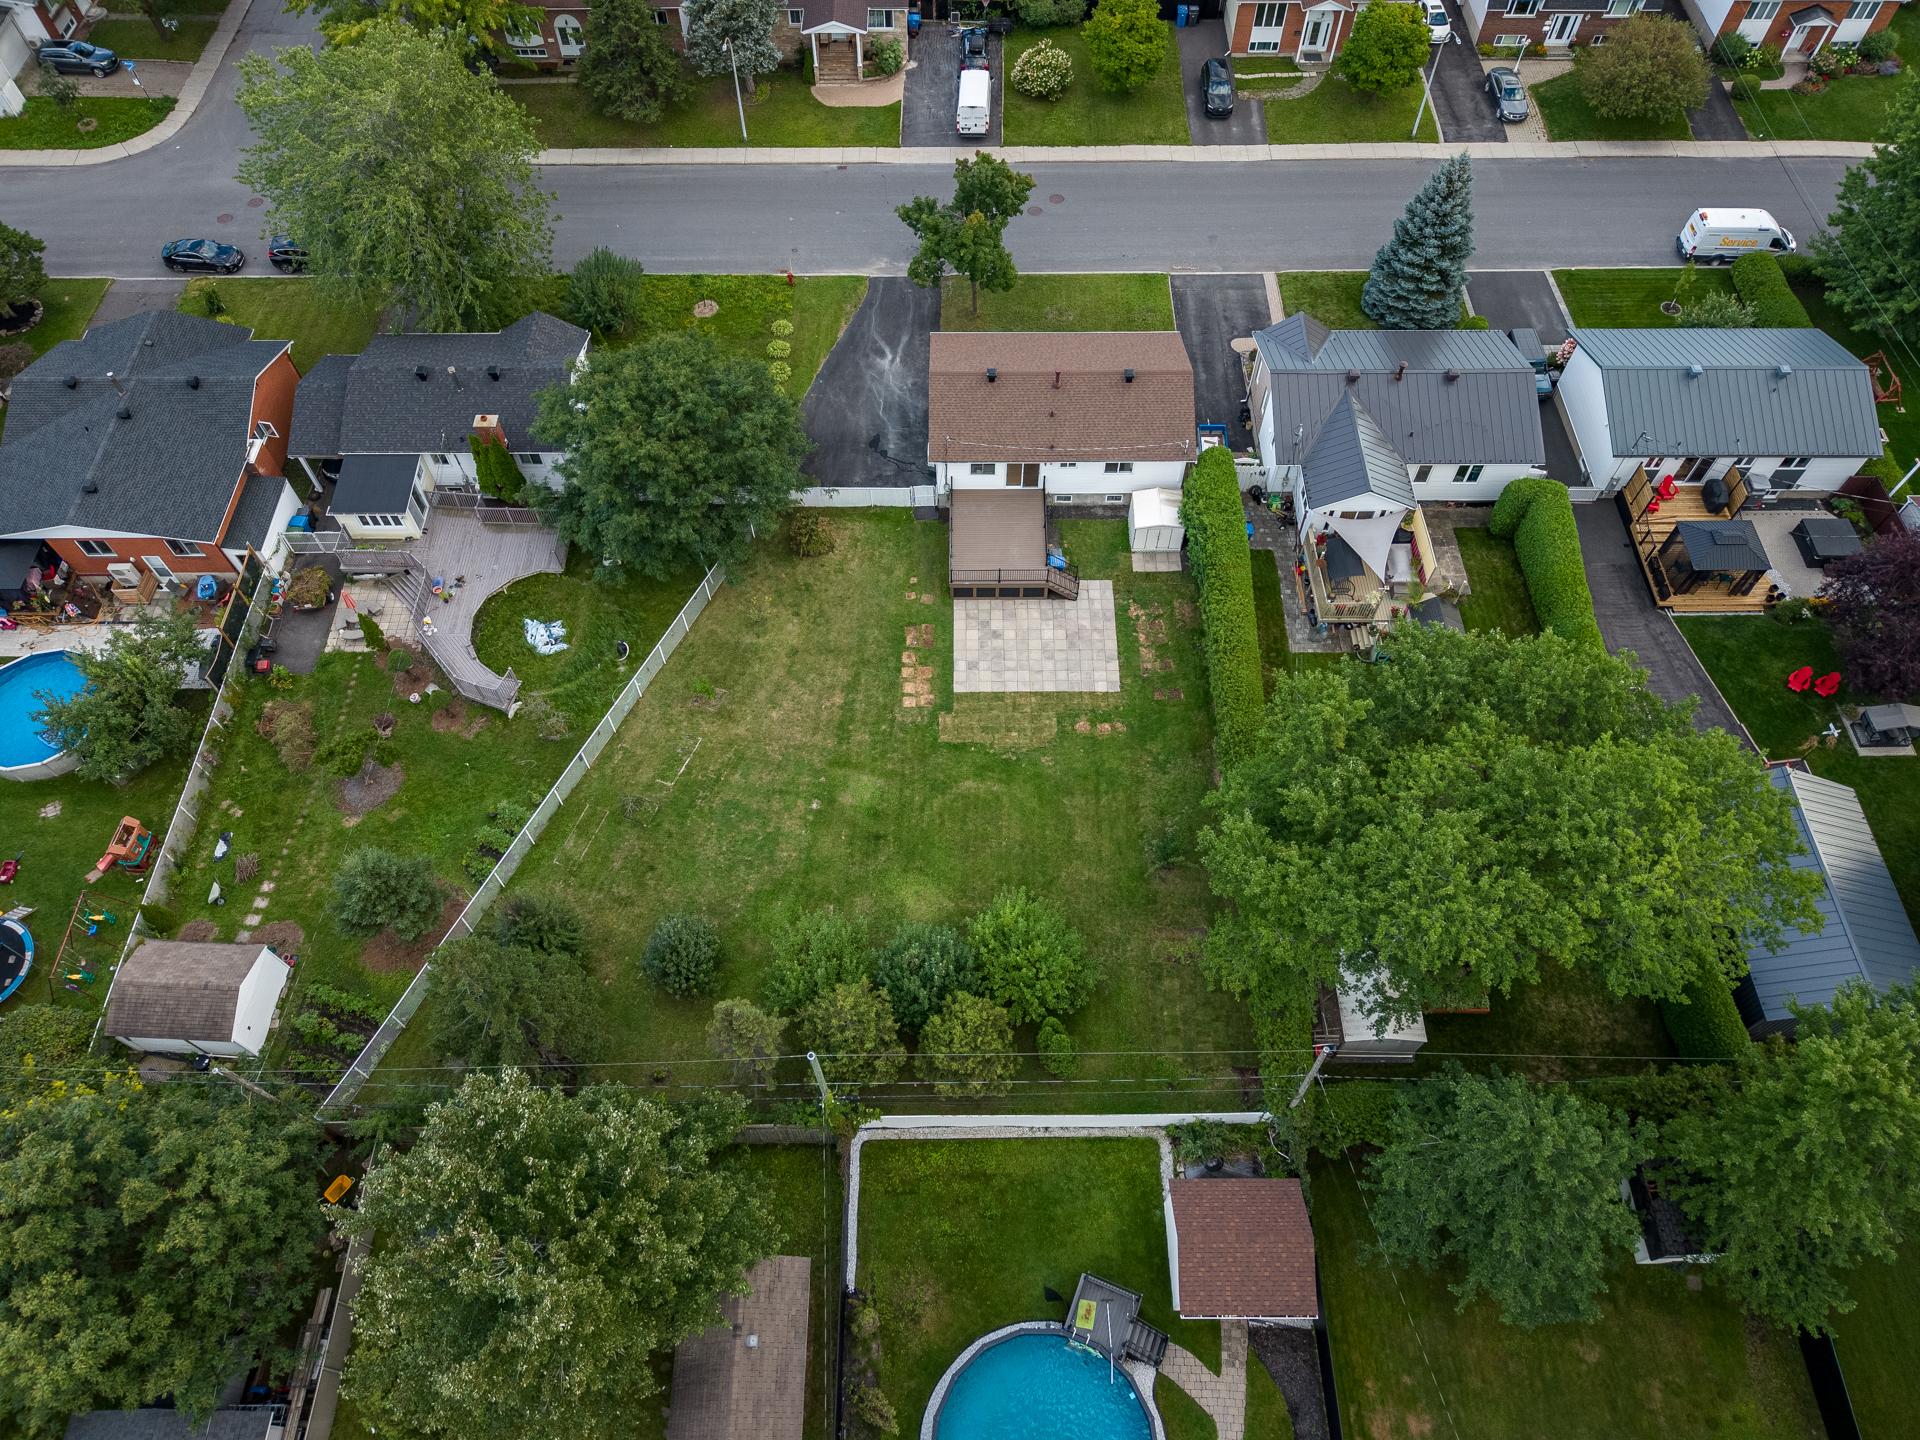 Aerial photo
 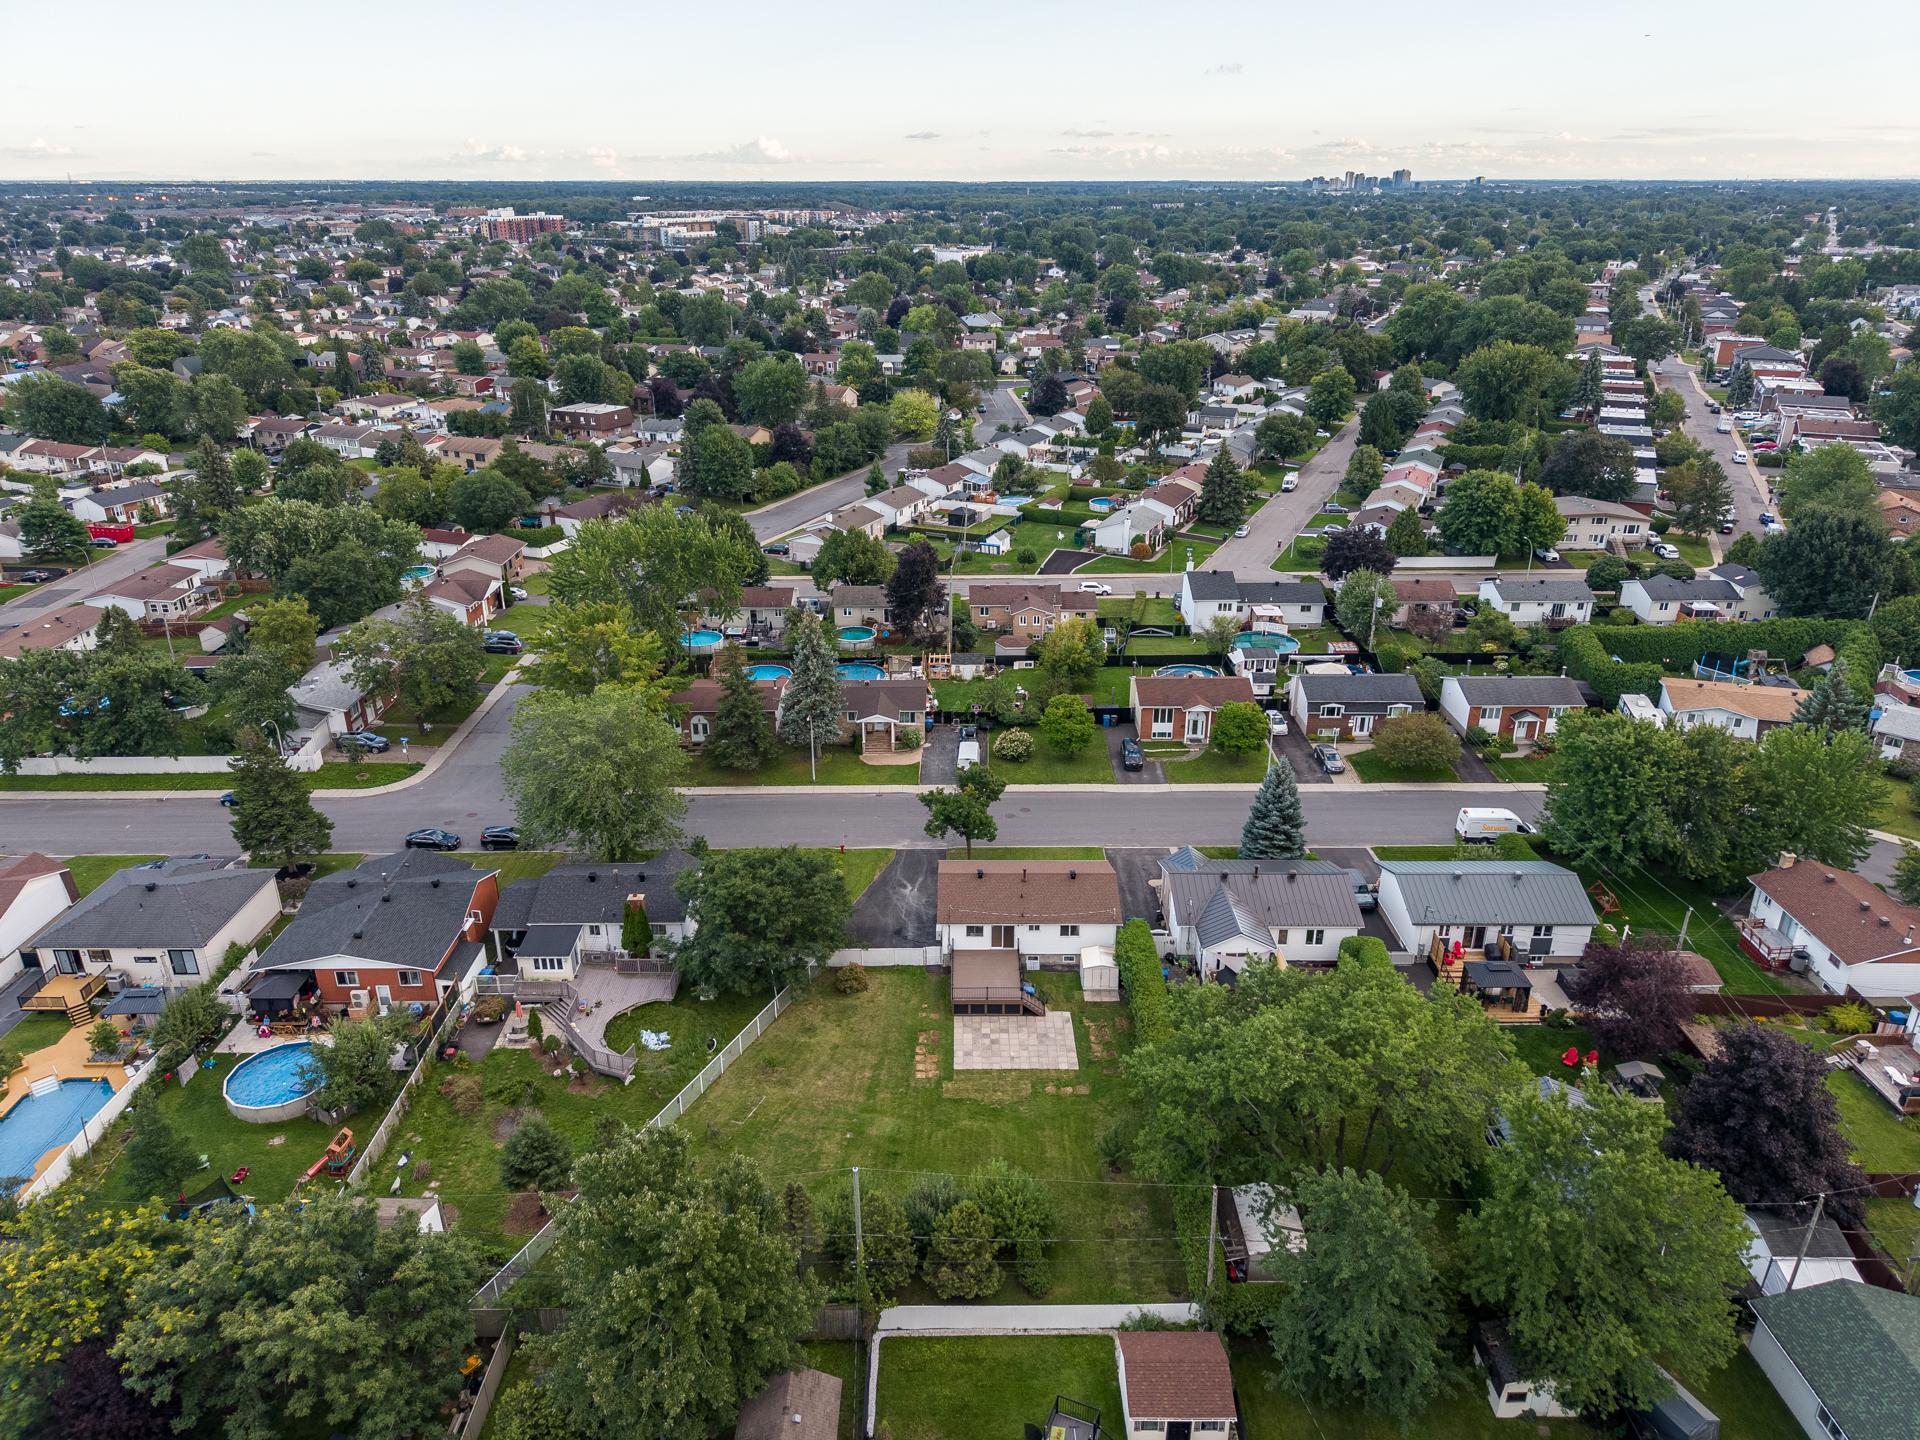 Aerial photo
 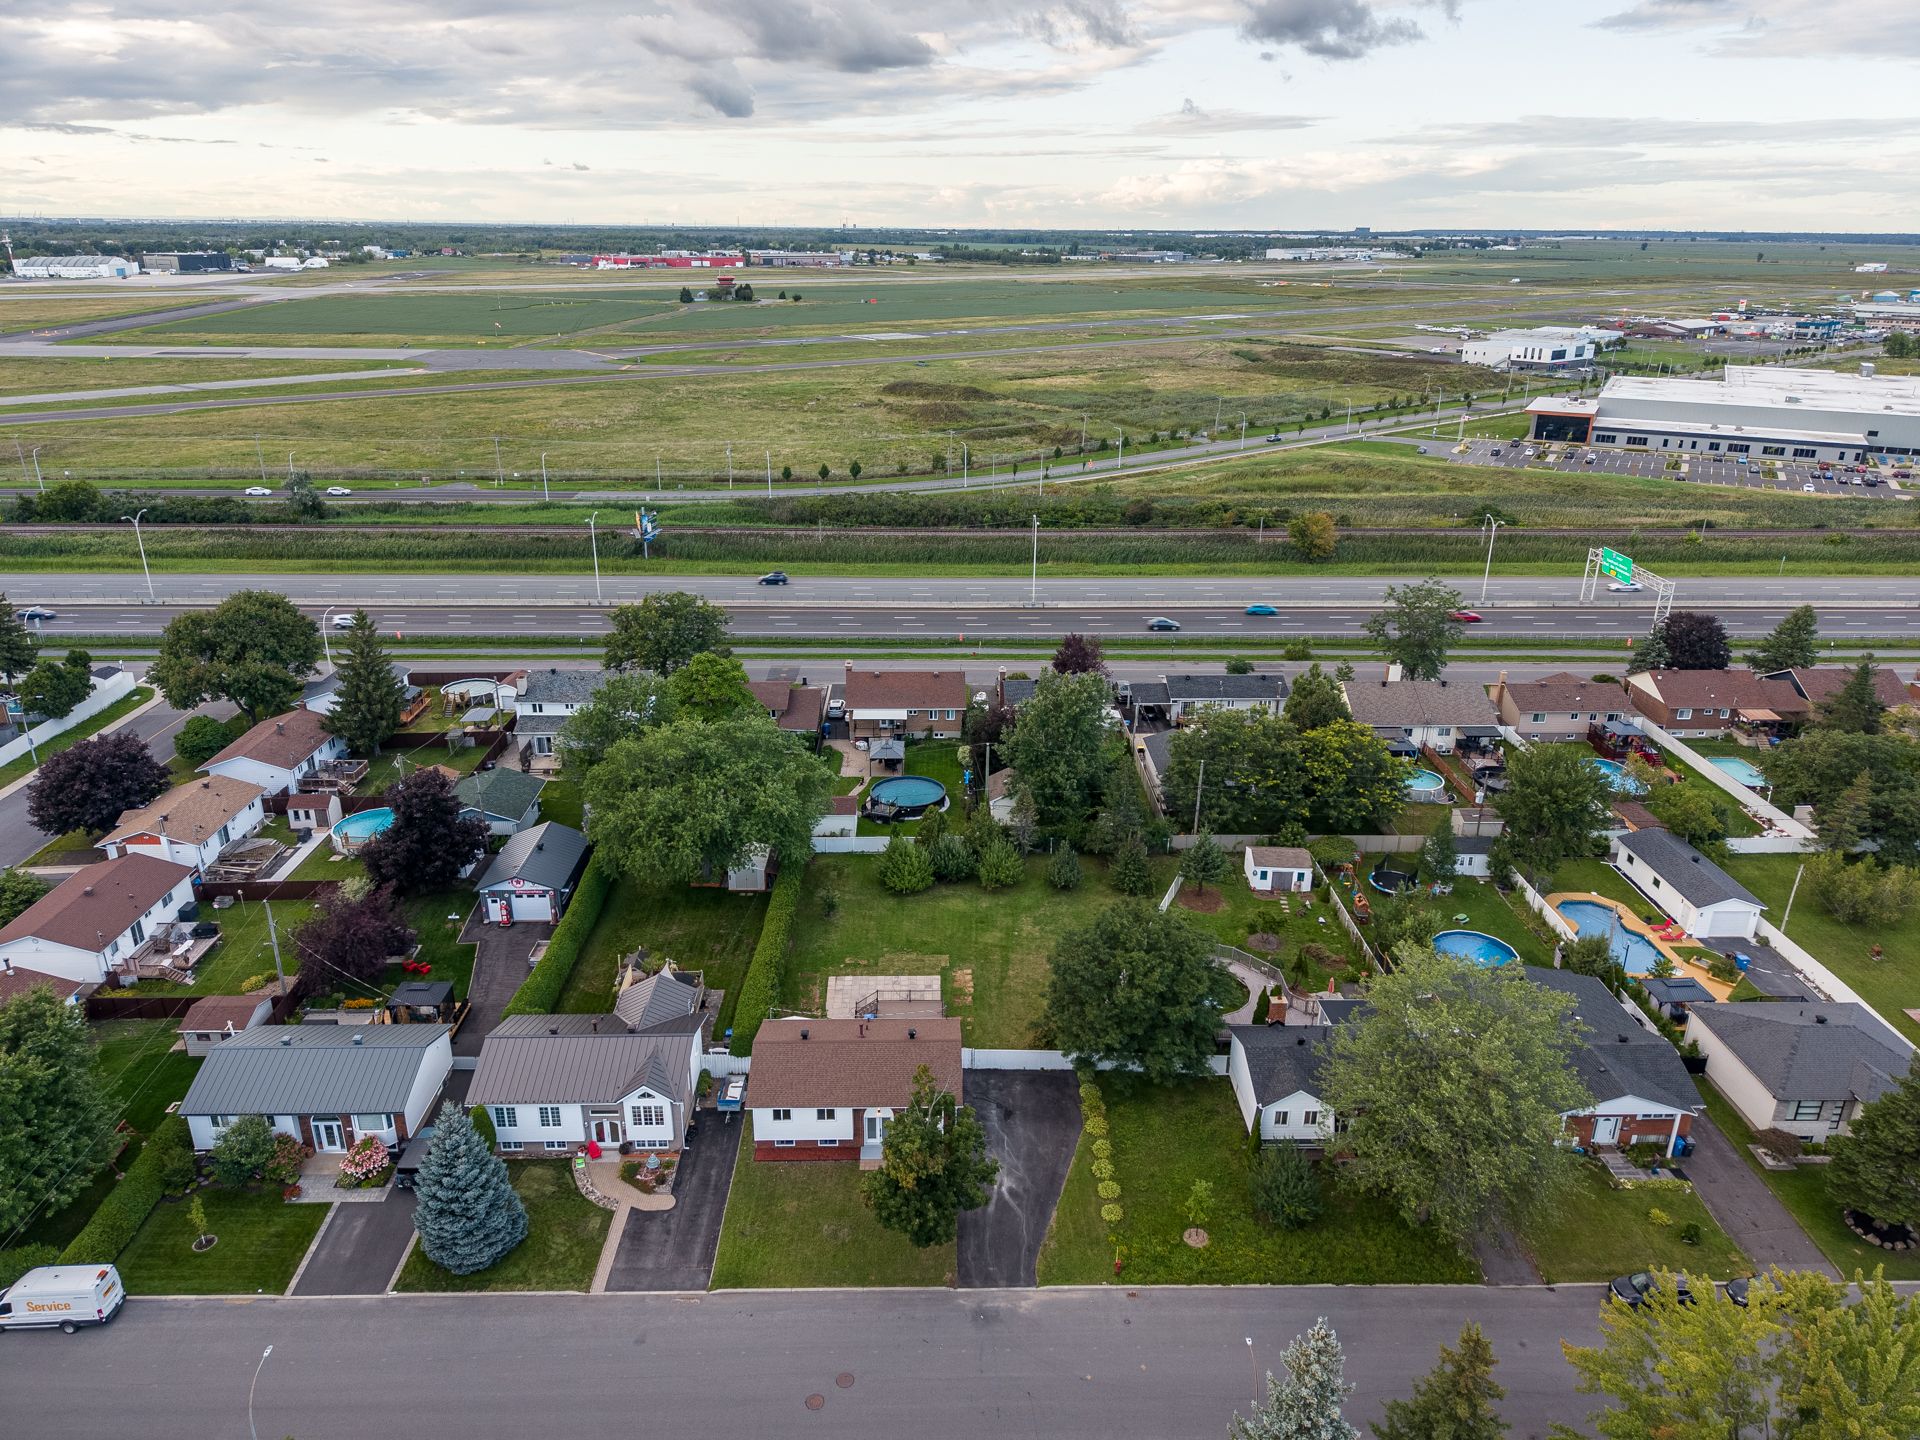 Backyard
 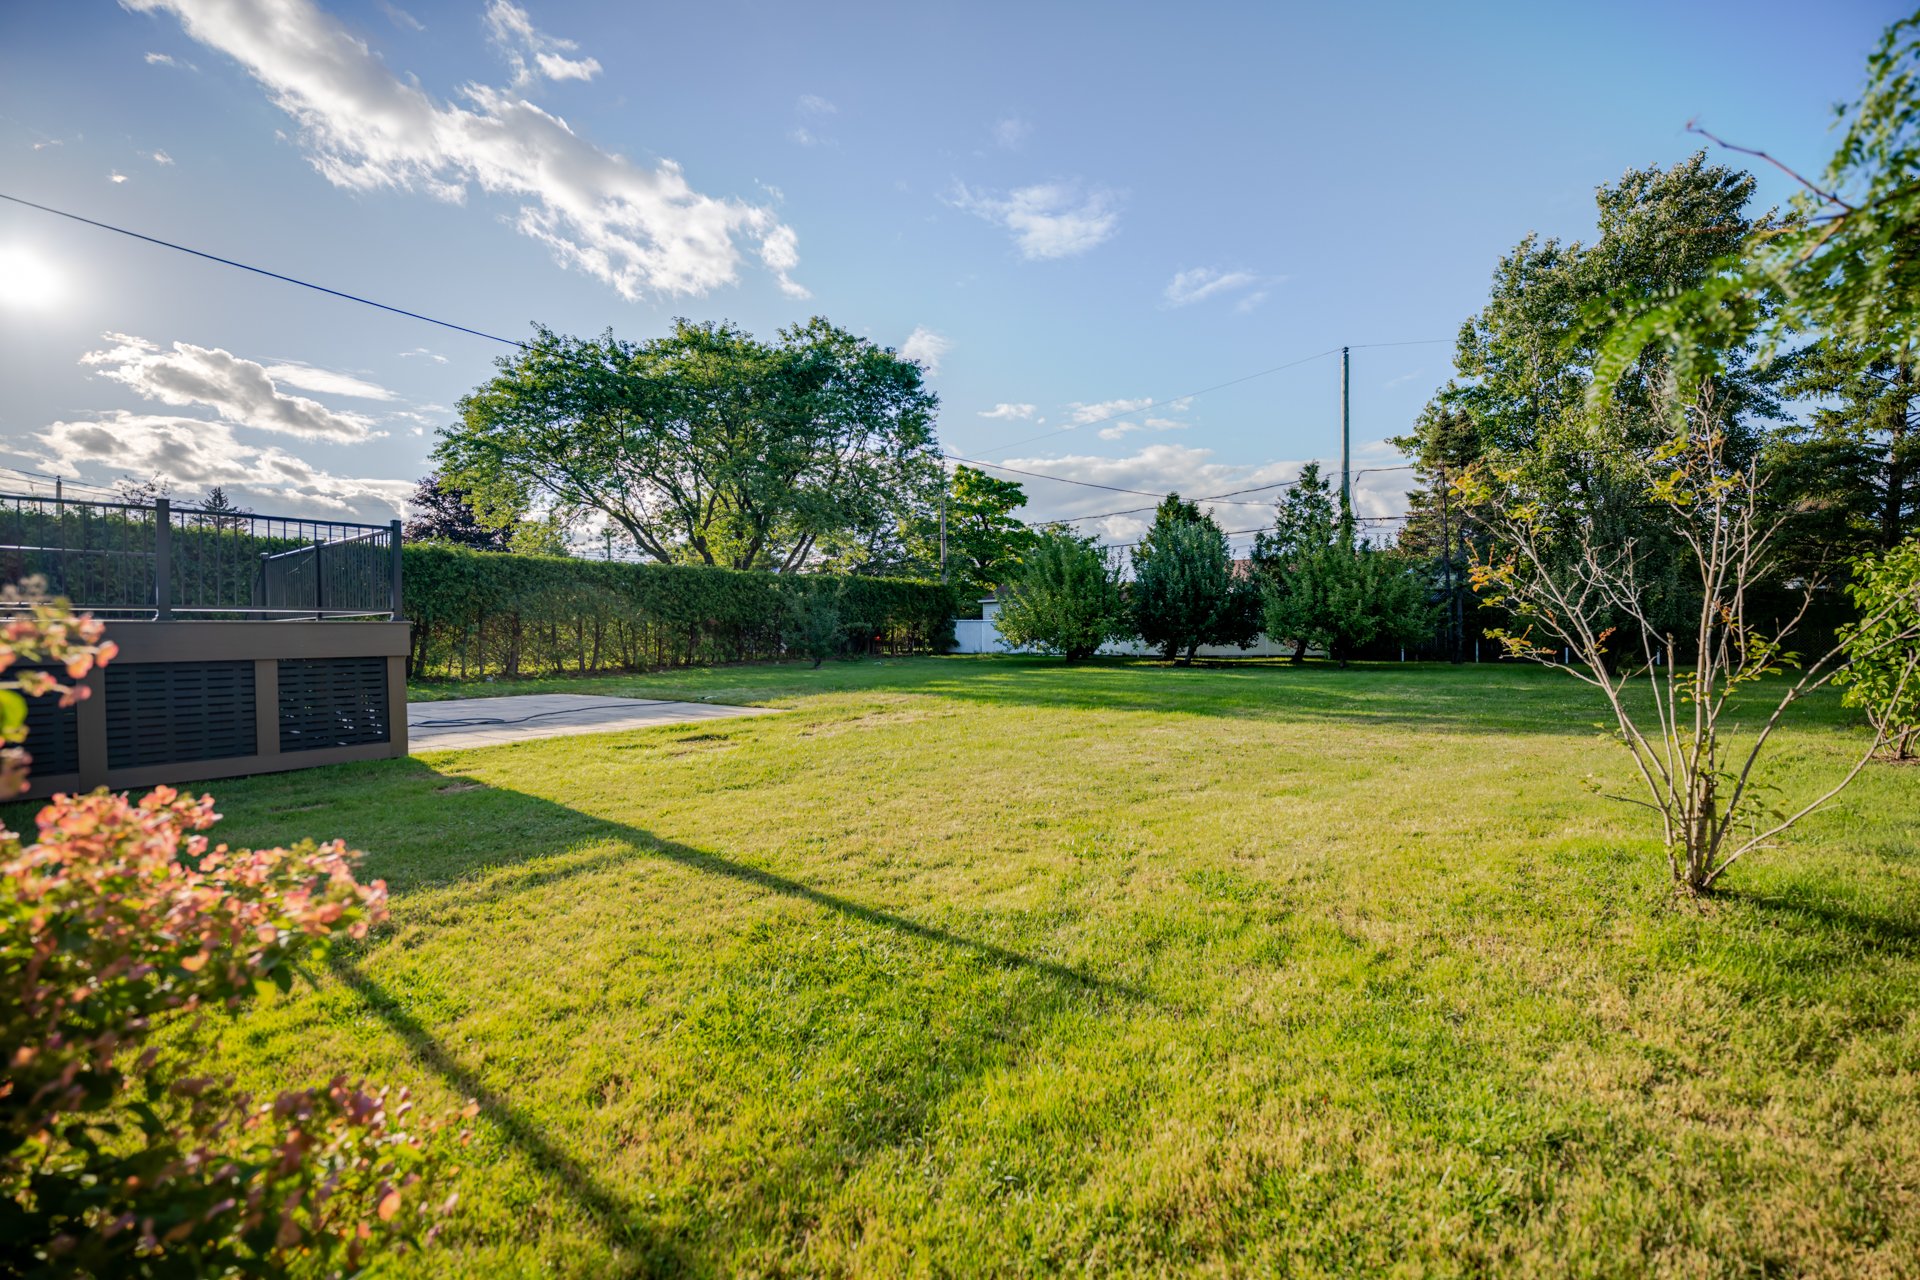 Back facade
 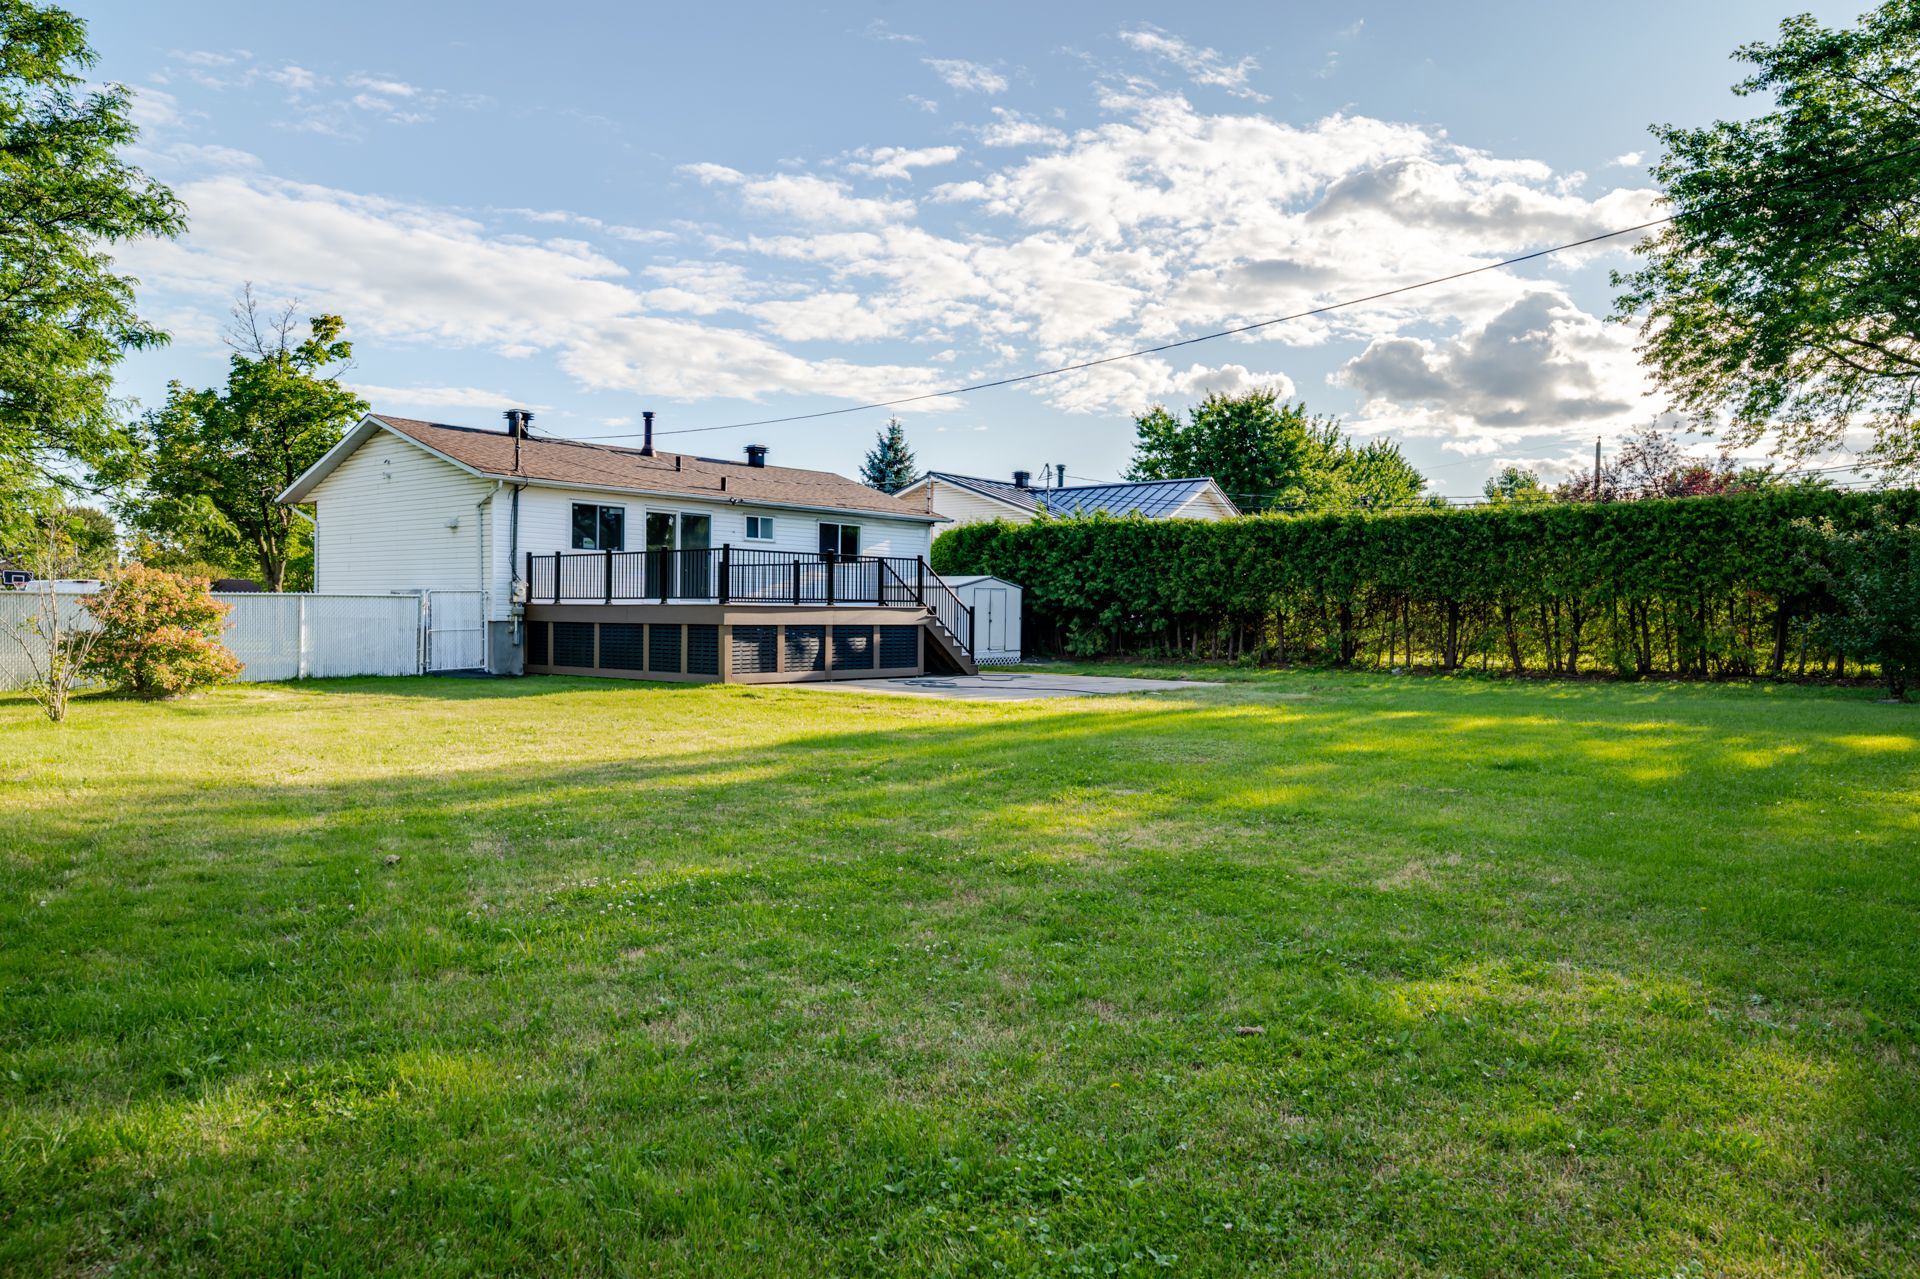 Back facade
 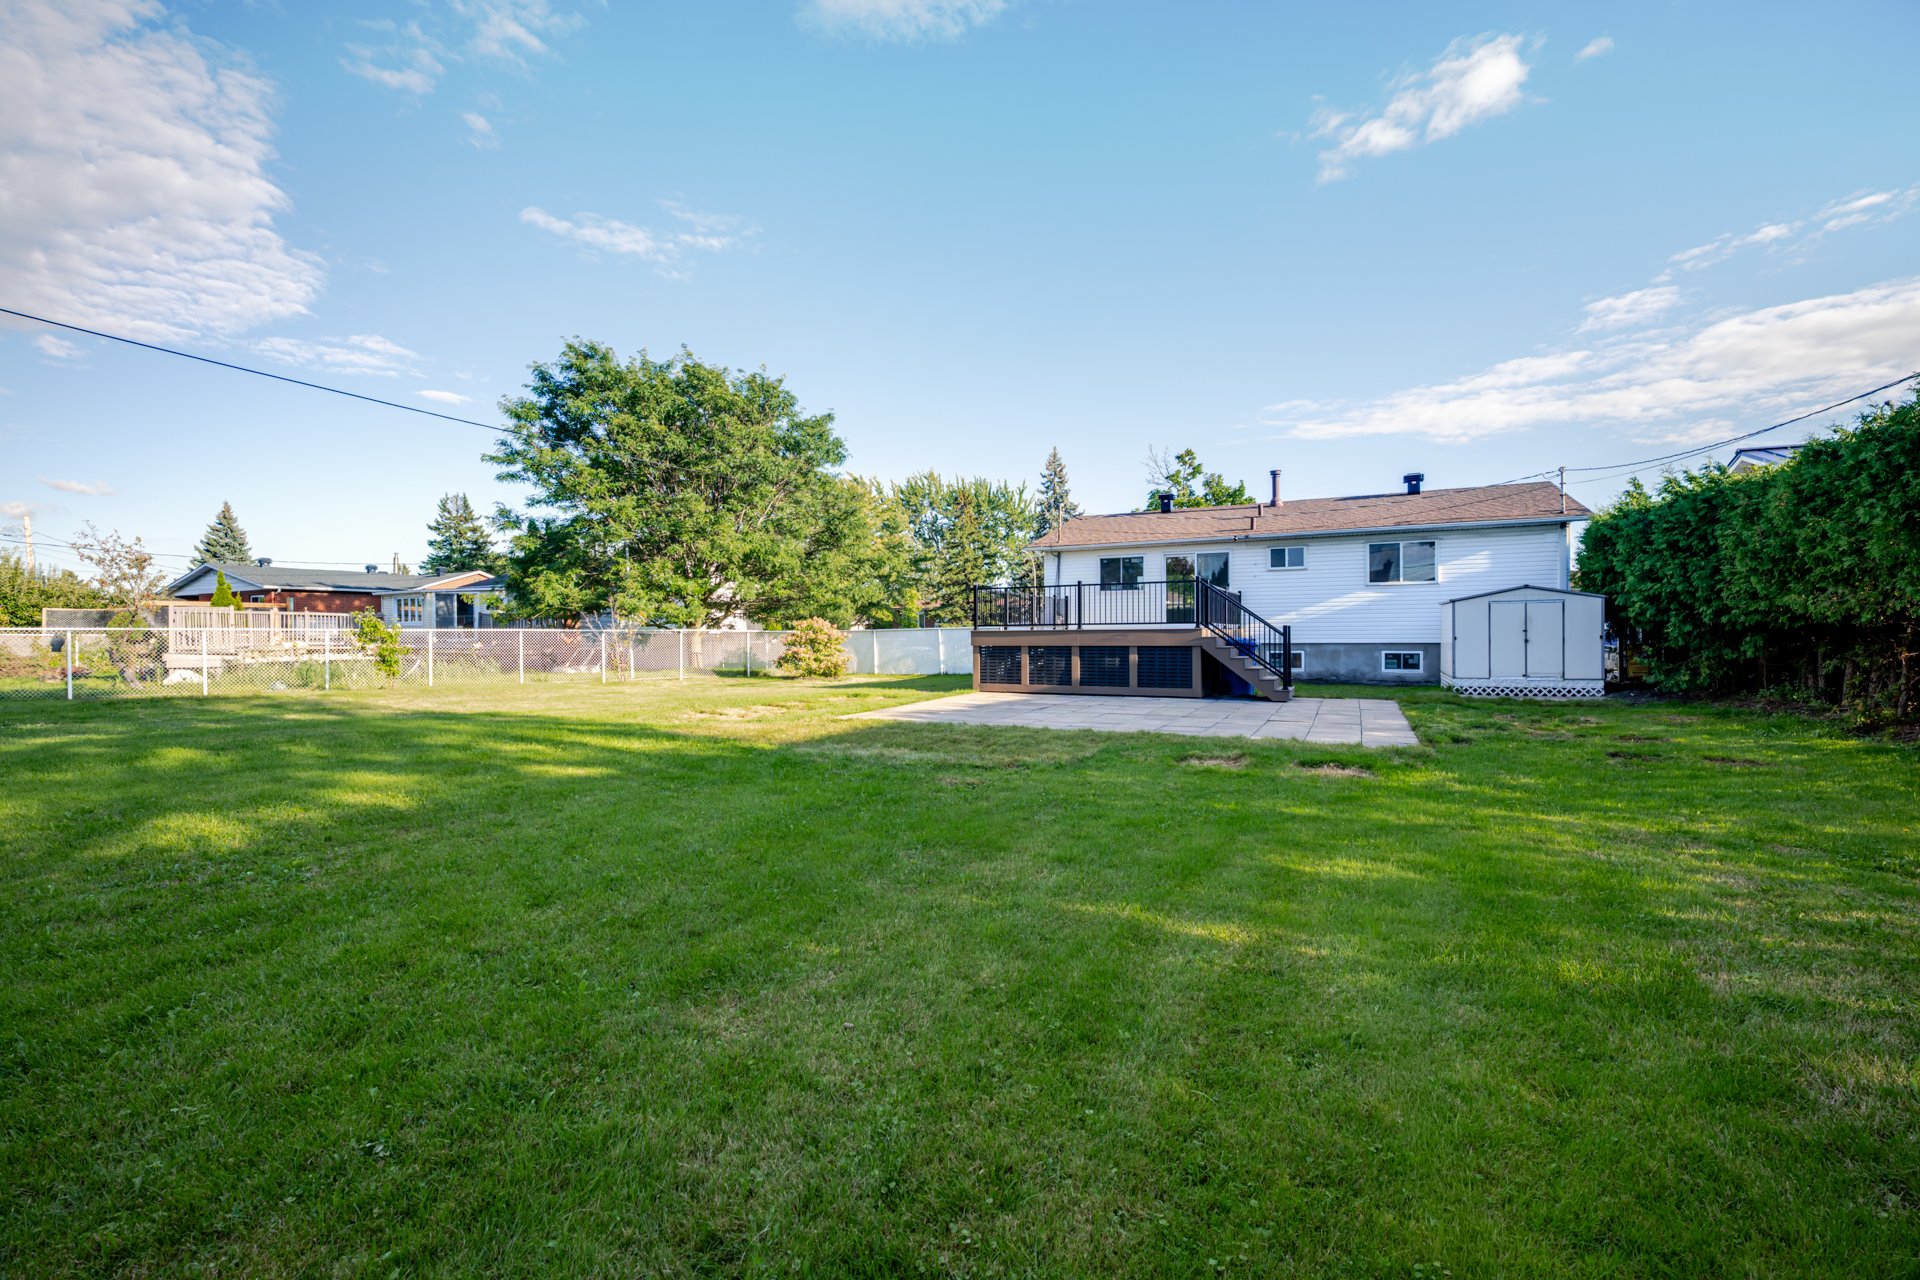 Frontage
 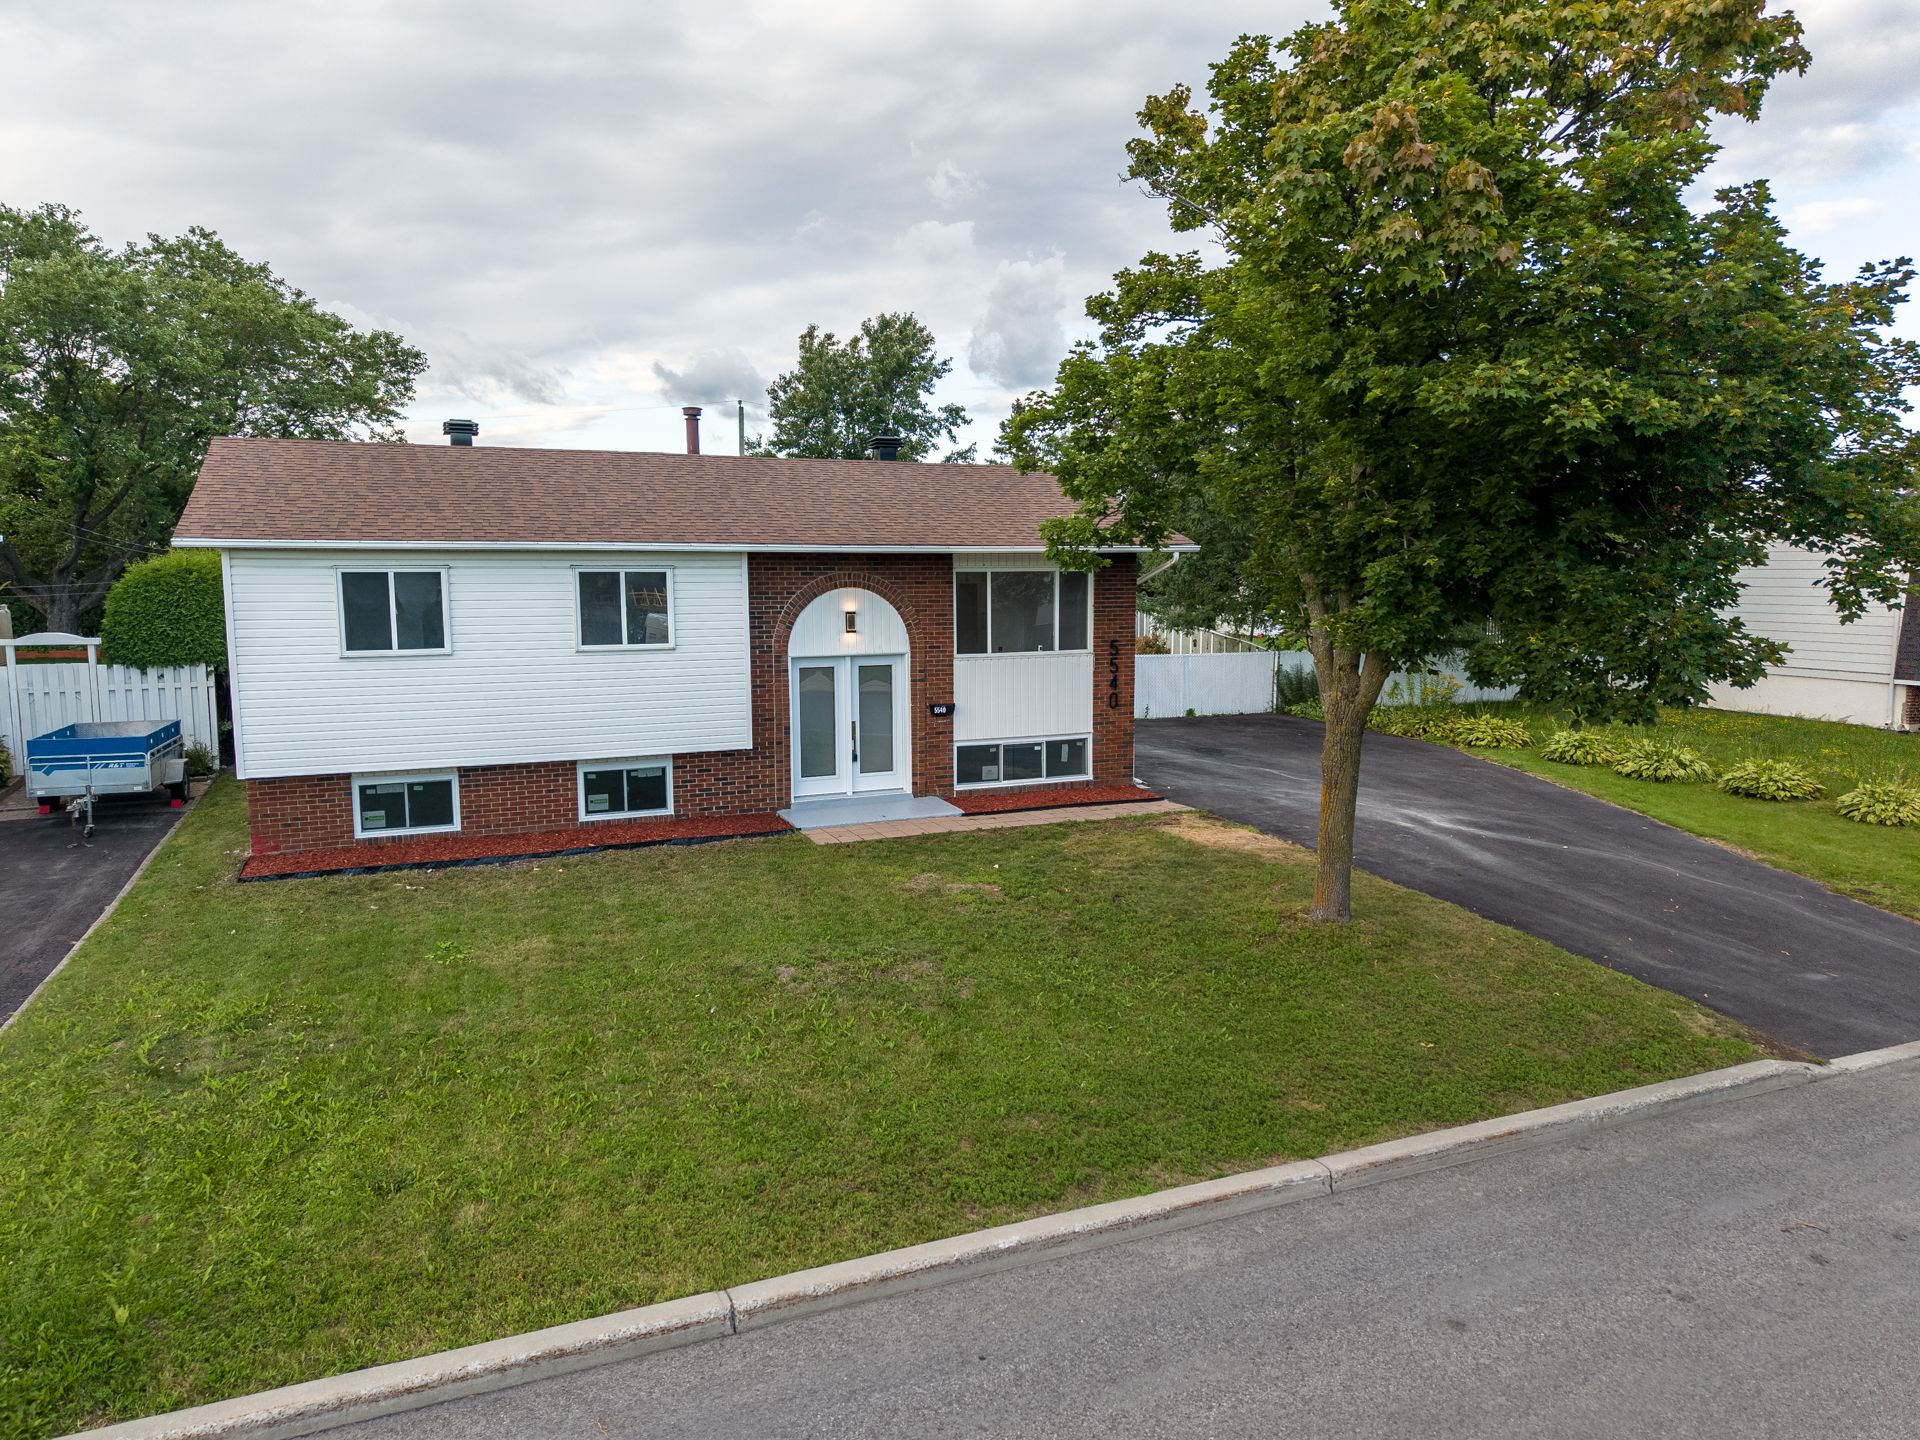 Frontage
 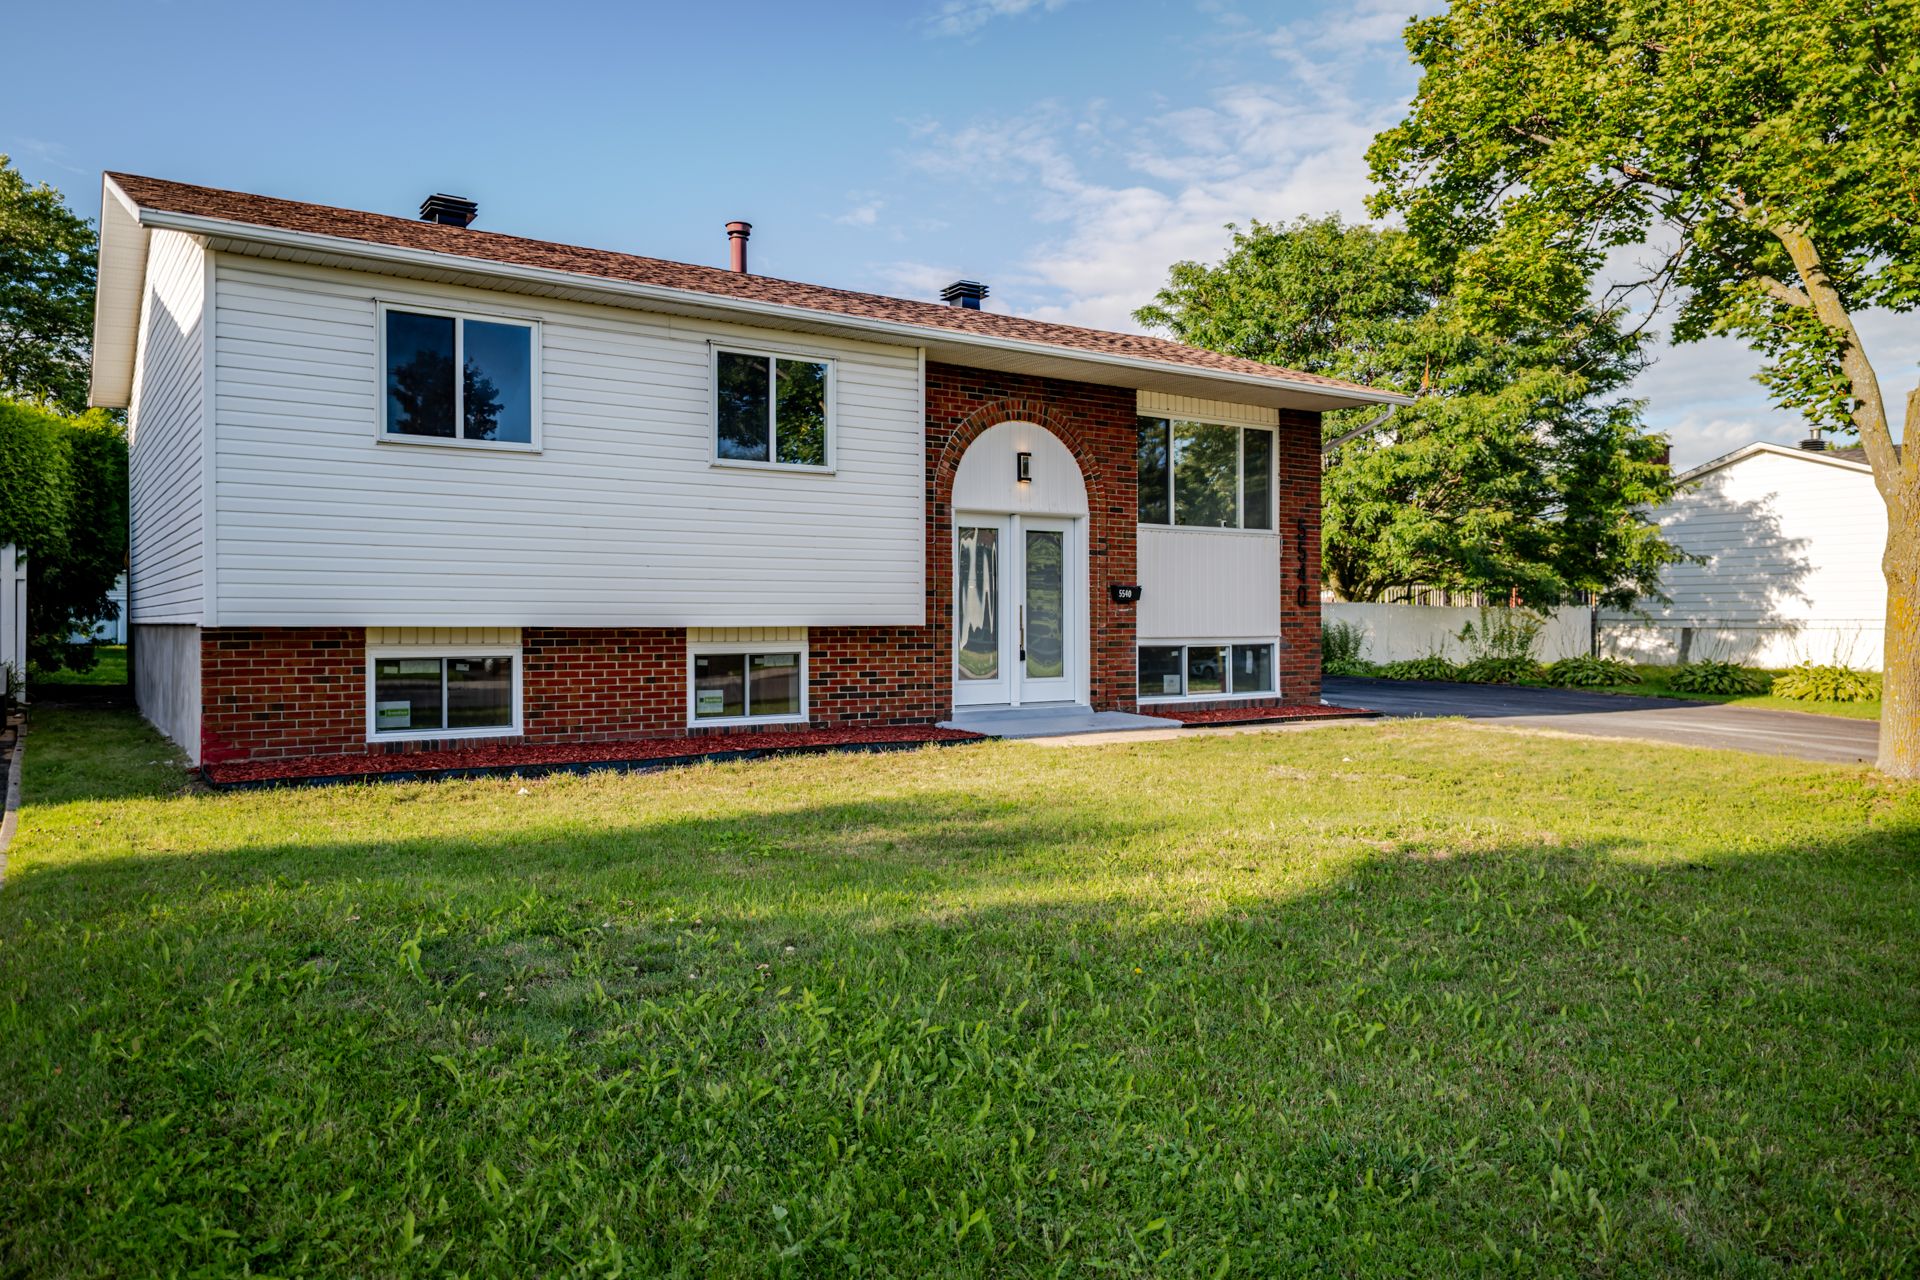 Frontage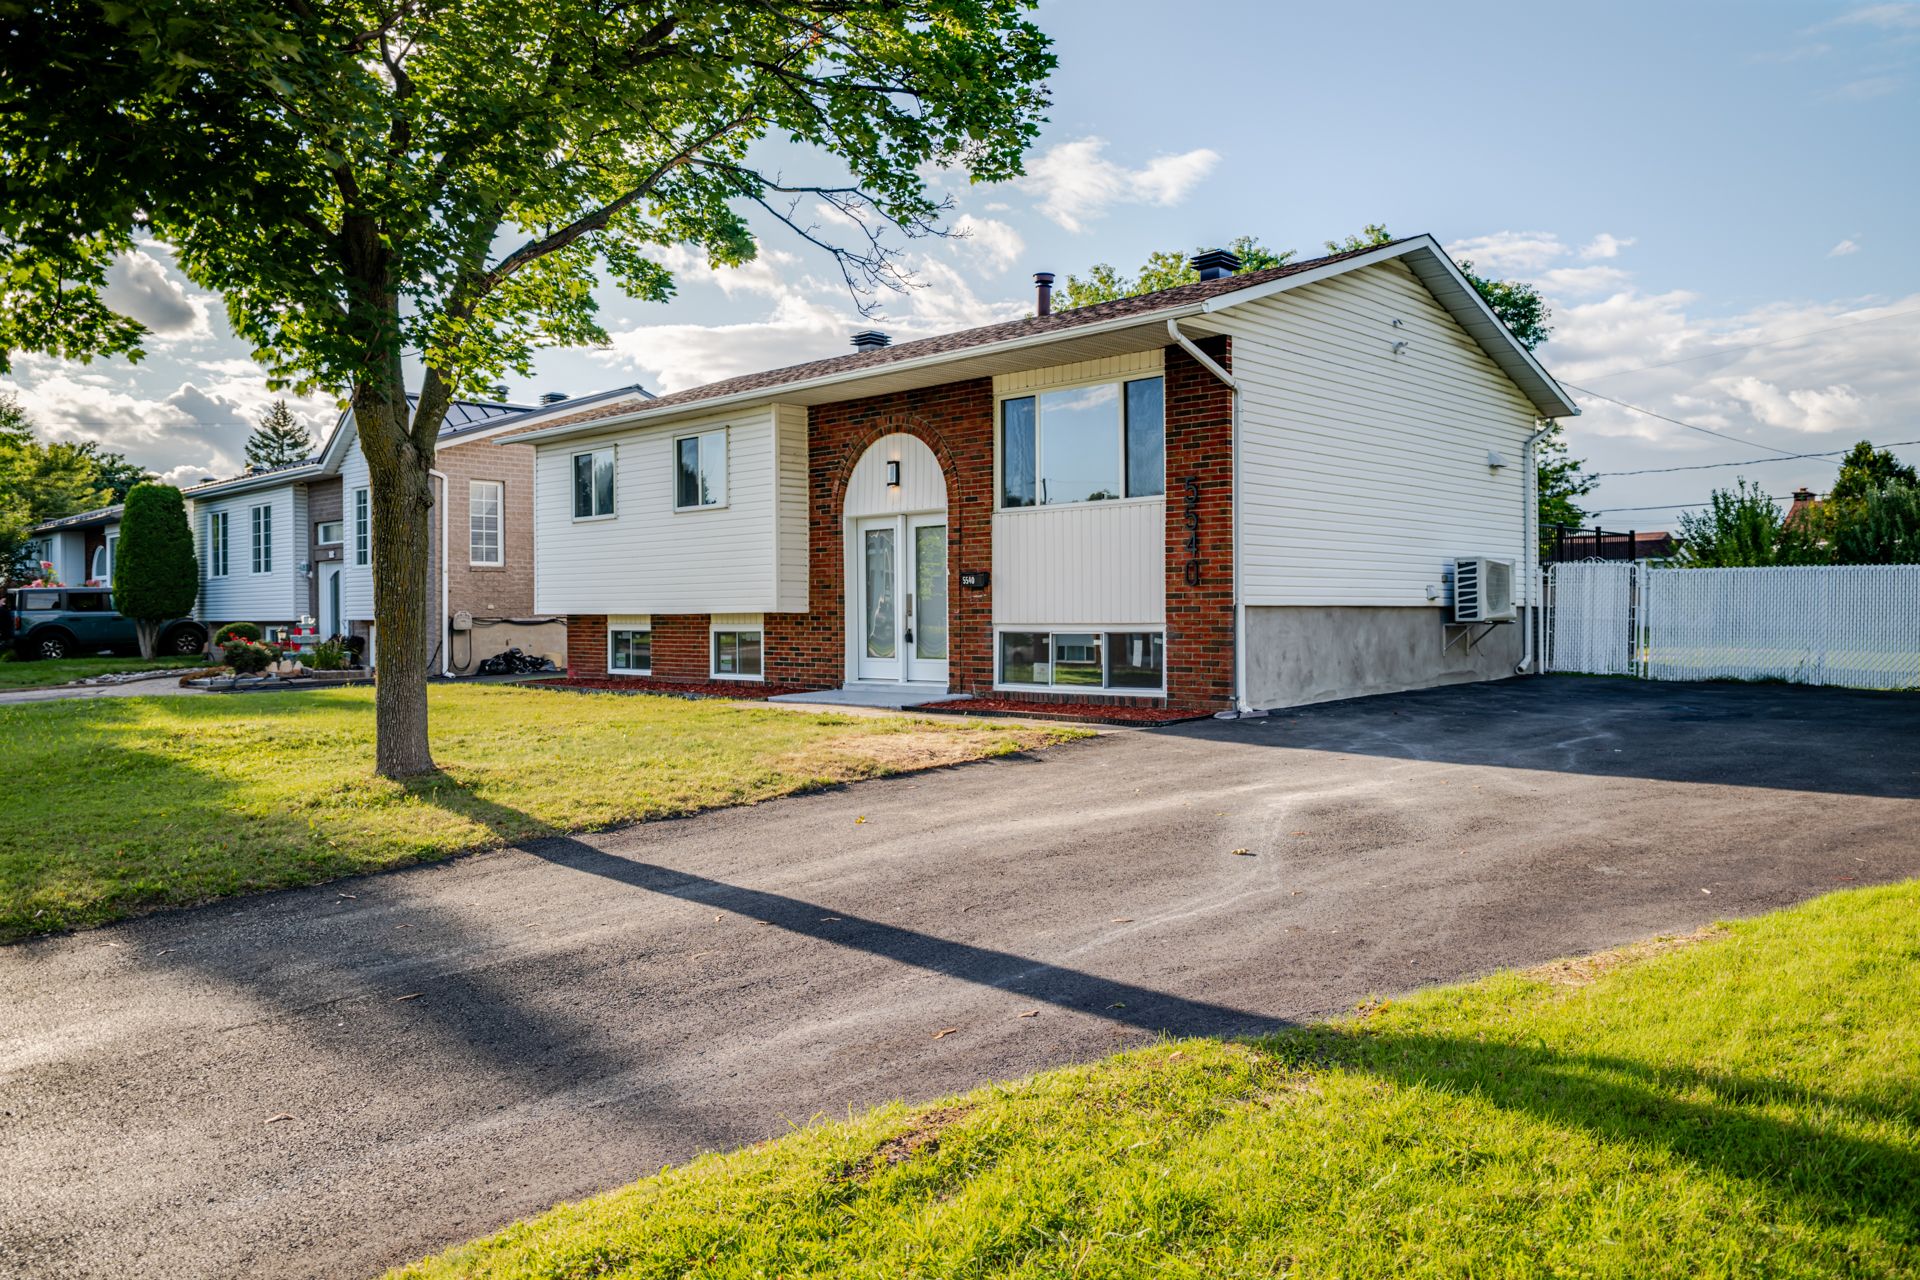
This property is presented in collaboration with ROYAL LEPAGE URBAIN